


17 Eagles Lane
Killarney Road, New Brunswick
Brand-New Split-Entry Home with Garage! Welcome to this beautifully designed new build offering a modern open-concept layout and quality finishes throughout. The main level features three spacious bedrooms, including a primary suite with its own ensuite bathroom, plus a second full bath for family or guests. Enjoy the bright living area, stylish laminate flooring, and a well-planned kitchen/dining space thats perfect for entertaining. The lower level offers a fourth bedroom, a cozy family room, and a third full bathroom combined with the laundry area. This home is equipped with a ducted electric forced air heat pump, providing energy-efficient heating and central air conditioning for year-round comfort. The attached 31 x 23 garage gives you plenty of space for vehicles, storage, or a workshop. Outside, relax on the covered front porch or the rear deck, ideal for outdoor enjoyment. This home comes with an 8-year Lux New Home Warranty. All rebates to be assigned back to the builder. All measurements to be verified by the buyer. (id:27750)
Exp Realty
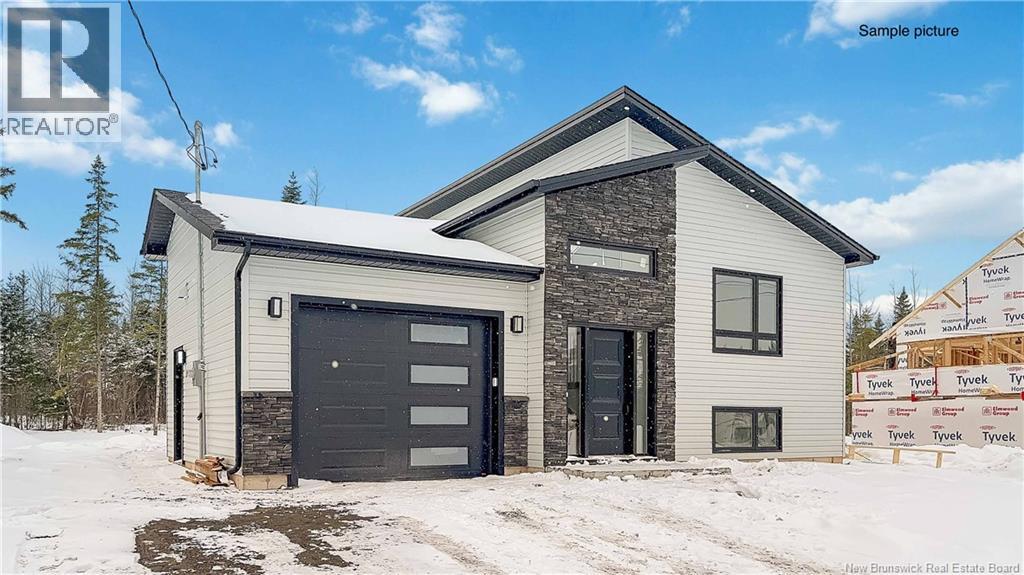
159 Carrington Drive
Riverview, New Brunswick
Move-in ready brand-new construction with a registered in-law suite in Riverview! Welcome to modern living with built-in flexibility in one of Riverviews most sought-after family-friendly neighbourhoods. This beautiful split-entry home offers the perfect blend of style, space, and smart long-term value. The main level features 3 bedrooms, 2 full bathrooms, and a bright open-concept kitchen, dining, and living area designed for everyday comfort and easy entertaining. Downstairs, youll find a spacious family room, perfect for a playroom, home gym, office, or cozy movie nights. The real bonus is the fully registered in-law suite, complete with its own private finished space, full kitchen, brand-new stainless steel appliances, 1 bedroom with a walk-in closet, and a 4-piece bathroom. Whether youre looking to accommodate extended family, create privacy for a loved one, or offset your mortgage with potential rental income, this space offers incredible versatility. This property includes 2 full sets of brand-new stainless steel appliances, plus a paved driveway and landscaping included as a favour from the builder. A new home warranty will also be assigned on closing day for added peace of mind. This is the kind of home that works for your life today and grows with you tomorrow. Opportunities like this in Riverview dont last! (id:27750)
Exp Realty
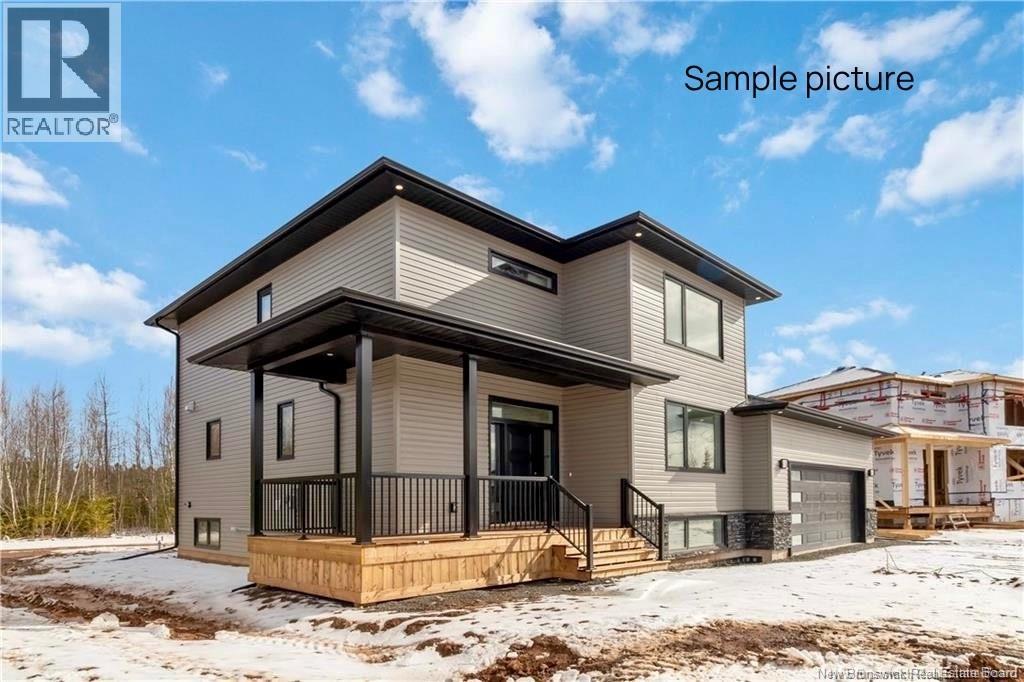
58 Cudmore Street
Riverview, New Brunswick
Welcome to 58 Cudmore Street, nestled in the highly sought-after Smith Hill Estates in Riverview, a beautiful, family-friendly neighbourhood known for its charm and quality homes. This spacious new construction offers a total of 5 bedrooms, 3 full bathrooms, and 1 half bath. The main floor features a bright open-concept layout with a stylish kitchen complete with new stainless steel appliances, a walk-in pantry, and a seamless flow into the dining and living areas. A convenient half bath and laundry area complete this level. Upstairs, youll find a stunning primary suite with its own ensuite bathroom, along with two additional bedrooms and a well-appointed 5-piece main bathroom. The fully finished basement adds incredible versatility, offering two more bedrooms, a full bathroom, and a large family room, perfect for a home gym, playroom, office, or additional living space, plus a utility room. Outside, paving and landscaping in the form of topsoil and seed are included and will be completed by the Builder as a courtesy, with no warranty and no holdbacks. The Seller has until October 2026 to complete these items. A perfect blend of space, functionality, and location, this home is ready to welcome its next owners. (id:27750)
Exp Realty
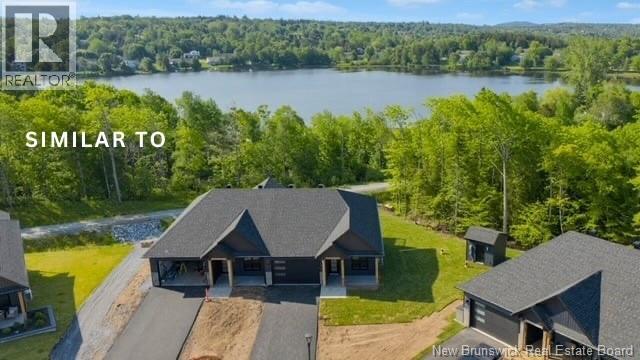
24 Wetmore Boulevard Unit# 14
Quispamsis, New Brunswick
Enjoy effortless living in this brand new, premium-built semi-detached home with attached garage, ideally situated in a desirable community-within-a-community setting. Designed for those seeking a low-maintenance lifestyle without sacrificing quality or style. Offering 2 bedrooms and 2 full bathrooms, this thoughtfully finished home features engineered hardwood flooring throughout and a bright, open layout ideal for both everyday living and entertaining. The spacious primary suite includes a private ensuite and a generous walk-in closet designed with dressing-room functionality. The exterior showcases modern curb appeal with dark vinyl siding accented by striking hemlock posts, creating a timeless yet contemporary aesthetic. HOA fees of $150/month include snow removal, lawn care, mowing, plowing, and well maintenance making this an excellent option for professionals, downsizers, or anyone looking for true lock-and-leave convenience. Move-in ready and built for easy living. A lifestyle opportunity not to be missed. (id:27750)
Keller Williams Capital Realty
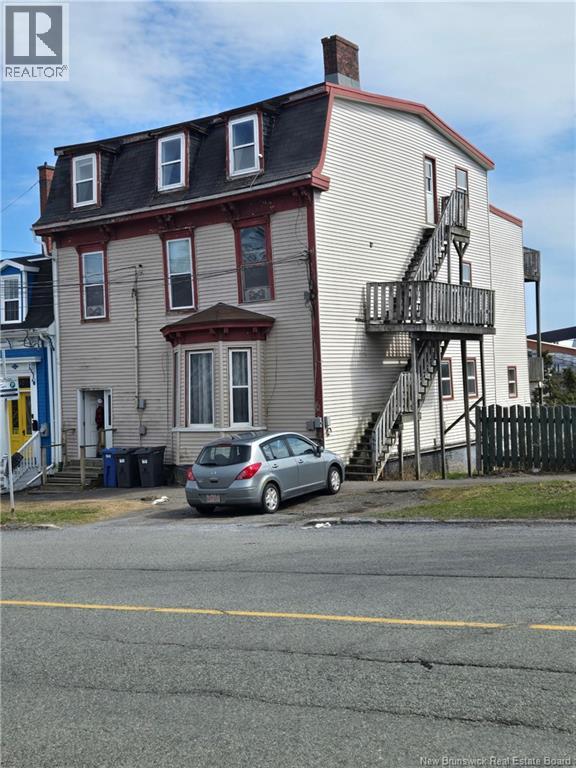
148 Broad Street
Saint John, New Brunswick
5-PLEX near the upcoming new school & community park just down the street. Welcome home to the South End of Saint John Peninsula, with the mesmerizing Atlantic Ocean a short walk away behind the bldg and the city center, a few minutes walk up the hill, a mix of new construction and many historic buildings, creating an amazing contrast. This 3-Story building is nearby abundant amenities, recreational facilities, cruise ships, schools and the Irving Oil world wide head office; parking for 2 cars in front; many updates over the years including a modified/membrane roof in 2014. Rents: apt 1, $1,550, apt 2, $895, apt 3, $1,295, apt 4, $1,195, apt 5, $1,025. Income total $5,960/mo or 71,520 or about $72, 500 with the central laundry income; definite room to grow the income. Expenses: Tax $5,148, Water $3,206, fuel/ elec $13,450, Insurance $4,333. All dimensions and numerics are approximate and may be verified by the buyer. Interested buyers may consider buying a whole portfolio consisting of 148 Broad st 5 plex, 90 Wilton st 7 plex, 260 Douglas 9-plex and possibly more. (id:27750)
Century 21 All Seasons Realty
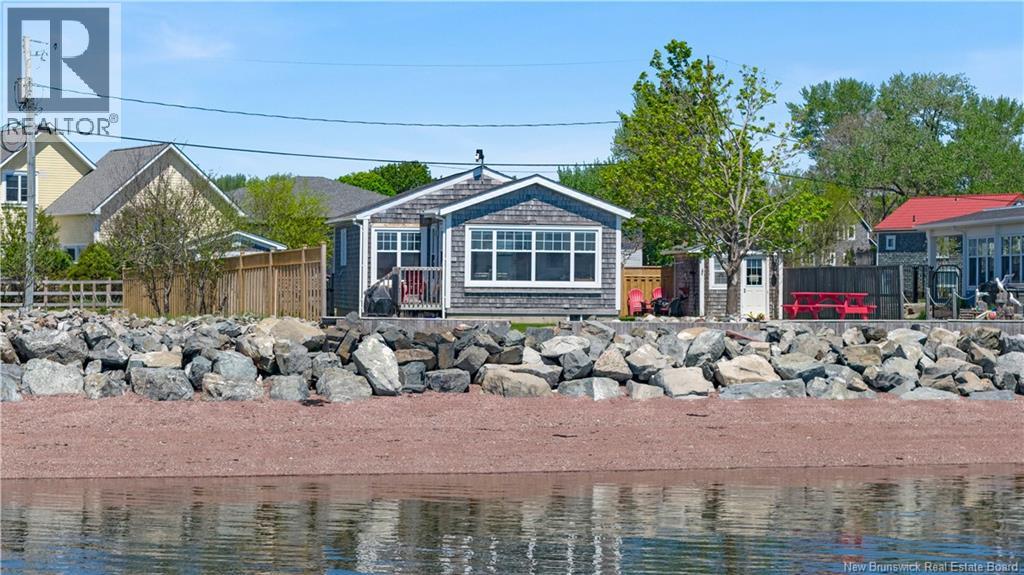
11 Patrick Street
Saint Andrews, New Brunswick
Welcome to 11 Patrick Street, a charming waterfront 2-bedroom house in the heart of St. Andrews-by-the-Sea, New Brunswick. Nestled on a crescent beach and perfectly positioned on a lighthouse-tipped peninsula, seaside treasures like this are a rare find. This unique property offers an extraordinary coastal experiencewhere the sun rises over the water in front of you and sets gracefully over the harbour on the opposite side. An inviting home that blends comfort and character, beginning with a bright kitchen that flows into a cozy living room, creating an ideal setting for relaxed everyday living. A cozy sunroom, lined with windows on two sides, captures breathtaking water views and provides direct access outdoorsperfect for morning coffee or peaceful evenings by the sea. The layout includes a primary bedroom, a versatile second bedroom, a full 4-piece bathroom, and a convenient laundry area, all arranged for easy one-level living. Step outside to discover the true highlight of this property. The fenced yard offers privacy and space to unwind, while a bunky and storage shed adds practical convenience. A seaside deck sets the stage for entertaining or quiet relaxation, and with beach frontage on a generous lot overlooking Navy Island. Located within walking and biking distance to all the amenities in this beloved seaside town. Whether youre dreaming of a family cottage, a down-sized year-round residence, or a rental investment - This is is a unique opportunity. (id:27750)
Sotheby's International Realty Canada
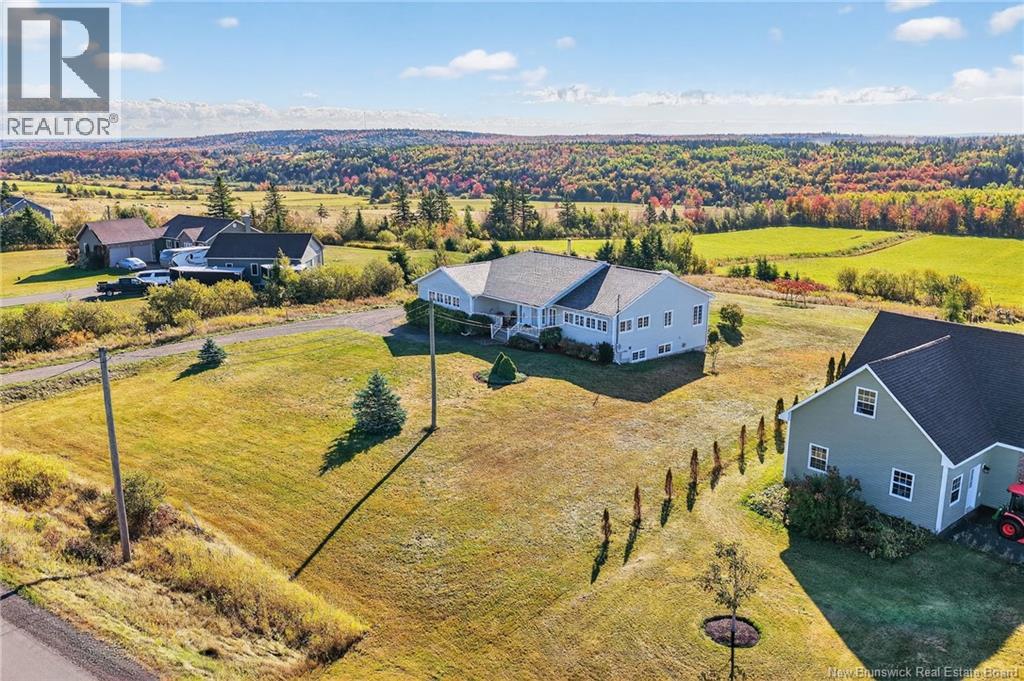
491 Indian Mountain Road
Moncton, New Brunswick
OPEN HOUSE MAY 2, 2-4 PM! LOCATION, LOCATION on 1.5 acres with expansive mountain views overlooking the valley to be fully appreciated from the tall south facing windows. The luxury of a 3-car attached garage with 10' ceilings and just outside the city in a preferred area, is a bonus. The roomy entryway has a 2 Pc BR and in-floor heating, drying up any wet footwear. The kitchen has an eat-in nook, tall cupboards with glass doors, a wall oven, wine cooler and a 13' long granite counter that any cook would love. The kitchen opens into the dining room with a propane fireplace, a patio door leading to the deck offering a sunrise and a sunset view. The dining room opens into the living room which has built-ins surrounding a wood fireplace with a hidden wood pass-through eliminating any mess. The other side of the dining room leads into an office/sitting room then into the main bedroom ensuite which has an 8' long enclosed built-in for storage, a walk-in closet with laundry and a bathroom with a jetted 5 1/2' tub. The downstairs has a large cozy living area with a walkout patio door, a beautiful view, large propane fireplace, 4 Pc bathroom with sauna and 2 BRs. The extra large storage room has an area ready to be finished as a full kitchen, making the downstairs a luxury apartment or an Airbnb for added income. Roomy, cozy and easy to heat with 8"" insulation on all outside walls - cool in the summer and warm in the winter. Located just 8 minutes from Crandall University and exit to TCH. (id:27750)
Keller Williams Capital Realty
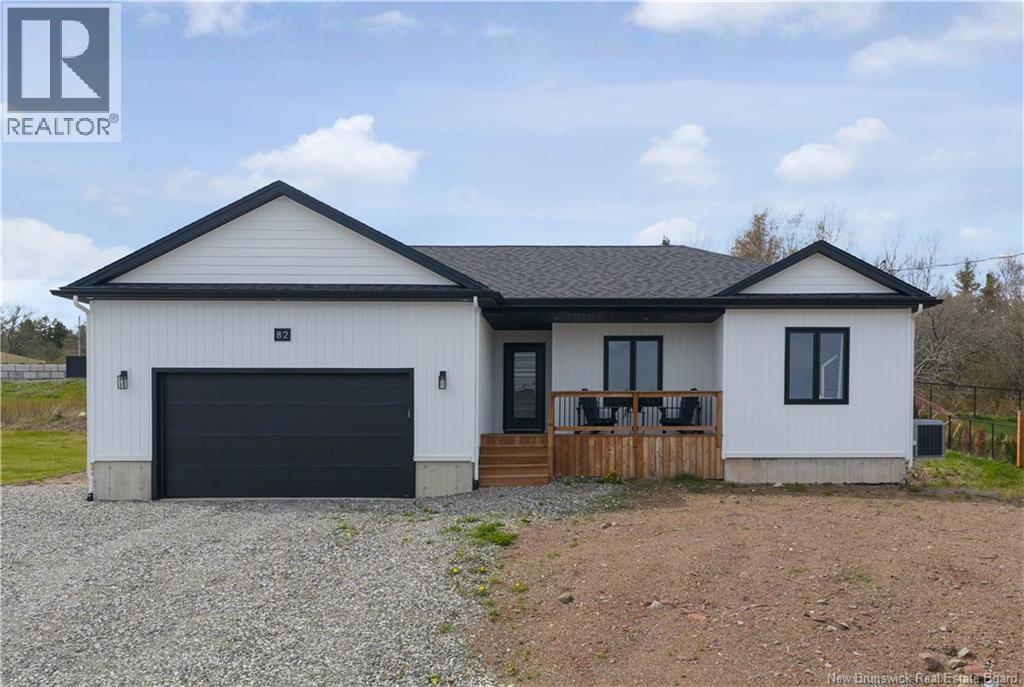
82 Merlin Drive
Quispamsis, New Brunswick
Welcome to 82 Merlin Drive. This tastefully designed 3+2 bedroom, 3 bathroom home is ideally located just off Quispamsis Road in one of the areas most sought-after neighbourhoods. Built by MK Taylor Homes, it offers the perfect blend of space, functionality, and modern finishes, checking all the boxes for todays buyers. Step inside to a beautifully bright and inviting main level featuring a stunning white kitchen with quartz countertops and a hidden walk-in pantry. The open-concept layout is both functional and welcoming, complete with a cozy fireplace that makes the space ideal for everyday living and entertaining alike. The main floor also includes a generously sized primary bedroom with a walk-in closet and ensuite, along with two additional bedrooms and a full bath. The lower level offers even more versatile living space, including a spacious family room, two additional bedrooms, another full bathroom, and a fully soundproof music room or office. Perfect for a home workspace, gym, or creative studio. Modern finishes throughout give the home a fresh, contemporary feel, while the thoughtful layout ensures comfort and practicality. A fully ducted heat pump provides efficient heating and cooling year-round, adding to the homes overall convenience. Outside, the landscaping has been left as a blank canvas, allowing the next owner to design it to their own taste and style. Located close to schools, restaurants, walking trails, shopping, and all amenities, this property is an excellent chance to own a newer home in a prime Quispamsis location. Opportunity awaits! (id:27750)
Keller Williams Capital Realty
19 Lorilynn Crescent
Fredericton, New Brunswick
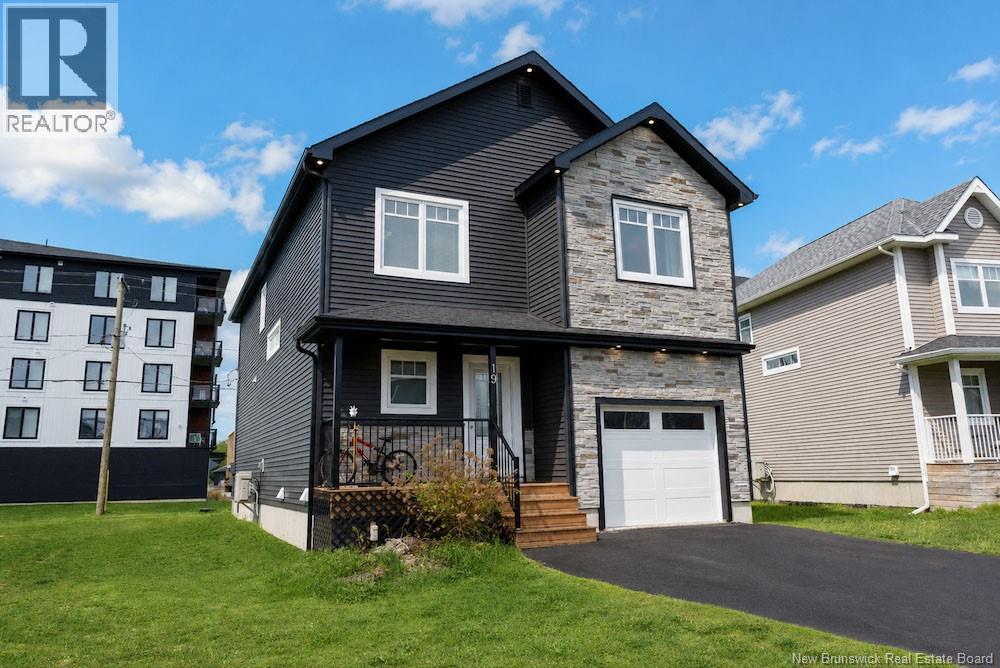
This stunning 5-year-old home offers modern style, functional living space, and an unbeatable Uptown Fredericton location close to schools, shopping malls, restaurants, and the hospital. Featuring 4 bedrooms, 3.5 bathrooms, and three fully finished levels, this home is perfect for growing families or anyone looking for space and convenience. Step inside to an inviting open-concept main level designed for both everyday living and entertaining. The bright and spacious layout flows beautifully from the living room to the dining area and kitchen, creating the perfect gathering space. Upstairs, youll love the convenience of a dedicated laundry room located on the same level as the bedrooms. Comfort is never an issue with three heat pumps providing efficient heating and cooling throughout the home. The fully finished lower level adds even more versatile living space, ideal for a family room, home office, gym, or guest area. Outside, enjoy a beautiful oversized deck sprawling across the back of the home the perfect place to relax, entertain, or enjoy summer evenings. Completing the property is a single-car garage and paved driveway. Modern, stylish, and move-in ready in one of Frederictons most convenient locations this home is a must-see! (id:27750)
Exit Realty Advantage
35 Augustin Sud Street
Neguac, New Brunswick
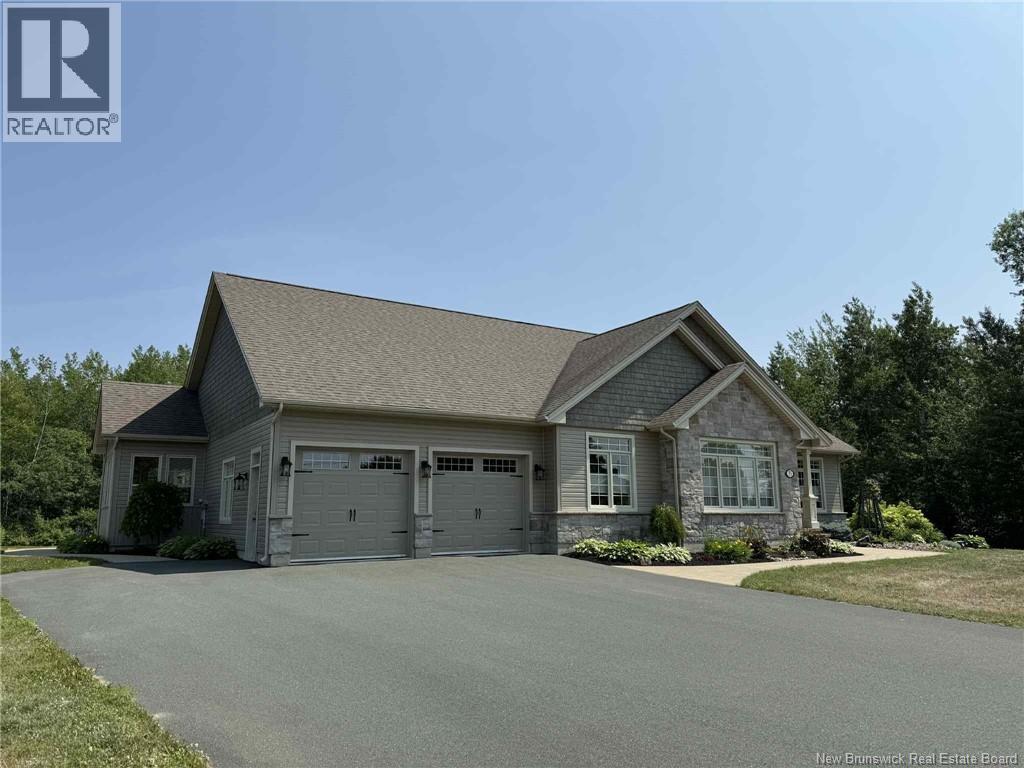
Gorgeous custom-built bungalow situated on approximately 17 acres (to be surveyed by sellers on closing). This immaculate home offers a spacious, light-filled interior with a split layout design ideal for main floor living. Enter through the large foyer with double closets into a front living room featuring a double-sided propane fireplace that flows seamlessly into the eat-in kitchen. Kitchen is designed with an abundance of cabinetry, heated floors, and patio doors leading to a private backyard with a multi-level stone patio, stone fireplace, and wiring in place for a hot tubperfect for entertaining. The primary suite offers a full ensuite with a ceramic shower, soaker tub, & double vanity. At one end of the home is a second bedroom currently used as an office, while the opposite wing includes two additional bedrooms, one of which is used as a gym. A beautiful four-season sunroom with walls of windows brings the outdoors in, and a main floor laundry room adds to the convenience. The attached double car garage is finished with vinyl, includes two remote garage door openers, & provides access to a 5 ft. crawl space for excellent storage. Completing the property is a detached heated garage with two garage doors, including a smaller side door ideal for lawn equipment or a workshop. The paved driveway, cement walkway, and landscaped yard enhance this stunning package. The home is also plumbed for central vac. The service provider for internet, cable & home phone is Rogers. (id:27750)
RE/MAX Professionals
437 Gaspé Street
Dieppe, New Brunswick
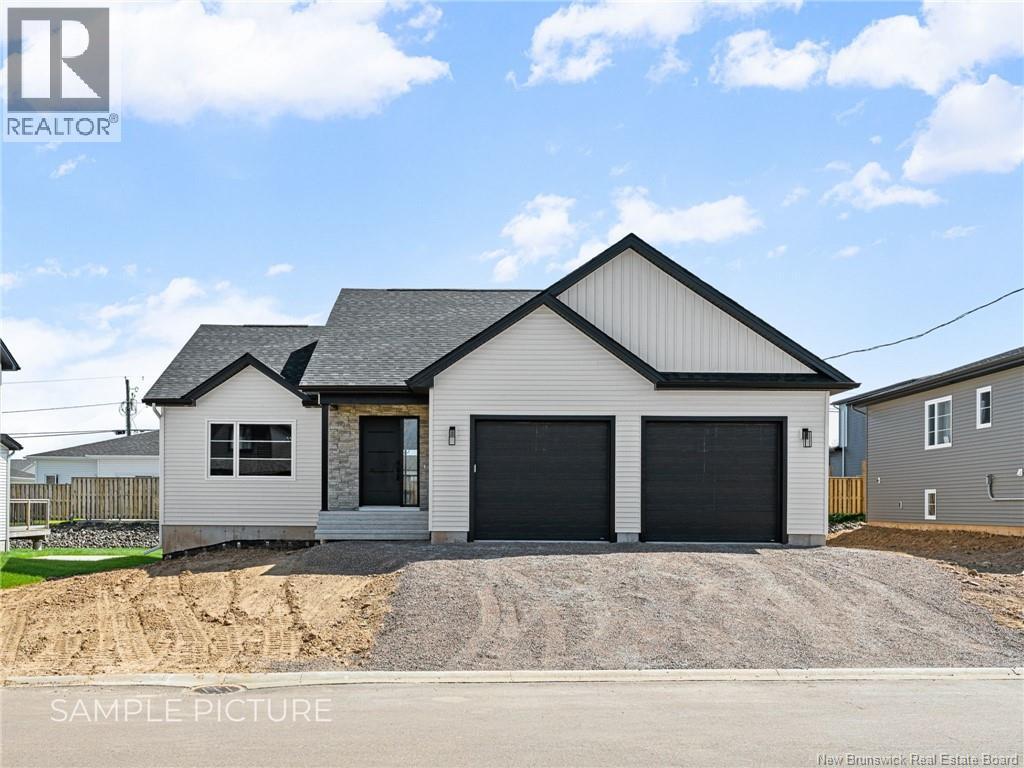
HOUSE MODEL 3 : CLICK ON MULTIMEDIA TO CHOOSE YOUR LOT | IN-LAW SUITE POTENTIAL | SAMPLE PICTURES | This beautifully designed new construction boasts a modern OPEN-CONCEPT layout that combines the kitchen, dining area, and spacious living room, creating a bright and welcoming atmosphere. The kitchen is the focal point, featuring a CENTRAL ISLAND perfect for meal prep or socializing. From the dining area, step out onto a COVERED DECK that leads to an ADDITIONAL OPEN DECK, ideal for enjoying the outdoors. Upon entering, you'll find the foyer with a coat closet and stairs leading to the lower level. The main floor includes THREE bedrooms, highlighted by a master suite with a WALK-IN closet and PRIVATE ENSUITE. A 4-piece bathroom and a convenient LAUNDRY ROOM round out the main level, ensuring both comfort and practicality. A key feature of this home is the ability to personalize your spaceselect your preferred finishes from a range of pre-selected packages, including flooring, backsplash, and cabinet colours. The unfinished basement provides endless possibilities, from a home gym to a media room, or additional storage, even an IN-LAW SUITE. Located in a new, centrally located neighbourhood in Dieppe, this home is close to schools, CCNB, bus routes, restaurants, and shopping. Make this modern home your own and enjoy a perfect blend of style, comfort, and customization! Call us today! (id:27750)
Exit Realty Associates
3037 Route 108
New Denmark, New Brunswick
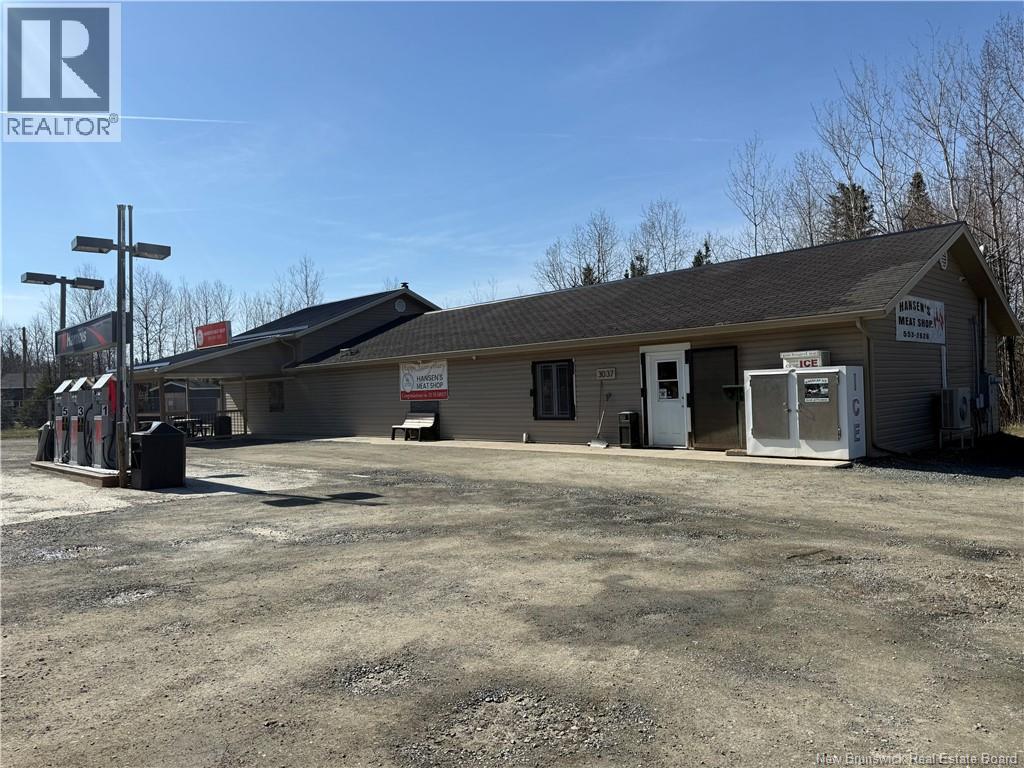
Located in a highly desirable area, Hansen's Meat Shop at 3037 Route 108 in New Denmark presents a rare opportunity to acquire a well-established, multi-service business that has long been a cornerstone of the community. This thriving operation features a full-service meat shop known for quality products, a convenience store, and a branded Harnois Gas Bar, offering customers the ease of a true one-stop destination. With a strong local customer base, steady traffic, and a reputation for excellent service, the business plays a vital role for both residents and travelers along Route 108. After years of successful operation, the current owners are ready to retire and pass the torch to new ownership. This is an exceptional opportunity to continue a respected legacy business while serving the community for generations to come. (id:27750)
Royal LePage Prestige
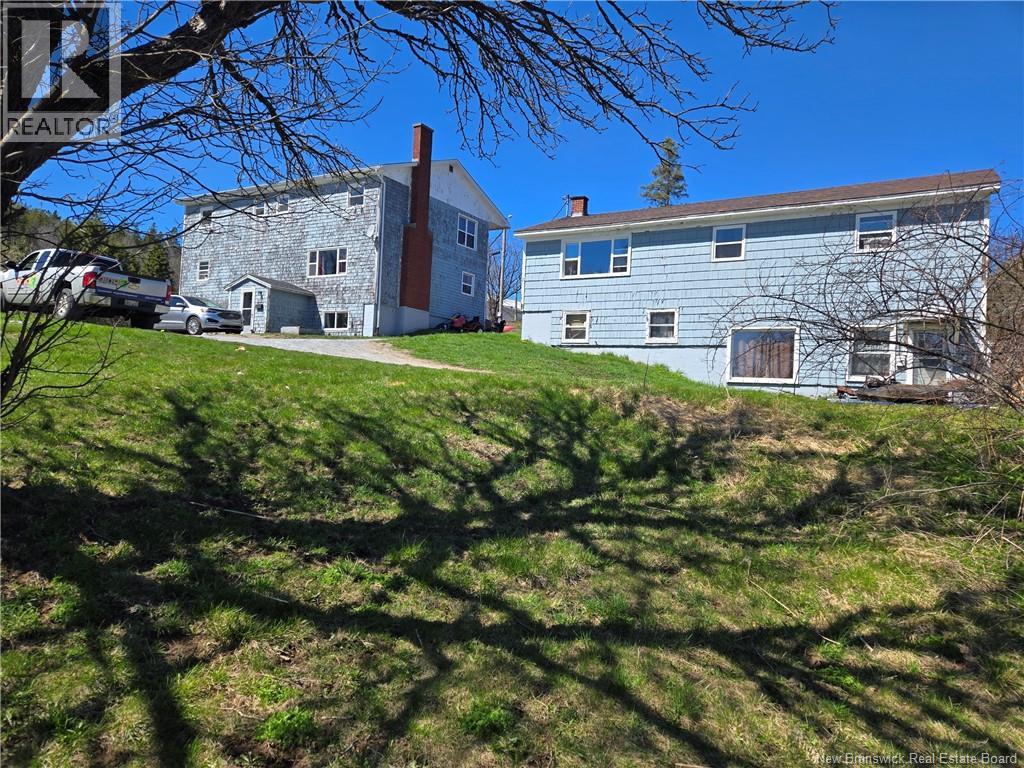
1126-1138 Rothesay Road
Saint John, New Brunswick
A duplex and a 5-plex buildings with a total of 7 units, sitting on 1.3 acres of land; envision the possibilities with 57,543 sqft in a private country setting, minutes from uptown Saint John or from Rothesay/ Quispamsis and the Kennebecassis River; large green space from the hill down; apple trees, a small brook, fire pit; long term tenants called this place a Home. Laundry hookup in some units. Front Bldg 5-plex: Apt 1126 bottom front, 1 bedr, $772; Apt 1130 bottom rear, 1 bedr, $618; Apt 1128 2nd flr, 3 bedr, $1,081; Apt 1132 top front, 1 bedr, $1,095; Apt 1134 top rear, 1 bedr, $1,095; rear Bldg duplex: Apt 1136A top, 3 bedr, $1,081; Apt 1136B bottom, 3 bedr, $1,081; total rent $6,824/mo or $81,888/yr plus rent increases on 5 units next 6 months. With landlord paying for heat & lites for 6 units out of 7, the rents will have ample room to grow. Prop tax $9,380, Heat $17,571, Elec $4,797 Insur $2,251, garbage $1,916, fees for water availability $447 (property has own septic and well). A good exterior paint/ repairs job and couple units updating will propel these bldgs to next level; asking price reflects the needed improvements. All measurements are approximate and can be verified by the purchaser prior to closing. (id:27750)
Century 21 All Seasons Realty
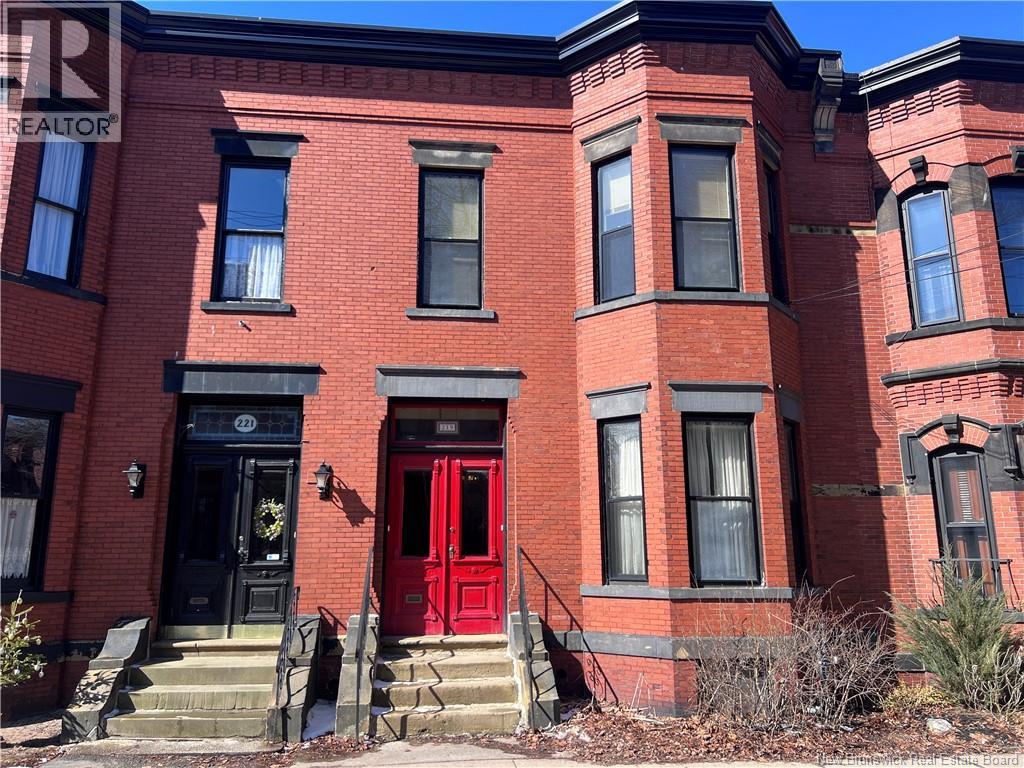
219 Germain Street
Saint John, New Brunswick
Welcome to this stunning 2-storey brownstone located on a prestigious block of Germain Street, complete with off-street parking, in the sought-after Trinity Royal Preservation Area. Known historically as the Henry W. Barker Residence, this remarkable home was built shortly after the Great Fire of 1877 and has retained its charm and character for over 100 years! Originally constructed as a single-family home, it is currently configured as an up-and-down duplex. The main-level owners unit offers 3 bedrooms and 2 bathrooms, featuring beautiful hardwood floors, timeless architectural details, in-unit laundry, and a partially finished basement with walkout access to a private backyard. The upper unit is bright and spacious, offering 2 bedrooms, hardwood floors, in-unit laundry, and an updated kitchen. Most recently rented at $1,900/month, it provides excellent income potential. Both units are filled with natural light and showcase pride of ownership throughout. Owned by the same owner since 1976, this is a rare opportunity to own a piece of history in one of the citys most desirable neighborhoods. Off-street parking adds convenience, while pride of ownership is evident throughout this unique and historic property. (id:27750)
Royal LePage Atlantic
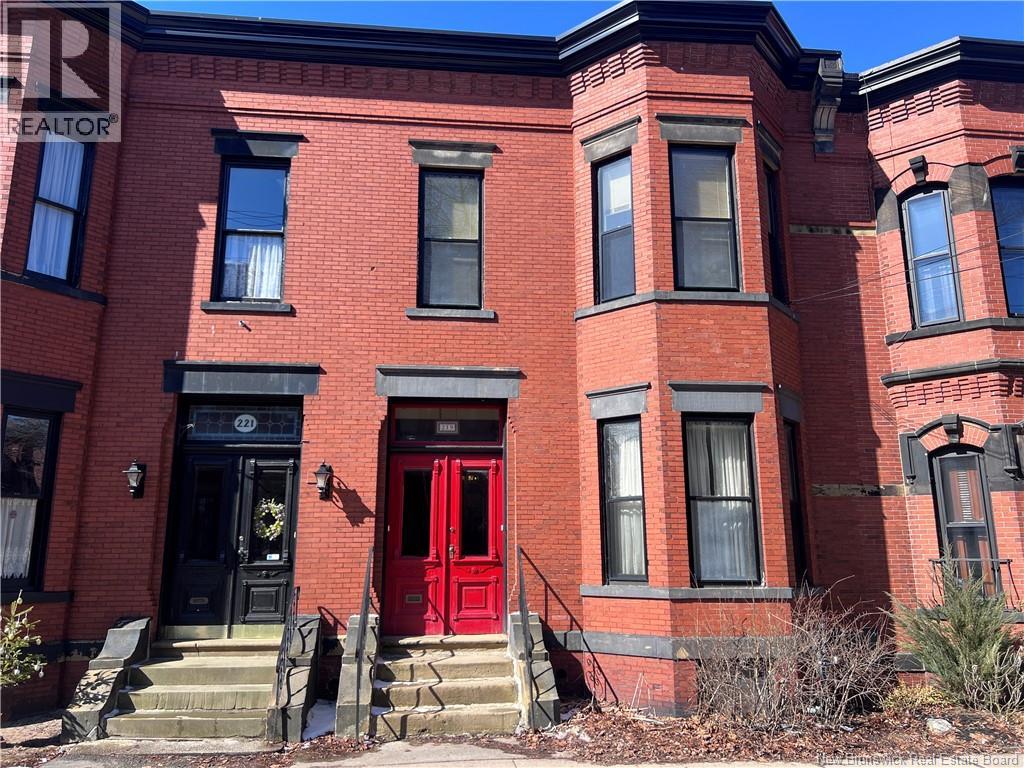
219 Germain Street
Saint John, New Brunswick
Welcome to this stunning 2-storey brownstone located on a prestigious block of Germain Street, complete with off-street parking, in the sought-after Trinity Royal Preservation Area. Known historically as the Henry W. Barker Residence, this remarkable home was built shortly after the Great Fire of 1877 and has retained its charm and character for over 100 years! Originally constructed as a single-family home, it is currently configured as an up-and-down duplex. The main-level owners unit offers 3 bedrooms and 2 bathrooms, featuring beautiful hardwood floors, timeless architectural details, in-unit laundry, and a partially finished basement with walkout access to a private backyard. The upper unit is bright and spacious, offering 2 bedrooms, hardwood floors, in-unit laundry, and an updated kitchen. Most recently rented at $1,900/month, it provides excellent income potential. Both units are filled with natural light and showcase pride of ownership throughout. Owned by the same owner since 1976, this is a rare opportunity to own a piece of history in one of the citys most desirable neighborhoods. Off-street parking adds convenience, while pride of ownership is evident throughout this unique and historic property. (id:27750)
Royal LePage Atlantic
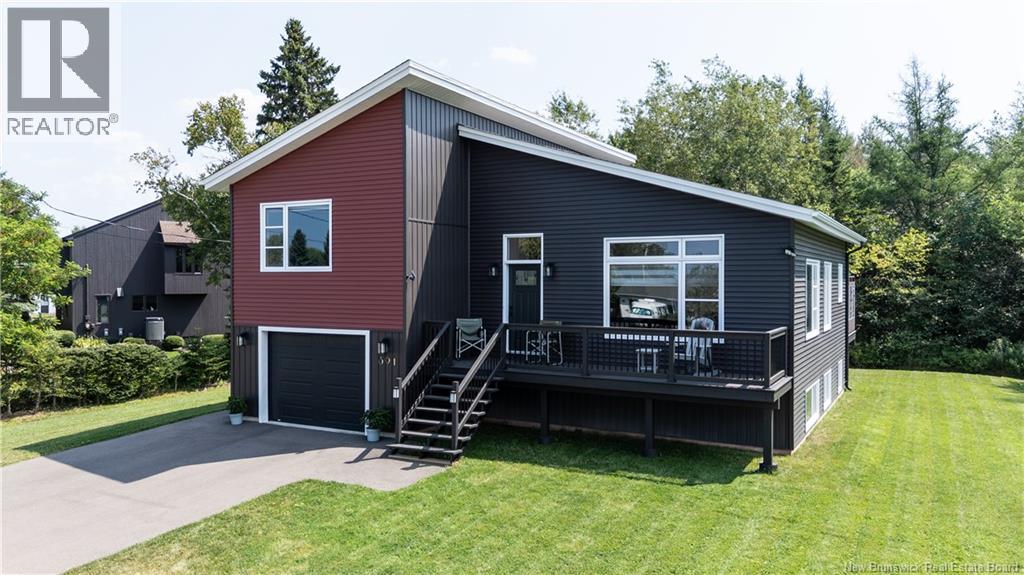
391 Rue Breaux- Bridge
Shediac, New Brunswick
Check out this modern open concept (almost) new construction one owner home on a quiet residential lot in Shediac. This home with two (and easily ready for a third) bedrooms, two and a half baths, and a double car drive-through style garage has everything you need for stylish living in the heart of town. The main floor has a 4-piece bath and offers a large kitchen with quartz center island and loads of storage and workspace and opens to the eating area and living room. Through the patio door from the kitchen you will enjoy an oversized deck with easy access to the private back yard. Up a few steps from the main entry is the laundry and two large bedrooms, one with a 5 piece ensuite including a soaker tub and separate shower. Check out the lower level with its bright and spacious family room and half bath, and lots of storage. Mini split heat pump and electric baseboard heating. Contact your preferred REALTOR® now for more information. (id:27750)
Royal LePage Atlantic
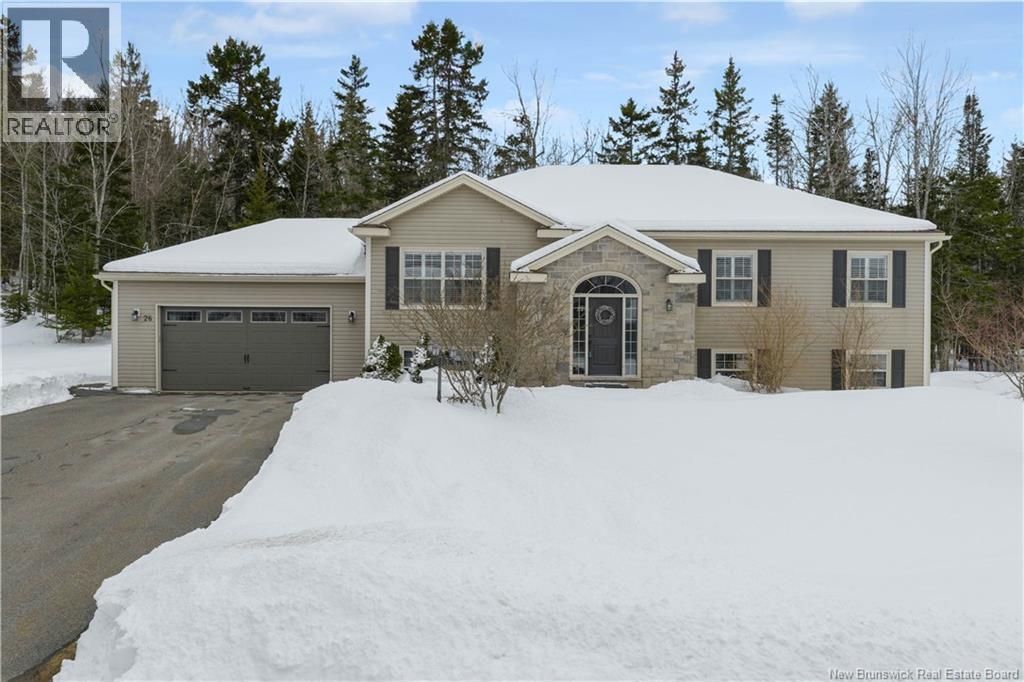
26 Blue Grass Lane
Quispamsis, New Brunswick
Beautiful large split-entry home in Meadowland Estates, Quispamsis. This spacious property is conveniently located close to the QPlex and the arterial road, offering quick access to the highway. The main level features a large semi-open concept kitchen, dining, and living area, highlighted by a stunning three-way propane fireplace. Beautiful mahogany cabinets with granite countertops add warmth and elegance to the kitchen. The oversized primary bedroom includes a walk-in closet and a private ensuite. Two additional generously sized bedrooms and main-floor laundry complete this level. Gorgeous hardwood floors run throughout the main floor. The lower level offers a large L-shaped family room, two additional bedrooms, and a full bathroom - perfect for a growing family or guests. Enjoy the private back deck just off the kitchen, ideal for relaxing or entertaining. The home also features a large double-car garage and is ready to welcome it's next family! (id:27750)
Exit Realty Specialists
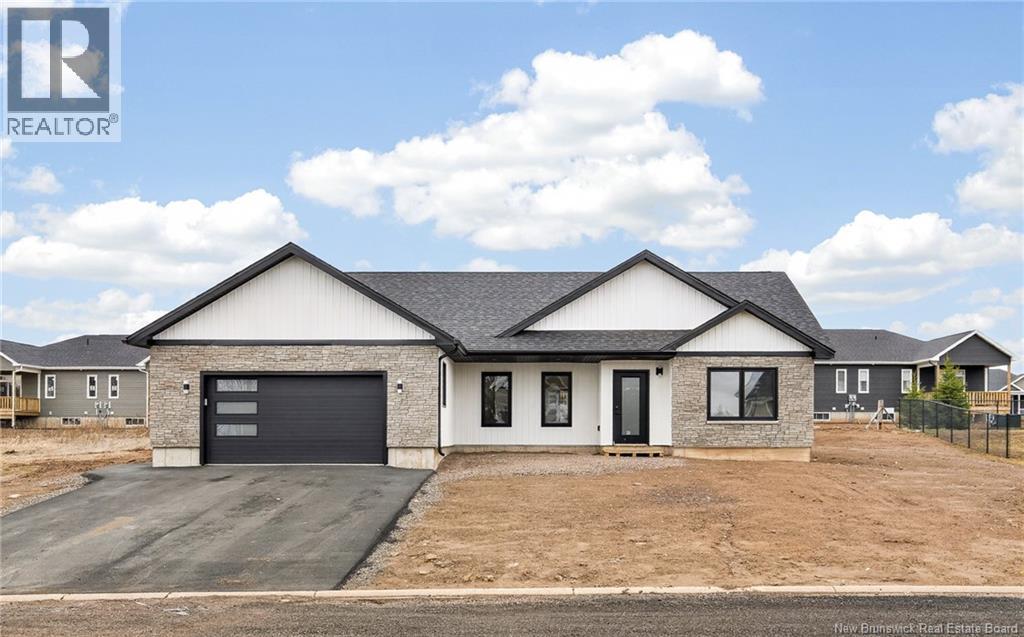
57 Kervin Crescent
Moncton, New Brunswick
NEW CONSTRUCTION EXECUTIVE BUNGALOW WITH ATTACHED GARAGE IN ROYAL OAKS! Located in the sought after the Prestigious golf course community, this ONE LEVEL HOME is perfect for someone looking to downsize or upgrade. The OPEN CONCEPT MAIN LEVEL features front living room, custom kitchen with QUARTZ countertops and floor to ceiling cabinetry and dining room. Patio doors lead you to the back deck where you can enjoy the backyard. Down the hall, you will find PRIMARY bedroom with 4PC ensuite featuring a CUSTOM WALK-IN SHOWER and walk-in closet as well as separate laundry room. Two additional bedrooms and full family bathroom complete this level. Extras include: IN FLOOR HEAT THROUGHOUT, TWO MINI SPLITS, LUX NEW HOME WARRANTY, FRONT STONE AND VINYL FACADE AND ALL APPLIANCES ARE INCLUDED. The application for the HST First-Time Home Buyer rebate shall be the sole responsibility of the Purchaser. The Builder does not guarantee the Purchasers eligibility for such rebate. Ready for QUICK CLOSING. Call your REALTOR® for more details! (id:27750)
Exit Realty Associates
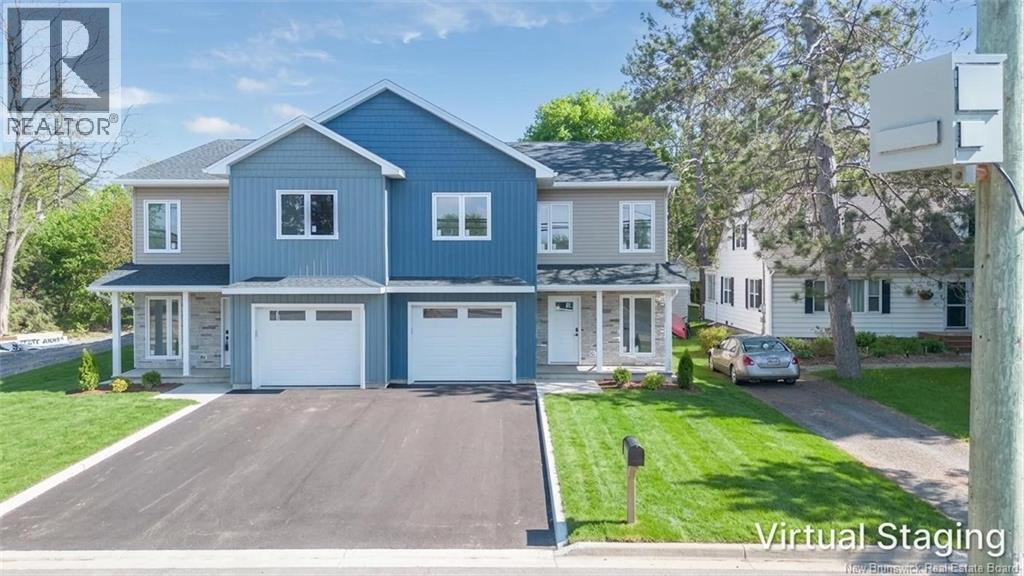
378 Woodstock Road Unit# B
Fredericton, New Brunswick
Welcome to modern downtown living in this brand-newly constructed semi-detached home offering the perfect blend of style, comfort, and convenience. Featuring 3 bedrooms and 2.5 bathrooms, this thoughtfully designed property showcases an open-concept layout ideal for both everyday living and entertaining. An extra large tiled foyer welcomes you with a half bath and access to your attached garage. Walking into the spacious kitchen area youll find a large island, quartz countertops and TONS of natural light that flows seamlessly into the main living and dining areas. French doors off the back invite you to your own back deck with wooded backyard. A ductless heat pump for energy efficient heating and cooling all year long. Upstairs, youre afforded privacy with the massive primary suite with another ductless heat pump, dbl walk-in closets and a beautiful full ensuite complete with a double vanity, soaker tub, walk-in shower, creating a private retreat to unwind at the end of the day. At the other end youll find the main bath with custom vanity and 2 more extra large bedrooms. A rare find, a dedicated laundry room with cabinets and wet sink complete this level. ICF walls for sound and efficiency. Outside, enjoy a paved driveway and landscaped yard (to be completd), all located in the heart of downtown Fredericton just minutes from shopping, restaurants, schools, trails, golf, parks, and every amenity imaginable. Stylish and move-in readythis is downtown living. (id:27750)
Exp Realty
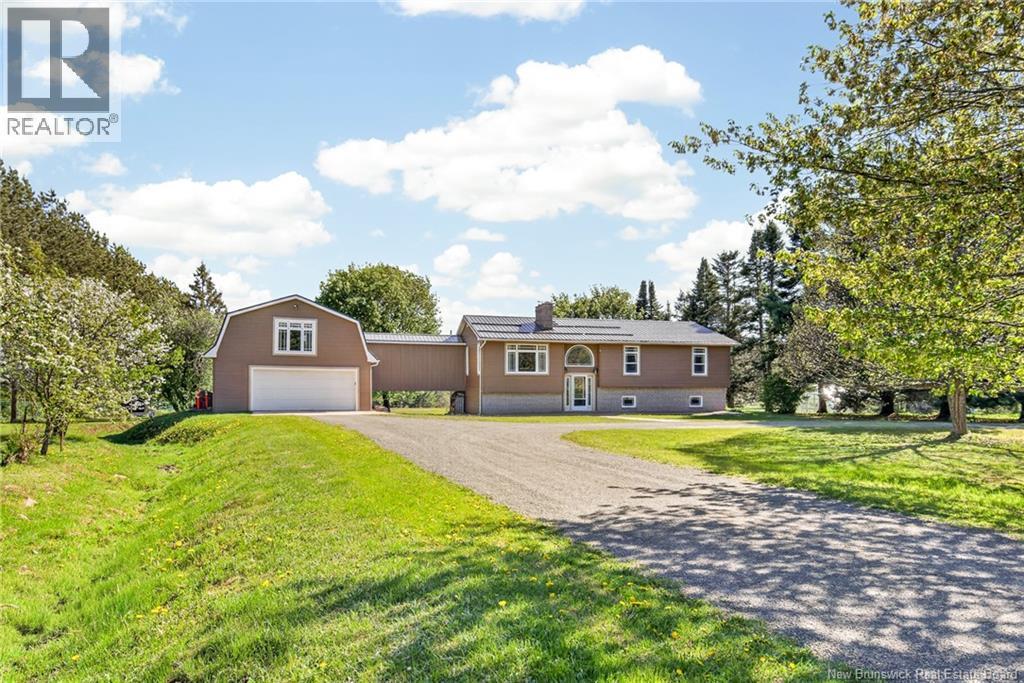
295 Mollins Road
Colpitts Settlement, New Brunswick
INLAW SUITE POTENTIAL/ STEEL ROOF/ OVER 4100 SQ FT TOTAL/ 3 TIER COMPOSITE DECK/ BONUS ROOMS ABOVE OVERSIZED DOUBLE GARAGE/ BACK ONTO LITTLE RIVER/ 15 MINUTES TO MONCTON/RIVERVIEW/ Located on a stunning 2.09-acre lot backing directly onto the scenic Little River, this one-of-a-kind property offers over 3,500 sq ft of finished living space with endless possibilities for multi-generational living, hobby space, or a growing family. Just a short drive to Salisbury and only 15 minutes to Riverview and Moncton, youll enjoy peaceful country living without sacrificing convenience. The main floor features a modern kitchen complete with a propane gas stove, sleek overhead fan, beautiful backsplash, and spacious dining area flowing into the living room highlighted by a beautiful wood-burning fireplace. The oversized primary suite offers a massive walk-in closet and private ensuite bath, while the additional office and hobby room above the garage provide excellent flexibility for a home business, gym, or future in-law suite conversion. The walkout basement includes back door access, 2 additional bedrooms, full bath with in-floor heating, large family room, workshop, and extensive storage, creating strong in-law suite potential. Outside, the beautifully cleared lot stretches right to the river and is perfectly complemented by a massive 3-level composite deck system with composite railings, ideal for entertaining or relaxing in nature. Additional features include an oversized double garage, steel roof, forced air electric/wood heating system, updated plumbing and electrical (2020), windows approximately 2008, massive wood storage, and room for an additional driveway beside the garage. A rare opportunity combining space, privacy, versatility, and waterfront lifestyle. (id:27750)
Keller Williams Capital Realty
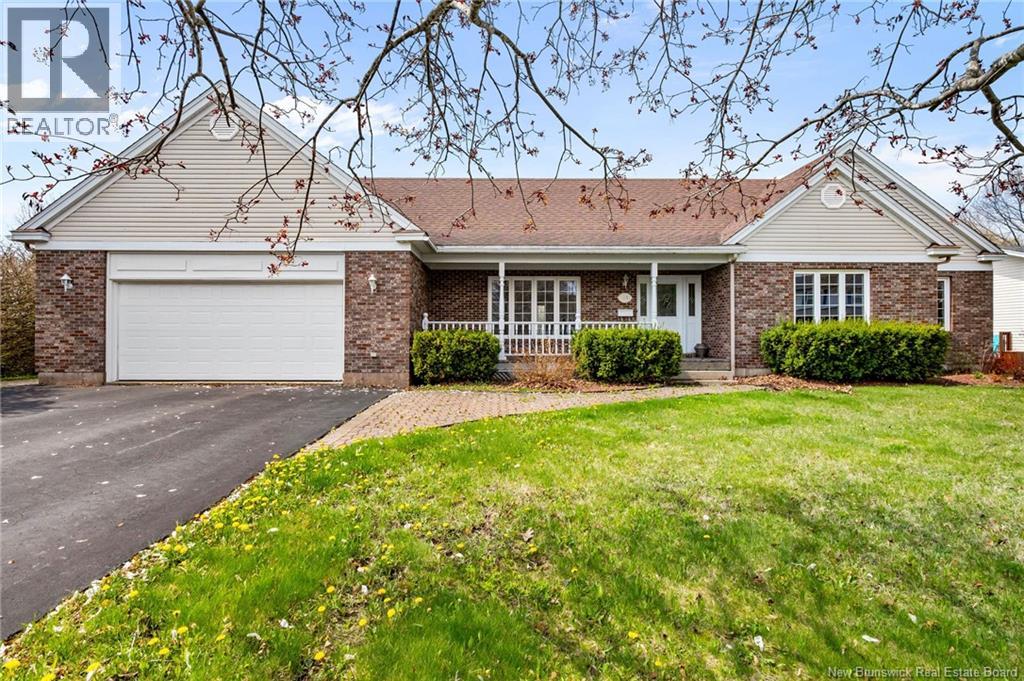
215 Olive Street
Shediac, New Brunswick
Welcome to 215 Olive Street in Shediac, a spacious and well-maintained bungalow nestled on a quiet street in one of New Brunswicks most charming coastal communities. The bright main floor features a welcoming foyer, a large sun-filled living room, and beautiful hardwood and ceramic flooring throughout. Elegant French glass doors lead to the formal dining room which flows into the spacious kitchen and casual dining area, offering plenty of room for cooking and entertaining. The kitchen includes a newer wall oven and dishwasher and is filled with natural light. The main level also offers a good-sized bedroom and a large primary bedroom featuring an impressive walk-in closet with built-in shelving, rods, and a large window. The primary bedroom also enjoys direct access to the spacious 5-piece bathroom complete with double sinks and abundant cabinet storage. A convenient 2-piece bathroom, laundry room with newer washer and dryer, utility sink, and ample overhead cabinetry, along with an attached double car garage, complete the main floor. Downstairs, the finished basement includes a huge family room, a non-conforming bedroom with direct access to a 3-piece bathroom, a bonus room with closet, a unique cedar storage room, and a large utility room. Outside, enjoy the beautifully landscaped property and private backyard featuring a two-tier deck perfect for summer entertaining. Located just minutes from Parlee Beach, restaurants, ice cream shops, great schools, and all the amenities Shediac has to offer, this property combines peaceful coastal small-town living with the convenience of being only 20 minutes from Moncton truly the best of both worlds! Book your private viewing today! (id:27750)
Exit Realty Associates
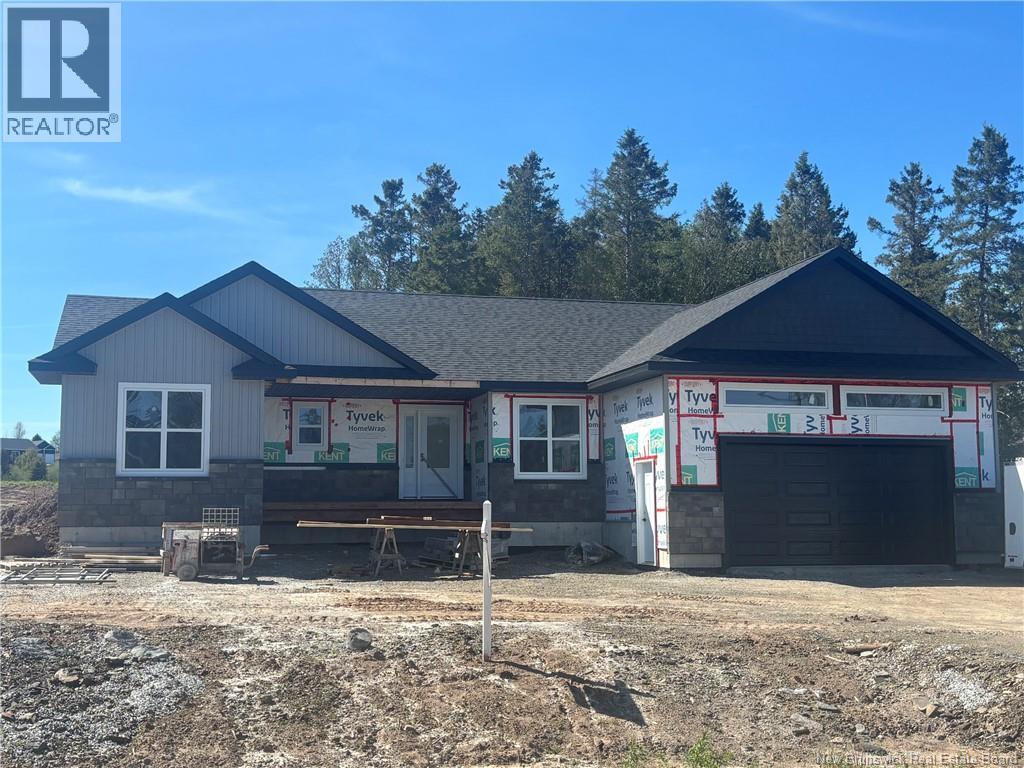
32 Homestead Drive
Hampton, New Brunswick
Welcome to 32 Homestead Drive a beautifully designed 1,567 sq. ft. bungalow located in the sought-after Orchard Hill subdivision in the heart of Hampton. This thoughtfully laid-out home is near completion and offers 3 bedrooms and 2 full baths, including a spacious primary suite with a well-appointed 5 piece ensuite. Quality finishes throughout, with quartz countertops on all counter and vanity surfaces, maple hardwood flooring and ceramic tile throughout. The bright, open-concept main living space is ideal for both everyday living and entertaining, while the walkout basement provides excellent potential for additional living space or potential for a future rental or in-family suite. Step outside to enjoy the partially covered deck perfect for relaxing or hosting while taking in the surrounding natural setting. Located just minutes from the Hampton Golf Course, and within walking distance of restaurants, shopping, entertainment, sport fields/facilities/courts, and a vast network of walking trails. This home offers the perfect balance of comfort, convenience, and lifestyle. Backed by a Lux New Home Warranty, and just a few weeks away from completion. Dont miss this one. Be settled before Canada Day! HST is included in the price. (id:27750)
RE/MAX Professionals
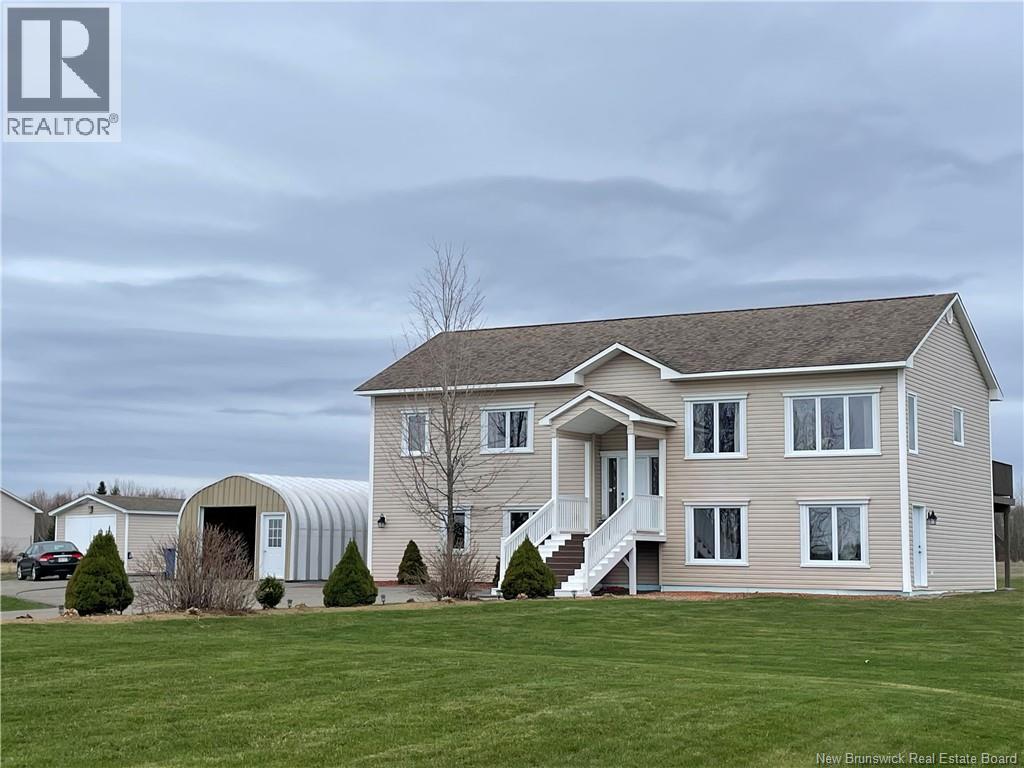
170 Route 616
Keswick Ridge, New Brunswick
Custom-built in 2010, this well-maintained home offers a smart layout with added income potential. Featuring 2 bedrooms up and 2 down, along with 3 full bathrooms, its perfectly suited for a variety of living arrangements. The main level showcases beautiful hardwood floors and a bright, open living space. The kitchen stands out with its oversized windows, bringing in an incredible amount of natural light and creating an inviting atmosphere. Upstairs, the primary bedroom includes a spacious walk-in closet and a full ensuite, offering a comfortable private retreat. Enjoy year-round comfort with central heating and air conditioning, providing efficient climate control throughout the home. The lower level is set up as a separate apartmentideal for extended family, guests, or rental income. Outside, youll find a large paved driveway with ample parking and a detached garage that is fully heated and insulated, perfect for storage, hobbies, or a workshop. A great opportunity to own a quality-built home with flexibility and value built in. (id:27750)
Exp Realty
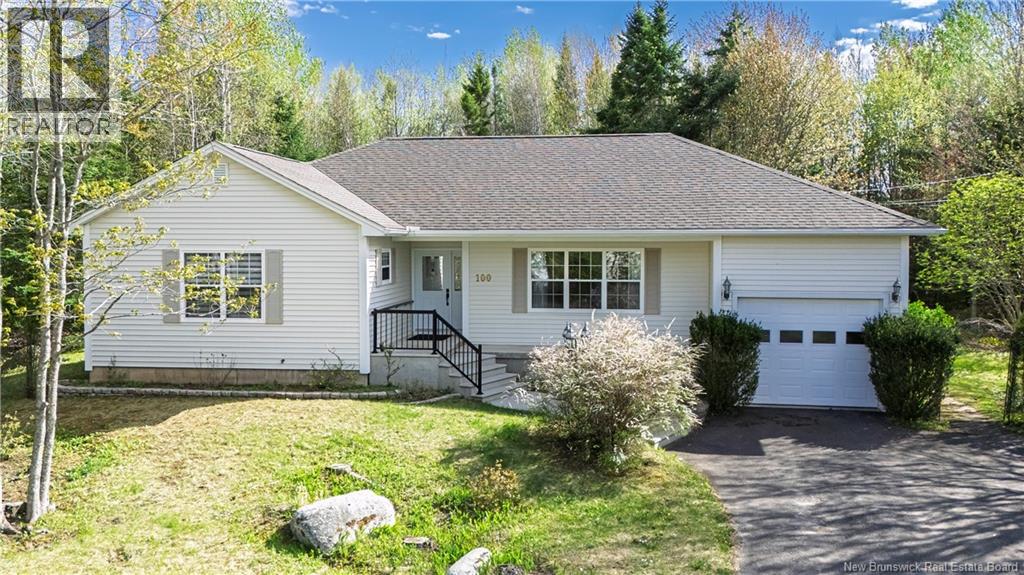
100 Good Homes Road
Lincoln, New Brunswick
Versatile Bungalow in Lincoln. Ideal Location + Income Potential Set in prime Lincoln location perfectly positioned between Fredericton and Oromocto, this bungalow offers flexibility, space, and serious rental potential. Main level features bright kitchen and dining area with turret-style window that brings in natural light and adds character. Rich wood cabinetry, plenty of counter space, and functional layout. Patio doors off the dining area lead to private deck and backyard surrounded by mature landscaping. Oversized living room stands out, offering exceptional space and finished with French doors, perfect for separating the space for added privacy or quiet evenings. Three bedrooms on the main level, including primary suite with walk-in closet and ensuite bath. Main bath and convenient main floor laundry complete this level. Family room, sauna & cold storage room located on lower level. Lower level also opens the door for full in-law or rental setup with its own separate entrance through the garage. This space includes a second kitchen, full bath, second laundry area, and an additional bonus roomideal for extended family, tenants, or multi-generational living. Outside, enjoy the private yard, mature landscaping, storage shed, and eavestroughs with LeafFilter for added peace of mind. Smart buy for anyone looking to offset their mortgage, accommodate extended family, or invest in a property with serious flexibility. (id:27750)
RE/MAX East Coast Elite Realty
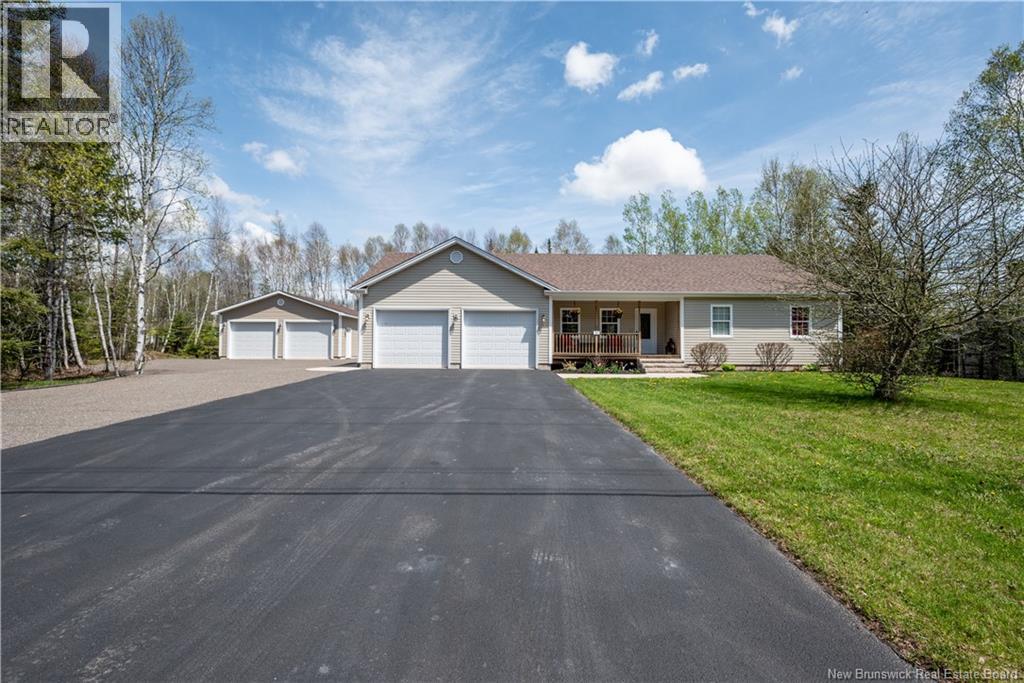
35 Norma Street
Hillsborough, New Brunswick
Rare Find in the village of Hillsborough. Welcome to 35 Norma, this well maintained home sits on 1.09 acres on a quiet cul du sac with trees lining 3 sides of the property offering privacy. The yard is well landscaped with flower gardens in the front and a large backyard. Custom cut Carolina limestone steps lead to the front veranda and concrete walk ways lead to a fully wired concrete hot tub pad at the back of the house. The main level offers an open concept living space with hardwood floors. The house has matching custom hardwood cabinetry throughout - kitchen, built in dining room unit, laundry room, both bathrooms and basement stairs. Stainless steel appliances in the kitchen with a large island, and patio doors leading onto the large 2 tier composite deck with the bottom tier level with the hot tub pad. Heated by full heat pump, in floor heating in the main level bathroom, and it is wired for generator. The basement has a large family room, 3 piece bathroom & tons of storage space that could be finished to your liking. Attached & detached garages both measuring 26x34, both fully insulated and finished inside with a parking spot for an RV/trailer, plus a 10x16 storage shed. Year round access to ATV/snowmobile and mtn bike trails, no trailer required! New 30 year shingles on 12 May 26 with over $200,000 in recent upgrades. This home is well maintained, clean, modern & move-in ready. Close to schools, pharmacy & local shops. This is a must see! Smoke free, pet free home. (id:27750)
Keller Williams Capital Realty
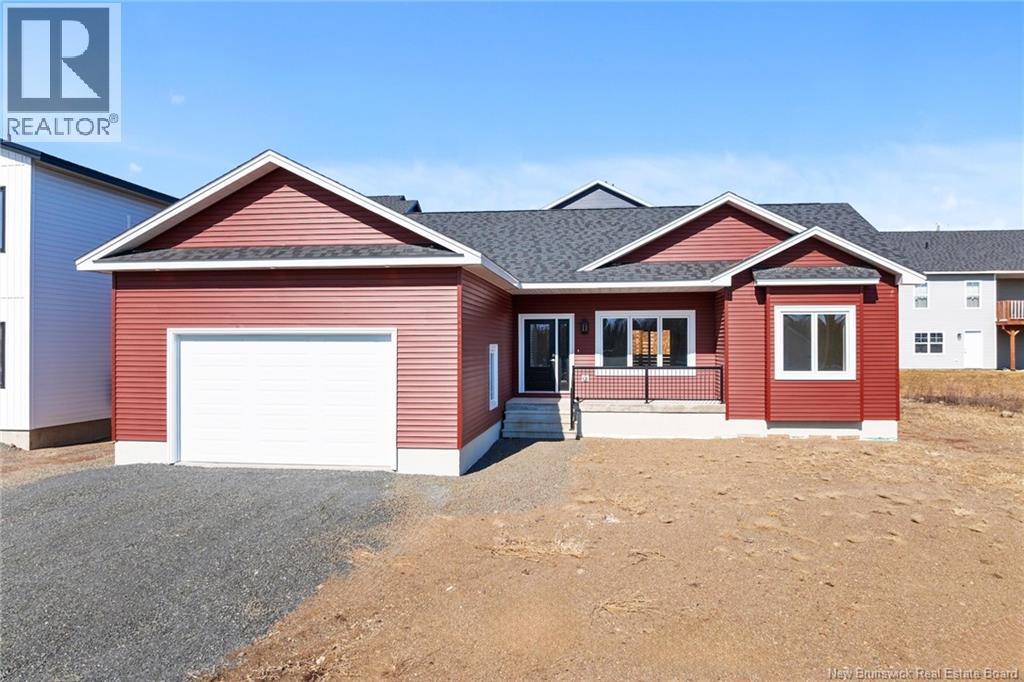
22 Lunney Street
Fredericton, New Brunswick
Welcome to 22 Lunney Street, an executive new-build bungalow located in Frederictons desirable Brookside West, one of the citys most sought-after family neighbourhoods. This beautifully designed home features 9' ceilings, wide-plank hardwood flooring, and a bright, open-concept layout perfect for everyday living and entertaining. The spacious living room flows into a modern kitchen with custom cabinetry, quartz countertops, and an oversized wood-topped island with a breakfast bar. The dining area accommodates a full dining set and provides access to the back deck and yard. Two generously sized bedrooms and a full bath with double quartz vanity are located on one side of the home, while the large primary suite is privately set on the other, featuring two closets and a full ensuite. A mudroom off the double-car garage, a separate laundry room, and ample storage complete the main level. The lower level is roughed in for a bathroom and offers space for additional bedrooms and a family room. Built on an ICF foundation and designed for energy efficiency, this home is located in the new Sunset Acres Elementary School catchment. (id:27750)
Keller Williams Capital Realty
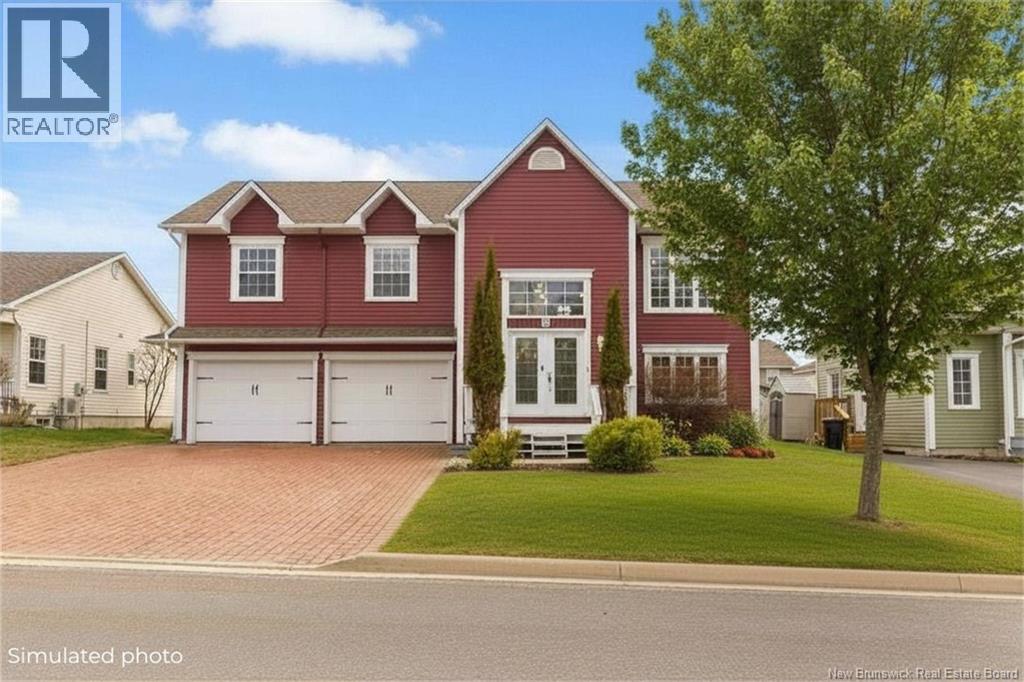
154 Jeremy Street
Fredericton, New Brunswick
Welcome to 154 Jeremy Street in Frederictona beautifully designed split-entry home offering space, comfort, and style. Step into a spacious foyer that leads up to an inviting main level featuring a bright living room, kitchen, and dining area, all accented by stunning hardwood and tile flooring. Enjoy outdoor living on the screened-in deck, perfect for relaxing or entertaining. The upper level includes three generous bedrooms, including a primary suite, all complete with walk-in closets and ample storage. The main bathroom is a true retreat with a large soaker tub and a tiled walk-in shower. The fully finished lower level offers excellent versatility with two additional bedrooms, a cozy family room, and a second full bathroom. A walk-out basement provides easy access to the backyard. Complete with an attached double car garage, this home combines functionality with modern comfortideal for growing families or those seeking extra space. (id:27750)
Creativ Realty
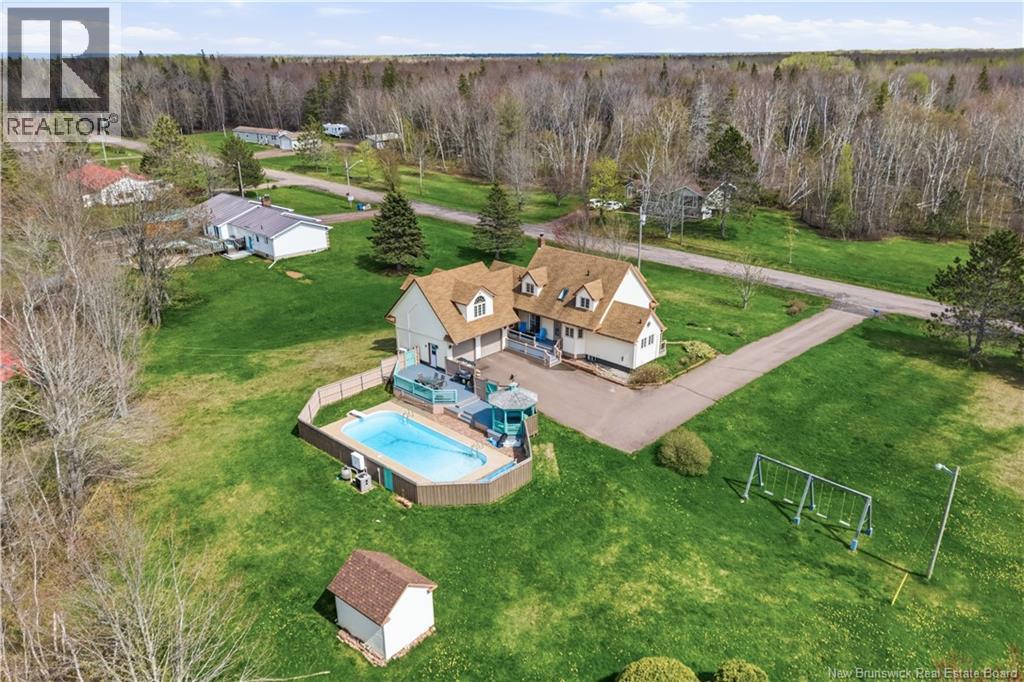
12 Thaddee Street
Cap-Pelé, New Brunswick
This beautifully maintained home offers the perfect blend of space, comfort, and outdoor living. From the moment you arrive, the inviting layout, charming exterior, and well-kept property create a warm and welcoming atmosphere. Inside, youll find a bright and spacious main floor featuring an oversized living room, formal dining area, functional kitchen, convenient main-floor bedroom, full bathroom, and laundry area. The loft area adds incredible versatility and makes the perfect space for a home office, reading lounge, playroom, or additional sitting area. Upstairs offers three generously sized bedrooms and a full bathroom, while the finished basement provides additional living space with a large family room, storage area, and mechanical room. Step outside and enjoy your own private backyard retreat. The expansive deck, charming gazebo, and in-ground pool create the ideal setting for summer entertaining, family gatherings, or relaxing evenings at home. The fully fenced yard offers both privacy and plenty of space to enjoy the outdoors. Recent updates include new flooring and fresh paint throughout making this home move-in ready. Complete with a ducted heat pump system, double attached garage, and excellent storage space, this property offers the comfort, flexibility, and outdoor features todays buyers are searching for. Adjacent 1 acre lot with a base for a tennis court available as an option to purchase with the property. (id:27750)
Creativ Realty
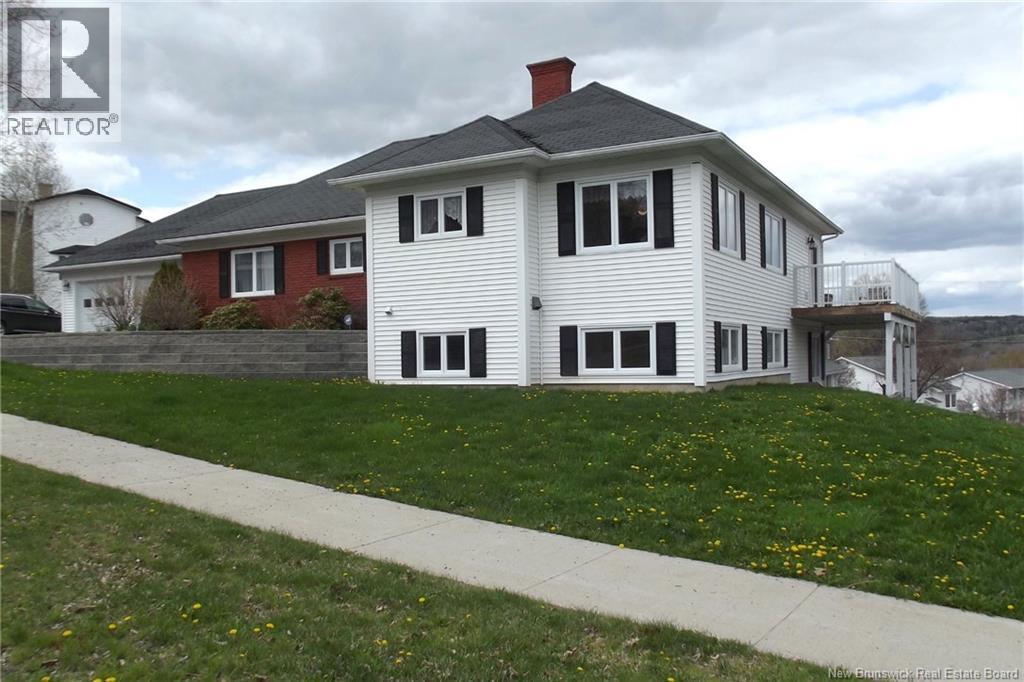
15 Talisman Crescent
Fredericton, New Brunswick
EXCEPTIONAL BUNGALOW IN SPRINGHILL MULTI-GENERATIONAL LIVING AT ITS FINEST Rare opportunity in sought-after Springhill! This spacious bungalow offers unmatched flexibility for multi-generational families, rental income potential, or savvy investors the layout practically does the work for you. The bright eat-in kitchen (11'4 x 21'7) features four pantry cupboards and built-in desk, plus living room, dining room, and family room. Two main-floor bedrooms the living room easily converts to a third. Radiant ceiling heat backup and air purifier add year-round comfort. The lower level is where this home truly shines: massive Games Room (16'10 x 28') with snooker table included, laundry/craft room (10'10 x 20'10), bedroom, third full bathroom, and walk-out workshop perfectly configured for a secondary suite. Outside: wrap-around deck with stunning river views, garage with storage attic and pull-down stair access, plus a third paved space for your RV. Wide corridors, roll-in shower, and grab bars add exceptional accessibility. The sheer size and adaptability here are unmatched at this price point. Don't miss it! (id:27750)
Century 21 All Seasons Realty
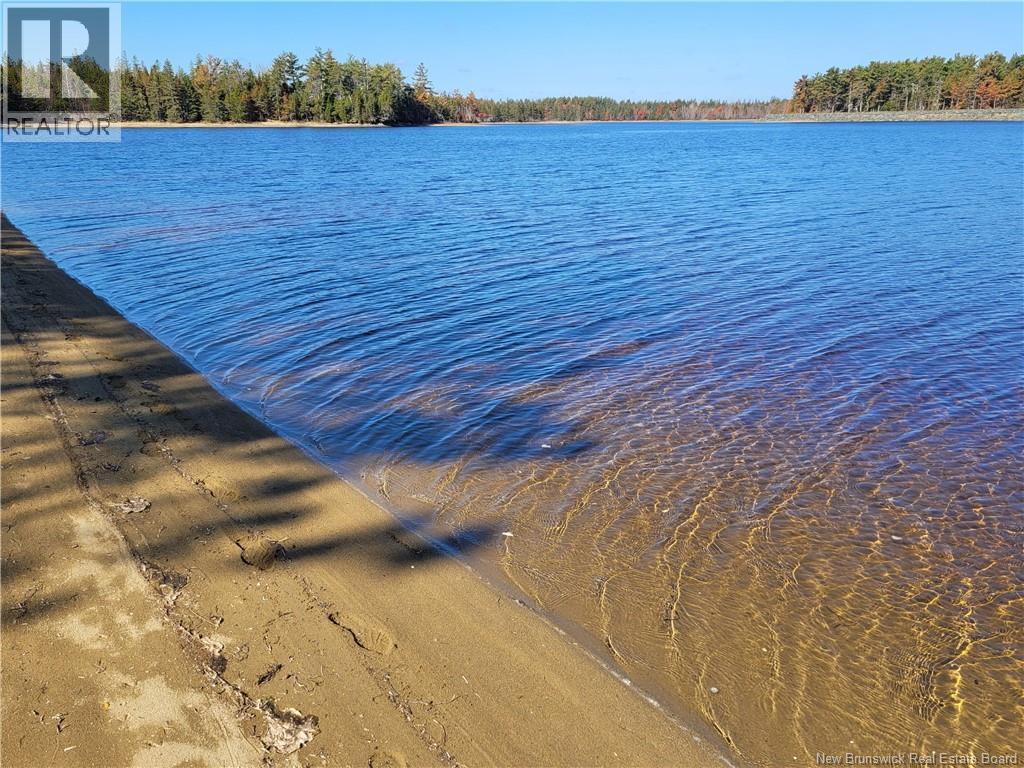
17 Jimmy's Lane
Richiboucto-Village, New Brunswick
Welcome to Jimmy's lane, this private waterfront property sits on 1.8 acre wooded lot on a beautiful sandy beach for those long walks or just relaxing enjoying the view. Perfect for boating only minutes to the Northumberland Strait, everything for the full life. The home has a view of the water from the living room, sunroom, dining room, kitchen, even the large master bedroom with full ensuite. Large enterance taking you to an open concept with cathedral ceilings, and lots of big windows throughout to enjoy the view. You also have a large veranda on a concrete slab to sit outside even on rainy days to enjoy the outside and the view. New construction warranty. Taxes based on second property. (id:27750)
For You Realty Ltd.
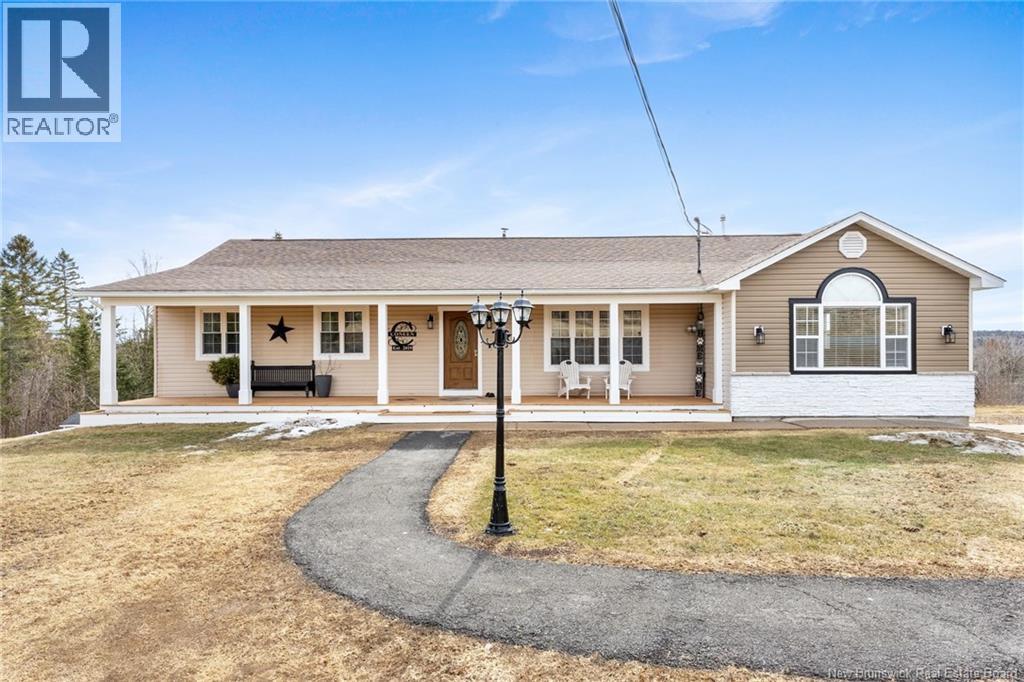
219 Kingsley Road
Estey's Bridge, New Brunswick
Are you looking for endless space in a home, and country living only 10 minutes from all amenities. Look no further, we have 219 Kingsley that hosts 5 bedrooms and 3 bathrooms with the master bedroom that extends to a walk through closet and ensuite. A newly renovated home that has a basement with multiple walk outs, and a family room large enough space for entertaining and a billiard table. A utility room with lots of room for storage. The upstairs and downstairs of this lovely home boasts so much space for entertaining or family gatherings. Outside there is a 2 car garage 26' X 26' with heated floor and heat pump. In the back yard there is an outbuilding with extra storage in shed 20' x 10', a massive play area for young children . The back decks are set up for lovely evenings to relax , either for lounging or a hot tub soak. (id:27750)
Keller Williams Capital Realty
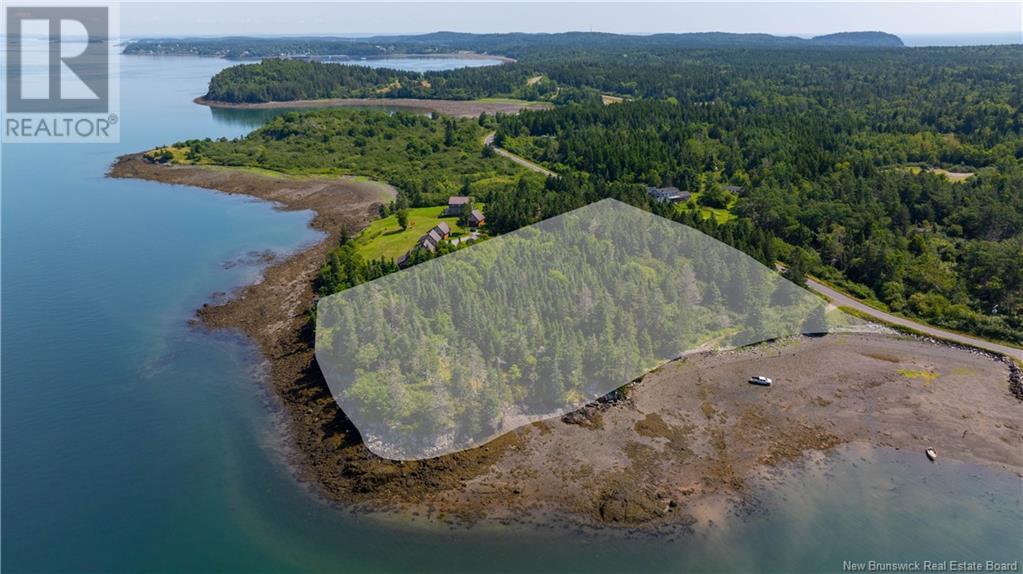
Narrows Road
Welshpool, New Brunswick
ATTRACTIVELY-PRICED BUNDLED LOT PACKAGE AVAILABLE FROM THIS VENDOR, CONTACT FOR MORE INFO. Derby Point- Partially wooded parcel approximately 4+/- acres, with a shared paved driveway already in. Shore frontage in on the narrows. a high bluff with spectacular views. The panorama ranges from the Roosevelt Memorial Bridge arching gracefully across the Narrows, past the Mulholland Light, with the fishing village of Lubec, Maine directly opposite, down Passamaquoddy Bay to the city of Eastport, Maine it is a cluster of islands. There is perfect space for a home, cabins, or a wellness retreat. Watch seals directly in front of this lot as eagles soar overhead in the clean, salt air. Located on a paved, year round road with all services available. Just two Minutes from Roosevelt Memorial Bridge to Lubec, Maine. This is special place not to be overlooked! Owner financing for individual lots available. (id:27750)
Lpt Realty
420 Ch Madran
Madran, New Brunswick
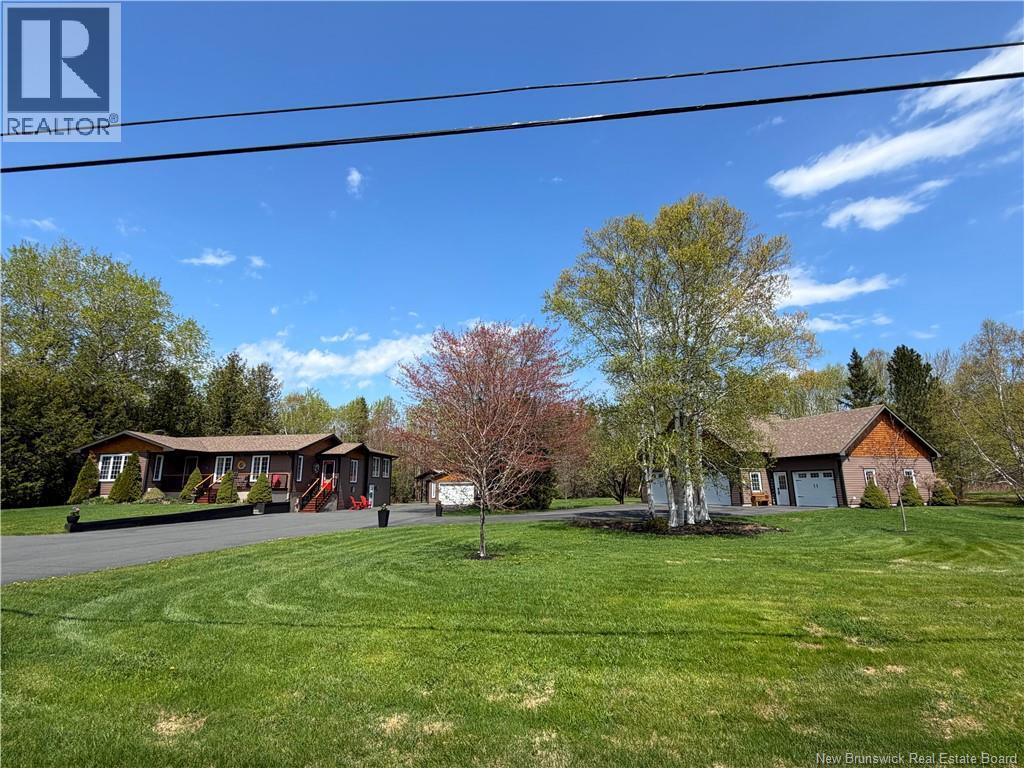
Welcome to 420 Chemin Madran, Madran , a spacious, well-kept family home with tons of character. With 4 bedrooms and 2 full bathrooms , including one thats wheelchair accessible. This home is a great fit for a growing family or even multi-generational living. The main floor is set up for everyday living, with a bright functional kitchen, inviting dining area and a comfortable living room to gather in. Youll notice the craftsmanship throughout, along with several recent updates that bring a nice mix of charm and modern comfort. Downstairs, youll find 2 additional bedrooms, with the possibility of adding an office space or storage room, along with an almost finished kitchenette and a separate entrance , making it ideal for an in-law suite or potential rental. Set on approximately 2.73 acres, theres plenty of space and privacy to enjoy. Outside, youll find a large recently paved driveway, a 3-door garage with heated floors, heat pumps, a pellet stove, and even a half bath. Perfect for anyone needing a functional, clean workspace or hobby area. Theres also a second detached 20x24 garage, a carport, two wells (one for the home and one for the garage), plus an alarm system and surveillance cameras for added peace of mind. This is a truly unique property, offering space, flexibility, and so much potential definitely worth seeing in person. (id:27750)
Re-Connect Realty
378 Woodstock Road Unit# A
Fredericton, New Brunswick
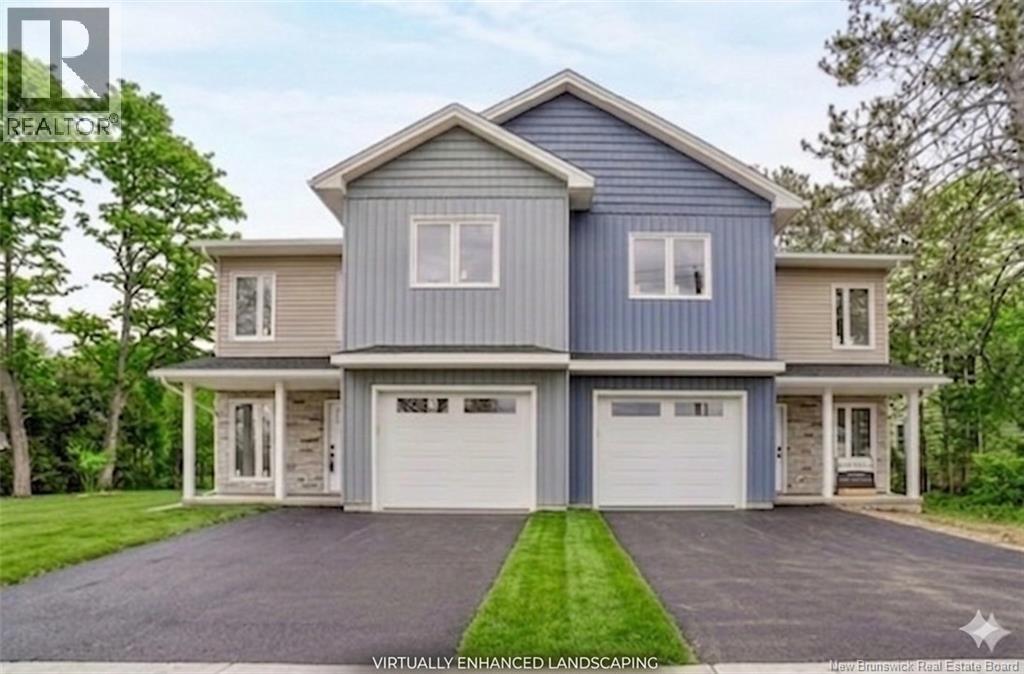
Brand new, beautifully finished, and offering over 2,250 square feet of thoughtfully designed living space, this townhouse delivers the perfect blend of low-maintenance living without sacrificing the space and comfort todays buyers are looking for. Complete with an attached garage, soon to be paved driveway, and full landscaping upon completion, this home offers true move-in-ready convenience in one of Frederictons most desirable and growing areas. Inside, the quality stands out immediately with above-spec finishes throughout, engineered quartz countertops and genuine tile backsplash in the kitchen, soft-close cabinetry, and a modern, functional layout designed for both everyday living and entertaining. The spacious interior with loads of natural light provides flexibility for families, professionals, or downsizers who still want generous living space without the upkeep of a larger property. Backed by a 10-year Lux Home Warranty for added peace of mind, this property offers the confidence and comfort that comes with brand new construction, something increasingly hard to find at this price point. Located in the extension of Downtown Fredericton, youll love being just minutes from parks, walking trails, restaurants, grocery stores, coffee shops, breweries, and everyday amenities while still enjoying a quieter residential setting. Stylish, spacious, and exceptionally convenient, this is modern townhouse living done right (id:27750)
Exp Realty
146 Holland Drive
Moncton, New Brunswick
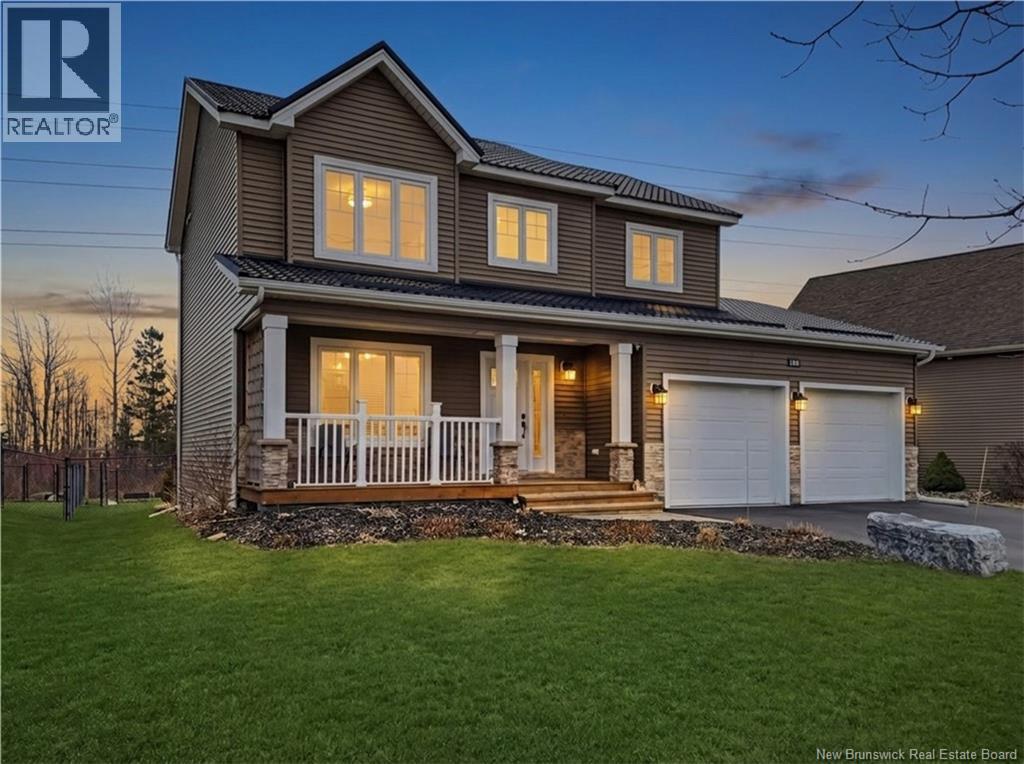
OVER $47,500 IN RECENT UPGRADES | 50-YEAR STEEL ROOF | 2025 APPLIANCES | MOVE-IN READY - This custom-built 2-storey executive home in sought-after Moncton North has been thoughtfully updated and is truly turn-key. Headlining the improvements is a premium 50-year steel roof, a major-ticket upgrade that delivers decades of worry-free ownership and exceptional resale value. Inside, brand-new 2025 Frigidaire appliances and a 2025 Samsung washer/dryer set bring modern efficiency to a home already loaded with quality features: natural gas heating, central A/C, central vac, owned water heater, and excellent soundproofing throughout. The attached double garage features professionally finished epoxy floors and built-in metal cabinets, delivering a clean, durable, workshop-ready space. Beyond the upgrades, the home itself delivers. Backing onto the Northwest Walking Trail with no rear neighbours, this property offers the kind of privacy that's increasingly hard to find. A welcoming front porch, perfect for your morning coffee, leads into a main floor featuring a mudroom with double closet, a spacious kitchen with ample cabinetry, built-in microwave, ceramic tile floors, an open dining area, and a convenient 2-pc bath. Hardwood floors run throughout the living room, staircases, upper landing, and every bedroom. The generous primary suite easily accommodates a king bed and features a bright walk-in closet and 4-pc ensuite. Two additional bedrooms are virtually identical in size, ideal for families. The lower level offers a large family room and storage room with rough-in for a future bathroom: built-in upside for the next owner. Outside, a fully fenced backyard with 210 ft of black chain link showcases a 10'x12' powered cabana with matching steel roof, a 10'x10' dog kennel, and a paved driveway. Close to French and English schools and all amenities. A move-in ready home with all the big-ticket upgrades already done, at a price that reflects the value. (id:27750)
3 Percent Realty Atlantic Inc.
22 Wetmore Boulevard Unit# 13
Quispamsis, New Brunswick
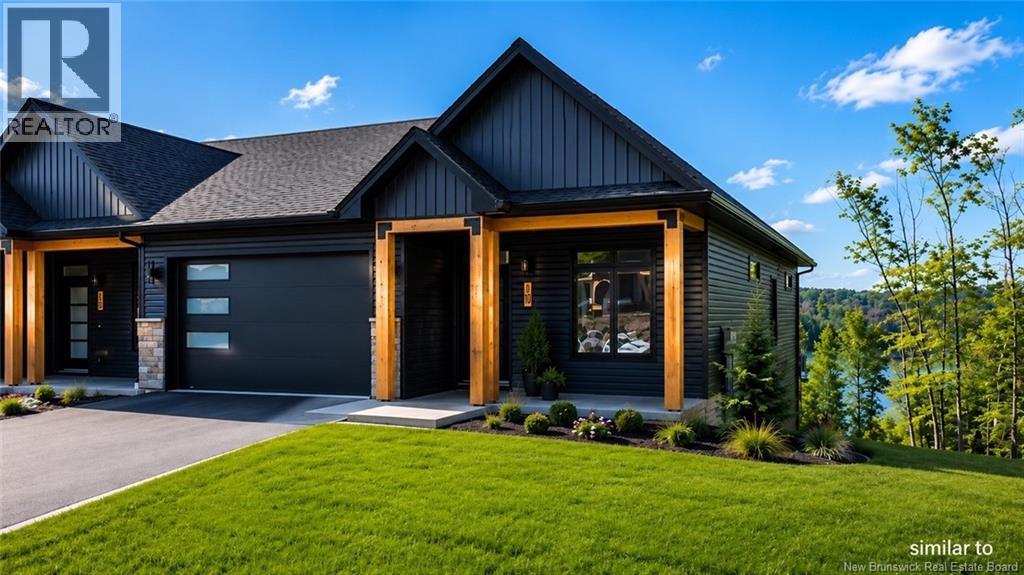
Bold, Sophisticated & Turnkey! Enjoy easy living in this beautifully built new semi-detached home with attached garage, located in a sought-after community setting. Offering 2 bedrooms and 2 full bathrooms, this thoughtfully designed home features engineered hardwood flooring throughout and a bright open-concept layout perfect for everyday living and entertaining. The spacious primary suite offers a private ensuite and oversized walk-in closet with dressing-room appeal. Modern dark siding accented with stunning hemlock posts creates timeless curb appeal. HOA fees of $150/month include snow removal, lawn care, plowing, mowing, and well maintenance making this the perfect low-maintenance, lock-and-leave lifestyle. This middle unit is part of a three-unit pod and is currently under construction. Purchase early enough and you may have the opportunity to choose select finishes and features. Photos shown are similar to the finished product. (id:27750)
Keller Williams Capital Realty
940 Nepisiguit Falls
Nepisiguit Falls, New Brunswick
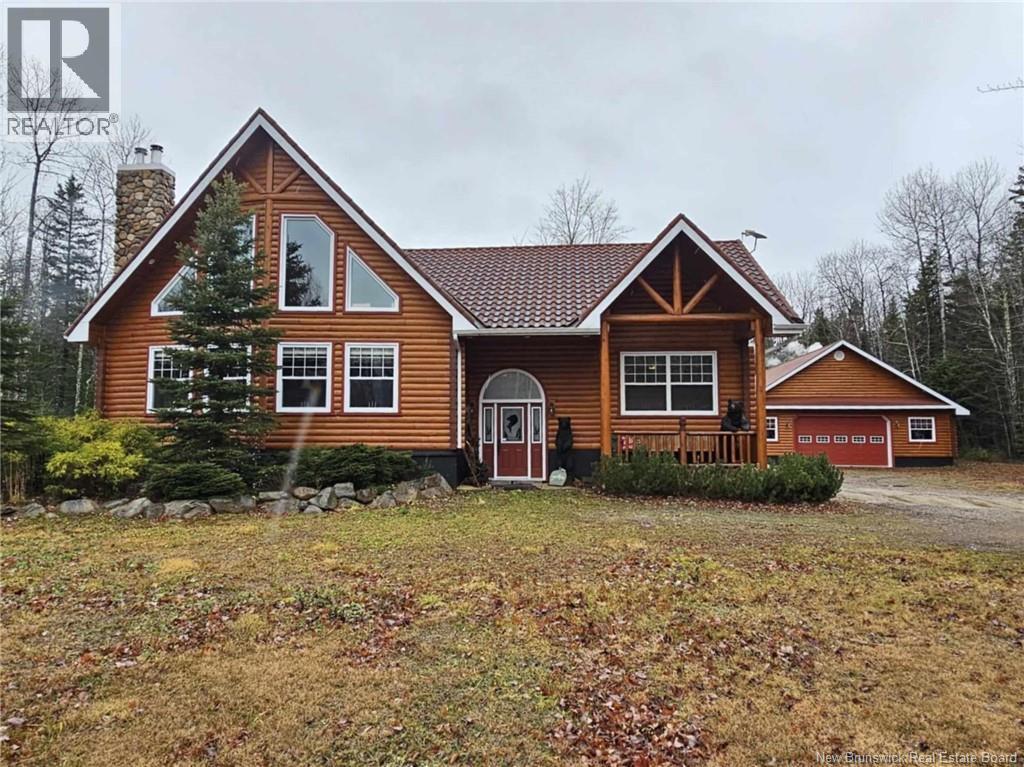
STUNNING Log Home in Nepisiguit Falls! This one-of-a-kind 5-bedroom, 2.5-bath property is a masterpiece of comfort and craftsmanship. Featuring breathtaking cathedral ceilings and efficient geothermal heating, this home blends rustic charm with modern convenience. Highlights include: A 20x28 addition built with 300+ year-old lumber, housing a massive 10-seater hot tub. An elevator to easily transport wood to the main floor. A fully finished and heated 38x48 garage, complete with its own elevator for convenient storage access. Set on 1.62 acres, this home is a dream for outdoor enthusiasts. Leave directly from your doorstep to hit the snowmobile trails, minutes from Nepisiguit River and Nepisiguit lodge and this all just 20 minutes from Bathurst. A rare gem offering luxurious living with endless recreational opportunities! (id:27750)
Keller Williams Capital Realty
1063 Route 515
Bouctouche, New Brunswick
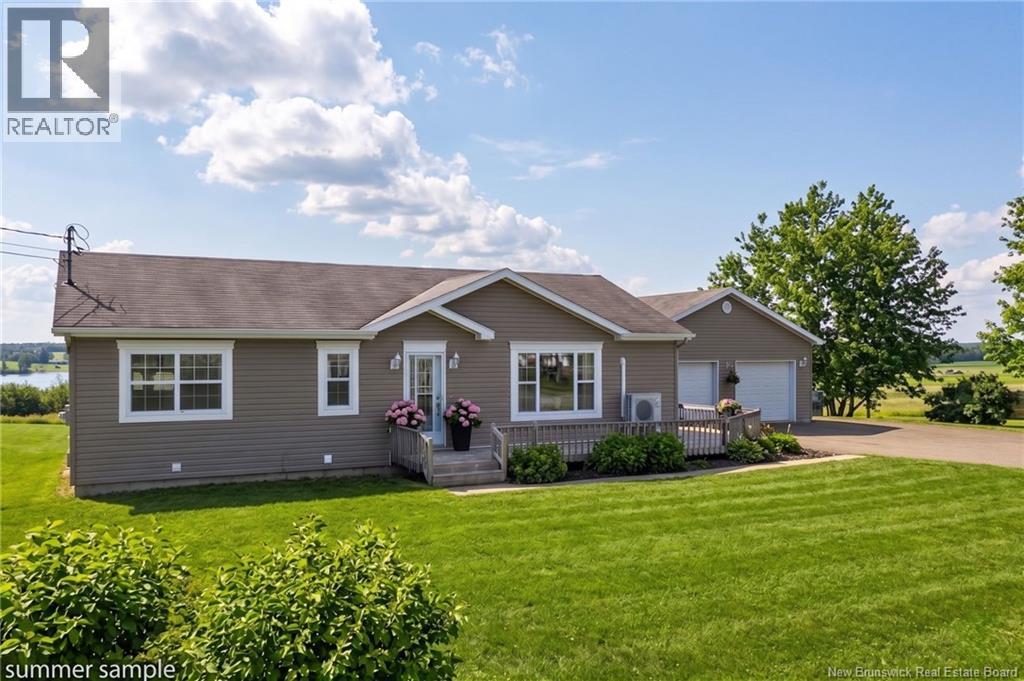
Discover the charm and versatility of this beautifully renovated waterfront property set on over 11 acres of stunning land. With breathtaking views and endless possibilities, this is a rare opportunity you wont want to miss. The main level features a bright and spacious layout with 2 bedrooms, a generously sized kitchen, dining area, and welcoming living roomperfect for both everyday living and entertaining. Large windows showcase picturesque water views, creating a peaceful and relaxing atmosphere. The walkout basement offers a fully renovated 2-bedroom in-law suite, complete with its own kitchen, comfortable living space, and ample storageideal for extended family or additional income potential. The upper unit is currently tenanted, while the basement is owner-occupied, providing flexibility for future use. A detached garage adds extra convenience and functionality. Located just minutes from Bouctouche, youll enjoy easy access to excellent amenities, along with great nearby schools, making this an ideal location for families and investors alike. Whether youre looking for a multi-generational home, rental opportunity, or your own private waterfront retreat, this turnkey property offers it all. Contact your REALTOR® today to schedule your private viewing of this exceptional waterfront gem. (id:27750)
Exit Realty Associates
10 Cote A Victor
Sainte-Marie-De-Kent, New Brunswick
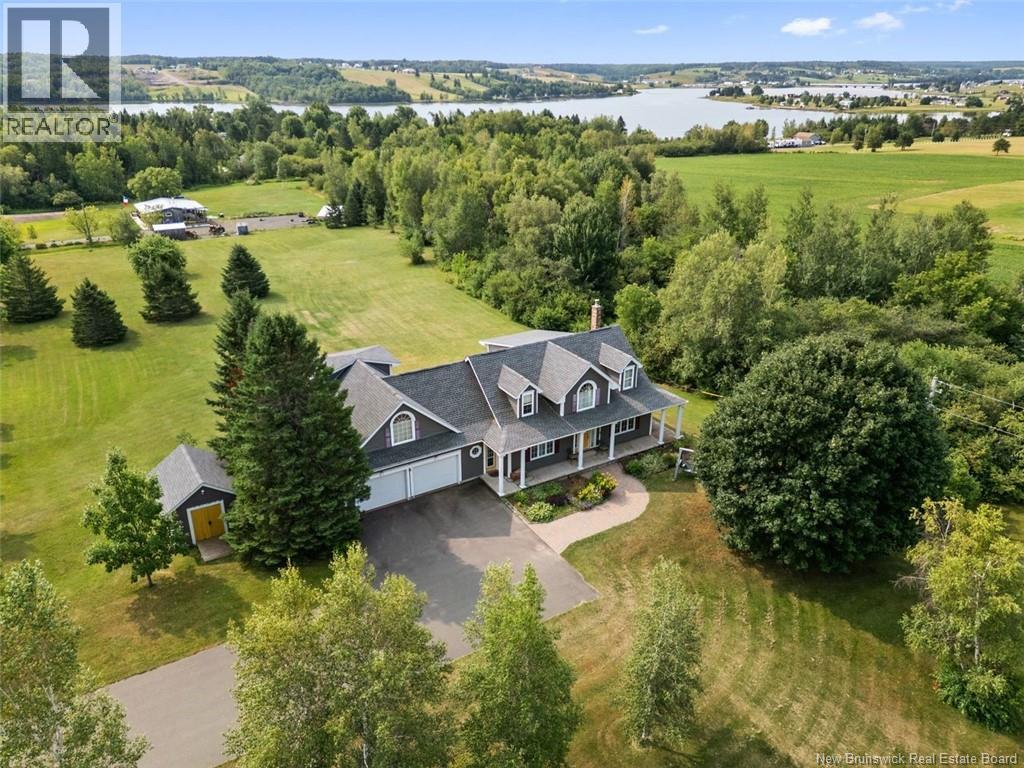
Striking Cape Cod nestled on a sprawling 4.2-acre property overlooking the scenic Bouctouche River, complete with deeded water access. This spacious residence offers a bright and inviting layout featuring a large kitchen and dining area with garden doors leading to the back deck, a charming front living room, main floor bedroom, full bathroom, convenient main floor laundry, and a sunroom. The second level features a spacious primary bedroom with walk-in closet and private balcony, a beautifully renovated bathroom with plenty of storage, and a third bedroom or family room with plenty of windows that showcase breathtaking water views. The lower level includes a large workshop or storage area, a separate room with sink ideal for wine making, a wine cellar, and a den or office. Additional features include a generously sized attached garage (25 x 25 ft), geothermal heat pump, generator panel, and central vacuum system. Set well back from the road and surrounded by trees, the property offers privacy and tranquility. Plenty of paved parking area and a storage shed. Roof shingles were replaced six years ago. With two staircases leading to the second floor, this property also has potential for conversion into two units, making it ideal for an in-law suite or Airbnb opportunity. Buyers are advised to verify with the local planning department. (id:27750)
RE/MAX Avante
180 Preston Drive
Fredericton, New Brunswick
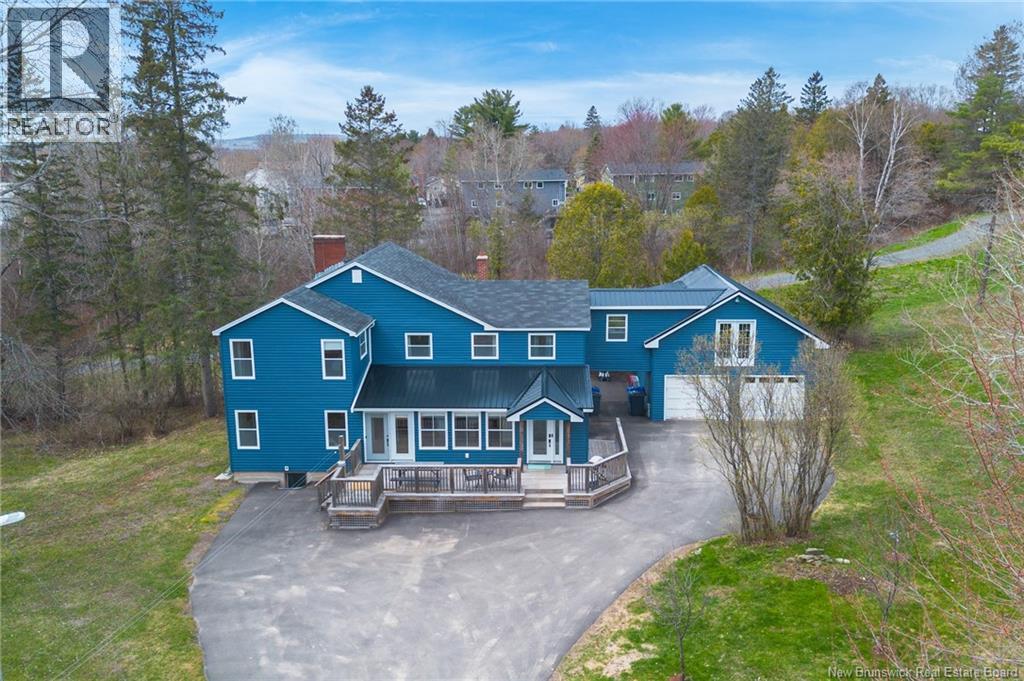
What an incredible property in a truly unique and private setting! Located on a quiet dead-end street next to the Fredericton North walking trail, this home is surrounded by trail access on both sides and features a paved lane leading to the home, creating a peaceful, tucked-away feel. A spacious front entry welcomes you with tile flooring and a custom bench with built-in cabinetry. The kitchen offers white cabinets, a cozy dinette bench and a large walk-in pantry, flowing nicely into a sitting/dining area with hardwood floors. Just off this space is a generous main-level bedroom with hardwood flooring and its own ensuite bath complete with tub/shower. French doors lead to the massive living room featuring hardwood floors, a wood-burning fireplace (ideal for a propane or pellet insert) and patio doors to a future deck, perfect for entertaining or relaxing with family. The upper level offers an abundance of living space, including a large primary bedroom with access to a kitchenette-style area with cabinets and sink, along with a full bath. This level includes four bedrooms in total, a beautifully updated second bath with vessel sink, heated tile floors and a custom walk-in tile shower, plus a convenient laundry area with set tub and access to an unfinished loft over the garage, ideal for storage or future development. A massive, charming home with 2 car garage in an unbeatable location! (id:27750)
RE/MAX East Coast Elite Realty
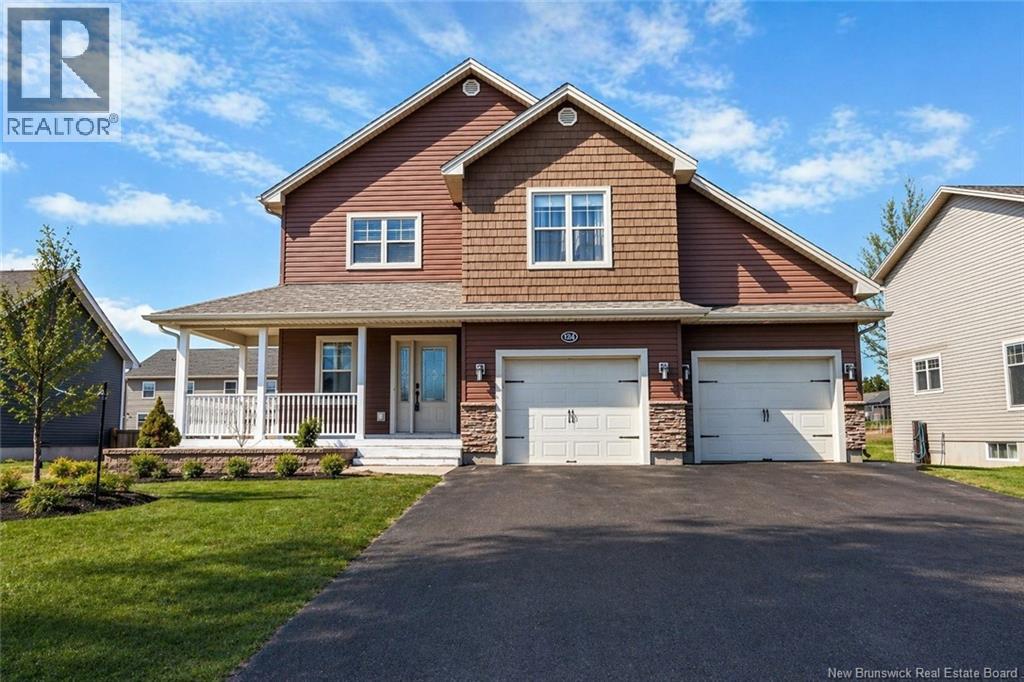
124 Larochelle Street
Dieppe, New Brunswick
Situated in the desirable Bonaventure Park community in Dieppe, this impressive four-bedroom, climate-controlled home offers privacy, comfort, and exceptional living space. The property features beautiful landscaping, a fully fenced backyard, a double paved driveway, and a wraparound deck perfect for outdoor enjoyment. Inside, the main floor welcomes you with a spacious foyer complete with a walk-in closet. The thoughtfully designed layout includes a convenient half bathroom with laundry and a stunning kitchen showcasing rich dark cabinetry, a large centre island, and plenty of workspace for cooking and entertaining. The kitchen flows seamlessly into the bright, open dining and living area, with direct access to a screened-in deck ideal for relaxing during warmer months. Upstairs, the generous primary suite offers a true retreat with a private ensuite bathroom. Two additional well-sized bedrooms and a full four-piece bathroom complete the upper level.The fully finished lower level adds even more versatile living space, featuring a large family room, an additional bedroom, a three-piece bathroom, and a dedicated storage area. Oversized windows throughout the lower level provide plenty of natural light.Located in a prestigious and family-friendly neighbourhood close to parks, schools, and amenities, this home offers the perfect combination of style, space, and location. (id:27750)
Exit Realty Associates
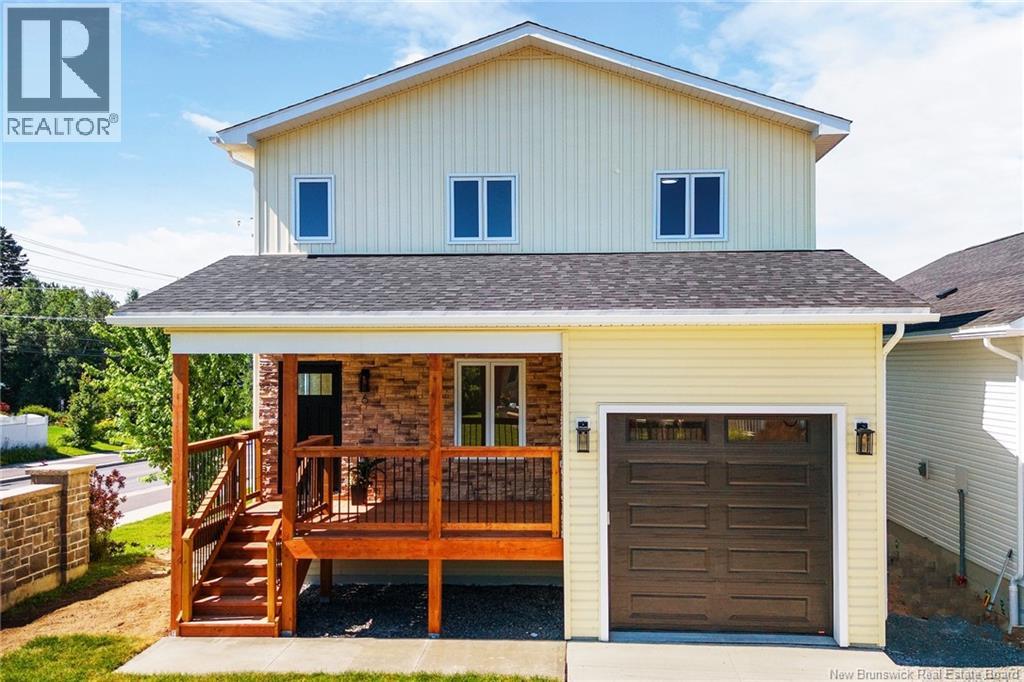
6 Briar Brook Place
Fredericton, New Brunswick
Welcome to this thoughtfully designed 2-story home located on a corner lot in the highly sought-after Briar Brook subdivision. Offering the perfect blend of functionality and modern living, this quality-built home is just steps from the citys scenic trail system, local breweries, and all amenities. From the moment you arrive, youll notice the concrete driveway, attractive curb appeal, and inviting entry. Step inside to discover a dedicated front office space, perfect for remote work or a quiet study area, leading into an open-concept main floor. The kitchen is a dream for any home chef, featuring ample prep space, large pantry, and a sleek bar area with sink and beverage fridge. Just off the kitchen, a spacious deck invites you to enjoy your morning coffee or entertain in style. The living room offers a welcoming vibe, complete with a convenient powder room for guests. Upstairs, retreat to a primary suite with a large walk-in closet and spa-like ensuite bath. Two more generously sized bedrooms, a full main bath, and laundry, add ease and comfort for busy households. Need more space? The walkout basement provides a versatile family room and a large third bathroom with room to customize built-ins or cabinetry to fit your needs. Whether for a growing family or multigenerational living, this level offers flexibility and privacy. The attached garage gives direct access to the home, making everyday tasks effortless. This home has it alllocation, space, and smart design. (id:27750)
Keller Williams Capital Realty
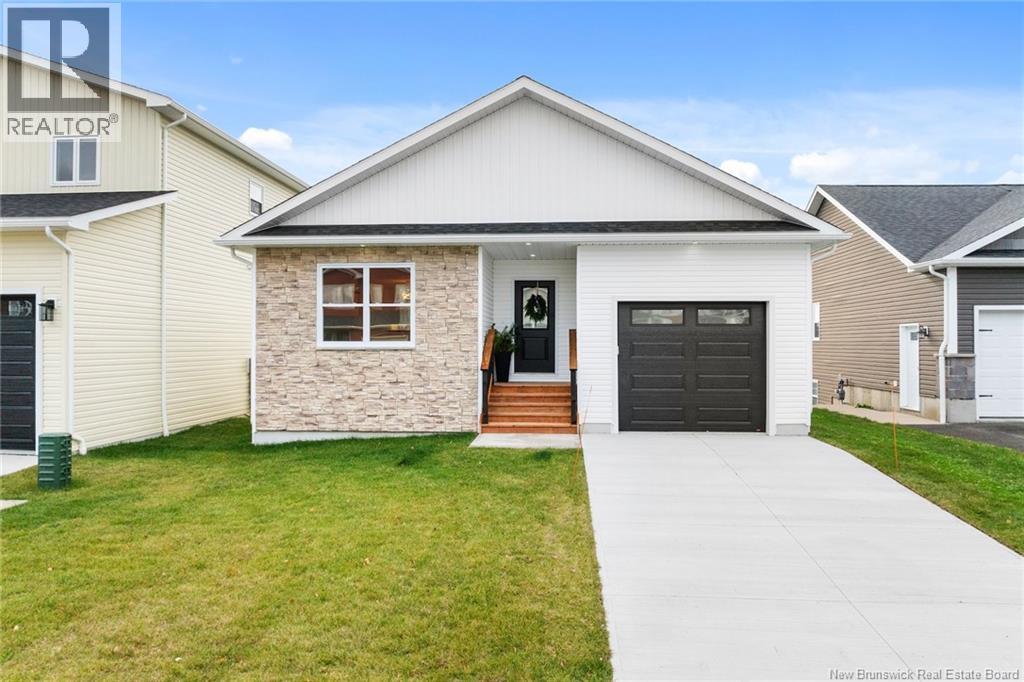
12 Briar Brook Place
Fredericton, New Brunswick
Welcome to 12 Briar Brook Place, a quality-built 3-bedroom, 3-bathroom home that perfectly blends functionality with modern living! Step into a welcoming foyer with ample closet space, opening into a bright open-concept living, dining, and kitchen area. The kitchen is a dream for any home chef, featuring all-new appliances and microwave range hood, generous cupboard and counter space, and a convenient seating area ideal for bar stools. Just off the kitchen, a spacious deck provides the perfect spot to enjoy your morning coffee or entertain friends and family. The main floor also offers a full bathroom, laundry area, primary bedroom with walk-in closet and ensuite, as well as a second bedroom. The walkout basement adds incredible versatility with a third generously sized bedroom, full bath, second laundry room, large recreation room, and storage spaceideal for a growing family or multigenerational living while maintaining privacy and flexibility. An attached garage with direct access makes everyday living effortless, boasting a concrete driveway adding exceptional curb appeal with a beautifully landscaped yard. This home is zoned for the brand new elementary school, adding even more appeal for families. Located just steps from the citys scenic trail system, local breweries, and all amenities, this home truly has it alllocation, space, smart design, and convenience! (id:27750)
Keller Williams Capital Realty
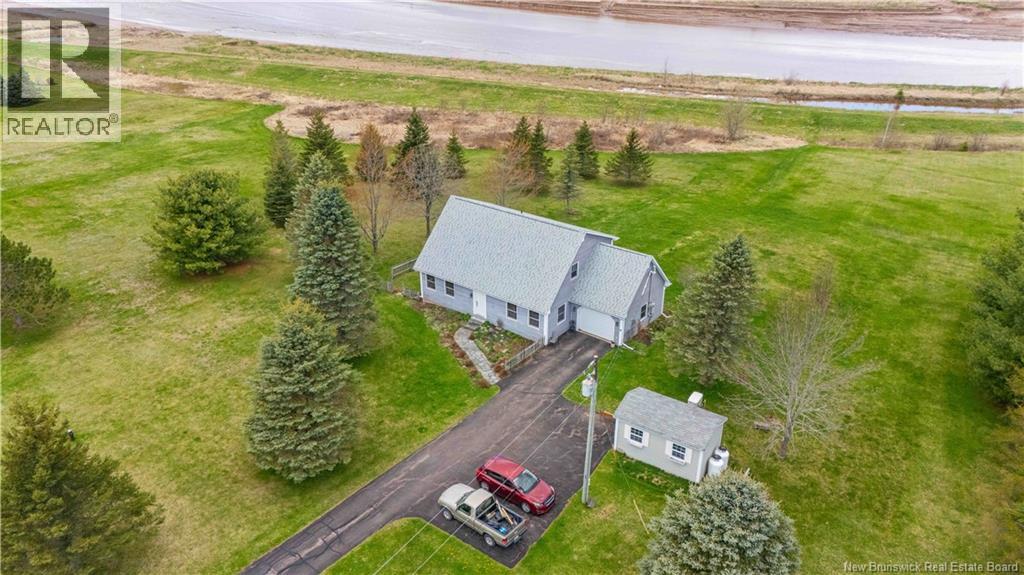
1373 Route 112
Upper Coverdale, New Brunswick
Nestled along the scenic Petitcodiac River in sought-after Upper Coverdale, this beautiful waterfront property offers the perfect blend of privacy, space, and comfort on over 3.6 acres of landscaped grounds. Step inside to a spacious and inviting main floor designed for both everyday living and entertaining. The well-appointed kitchen features durable Corian countertops, a convenient pull-out butcher block, and a center island overlooking the living room, where a cozy propane fireplace creates a warm and welcoming atmosphere. Just beyond, the expansive family room provides the ideal setting for gatherings with family and friends. For more formal occasions, the elegant dining room offers the perfect backdrop for hosting memorable dinners. This level also includes a convenient half bath, pantry, and laundry area with direct access to the attached garage. Upstairs, you will find three generously sized bedrooms, including an oversized primary suite that serves as a true retreat. The primary bedroom features a 3-piece ensuite, walk-in closet, and a corner soaker tub perfectly positioned beneath two large corner windows with breathtaking views of the river. Two additional bedrooms and another full 3-piece bathroom complete the second level. The fully finished lower level offers exceptional additional living space, including a fourth bedroomideal for guests, a home office, or growing families. Properties like this are increasingly rare. Enjoy direct river frontage, a paved driveway, attached garage, oversized storage shed, ample extra parking, and a beautiful back deck where you can relax and take in the peaceful surroundings. A truly exceptional waterfront property offering privacy, functionality, and stunning natural beautyall just minutes from the city. (id:27750)
3 Percent Realty Atlantic Inc.
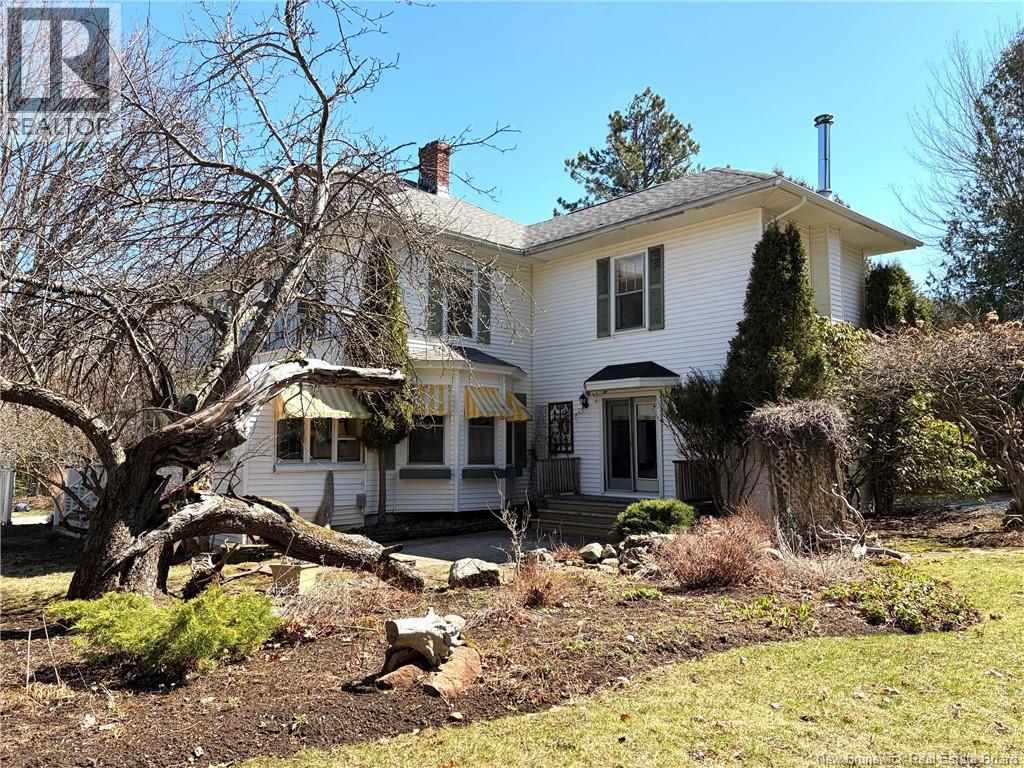
88 Green Road
Rothesay, New Brunswick
Located midway up the Green Road, this iconic two-storey home embodies the ultimate Rothesay lifestyle! Gracious and charming, this vintage home features 9 foot ceilings, crown mouldings, numerous unique built-in cabinets, bookcases & wainscotting, multiple French doors, 2 fireplaces, original stained glass, a stunning staircase, expansive rooms & an abundance of windows. In the mid-1980s, the current owners added a two-storey extension, introducing a spacious Family Room & a Primary Bedroom up. The property also boasts an oversized double garage with loft. The home is set on an absolutely gorgeous, oversized lot with mature trees & gardens, flagstone pathways, 2 decorative ponds and a stone patio. The backyard offers plenty of grassy space perfect for childrens play. The wraparound verandah leads to the front door, opening into a gracious foyer with French doors revealing an expansive Living Room with a dark oak fireplace and bay window. The Dining Room features charming built-in corner cabinets. Evenings can be enjoyed on the verandah, while sunny winter afternoons are perfect in the delightful Sunroom. The Family Room showcases a raised hearth wood-burning fireplace & garden doors provide access to the stone patio & gardens. A sweet country kitchen with large island & a half bath complete the main level. Upstairs are 4 well-sized bedrooms. The Primary Bedroom offers a walk-in closet with great potential for an ensuite bath. The 2nd bedroom opens onto a roof deck, while the 3rd bedroom features a charming window seat. The 4th bedroom is equally delightful. The main Bathroom includes a large walk-in shower and separate claw foot tub. A staircase leads to the attic with loads of potential. This lovely home is perfectly situated just up the road from East Riverside Kingshurst Park and the nearby Riverside Golf and Country Club. It has been cherished and owned by the same family for 50 years, reflecting its endearing appeal and amazing family-friendly features! (id:27750)
RE/MAX Professionals
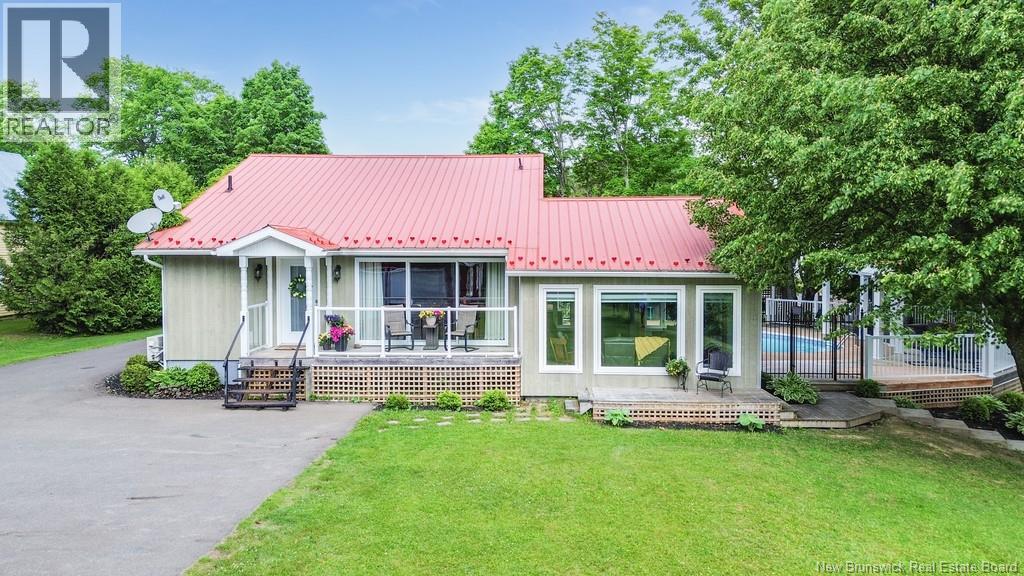
2145 560 Route
Lakeville, New Brunswick
Welcome to 2145 Route 560, a lakefront lifestyle property designed for making memories. Set on over an acre with beautiful views of the water, this 3-bedroom, 3-bathroom home offers a unique blend of comfort, privacy, and outdoor living. The main level features a bright, open kitchen with high-end appliances, flowing into a spacious living area filled with natural light and stunning views. Downstairs, youll find additional living space perfect for relaxing or hosting guests. What truly sets this property apart is the outdoor experience, an in-ground pool, multi-level pool house with wet bar, and your own dock access for enjoying the water all summer long. The detached triple garage offers excellent storage or workspace, while the paved driveway and landscaped lot complete the setting. Whether its mornings by the water, afternoons in the pool, or evenings entertaining friends and family, this property offers a lifestyle thats hard to find. Located just a short drive to Woodstock, this is your opportunity to enjoy lake living with space and privacy. (id:27750)
Exp Realty
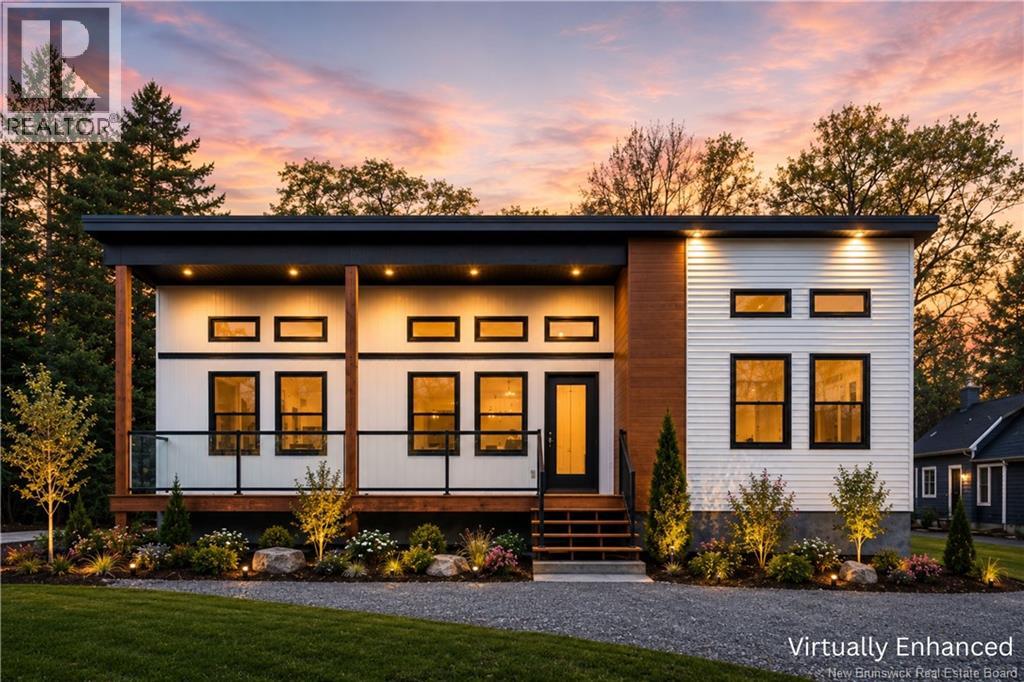
35 Sunset Drive
Nashwaaksis, New Brunswick
Welcome to this impeccably upgraded 3+2 bedroom, 3-bathroom residence, where refined craftsmanship & modern comfort converge. The main level is adorned with rich hickory hardwood flooring, complemented by custom pine trim & thoughtfully curated designer lighting that lends both warmth & sophistication. At the heart of the home, the gourmet kitchen is a true showpiece, featuring bespoke cabinetry, elegant quartz countertops & a striking marble backsplashperfectly suited for both everyday living & elevated entertaining. The fully finished lower level offers exceptional additional living space, enhanced by 9-foot ceilings, extra bedrooms & versatile areas ideal for a growing family or accommodating guests. Generously sized closets enhance the main floor bedrooms, while the serene primary suite boasts a spacious walk-in shower & a double marble vanity. Each bathroom is beautifully appointed w/large-format tile, creating a clean, contemporary aesthetic throughout. Additional highlights include an energy-efficient ICF foundation, forced-air electric heating & central air conditioning, upgraded black-framed windows, a stunning maple staircase leading to the lower level & sleek custom glass railings. Outdoors, enjoy an inviting 8x12 rear deck & an expansive front porchperfect for relaxing or entertaining. A new owned 40-gallon hot water tank adds further value and peace of mind. This exceptional property seamlessly blends quality, comfort & modern designready to welcome you home (id:27750)
Exit Realty Advantage
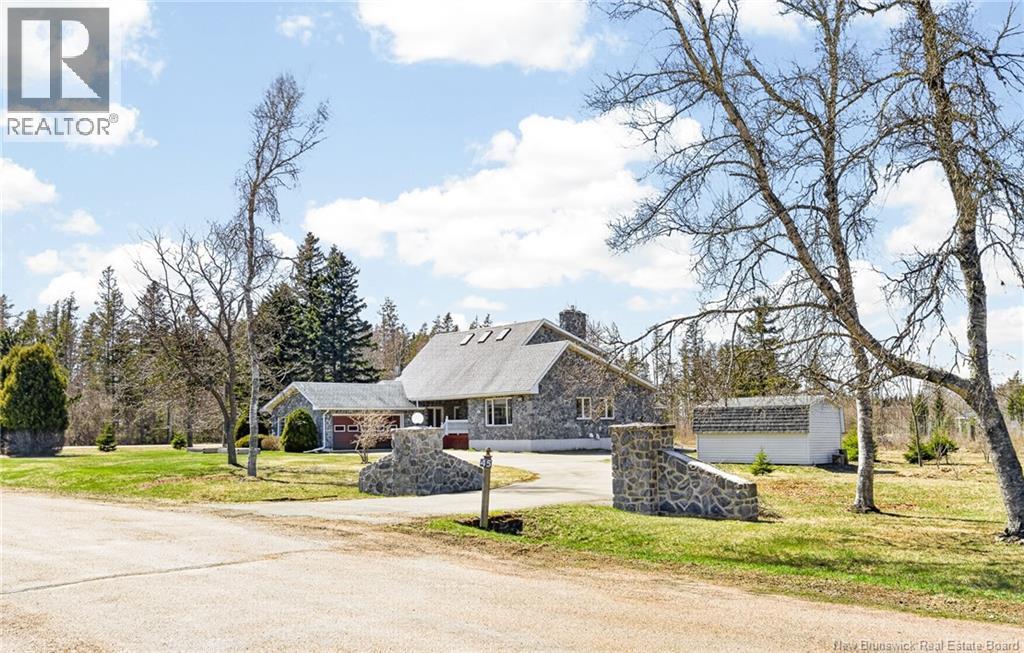
45 Les Arpents-Verts Road
Grand-Barachois, New Brunswick
BEAUTIFUL TWO-STOREY HOME FEATURING A STRIKING STONE AND WOOD EXTERIOR WITH DOUBLE ATTACHED GARAGE IN GRAND-BARACHOIS! Situated on a corner 1.44-acre lot, this well-maintained property is within walking distance to sandy beaches. The main level offers a spacious living room with propane fireplace and dining room, flowing into an eat-in kitchen with walk-in pantry. Patio doors lead to a bright sunroom addition (2017), perfect for year-round enjoyment. The main floor also includes a primary bedroom, full bath with soaker tub, and separate laundry room. Upstairs features two well-appointed bedrooms and a full family bath. Extras include a geothermal heat pump, upgraded bathroom flooring, and new hardwood in upper bedrooms. Call your REALTOR® to view! (id:27750)
Exit Realty Associates