

58 Cudmore Street Riverview, New Brunswick E1B 5E8

$619,900
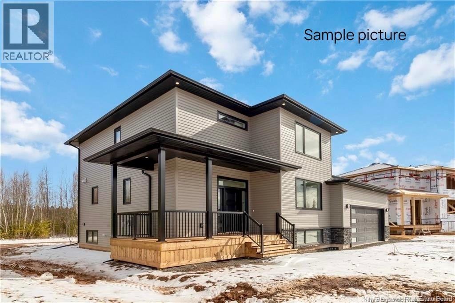
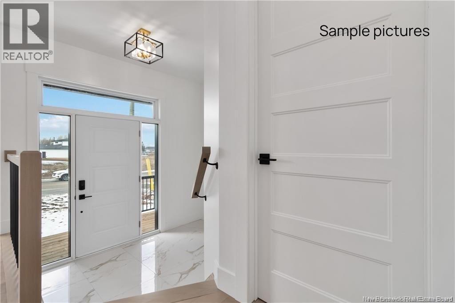
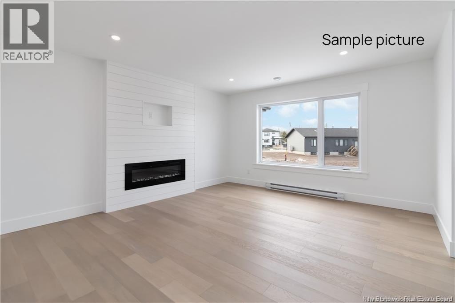
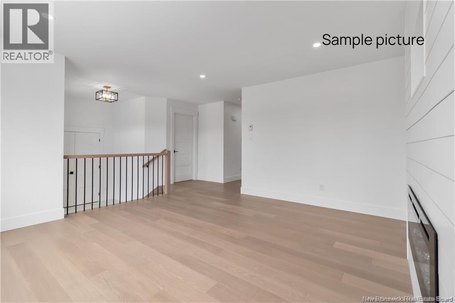
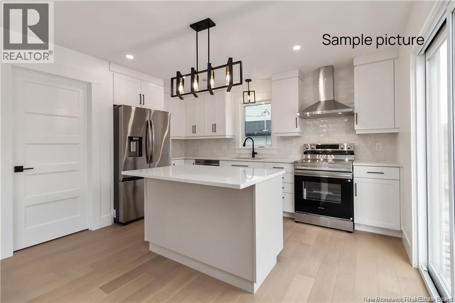
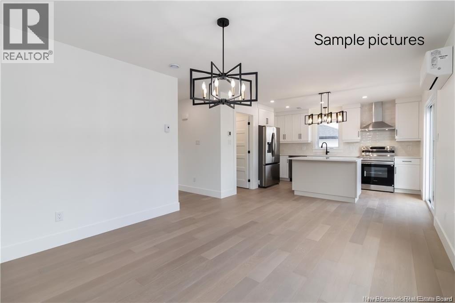
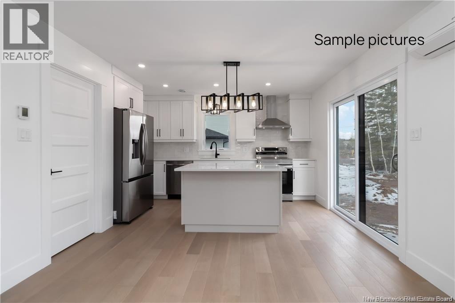
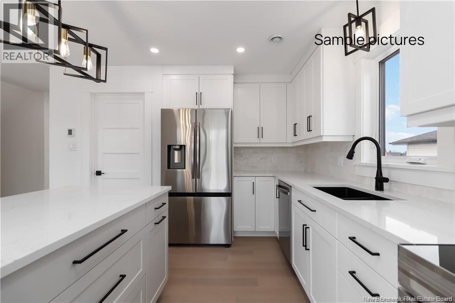
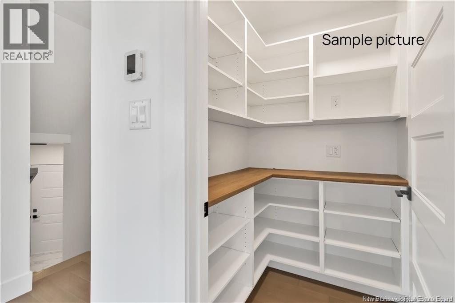
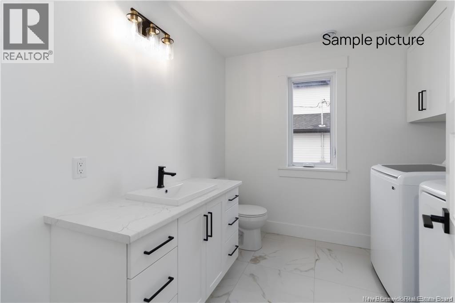
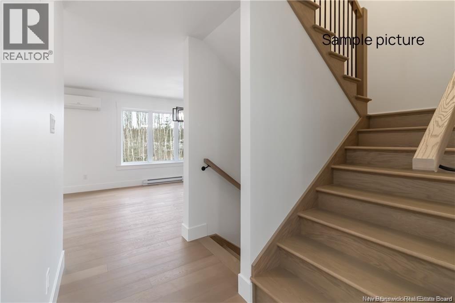
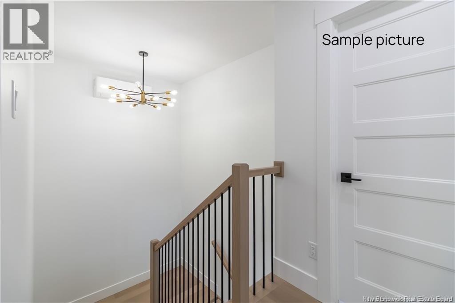
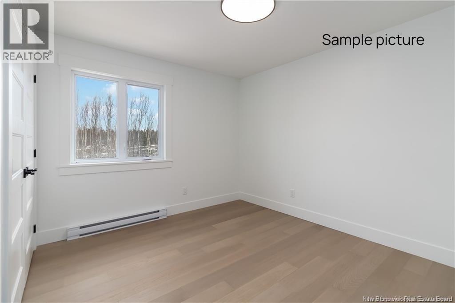
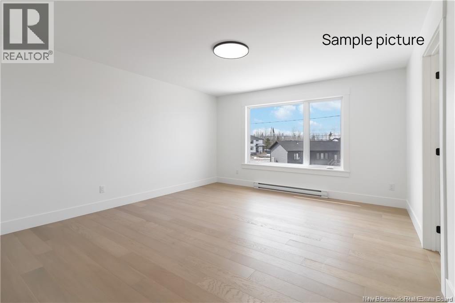
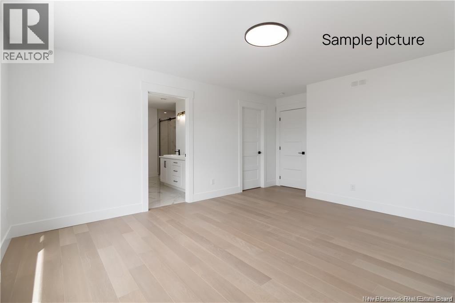
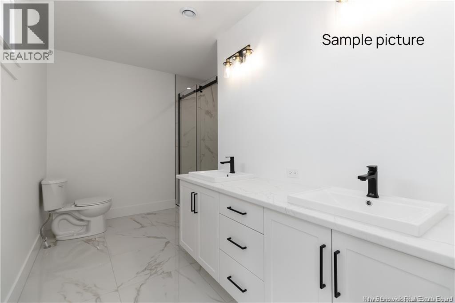
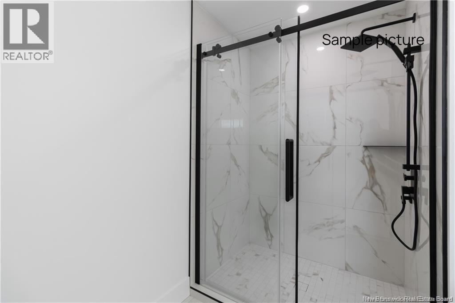
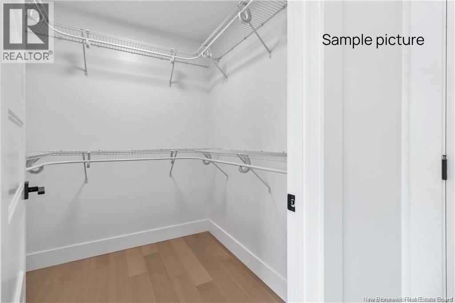
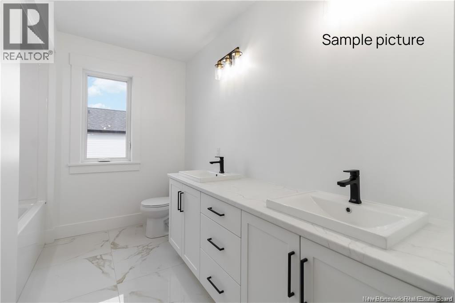
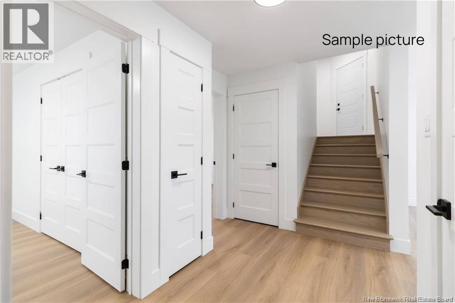
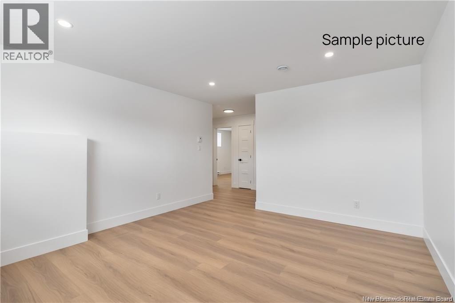
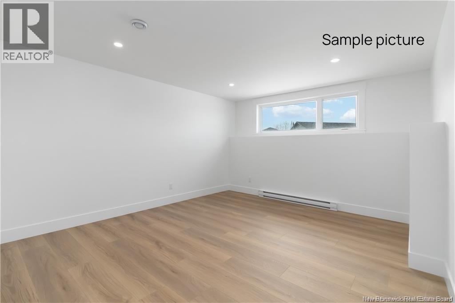
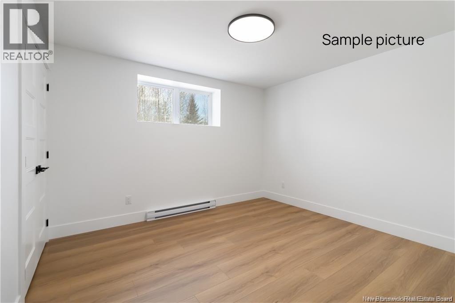
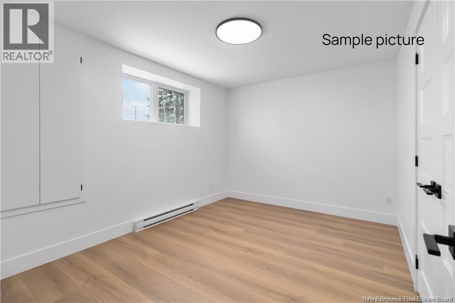
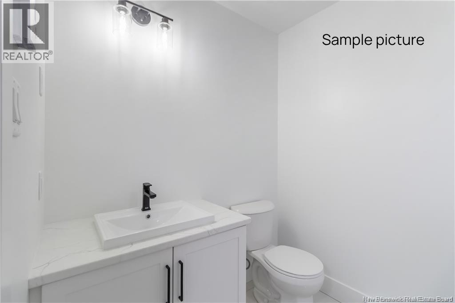
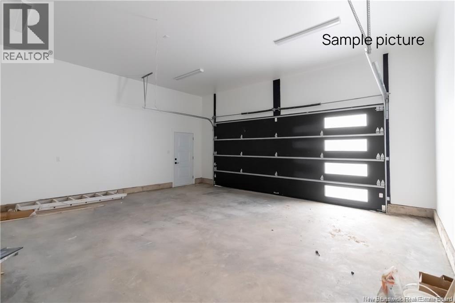
Welcome to 58 Cudmore Street, nestled in the highly sought-after Smith Hill Estates in Riverview, a beautiful, family-friendly neighbourhood known for its charm and quality homes. This spacious new construction offers a total of 5 bedrooms, 3 full bathrooms, and 1 half bath. The main floor features a bright open-concept layout with a stylish kitchen complete with new stainless steel appliances, a walk-in pantry, and a seamless flow into the dining and living areas. A convenient half bath and laundry area complete this level. Upstairs, youll find a stunning primary suite with its own ensuite bathroom, along with two additional bedrooms and a well-appointed 5-piece main bathroom. The fully finished basement adds incredible versatility, offering two more bedrooms, a full bathroom, and a large family room, perfect for a home gym, playroom, office, or additional living space, plus a utility room. Outside, paving and landscaping in the form of topsoil and seed are included and will be completed by the Builder as a courtesy, with no warranty and no holdbacks. The Seller has until October 2026 to complete these items. A perfect blend of space, functionality, and location, this home is ready to welcome its next owners. (id:27750)
Property Details
| MLS® Number | NB139925 |
| Property Type | Single Family |
| Features | Balcony/deck/patio |
Building
| Bathroom Total | 4 |
| Bedrooms Above Ground | 3 |
| Bedrooms Below Ground | 2 |
| Bedrooms Total | 5 |
| Constructed Date | 2026 |
| Cooling Type | Air Conditioned, Heat Pump |
| Exterior Finish | Vinyl |
| Flooring Type | Laminate, Tile, Hardwood |
| Foundation Type | Concrete |
| Half Bath Total | 1 |
| Heating Type | Baseboard Heaters, Heat Pump |
| Stories Total | 2 |
| Size Interior | 2,635 Ft2 |
| Total Finished Area | 2635 Sqft |
| Type | House |
| Utility Water | Municipal Water |
Parking
| Attached Garage | |
| Garage |
Land
| Access Type | Year-round Access, Public Road |
| Acreage | No |
| Sewer | Municipal Sewage System |
| Size Irregular | 0.312 |
| Size Total | 0.312 Ac |
| Size Total Text | 0.312 Ac |
Rooms
| Level | Type | Length | Width | Dimensions |
|---|---|---|---|---|
| Second Level | Other | 6'5'' x 6'5'' | ||
| Second Level | 5pc Bathroom | 5' x 11'5'' | ||
| Second Level | Primary Bedroom | 14' x 15' | ||
| Second Level | Bedroom | 11' x 12' | ||
| Second Level | Bedroom | 10' x 12' | ||
| Basement | Utility Room | 11' x 7' | ||
| Basement | 4pc Bathroom | 5' x 11'5'' | ||
| Basement | Bedroom | 12'5'' x 10' | ||
| Basement | Bedroom | 11' x 12' | ||
| Basement | Family Room | 13' x 14' | ||
| Main Level | Mud Room | 7' x 11'5'' | ||
| Main Level | Pantry | 5'4'' x 5' | ||
| Main Level | Kitchen | 16'5'' x 14' | ||
| Main Level | 2pc Bathroom | 8'5'' x 8' | ||
| Main Level | Dining Room | 9'5'' x 12' | ||
| Main Level | Living Room | 14' x 14' |
https://www.realtor.ca/real-estate/29789027/58-cudmore-street-riverview
Contact Us
Contact us for more information

The trademarks REALTOR®, REALTORS®, and the REALTOR® logo are controlled by The Canadian Real Estate Association (CREA) and identify real estate professionals who are members of CREA. The trademarks MLS®, Multiple Listing Service® and the associated logos are owned by The Canadian Real Estate Association (CREA) and identify the quality of services provided by real estate professionals who are members of CREA. The trademark DDF® is owned by The Canadian Real Estate Association (CREA) and identifies CREA's Data Distribution Facility (DDF®)
May 22 2026 12:31:34
New Brunswick Real Estate Board
Exp Realty