

295 Mollins Road Colpitts Settlement, New Brunswick E4J 2X1

$599,900
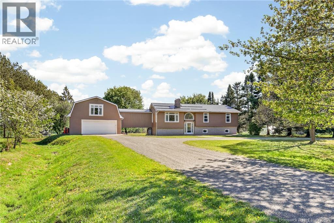
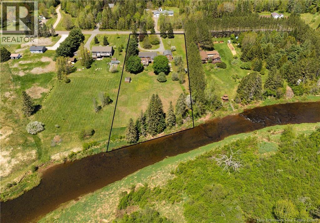
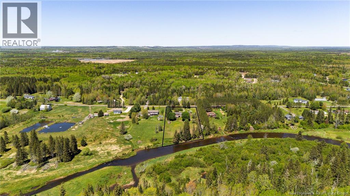
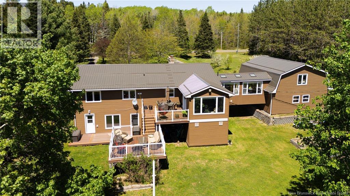
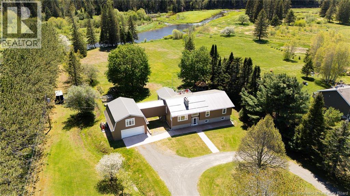
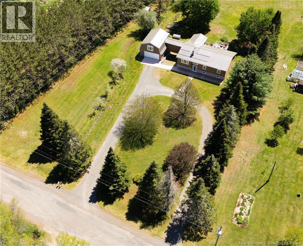
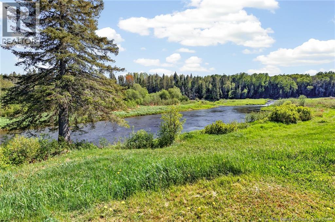
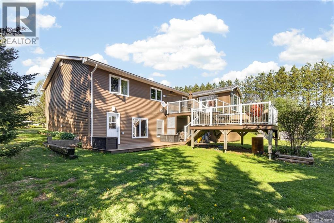
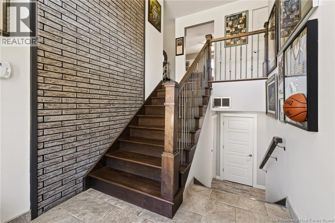
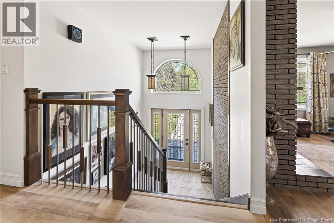
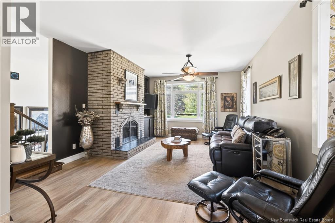
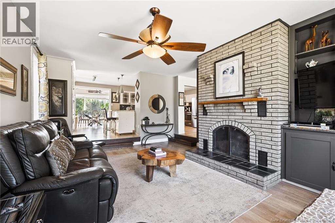
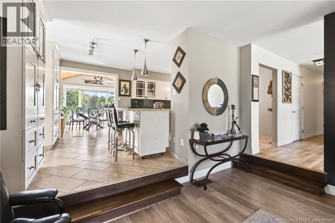
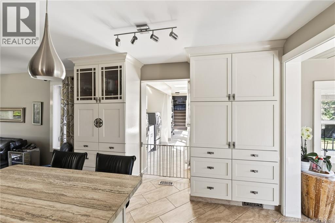
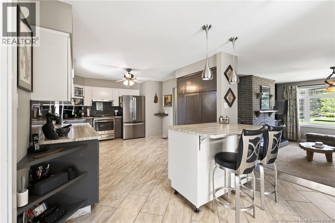
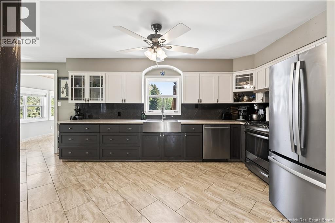
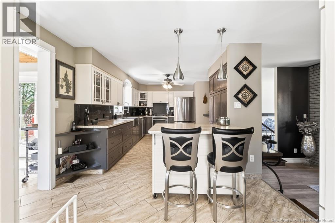
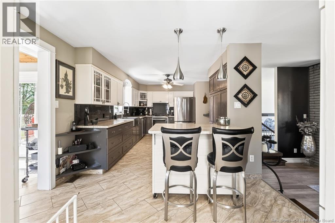
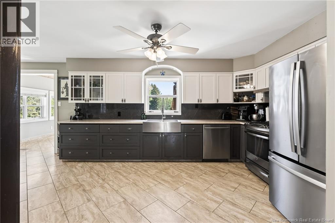
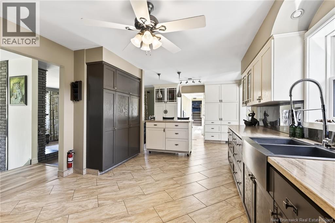
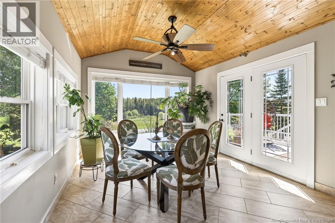
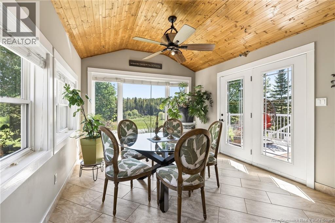
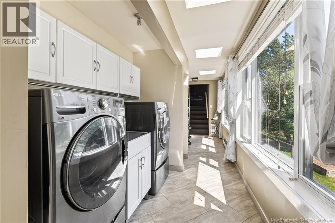
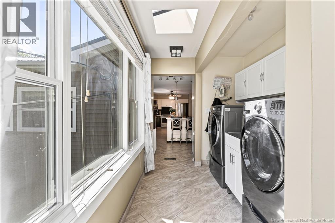
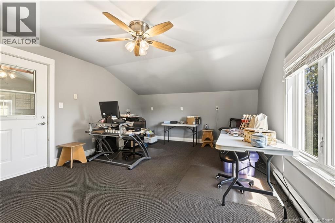
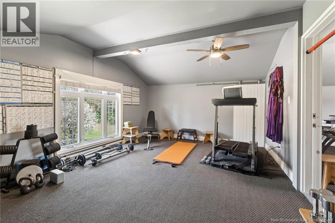
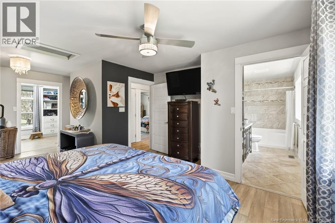
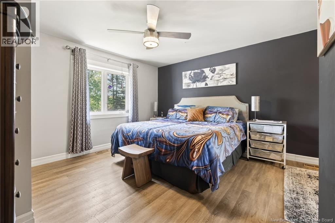
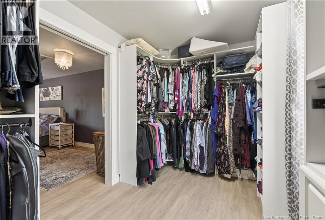
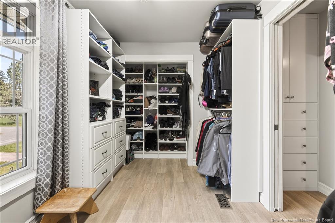
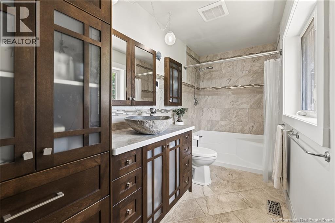
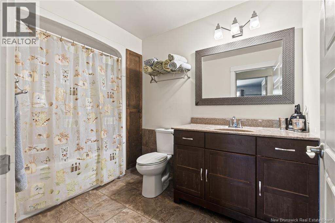
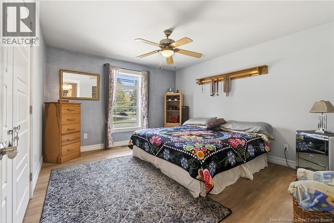
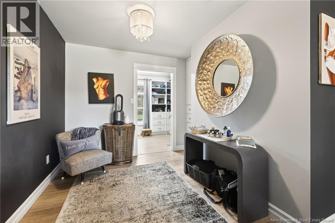
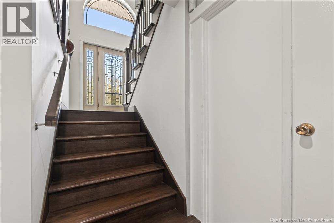
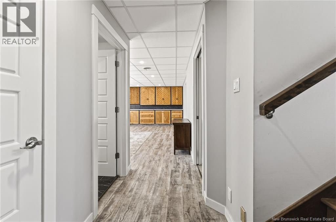
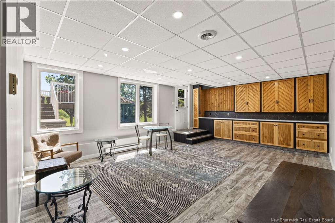
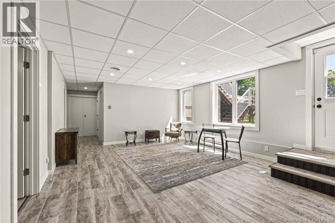
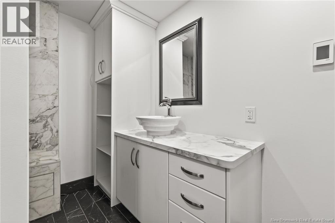
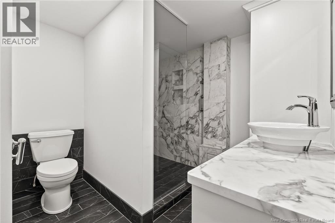
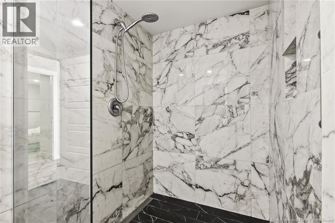
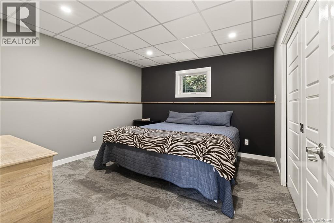
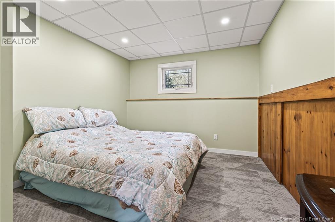
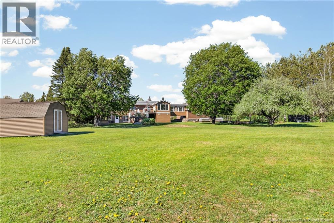
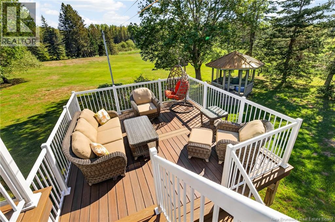
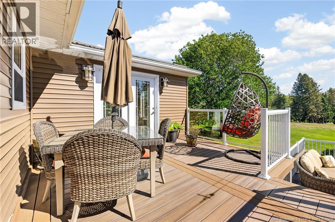
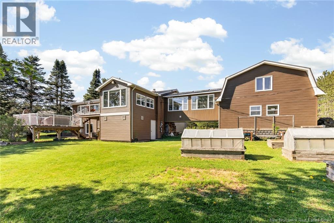
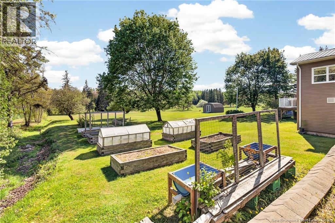
INLAW SUITE POTENTIAL/ STEEL ROOF/ OVER 4100 SQ FT TOTAL/ 3 TIER COMPOSITE DECK/ BONUS ROOMS ABOVE OVERSIZED DOUBLE GARAGE/ BACK ONTO LITTLE RIVER/ 15 MINUTES TO MONCTON/RIVERVIEW/ Located on a stunning 2.09-acre lot backing directly onto the scenic Little River, this one-of-a-kind property offers over 3,500 sq ft of finished living space with endless possibilities for multi-generational living, hobby space, or a growing family. Just a short drive to Salisbury and only 15 minutes to Riverview and Moncton, youll enjoy peaceful country living without sacrificing convenience. The main floor features a modern kitchen complete with a propane gas stove, sleek overhead fan, beautiful backsplash, and spacious dining area flowing into the living room highlighted by a beautiful wood-burning fireplace. The oversized primary suite offers a massive walk-in closet and private ensuite bath, while the additional office and hobby room above the garage provide excellent flexibility for a home business, gym, or future in-law suite conversion. The walkout basement includes back door access, 2 additional bedrooms, full bath with in-floor heating, large family room, workshop, and extensive storage, creating strong in-law suite potential. Outside, the beautifully cleared lot stretches right to the river and is perfectly complemented by a massive 3-level composite deck system with composite railings, ideal for entertaining or relaxing in nature. Additional features include an oversized double garage, steel roof, forced air electric/wood heating system, updated plumbing and electrical (2020), windows approximately 2008, massive wood storage, and room for an additional driveway beside the garage. A rare opportunity combining space, privacy, versatility, and waterfront lifestyle. (id:27750)
Property Details
| MLS® Number | NB140318 |
| Property Type | Single Family |
Building
| Bathroom Total | 3 |
| Bedrooms Above Ground | 2 |
| Bedrooms Below Ground | 2 |
| Bedrooms Total | 4 |
| Architectural Style | Split Entry Bungalow, 2 Level |
| Exterior Finish | Stone, Vinyl |
| Flooring Type | Laminate, Tile, Hardwood |
| Foundation Type | Concrete |
| Heating Fuel | Electric, Wood |
| Heating Type | Baseboard Heaters, Forced Air |
| Stories Total | 1 |
| Size Interior | 3,579 Ft2 |
| Total Finished Area | 3579 Sqft |
| Type | House |
| Utility Water | Well |
Parking
| Attached Garage | |
| Detached Garage |
Land
| Acreage | Yes |
| Sewer | Septic System |
| Size Irregular | 8498 |
| Size Total | 8498 M2 |
| Size Total Text | 8498 M2 |
Rooms
| Level | Type | Length | Width | Dimensions |
|---|---|---|---|---|
| Basement | Storage | 13'7'' x 10'11'' | ||
| Basement | Workshop | 12'10'' x 11'10'' | ||
| Basement | Storage | 17'1'' x 15'4'' | ||
| Basement | Bedroom | 12'1'' x 10'6'' | ||
| Basement | Bedroom | 11'5'' x 11'10'' | ||
| Basement | 3pc Bathroom | 10'1'' x 8'10'' | ||
| Basement | Living Room | 30'4'' x 15'4'' | ||
| Main Level | Hobby Room | 19'7'' x 13'2'' | ||
| Main Level | Office | 21'8'' x 13'5'' | ||
| Main Level | 4pc Bathroom | 10'1'' x 6'2'' | ||
| Main Level | Bedroom | 11'11'' x 13'1'' | ||
| Main Level | Other | 11'9'' x 7'8'' | ||
| Main Level | 3pc Ensuite Bath | 12'2'' x 5' | ||
| Main Level | Bedroom | 13'6'' x 20'11'' | ||
| Main Level | Living Room | 14' x 17'8'' | ||
| Main Level | Dining Room | 11'2'' x 14' | ||
| Main Level | Kitchen | 24'6'' x 12' |
https://www.realtor.ca/real-estate/29804799/295-mollins-road-colpitts-settlement
Contact Us
Contact us for more information

The trademarks REALTOR®, REALTORS®, and the REALTOR® logo are controlled by The Canadian Real Estate Association (CREA) and identify real estate professionals who are members of CREA. The trademarks MLS®, Multiple Listing Service® and the associated logos are owned by The Canadian Real Estate Association (CREA) and identify the quality of services provided by real estate professionals who are members of CREA. The trademark DDF® is owned by The Canadian Real Estate Association (CREA) and identifies CREA's Data Distribution Facility (DDF®)
May 26 2026 04:42:54
New Brunswick Real Estate Board
Keller Williams Capital Realty