

19 Lorilynn Crescent Fredericton, New Brunswick E3C 0P3

$609,900
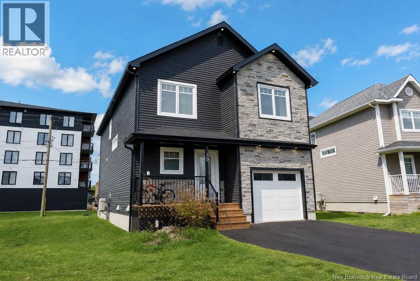
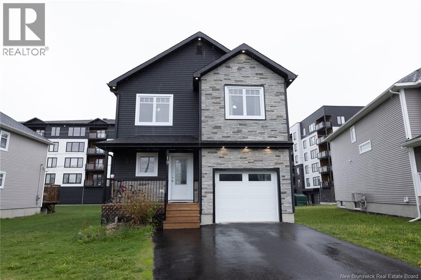
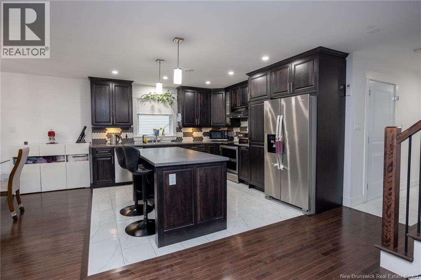
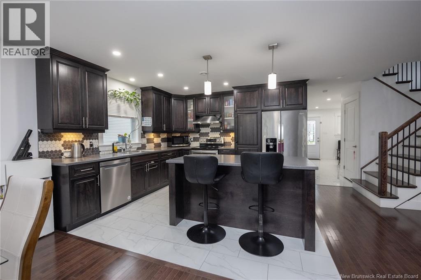
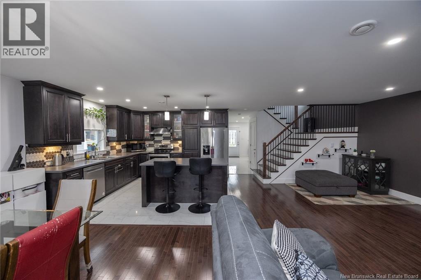
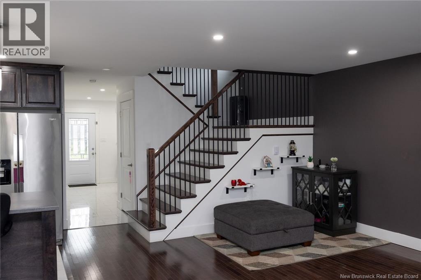
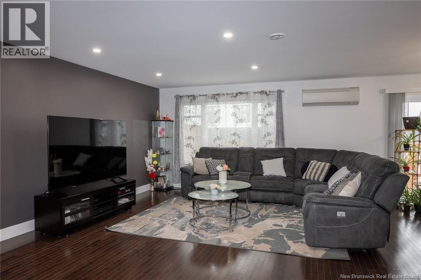
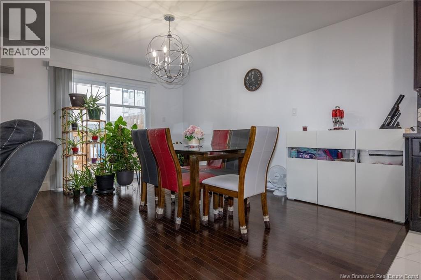
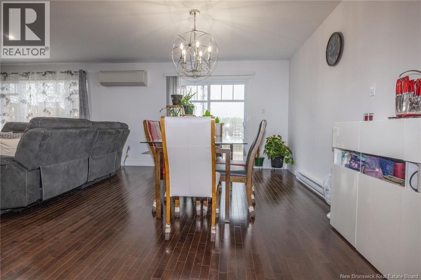
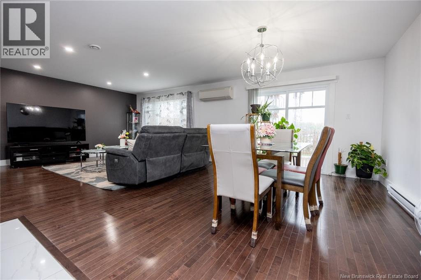
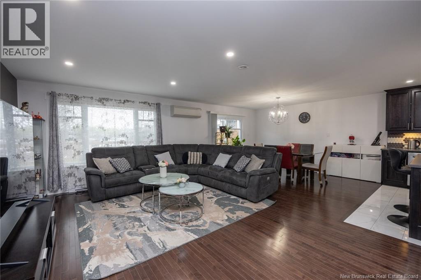
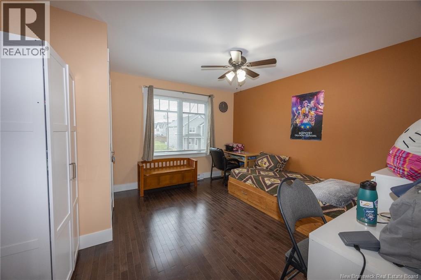
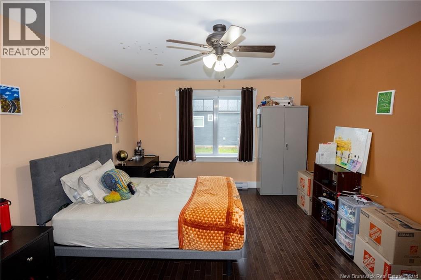
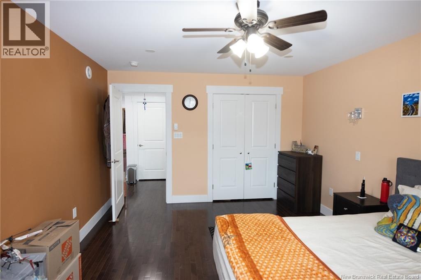
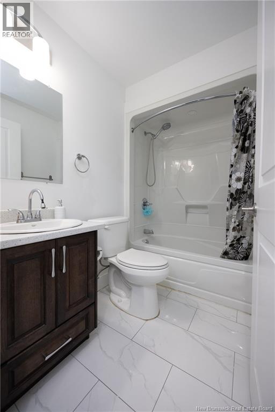
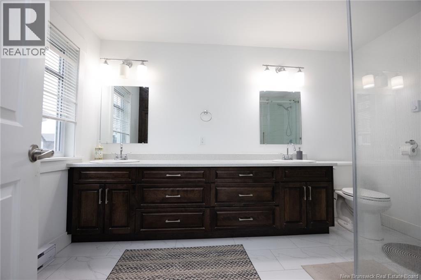
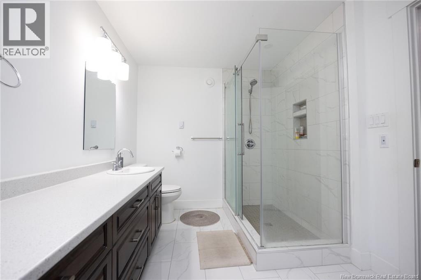
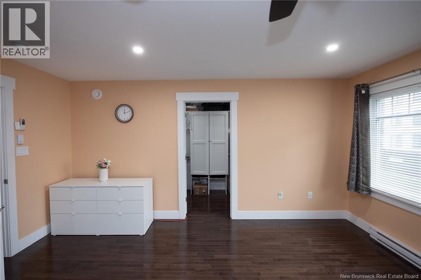
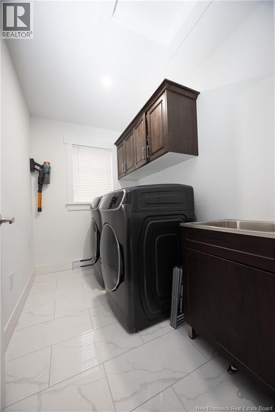
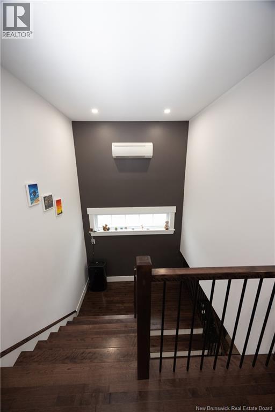
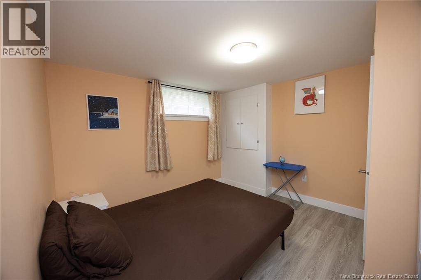
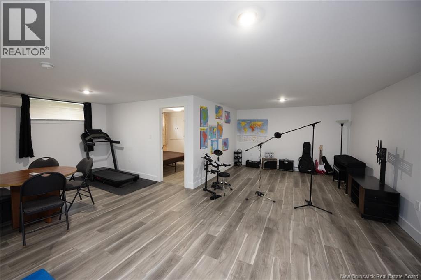
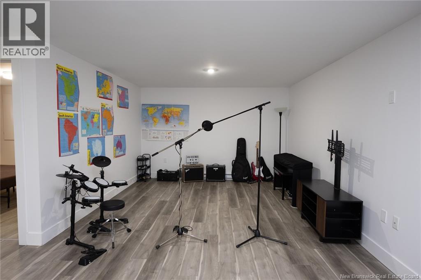
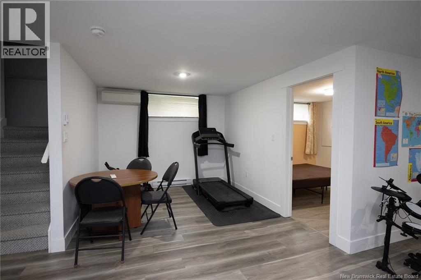
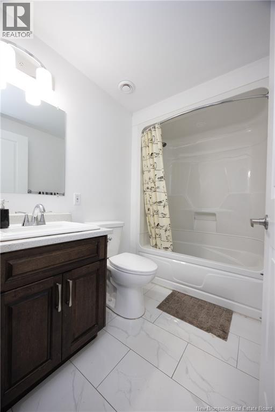
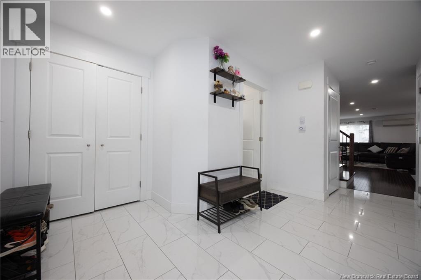
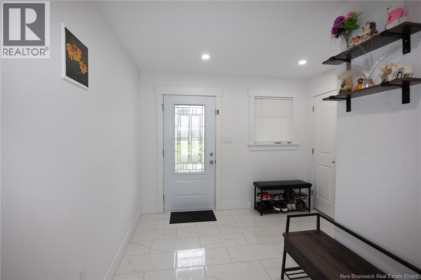
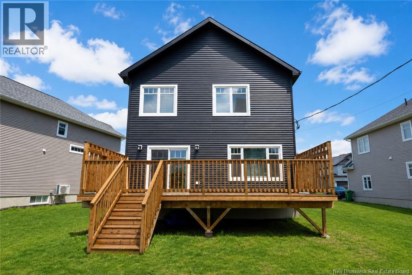
This stunning 5-year-old home offers modern style, functional living space, and an unbeatable Uptown Fredericton location close to schools, shopping malls, restaurants, and the hospital. Featuring 4 bedrooms, 3.5 bathrooms, and three fully finished levels, this home is perfect for growing families or anyone looking for space and convenience. Step inside to an inviting open-concept main level designed for both everyday living and entertaining. The bright and spacious layout flows beautifully from the living room to the dining area and kitchen, creating the perfect gathering space. Upstairs, youll love the convenience of a dedicated laundry room located on the same level as the bedrooms. Comfort is never an issue with three heat pumps providing efficient heating and cooling throughout the home. The fully finished lower level adds even more versatile living space, ideal for a family room, home office, gym, or guest area. Outside, enjoy a beautiful oversized deck sprawling across the back of the home the perfect place to relax, entertain, or enjoy summer evenings. Completing the property is a single-car garage and paved driveway. Modern, stylish, and move-in ready in one of Frederictons most convenient locations this home is a must-see! (id:27750)
Property Details
| MLS® Number | NB140286 |
| Property Type | Single Family |
| Amenities Near By | Shopping |
| Features | Balcony/deck/patio |
| Road Type | Paved Road |
Building
| Bathroom Total | 4 |
| Bedrooms Above Ground | 3 |
| Bedrooms Below Ground | 1 |
| Bedrooms Total | 4 |
| Constructed Date | 2021 |
| Cooling Type | Heat Pump |
| Exterior Finish | Stone, Vinyl |
| Flooring Type | Carpeted, Vinyl, Porcelain Tile, Wood |
| Foundation Type | Concrete |
| Half Bath Total | 1 |
| Heating Fuel | Electric |
| Heating Type | Baseboard Heaters, Heat Pump |
| Stories Total | 2 |
| Size Interior | 2,400 Ft2 |
| Total Finished Area | 2400 Sqft |
| Type | House |
| Utility Water | Municipal Water |
Parking
| Attached Garage |
Land
| Access Type | Year-round Access, Road Access, Public Road |
| Acreage | No |
| Land Amenities | Shopping |
| Landscape Features | Landscaped |
| Sewer | Municipal Sewage System |
| Size Irregular | 397 |
| Size Total | 397 M2 |
| Size Total Text | 397 M2 |
Rooms
| Level | Type | Length | Width | Dimensions |
|---|---|---|---|---|
| Second Level | Laundry Room | 8'6'' x 5'9'' | ||
| Second Level | Bath (# Pieces 1-6) | 7'3'' x 5'1'' | ||
| Second Level | Bedroom | 16'6'' x 12'0'' | ||
| Second Level | Bedroom | 12'9'' x 12'9'' | ||
| Second Level | Ensuite | 8'0'' x 12'0'' | ||
| Second Level | Primary Bedroom | 19'2'' x 13'9'' | ||
| Basement | Utility Room | 10'6'' x 5'11'' | ||
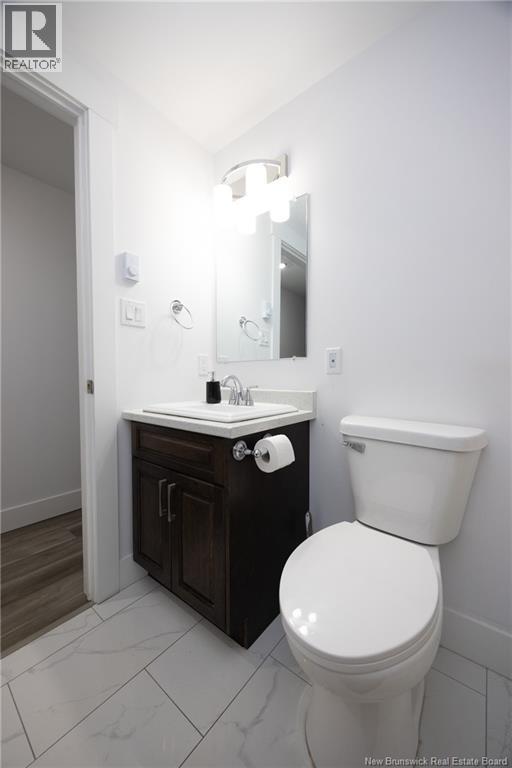
| Basement | Bath (# Pieces 1-6) | 7'8'' x 5'4'' | ||
| Basement | Bedroom | 11'11'' x 11'11'' | ||
| Basement | Office | 9'11'' x 7'11'' | ||
| Basement | Family Room | 25'0'' x 12'0'' | ||
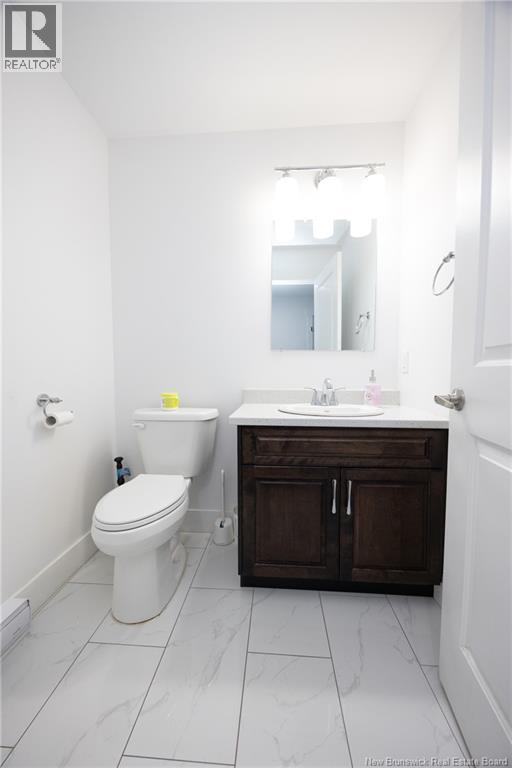
| Main Level | Bath (# Pieces 1-6) | 5'5'' x 5'9'' | ||
| Main Level | Living Room | 20'0'' x 13'0'' | ||
| Main Level | Dining Room | 12'9'' x 9'8'' | ||
| Main Level | Kitchen | 11'5'' x 11'5'' | ||
| Main Level | Foyer | 11'7'' x 10'0'' |
https://www.realtor.ca/real-estate/29801061/19-lorilynn-crescent-fredericton
Contact Us
Contact us for more information

The trademarks REALTOR®, REALTORS®, and the REALTOR® logo are controlled by The Canadian Real Estate Association (CREA) and identify real estate professionals who are members of CREA. The trademarks MLS®, Multiple Listing Service® and the associated logos are owned by The Canadian Real Estate Association (CREA) and identify the quality of services provided by real estate professionals who are members of CREA. The trademark DDF® is owned by The Canadian Real Estate Association (CREA) and identifies CREA's Data Distribution Facility (DDF®)
May 25 2026 06:42:42
New Brunswick Real Estate Board
Exit Realty Advantage