

96 Menzie Settlement Road Central Greenwich, New Brunswick E5M 2L2

$320,000
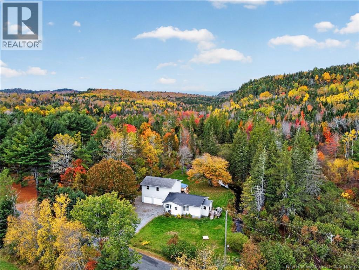
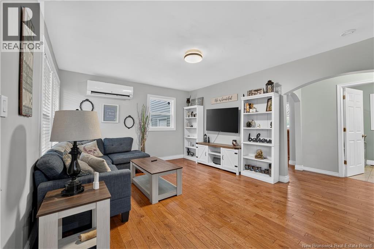
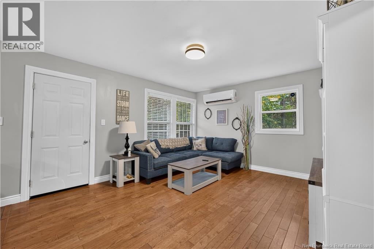
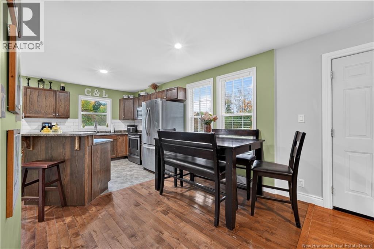
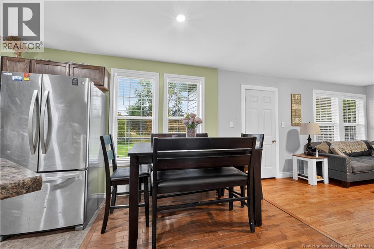
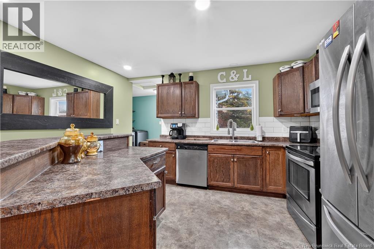
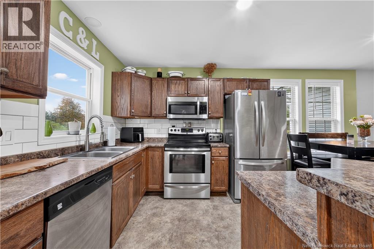
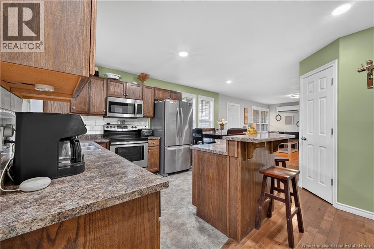
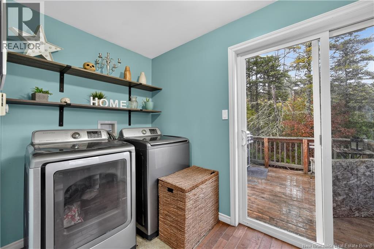
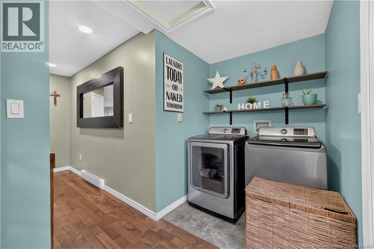
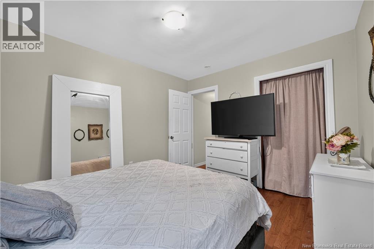
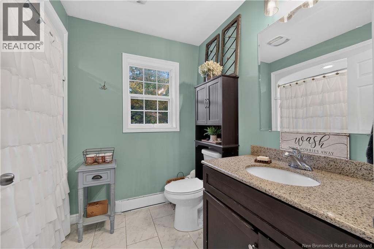
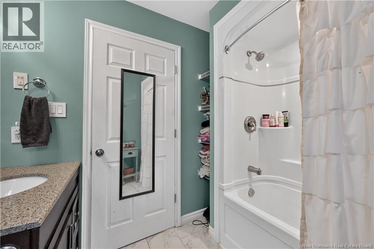
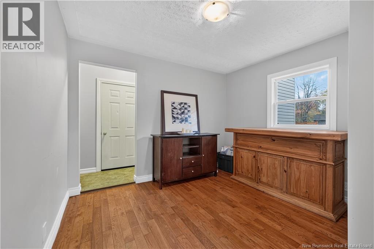
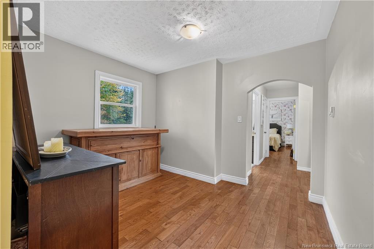
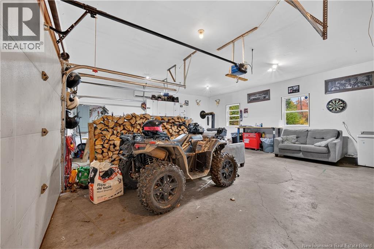
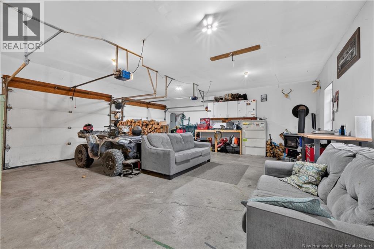
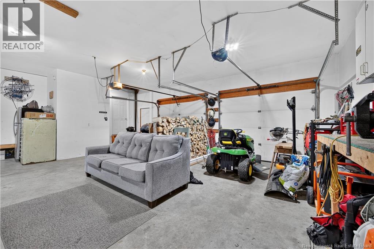
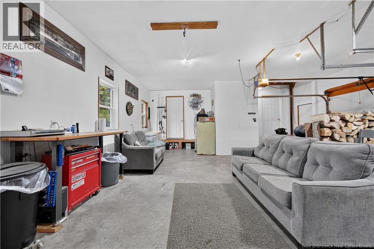
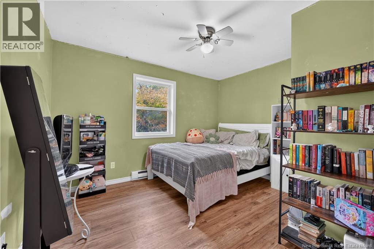
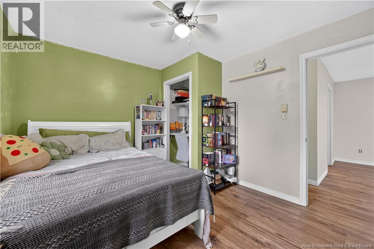
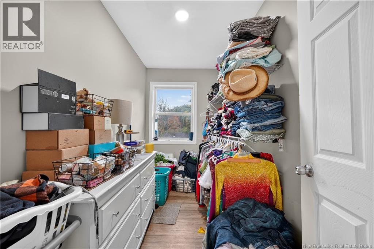
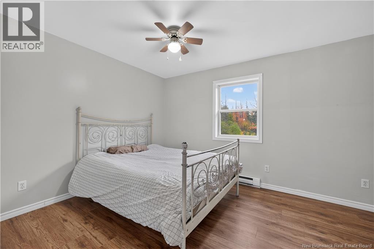
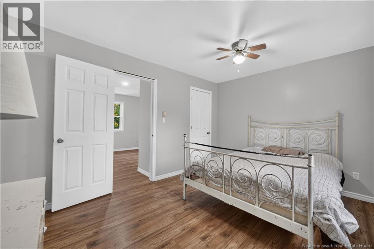
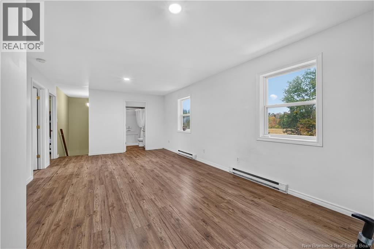
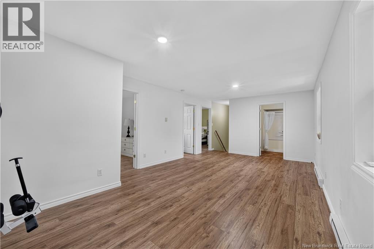
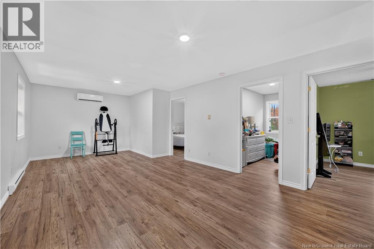
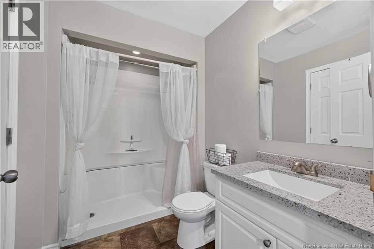
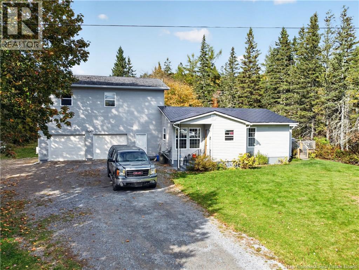
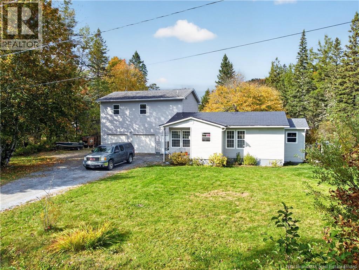
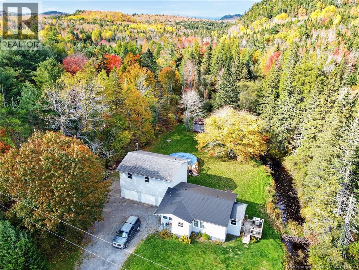
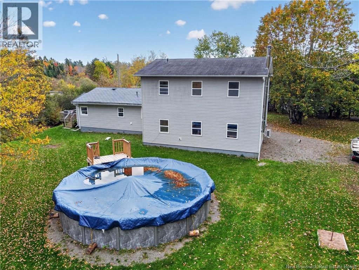
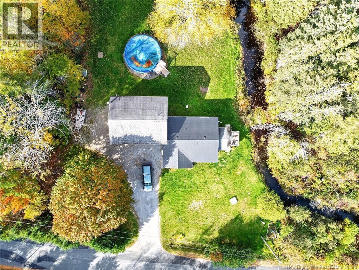
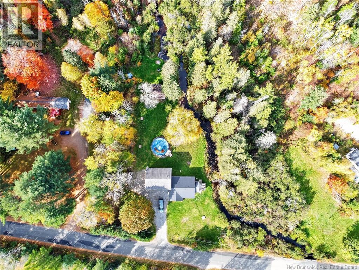
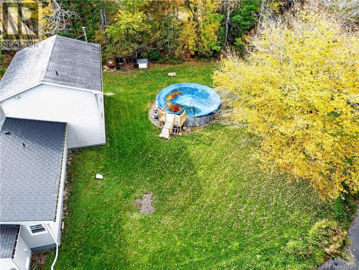
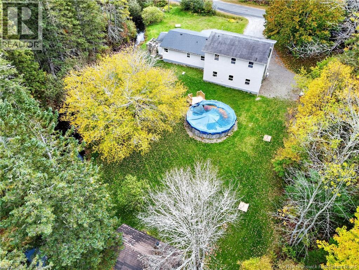
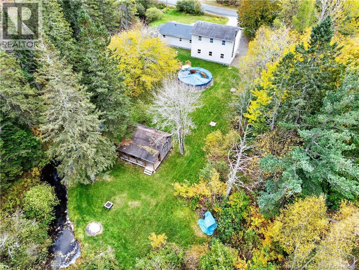
Over an acre of private, treed land in Central Greenwich. And the pool is already in the backyard. This 3 bedroom, 2 bathroom home is looking for a new owner and it's move-in ready. Picture the weekend: kids in the above-ground pool, food on the barbecue, you on the deck with a coffee in hand. The trees give you privacy, so the yard feels like yours. The kids have space to run, and you have space to sit back and breathe. The deck and big backyard give you a spot to land. Morning coffee, a barbecue with friends, or keeping an eye on whoever is splashing. Inside, the layout is easy to live in. The section above the garage has new floors, and one-level living is possible if you want it. Thats handy whatever stage your family is in. For heat, two ductless heat pump keeps things efficient. Electric baseboard backs it up, and the wood heat is in the garage for those nights hanging around the fire. The garage is the part people dont expect. Its an oversized double. Two vehicles fit, and theres still space for bikes, tools, and the gear that seems to multiply on its own. Services are well and septic. If your family has outgrown its yard, its garage, or its neighbourhood, come take a look. A treed lot over an acre, a new pool, and a garage this size dont often show up together in Central Greenwich. Book a showing with your favourite REALTOR® and walk the yard yourself. (id:27750)
Property Details
| MLS® Number | NB149056 |
| Property Type | Single Family |
| Amenities Near By | Recreation Nearby |
| Equipment Type | Heat Pump |
| Features | Balcony/deck/patio |
| Pool Type | Above Ground Pool |
| Rental Equipment Type | Heat Pump |
Building
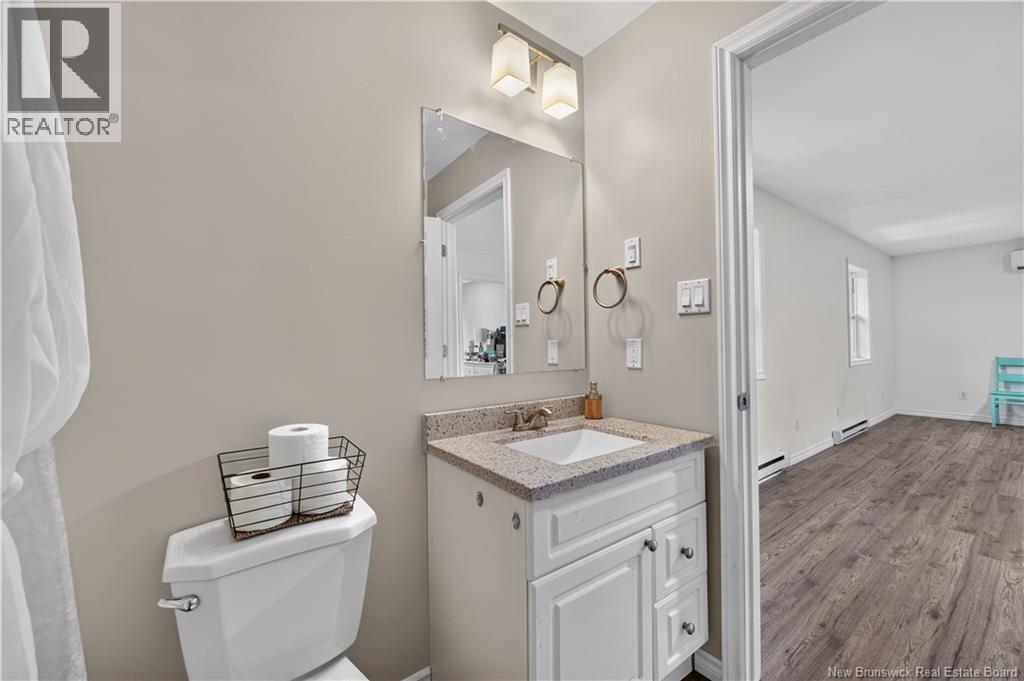
| Bathroom Total | 2 |
| Bedrooms Above Ground | 3 |
| Bedrooms Total | 3 |
| Basement Type | Crawl Space |
| Constructed Date | 1975 |
| Construction Style Attachment | Detached |
| Cooling Type | Heat Pump |
| Exterior Finish | Vinyl |
| Flooring Type | Ceramic, Laminate, Vinyl, Hardwood |
| Foundation Type | Concrete Perimeter, Slab |
| Heating Fuel | Electric |
| Heating Type | Baseboard Heaters, Heat Pump |
| Stories Total | 2 |
| Size Interior | 1,583 Ft2 |
| Total Finished Area | 1583 Sqft |
| Type | House |
| Utility Water | Dug Well, Well |
Parking
| Integrated Garage | |
| Garage | |
| Garage | |
| Heated Garage |
Land
| Access Type | Year-round Access, Public Road |
| Acreage | Yes |
| Land Amenities | Recreation Nearby |
| Sewer | Septic System |
| Size Irregular | 1.09 |
| Size Total | 1.09 Ac |
| Size Total Text | 1.09 Ac |
Rooms
| Level | Type | Length | Width | Dimensions |
|---|---|---|---|---|
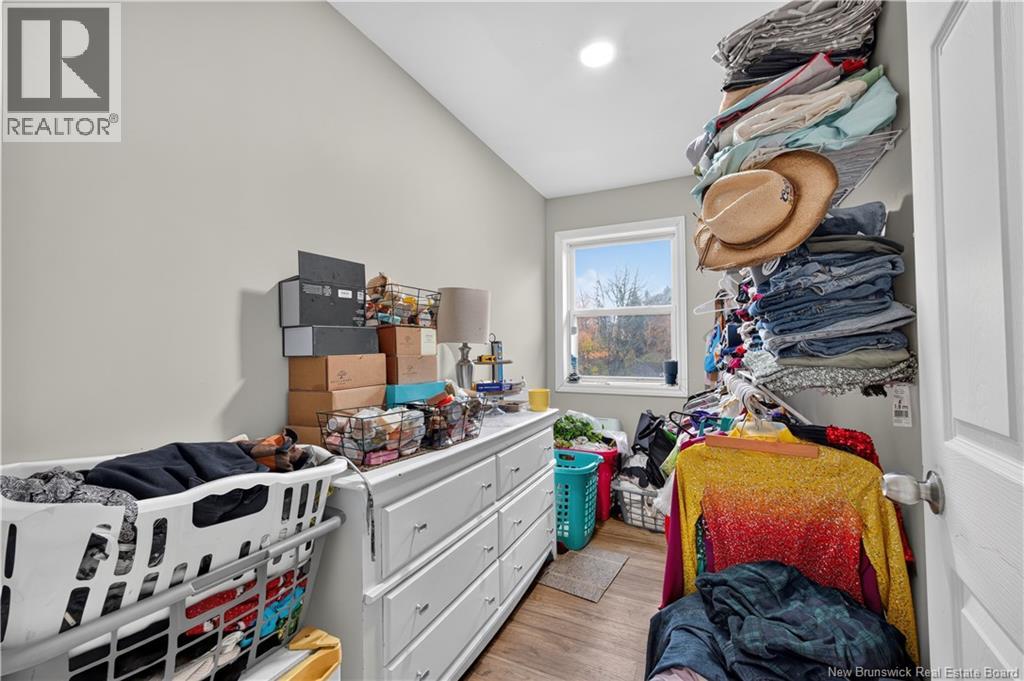
| Second Level | Other | 5'4'' x 10'0'' | ||
| Second Level | Bedroom | 10'0'' x 11'11'' | ||
| Second Level | Bath (# Pieces 1-6) | 5'8'' x 5'5'' | ||
| Second Level | Bonus Room | 12'7'' x 22'11'' | ||
| Second Level | Bedroom | 10'1'' x 13'6'' | ||
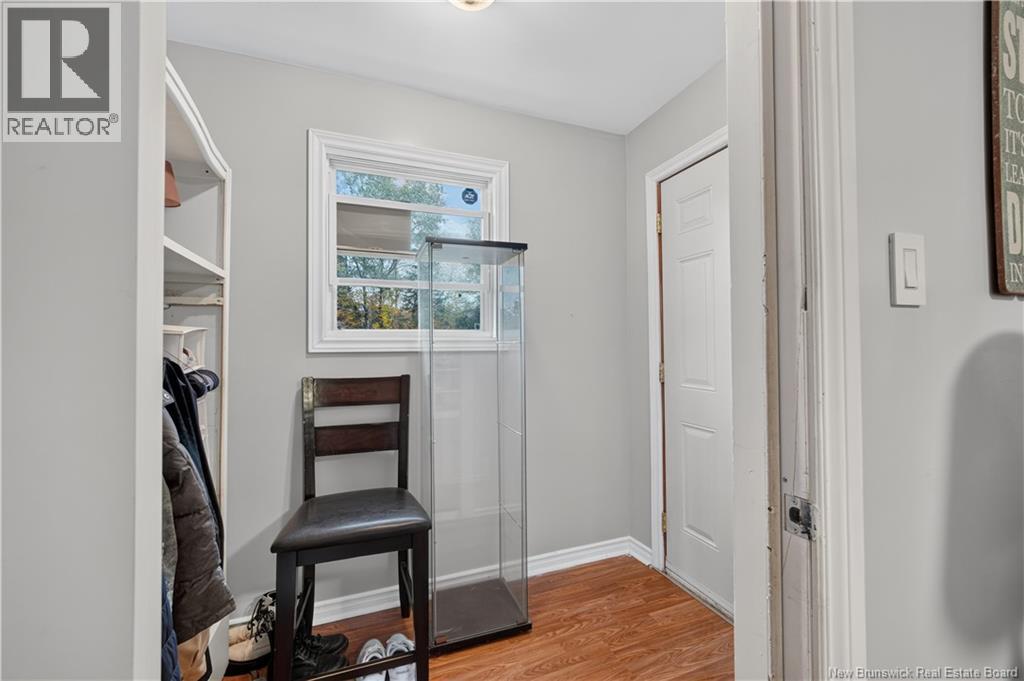
| Main Level | Foyer | 7'9'' x 4'8'' | ||
| Main Level | Laundry Room | 11'0'' x 5'6'' | ||
| Main Level | Great Room | 12'4'' x 32'10'' | ||
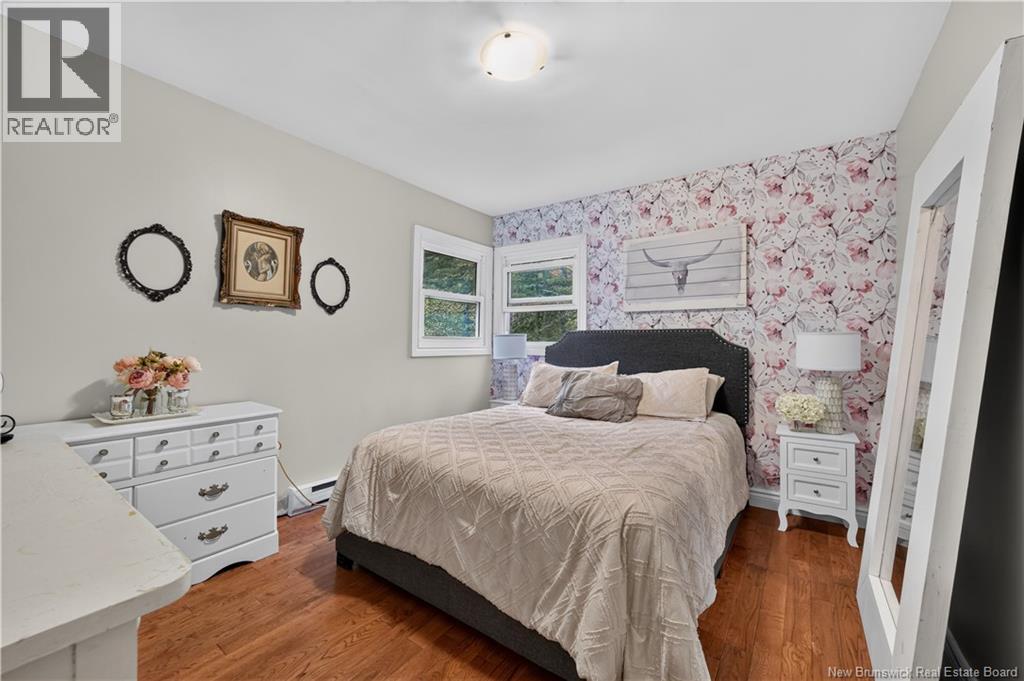
| Main Level | Primary Bedroom | 10'2'' x 12'1'' | ||
| Main Level | Office | 11'1'' x 8'8'' |
https://www.realtor.ca/real-estate/30398754/96-menzie-settlement-road-central-greenwich
Contact Us
Contact us for more information

The trademarks REALTOR®, REALTORS®, and the REALTOR® logo are controlled by The Canadian Real Estate Association (CREA) and identify real estate professionals who are members of CREA. The trademarks MLS®, Multiple Listing Service® and the associated logos are owned by The Canadian Real Estate Association (CREA) and identify the quality of services provided by real estate professionals who are members of CREA. The trademark DDF® is owned by The Canadian Real Estate Association (CREA) and identifies CREA's Data Distribution Facility (DDF®)
October 14 2026 02:11:52
New Brunswick Real Estate Board
Exit Realty Specialists