

954 Main Street Grand-Sault/grand Falls, New Brunswick E3Z 2X2

$249,000
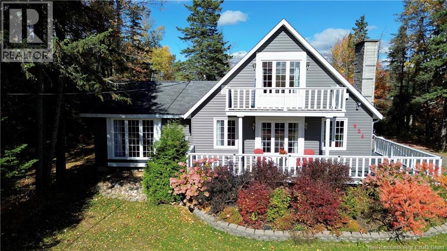
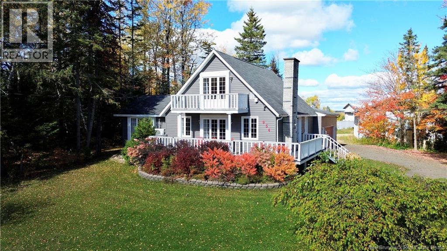
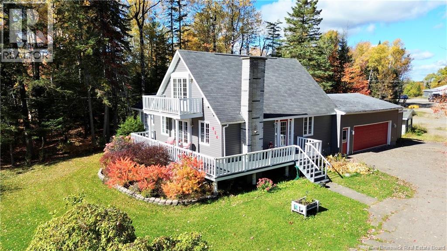
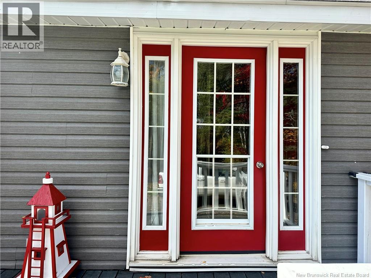
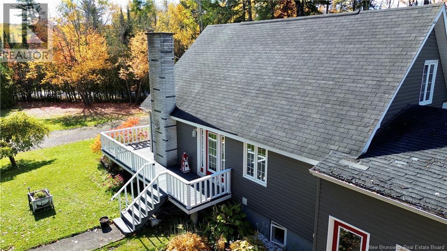
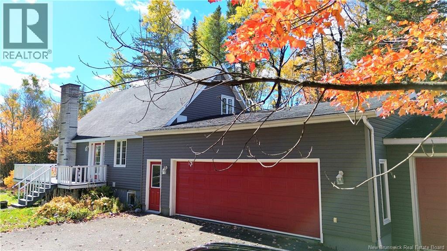
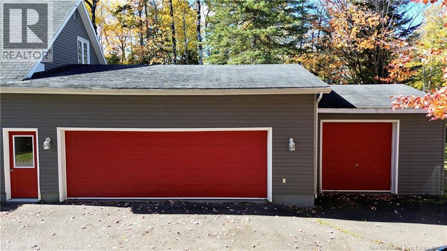
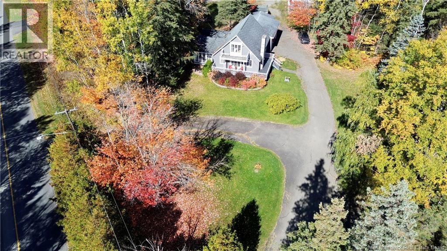
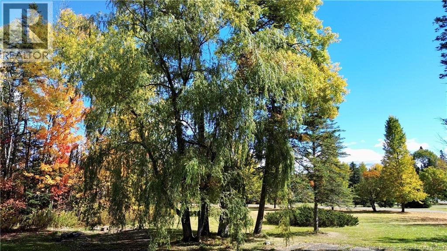
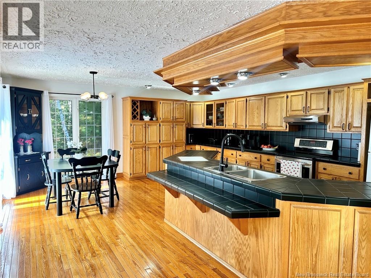
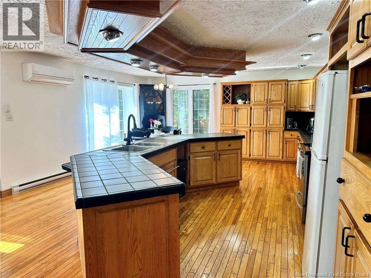
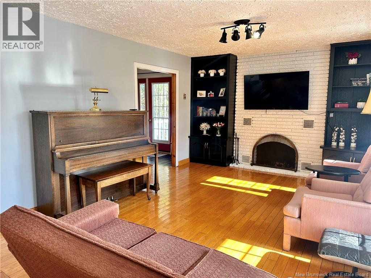
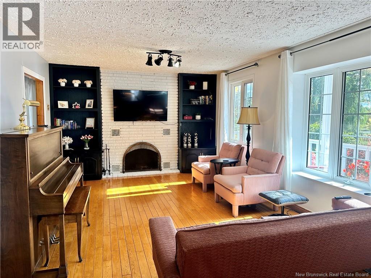
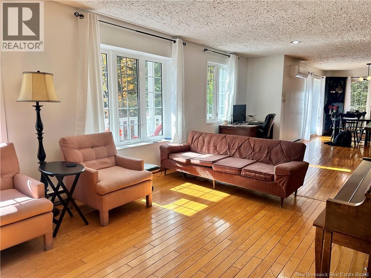
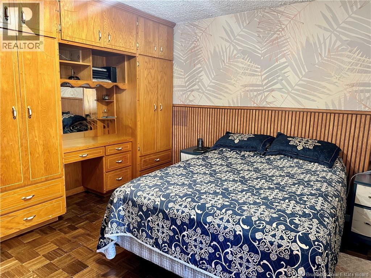
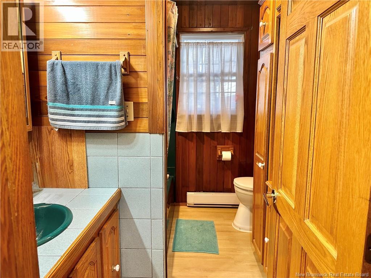
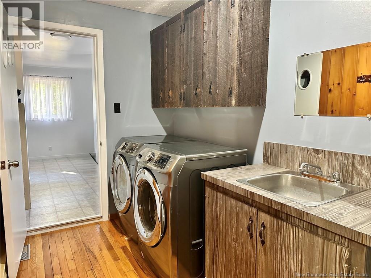
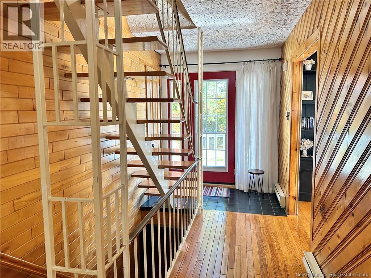
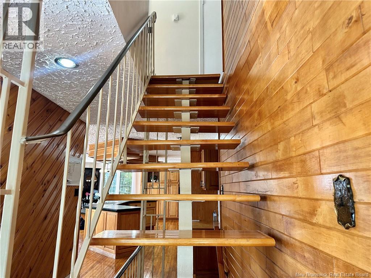
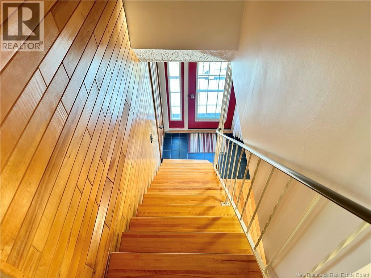
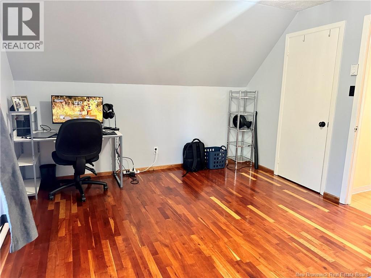
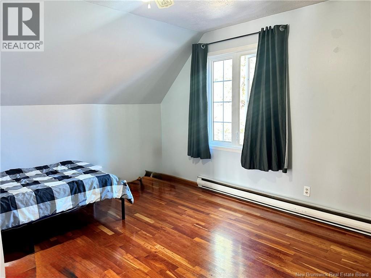
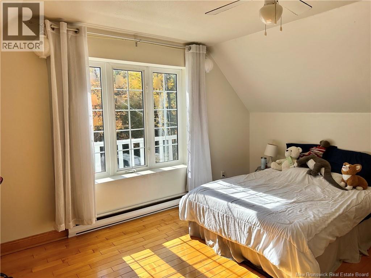
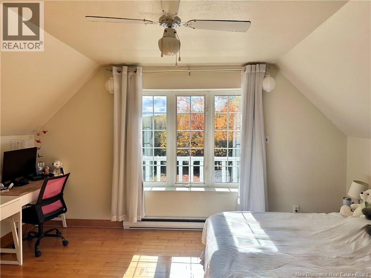
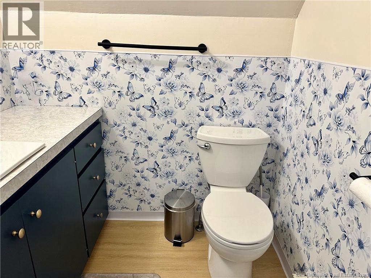
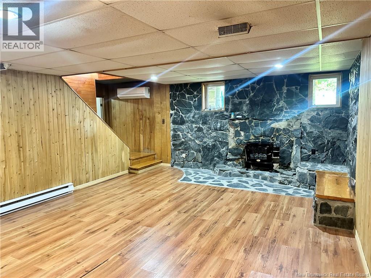
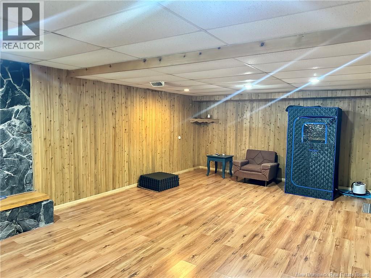
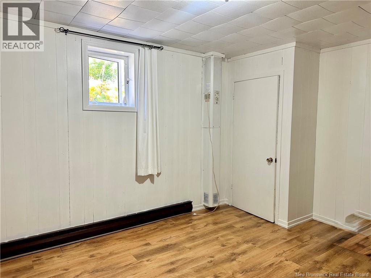
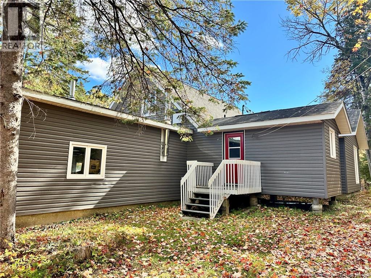
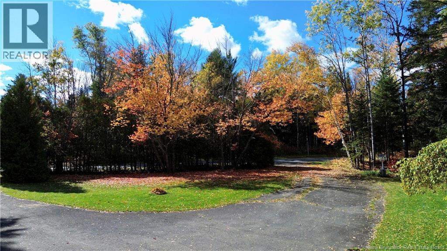
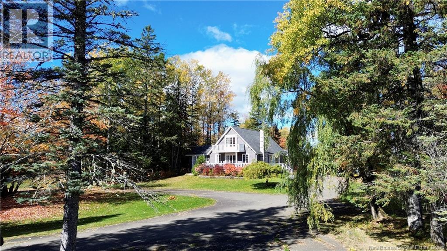
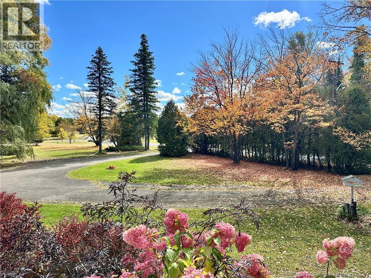
Beautiful property close to all amenities, featuring four bedrooms, one and a half bathrooms, a large kitchen with all appliances included, and over 6,000 m² of land. Enjoy the peaceful feeling of country living while remaining close to town, with plenty of space for outdoor activities, gardening, or future projects. Perfect for families seeking comfort, privacy, and convenience. (id:27750)
Property Details
| MLS® Number | NB149083 |
| Property Type | Single Family |
| Amenities Near By | Golf Course |
| Features | Golf Course/parkland |
Building
| Bathroom Total | 2 |
| Bedrooms Above Ground | 3 |
| Bedrooms Below Ground | 1 |
| Bedrooms Total | 4 |
| Architectural Style | 2 Level |
| Basement Development | Finished |
| Basement Type | Full (finished) |
| Constructed Date | 1978 |
| Construction Style Attachment | Detached |
| Cooling Type | Heat Pump |
| Exterior Finish | Vinyl |
| Flooring Type | Ceramic, Laminate, Hardwood |
| Foundation Type | Concrete |
| Half Bath Total | 1 |
| Heating Fuel | Electric, Wood |
| Heating Type | Baseboard Heaters, Forced Air, Heat Pump, Stove |
| Size Interior | 3,136 Ft2 |
| Total Finished Area | 3136 Sqft |
| Type | House |
| Utility Water | Drilled Well, Shared Well |
Parking
| Attached Garage | |
| Garage |
Land
| Access Type | Year-round Access, Public Road |
| Acreage | Yes |
| Land Amenities | Golf Course |
| Landscape Features | Landscaped |
| Sewer | Septic System |
| Size Irregular | 6935 |
| Size Total | 6935 M2 |
| Size Total Text | 6935 M2 |
Rooms
| Level | Type | Length | Width | Dimensions |
|---|---|---|---|---|
| Second Level | Other | 4'4'' x 4'5'' | ||
| Second Level | Other | 10'2'' x 3'11'' | ||
| Second Level | 2pc Bathroom | 5'5'' x 4'4'' | ||
| Second Level | Bedroom | 14'9'' x 11'6'' | ||
| Second Level | Bedroom | 14'8'' x 11'9'' | ||
| Basement | Utility Room | 5'9'' x 17'3'' | ||
| Basement | Other | 10'4'' x 2'11'' | ||
| Basement | Storage | 5'8'' x 13'7'' | ||
| Basement | Bedroom | 11'7'' x 13'9'' | ||
| Basement | Living Room | 15' x 23'5'' | ||
| Main Level | Other | 15'6'' x 6'6'' | ||
| Main Level | Other | 3'5'' x 8'6'' | ||
| Main Level | Other | 7'4'' x 15'5'' | ||
| Main Level | Laundry Room | 12'1'' x 6'2'' | ||
| Main Level | Bath (# Pieces 1-6) | 6'11'' x 8'9'' | ||
| Main Level | Bedroom | 12'2'' x 12'3'' | ||
| Main Level | Living Room | 15'2'' x 12'2'' | ||
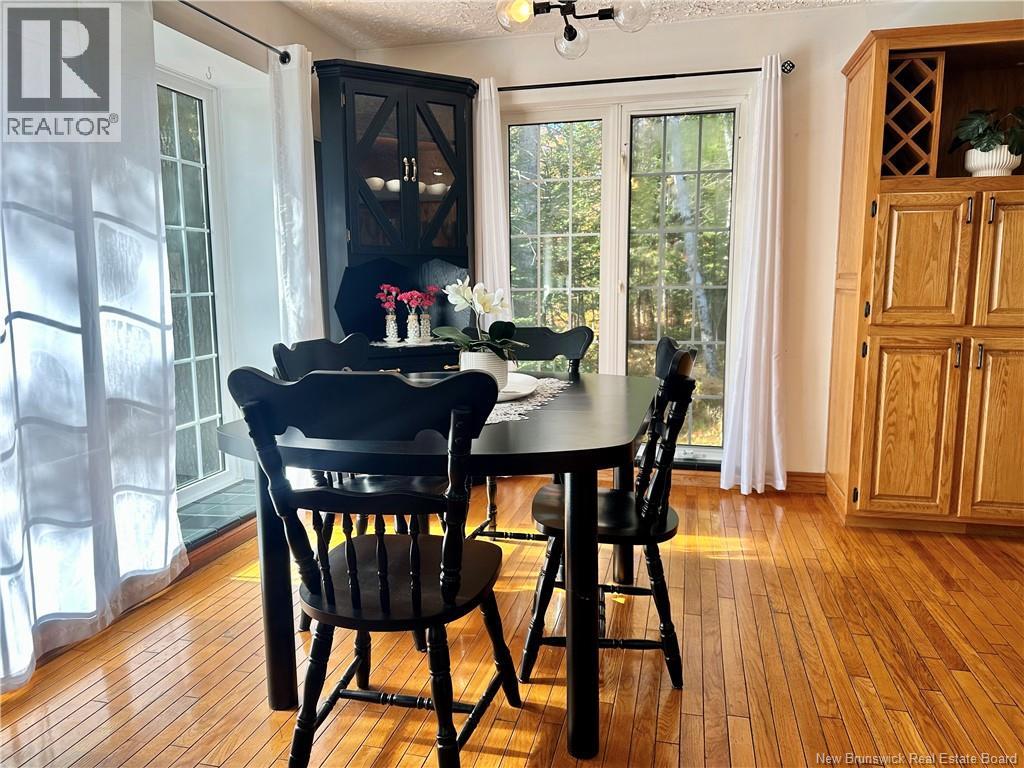
| Main Level | Kitchen/dining Room | 26' x 17' |
https://www.realtor.ca/real-estate/30364039/954-main-street-grand-saultgrand-falls
Contact Us
Contact us for more information

The trademarks REALTOR®, REALTORS®, and the REALTOR® logo are controlled by The Canadian Real Estate Association (CREA) and identify real estate professionals who are members of CREA. The trademarks MLS®, Multiple Listing Service® and the associated logos are owned by The Canadian Real Estate Association (CREA) and identify the quality of services provided by real estate professionals who are members of CREA. The trademark DDF® is owned by The Canadian Real Estate Association (CREA) and identifies CREA's Data Distribution Facility (DDF®)
October 08 2026 02:05:43
New Brunswick Real Estate Board
Exit Realty Elite