

946 Francois Street Beresford, New Brunswick E8K 1L3

$239,900
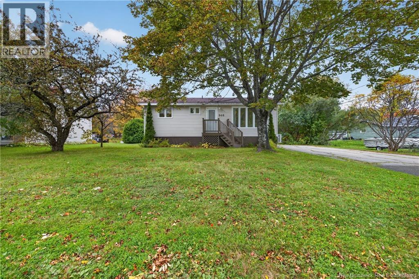
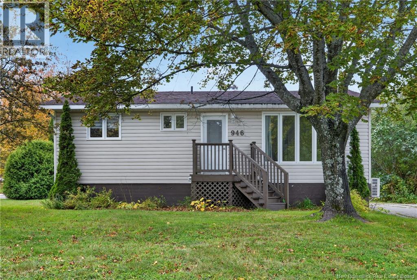
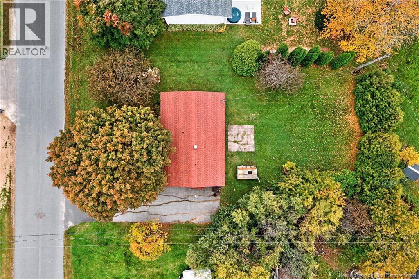
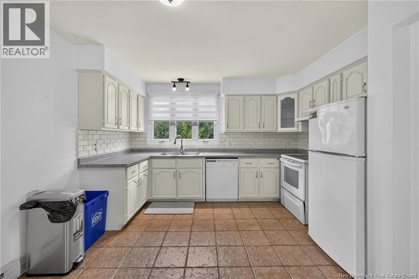
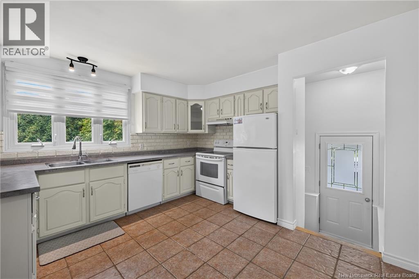
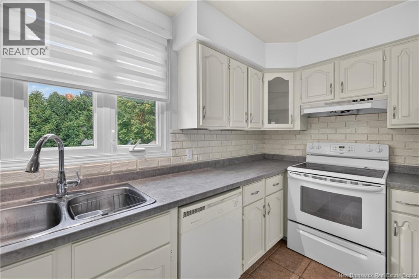
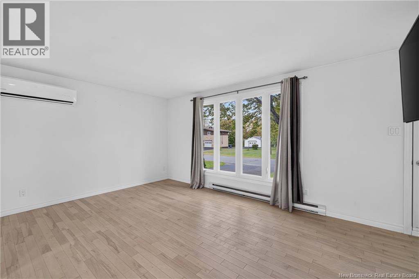
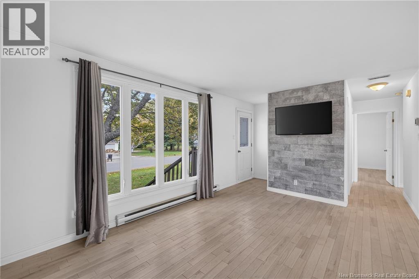
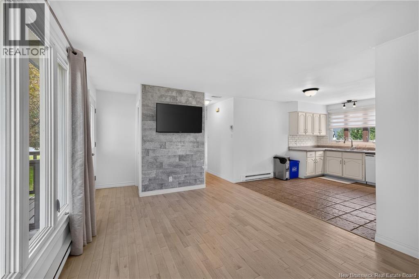
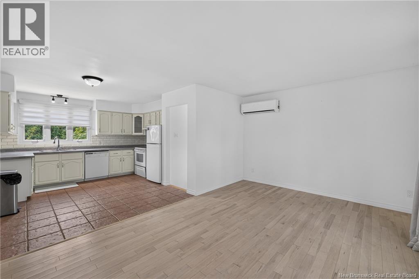
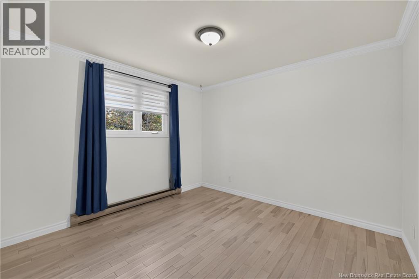
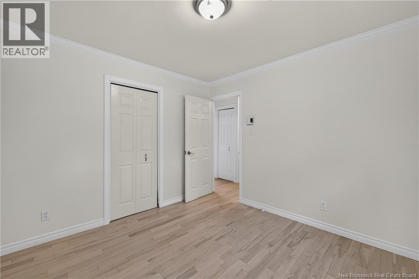
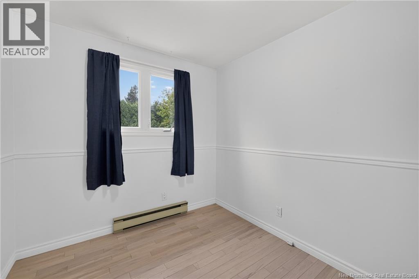
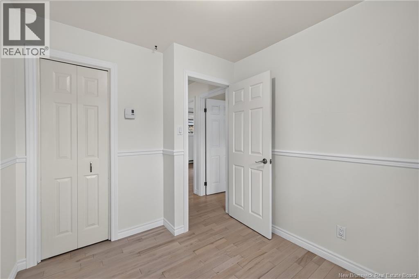
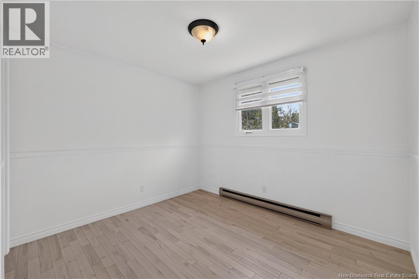
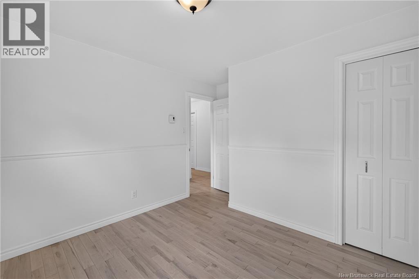
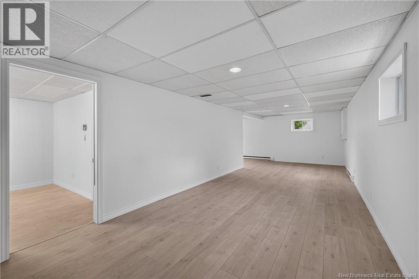
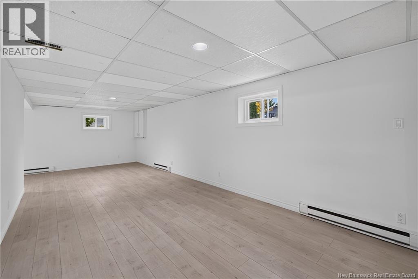
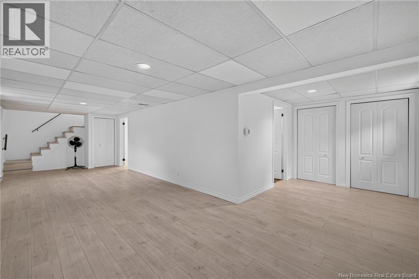
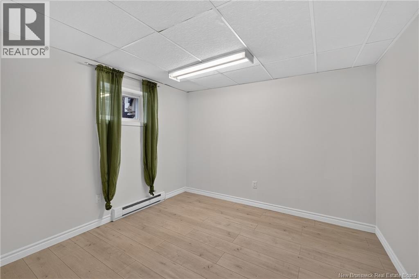
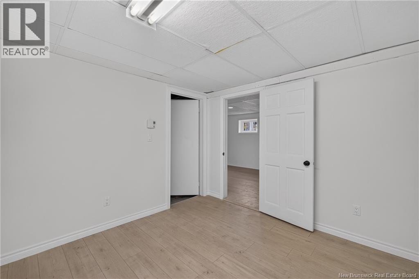
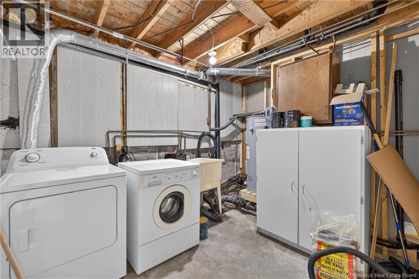
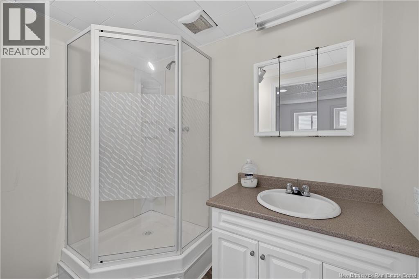
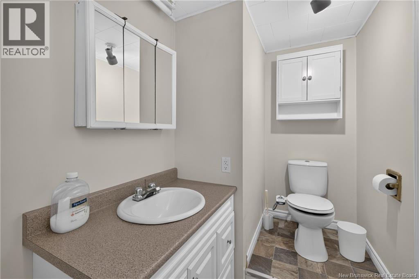
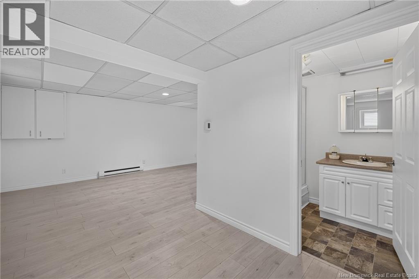
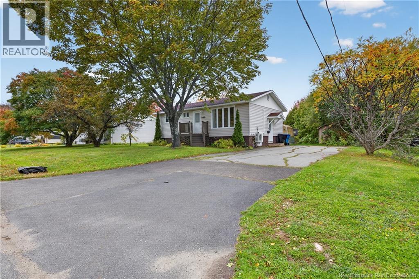
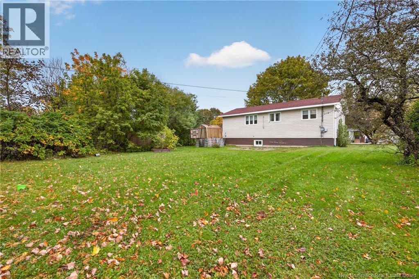
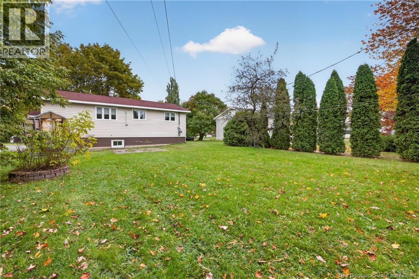
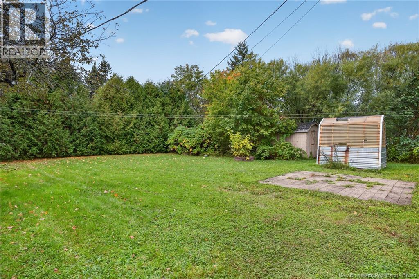
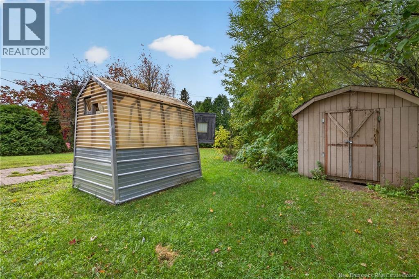
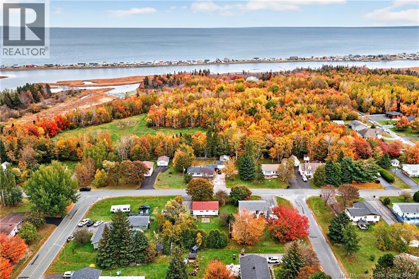
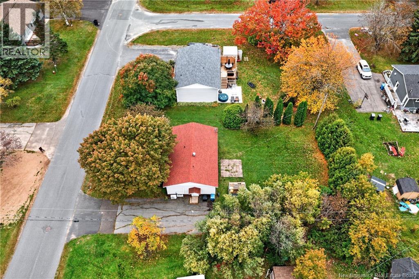
Welcome to this well-maintained 3-bedroom bungalow offering comfortable living in a convenient Beresford location. The main level features a bright open-concept layout with a spacious living room and eat-in kitchen, complete with ceramic flooring. The fully finished lower level expands your living space with a large family room, 3-piece bathroom with shower, and a versatile 7.11' x 8.4' bonus room ready to become a home office, hobby room, playroom or whatever suits your needs, while the laundry/utility area provides practical storage. Outside, enjoy a paved driveway, storage shed and greenhouseperfect for anyone with a green thumb. Located close to Beresford's everyday amenities and just minutes from the area's beautiful saltwater beach, boardwalk and walking trails, this home offers both convenience and an enjoyable coastal lifestyle. A great opportunity for families, first-time buyers or anyone looking for a comfortable home in a welcoming community. (id:27750)
Property Details
| MLS® Number | NB149391 |
| Property Type | Single Family |
| Equipment Type | None |
| Rental Equipment Type | None |
| Structure | Greenhouse, Shed |
Building
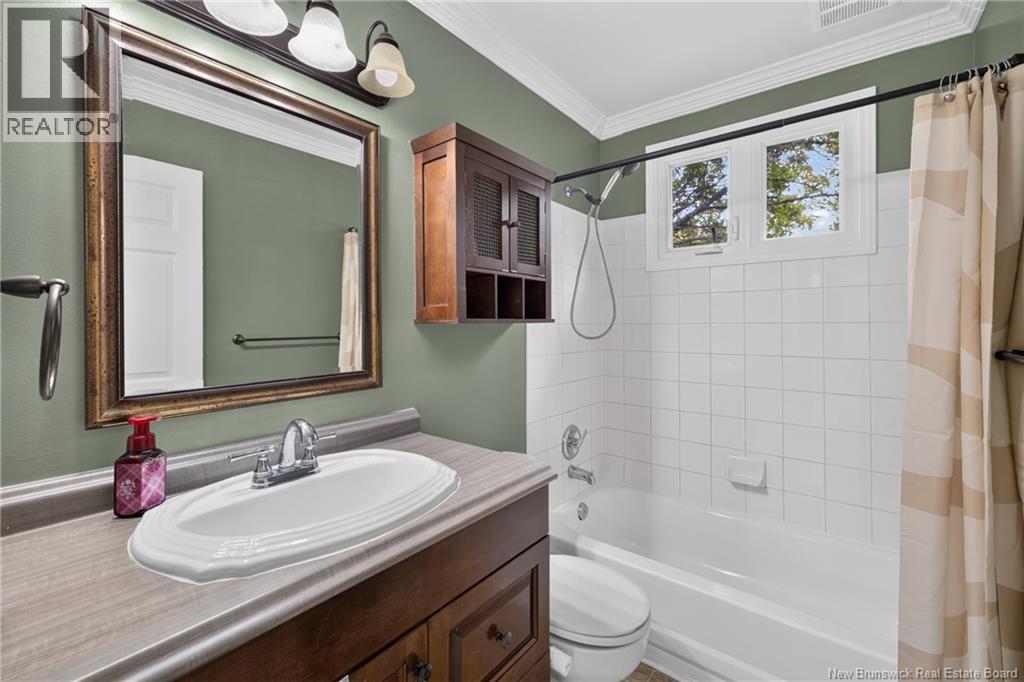
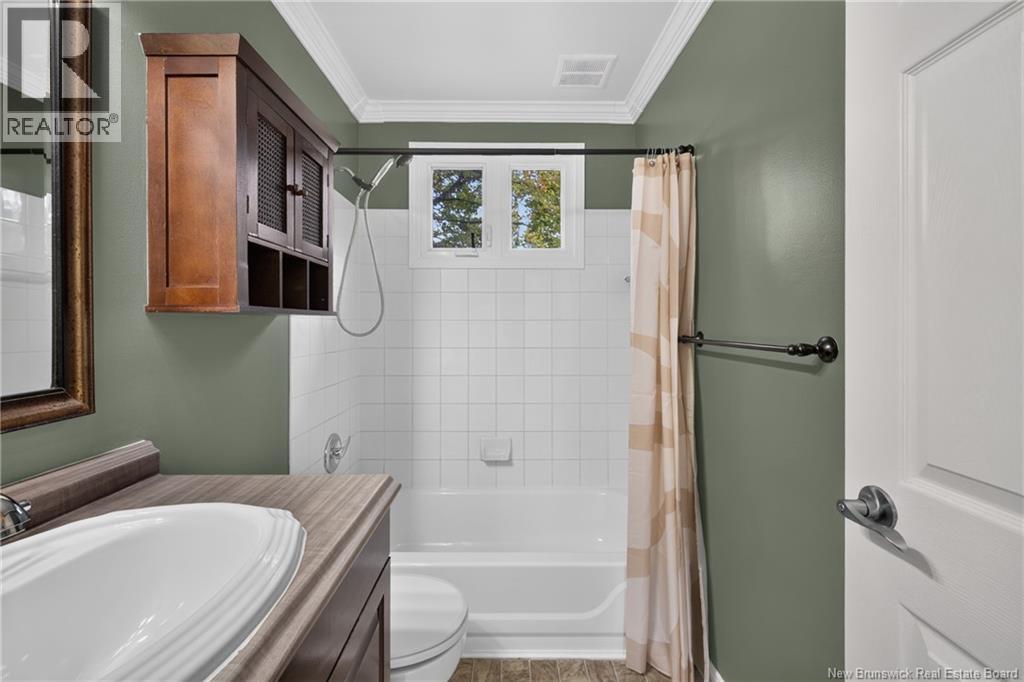
| Bathroom Total | 2 |
| Bedrooms Above Ground | 3 |
| Bedrooms Total | 3 |
| Architectural Style | Bungalow |
| Construction Style Attachment | Detached |
| Cooling Type | Heat Pump |
| Exterior Finish | Vinyl |
| Flooring Type | Ceramic, Laminate, Wood |
| Foundation Type | Concrete |
| Heating Type | Baseboard Heaters, Heat Pump |
| Stories Total | 1 |
| Size Interior | 1,728 Ft2 |
| Total Finished Area | 1728 Sqft |
| Type | House |
| Utility Water | Municipal Water |
Land
| Access Type | Year-round Access, Public Road |
| Acreage | No |
| Landscape Features | Landscaped |
| Sewer | Municipal Sewage System |
| Size Irregular | 842 |
| Size Total | 842 M2 |
| Size Total Text | 842 M2 |
Rooms
| Level | Type | Length | Width | Dimensions |
|---|---|---|---|---|
| Basement | 3pc Bathroom | 5' x 8' | ||
| Basement | Recreation Room | 10'2'' x 10'6'' | ||
| Basement | Laundry Room | 9'8'' x 11' | ||
| Basement | Family Room | 10'7'' x 30' | ||
| Main Level | Bedroom | 8'1'' x 8'5'' | ||
| Main Level | Primary Bedroom | 11' x 10'2'' | ||
| Main Level | Kitchen/dining Room | 12' x 12'1'' | ||
| Main Level | Bedroom | 9'7'' x 10'6'' | ||
| Main Level | 4pc Bathroom | 5' x 7' | ||
| Main Level | Living Room | 10'11'' x 15'8'' |
https://www.realtor.ca/real-estate/30384516/946-francois-street-beresford
Contact Us
Contact us for more information

The trademarks REALTOR®, REALTORS®, and the REALTOR® logo are controlled by The Canadian Real Estate Association (CREA) and identify real estate professionals who are members of CREA. The trademarks MLS®, Multiple Listing Service® and the associated logos are owned by The Canadian Real Estate Association (CREA) and identify the quality of services provided by real estate professionals who are members of CREA. The trademark DDF® is owned by The Canadian Real Estate Association (CREA) and identifies CREA's Data Distribution Facility (DDF®)
October 09 2026 12:01:28
New Brunswick Real Estate Board
Keller Williams Capital Realty