

939 Coverdale Road Riverview, New Brunswick E1B 5E7

$499,900
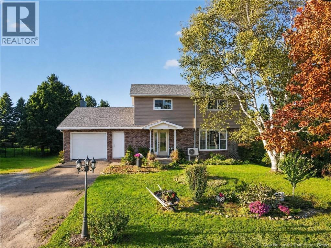
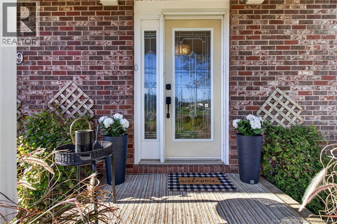
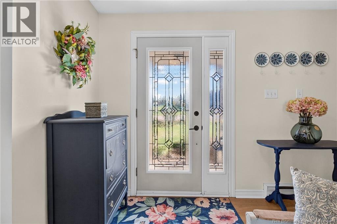
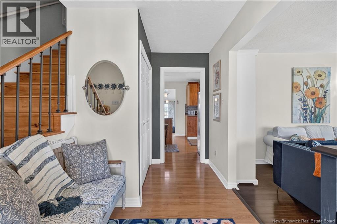
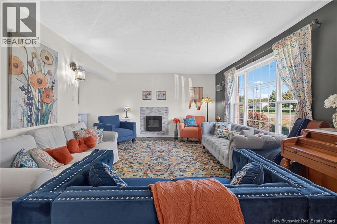
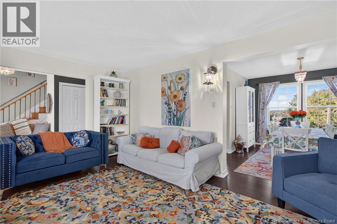
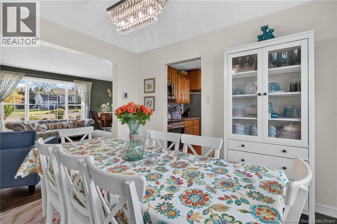
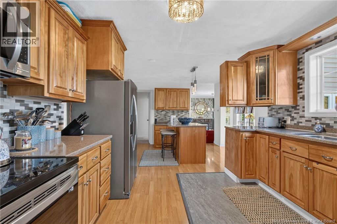
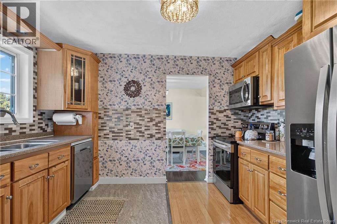
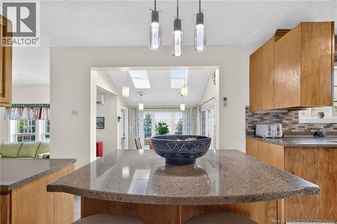
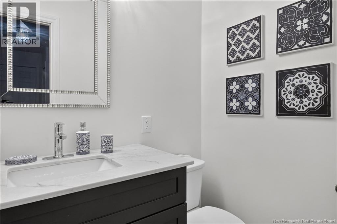
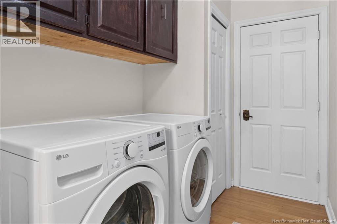
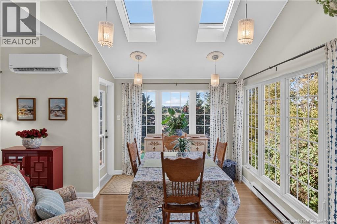
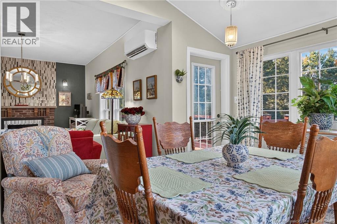
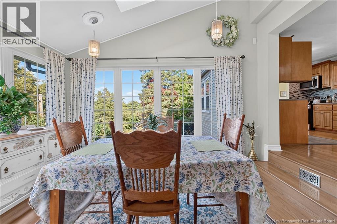
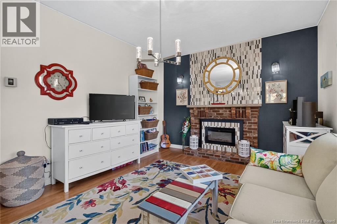
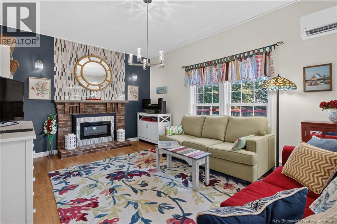
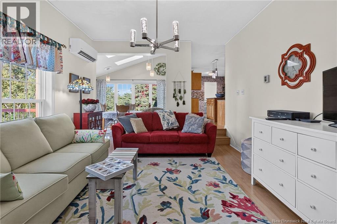
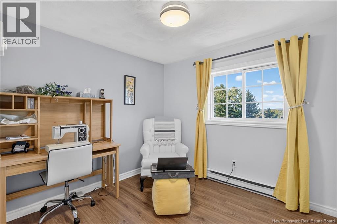
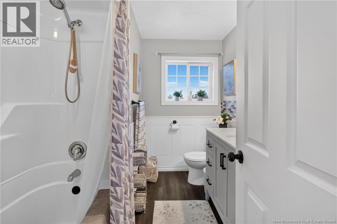
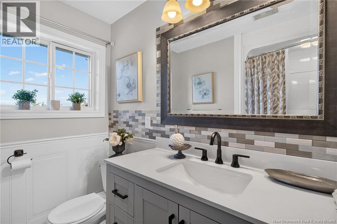
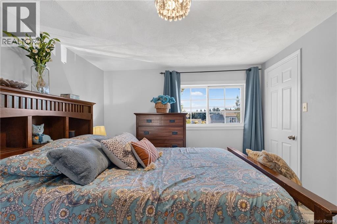
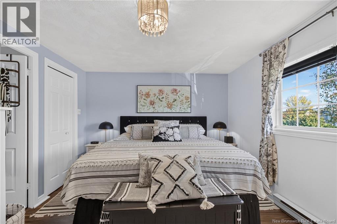
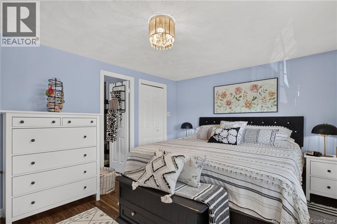
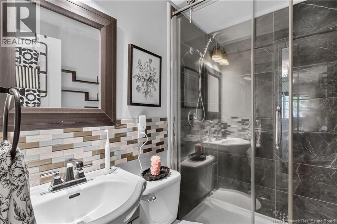
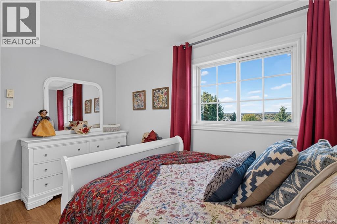
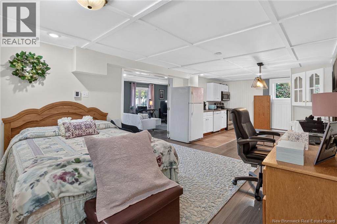
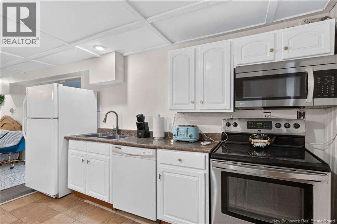
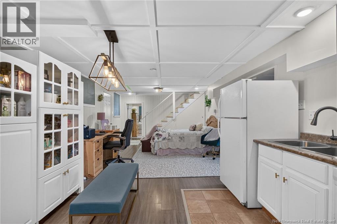
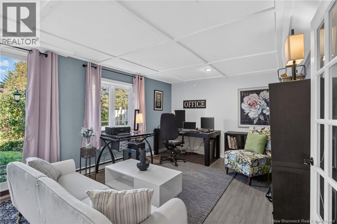
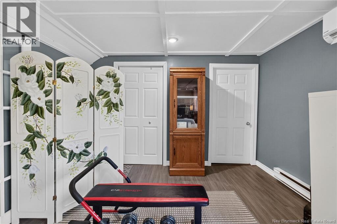
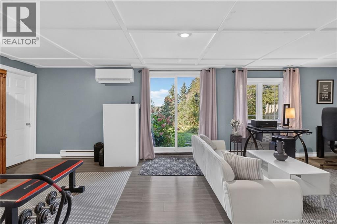
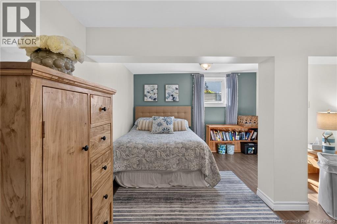
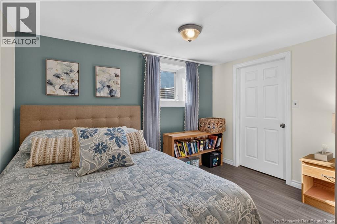
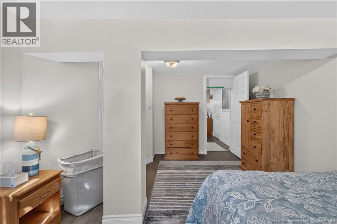
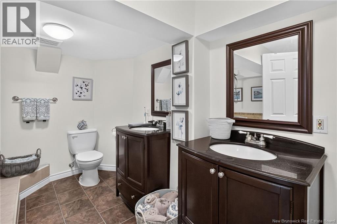
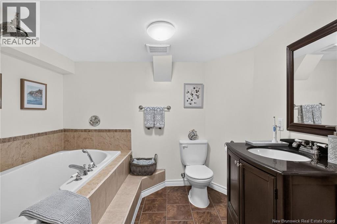
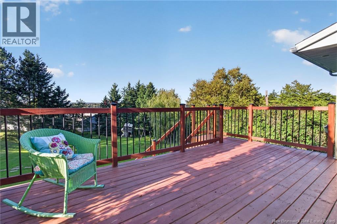
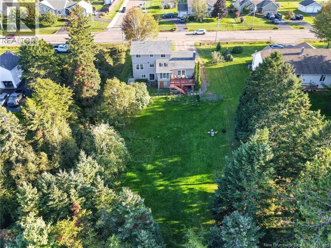
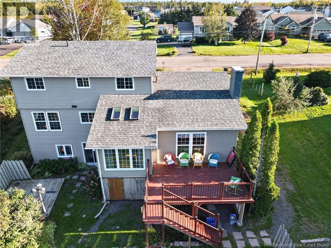
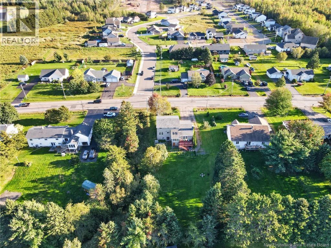
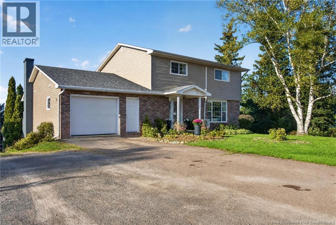
Welcome to 939 Coverdale Road, where space, versatility, and a peaceful setting come together just minutes from town. Set on just over half an acre, this property offers a country feel while remaining close to all amenities. With generous parking, an attached garage, a large backyard, and views of the Petitcodiac River, this home offers plenty of room inside and out. The main level welcomes you with a spacious foyer and a bright front living room featuring large windows and an electric fireplace. The formal dining room flows from the living room, creating an inviting space for entertaining. The well-appointed kitchen features stainless steel appliances and a stylish backsplash. At the rear, a bright dining area surrounded by windows overlooks the expansive backyard. The den offers plenty of natural light and offers a second electric fireplace, making it an ideal space for a family room, home office, or quiet retreat. A newly updated half bath and convenient laundry area complete the main level. Upstairs, the spacious primary suite offers a comfortable retreat with a walk-in closet and an updated 3PC ensuite bathroom. Three additional bedrooms and a 4PC main bathroom provide ample space for the entire family. The walkout basement adds exceptional potential as it features a legal bedroom with walk-in closet, a spacious bathroom complete with double sinks and a soaker tub, an eat-in kitchen, and a comfortable living area. A separate rear entry leads to an additional laundry area and plenty of storage. With its layout and separate access, this level offers excellent potential for an in-law suite, extended family accommodations, or rental use! Outside, enjoy the large rear deck overlooking the Petitcodiac River and the backyard, providing plenty of space for children, pets or entertaining. A substantial storage area beneath the addition offers even more space. Recent inspection has been completed by a professional inspector and can be provided to a purchaser upon request (id:27750)
Property Details
| MLS® Number | NB148240 |
| Property Type | Single Family |
| Amenities Near By | Recreation Nearby, Park |
| Equipment Type | Water Heater |
| Features | Golf Course/parkland |
| Rental Equipment Type | Water Heater |
Building
| Bathroom Total | 4 |
| Bedrooms Above Ground | 4 |
| Bedrooms Below Ground | 1 |
| Bedrooms Total | 5 |
| Basement Development | Finished |
| Basement Features | Walk Out |
| Basement Type | Full (finished) |
| Constructed Date | 1984 |
| Construction Style Attachment | Detached |
| Cooling Type | Heat Pump |
| Exterior Finish | Brick, Vinyl, Aluminum/vinyl |
| Flooring Type | Laminate, Vinyl, Hardwood |
| Foundation Type | Concrete |
| Half Bath Total | 1 |
| Heating Fuel | Electric |
| Heating Type | Baseboard Heaters, Heat Pump |
| Stories Total | 2 |
| Size Interior | 3,567 Ft2 |
| Total Finished Area | 3567 Sqft |
| Type | House |
| Utility Water | Municipal Water |
Parking
| Attached Garage |
Land
| Access Type | Year-round Access, Public Road |
| Acreage | No |
| Land Amenities | Recreation Nearby, Park |
| Sewer | Municipal Sewage System |
| Size Irregular | 2080 |
| Size Total | 2080 M2 |
| Size Total Text | 2080 M2 |
Rooms
| Level | Type | Length | Width | Dimensions |
|---|---|---|---|---|
| Second Level | Bedroom | 8'11'' x 8'6'' | ||
| Second Level | 4pc Bathroom | X | ||
| Second Level | Bedroom | 12'10'' x 8'7'' | ||
| Second Level | 3pc Ensuite Bath | 4'10'' x 6'4'' | ||
| Second Level | Primary Bedroom | 14'11'' x 13'6'' | ||
| Second Level | Bedroom | 10'9'' x 13'6'' | ||
| Basement | Cold Room | X | ||
| Basement | Other | 8'3'' x 7'5'' | ||
| Basement | 5pc Ensuite Bath | X | ||
| Basement | Primary Bedroom | 16'1'' x 11'6'' | ||
| Basement | Laundry Room | 17'10'' x 13'3'' | ||
| Basement | Recreation Room | 25'6'' x 11'2'' | ||
| Basement | Kitchen | 12'8'' x 12'7'' | ||
| Basement | Bonus Room | 16'6'' x 12'7'' | ||
| Main Level | Laundry Room | 5'9'' x 12'1'' | ||
| Main Level | 2pc Bathroom | 5'9'' x 4'2'' | ||
| Main Level | Family Room | 17'3'' x 12'1'' | ||
| Main Level | Dining Nook | 9'5'' x 12'5'' | ||
| Main Level | Kitchen | 19'11'' x 11'6'' | ||
| Main Level | Dining Room | 10'3'' x 11'3'' | ||
| Main Level | Living Room | 19'1'' x 12'8'' | ||
| Main Level | Foyer | X |
https://www.realtor.ca/real-estate/30305554/939-coverdale-road-riverview
Contact Us
Contact us for more information

The trademarks REALTOR®, REALTORS®, and the REALTOR® logo are controlled by The Canadian Real Estate Association (CREA) and identify real estate professionals who are members of CREA. The trademarks MLS®, Multiple Listing Service® and the associated logos are owned by The Canadian Real Estate Association (CREA) and identify the quality of services provided by real estate professionals who are members of CREA. The trademark DDF® is owned by The Canadian Real Estate Association (CREA) and identifies CREA's Data Distribution Facility (DDF®)
September 26 2026 07:11:37
New Brunswick Real Estate Board
Keller Williams Capital Realty