

932-936 Main Street Hampton, New Brunswick E5N 6E7

$1,175,000
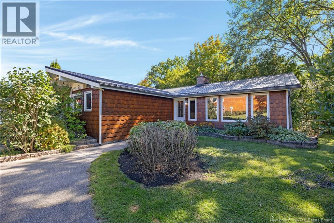
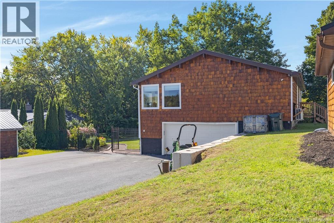
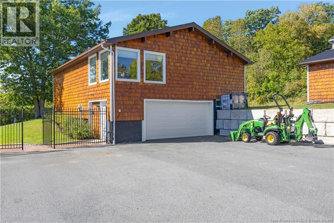
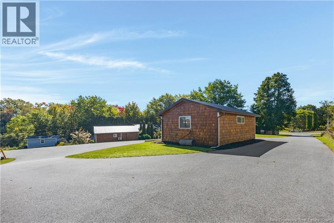
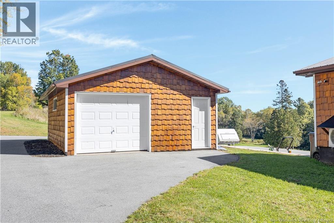
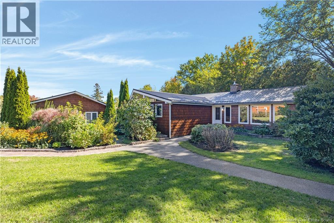
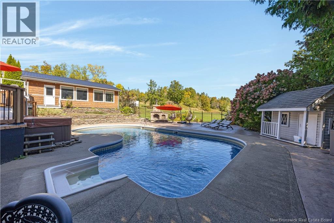
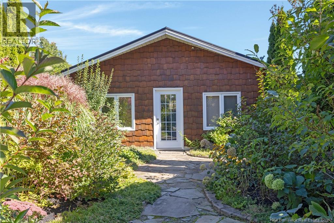
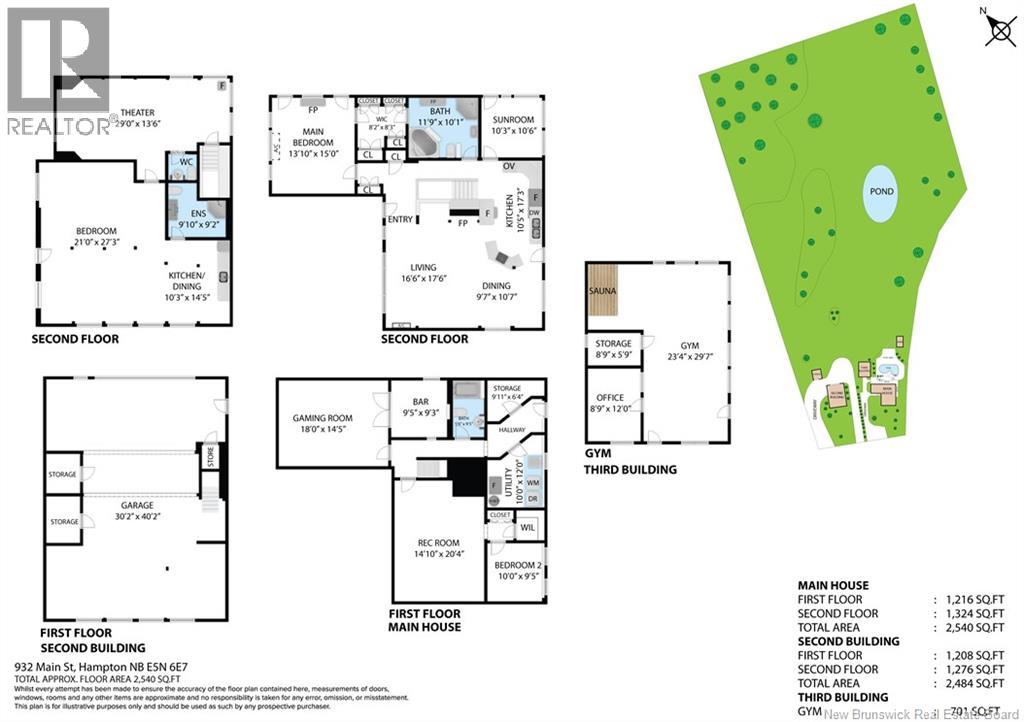
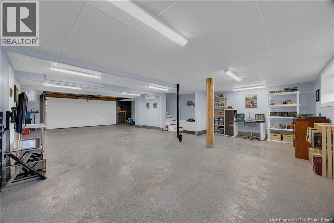
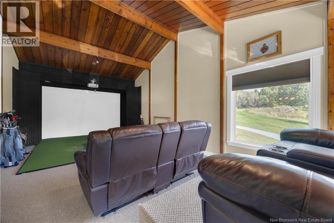
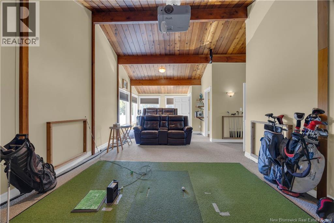
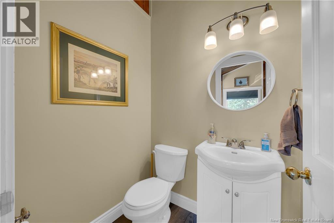
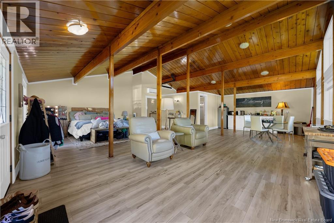
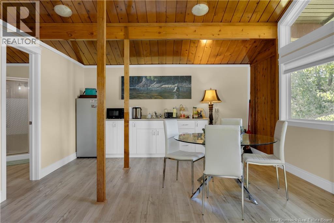
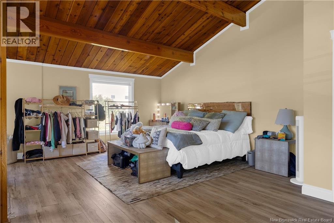
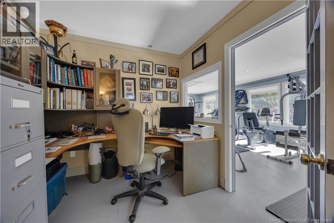
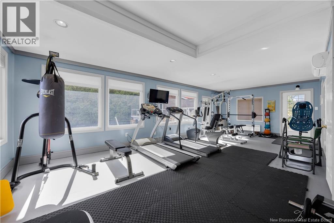
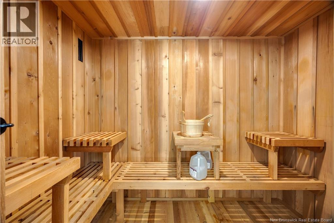
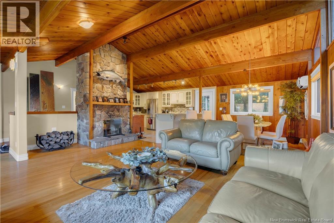
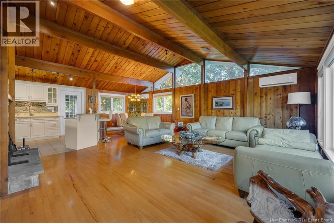
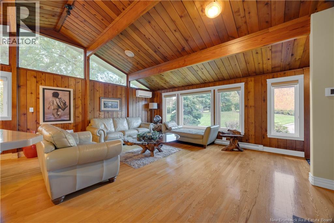
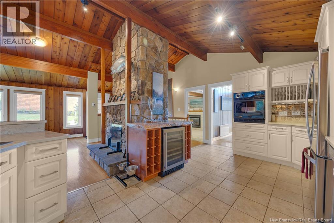
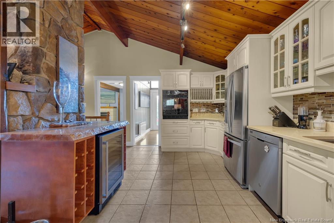
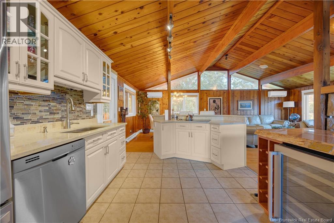
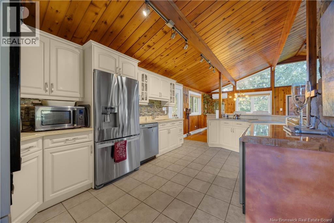
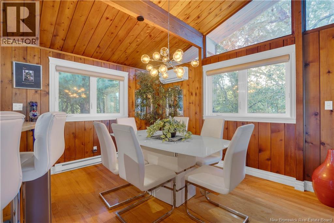
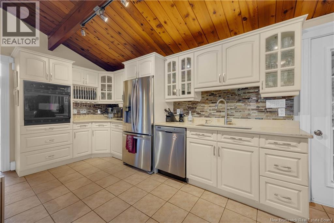
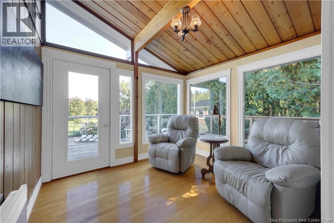
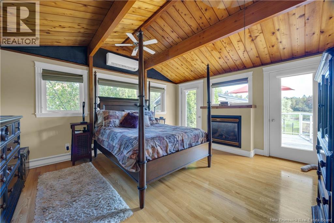
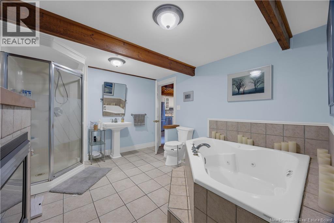
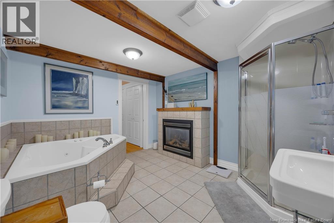
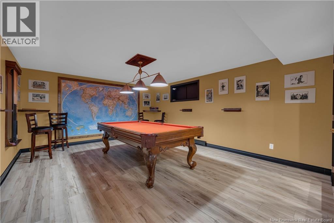
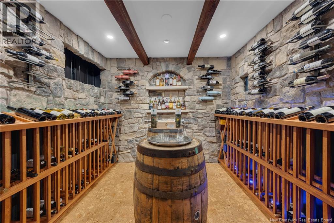
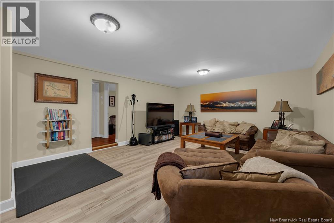
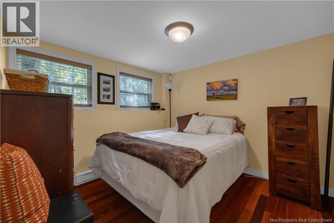
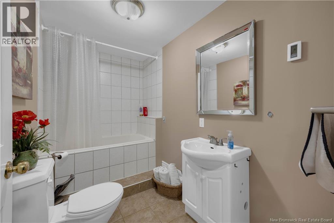
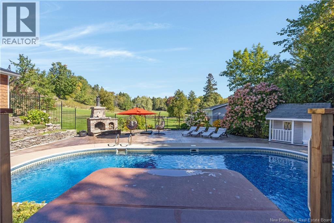
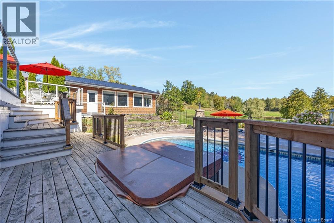
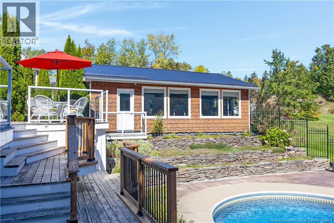
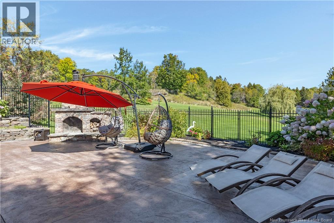
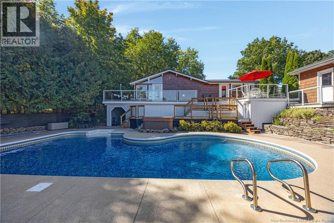
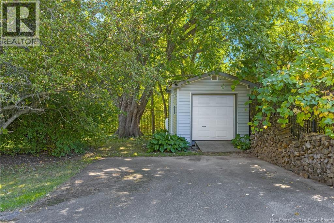
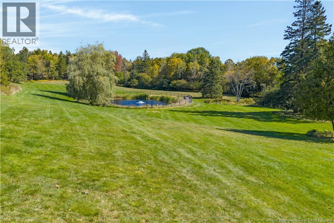
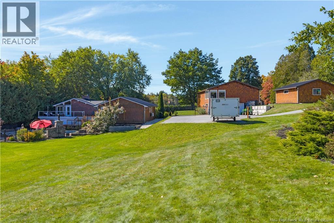
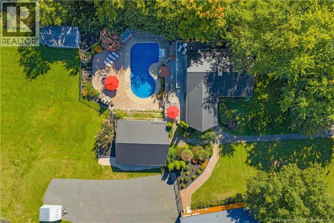
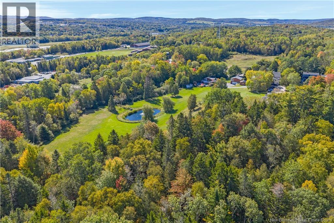
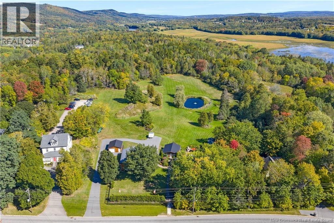
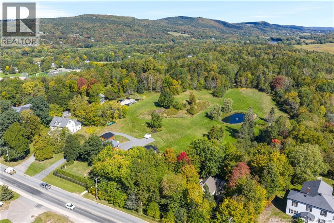
A PROPERTY UNLIKE ANY OTHER! Situated on approx. 6.5 acres, this one-of-a-kind property offers a combination of privacy, recreation, entertaining space & versatility. The main home is filled with charm, featuring hardwood floors, granite countertops, a cozy reading room and an impressive stone wood burning fireplace anchoring this living space. The Master bedroom has large windows, a propane fireplace & an additional propane fireplace in the jack & Jill bathroom. Both the primary bedroom & reading room offer direct access to the backyard oasis. The lower level offers a family room, a second bedroom with a walk-in closet & an entertainer's dream featuring a games & billiards room alongside an incredible custom stone wine cellar with cork flooring. Step outside & discover what makes this property so special! Landscaped grounds surround an in-ground pool, hot tub, expansive patio & an outdoor wood burning stone fireplace & a fully fenced pond complete with a waterfall. The garage that impresses! This oversized space is built for toys, vehicles, projects & features durable epoxy flooring. The finished upper area offers additional flexibility, complete with a full bathroom, kitchenette & is currently used as a master suite. Set up for entertaining, the golf simulator & theatre area has a half bath & two mini-splits for year-round comfort. A separate building offers dedicated office space, gym equipment & a sauna, providing the perfect opportunity to work, exercise & unwind without leaving home. Beautiful landscaping extends throughout the property, complemented by a large fenced area near the main buildings & driveway, a great yard for children & pets. Ample parking for vehicles, trailers, campers & recreational toys. A Generac automatic generator also provides additional peace of mind. More than just a home, this is a private retreat designed for those who appreciate exceptional outdoor living, entertaining & room to enjoy it all! Two More virtual tours are available. (id:27750)
Property Details
| MLS® Number | NB148521 |
| Property Type | Single Family |
| Amenities Near By | Golf Course, Ski Hill, Recreation Nearby, Airport, Shopping |
| Community Features | Fishing |
| Equipment Type | Propane Tank |
| Features | Golf Course/parkland, Balcony/deck/patio |
| Pool Type | Inground Pool |
| Rental Equipment Type | Propane Tank |
Building
| Bathroom Total | 4 |
| Bedrooms Above Ground | 2 |
| Bedrooms Below Ground | 1 |
| Bedrooms Total | 3 |
| Amenities | Fireplace(s) |
| Architectural Style | Raised Bungalow, 2 Level |
| Construction Style Attachment | Detached |
| Cooling Type | Heat Pump |
| Exterior Finish | Cedar Shingles |
| Fireplace Fuel | Wood,gas |
| Fireplace Present | Yes |
| Fireplace Type | Conventional,conventional |
| Flooring Type | Ceramic, Laminate, Cork, Hardwood, Wood |
| Foundation Type | Concrete |
| Half Bath Total | 1 |
| Heating Fuel | Wood |
| Heating Type | Baseboard Heaters, Heat Pump, Stove |
| Stories Total | 1 |
| Size Interior | 4,625 Ft2 |
| Total Finished Area | 4625 Sqft |
| Type | House |
| Utility Water | Municipal Water |
Parking
| Garage | |
| Garage | |
| Garage | |
| Heated Garage |
Land
| Access Type | Year-round Access, Public Road |
| Acreage | Yes |
| Land Amenities | Golf Course, Ski Hill, Recreation Nearby, Airport, Shopping |
| Sewer | Municipal Sewage System |
| Size Irregular | 6.51 |
| Size Total | 6.51 Ac |
| Size Total Text | 6.51 Ac |
Rooms
| Level | Type | Length | Width | Dimensions |
|---|---|---|---|---|
| Second Level | 2pc Bathroom | 4'6'' x 4'6'' | ||
| Second Level | Recreation Room | 29'0'' x 13'6'' | ||
| Second Level | 4pc Bathroom | 9'10'' x 9'2'' | ||
| Second Level | Living Room/dining Room | 27'3'' x 21'0'' | ||
| Basement | Laundry Room | 12'0'' x 10'0'' | ||
| Basement | Wine Cellar | 9'5'' x 9'3'' | ||
| Basement | Recreation Room | 14'10'' x 20'4'' | ||
| Basement | Family Room | 18'0'' x 14'5'' | ||
| Basement | Bedroom | 10'0'' x 9'5'' | ||
| Main Level | Sauna | 6'0'' x 8'0'' | ||
| Main Level | Office | 12'0'' x 8'9'' | ||
| Main Level | Exercise Room | 29'7'' x 23'4'' | ||
| Main Level | Other | 8'3'' x 8'2'' | ||
| Main Level | 5pc Bathroom | 11'9'' x 10'1'' | ||
| Main Level | Primary Bedroom | 15'0'' x 13'10'' | ||
| Main Level | Sunroom | 10'6'' x 10'3'' | ||
| Main Level | Dining Room | 10'7'' x 9'7'' | ||
| Main Level | Kitchen/dining Room | 17'3'' x 10'5'' | ||
| Main Level | Living Room | 15'0'' x 13'10'' |
https://www.realtor.ca/real-estate/30335078/932-936-main-street-hampton
Contact Us
Contact us for more information

The trademarks REALTOR®, REALTORS®, and the REALTOR® logo are controlled by The Canadian Real Estate Association (CREA) and identify real estate professionals who are members of CREA. The trademarks MLS®, Multiple Listing Service® and the associated logos are owned by The Canadian Real Estate Association (CREA) and identify the quality of services provided by real estate professionals who are members of CREA. The trademark DDF® is owned by The Canadian Real Estate Association (CREA) and identifies CREA's Data Distribution Facility (DDF®)
September 30 2026 08:35:52
New Brunswick Real Estate Board
RE/MAX Quality Real Estate Inc.