

919 Northwest Road Exmoor, New Brunswick E9E 1L7

$129,900
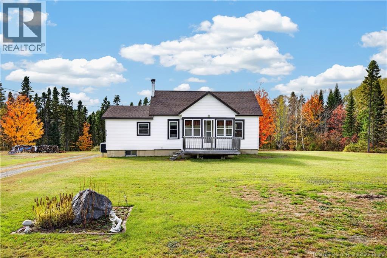
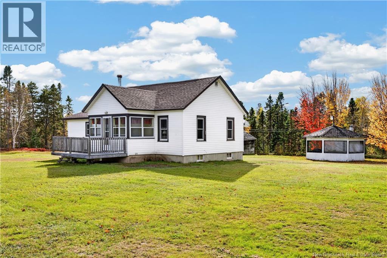
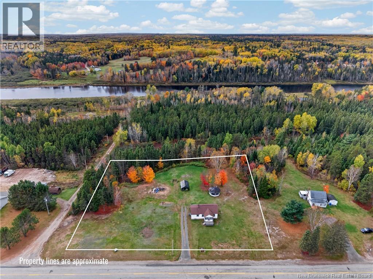
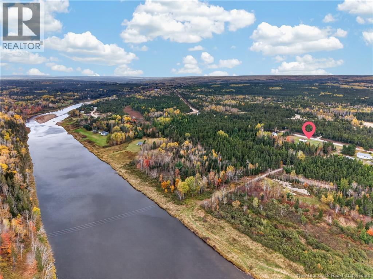
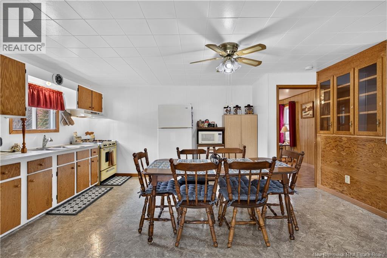
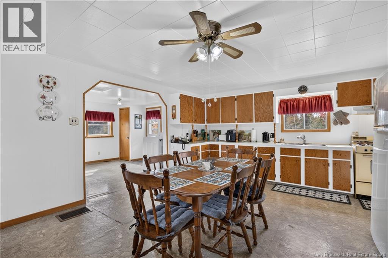
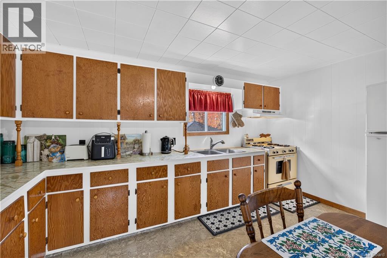
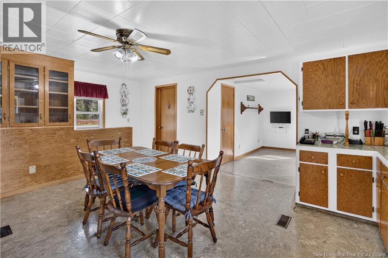
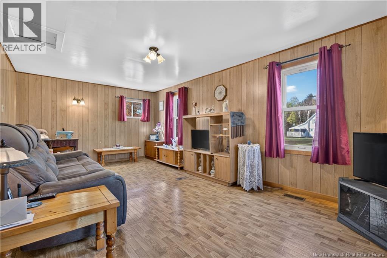
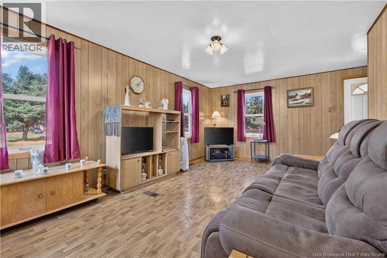
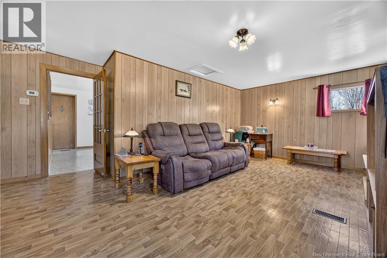
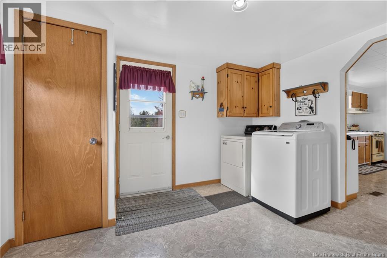
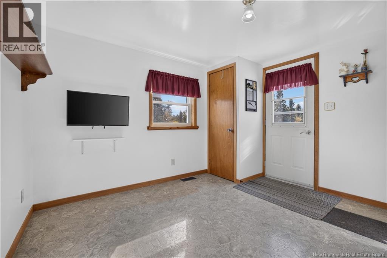
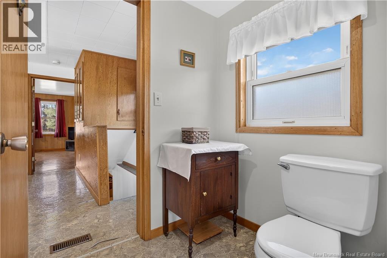
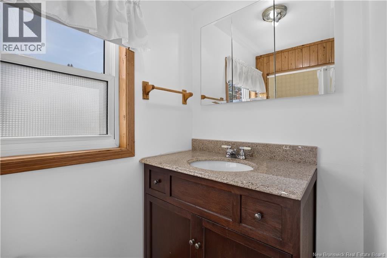
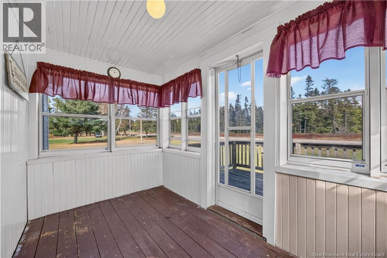
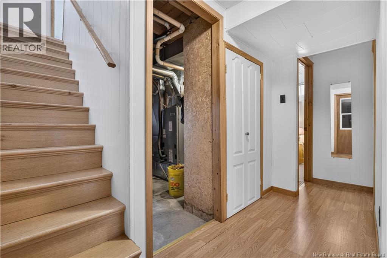
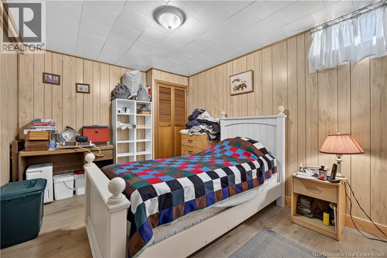
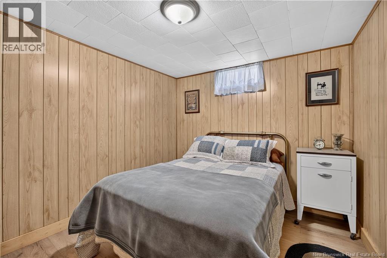
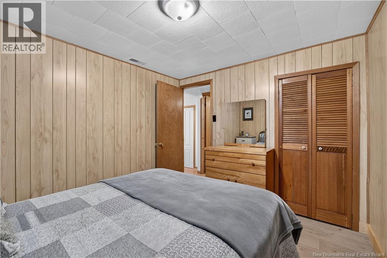
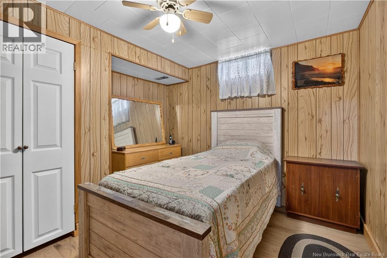
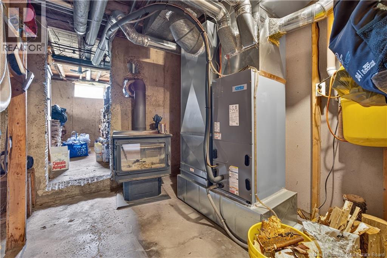
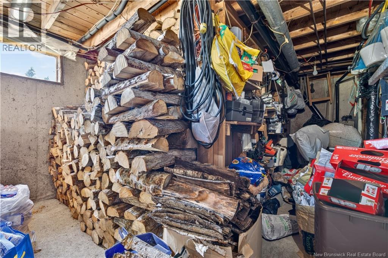
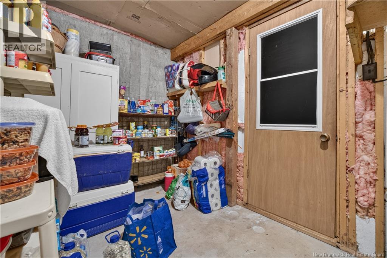
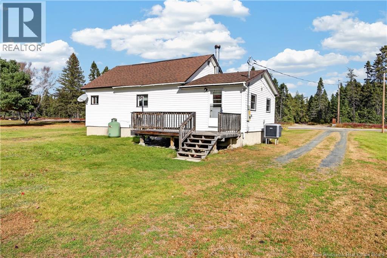
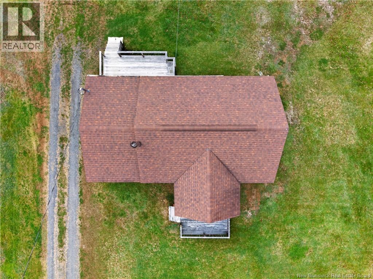
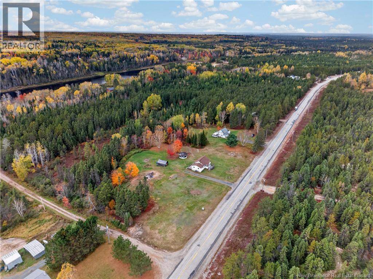
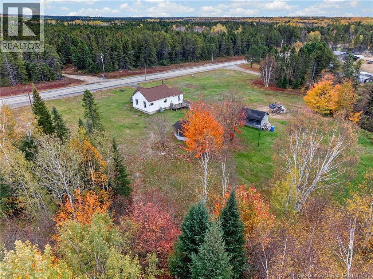
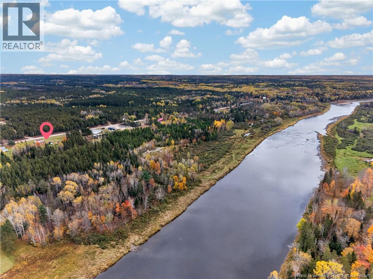
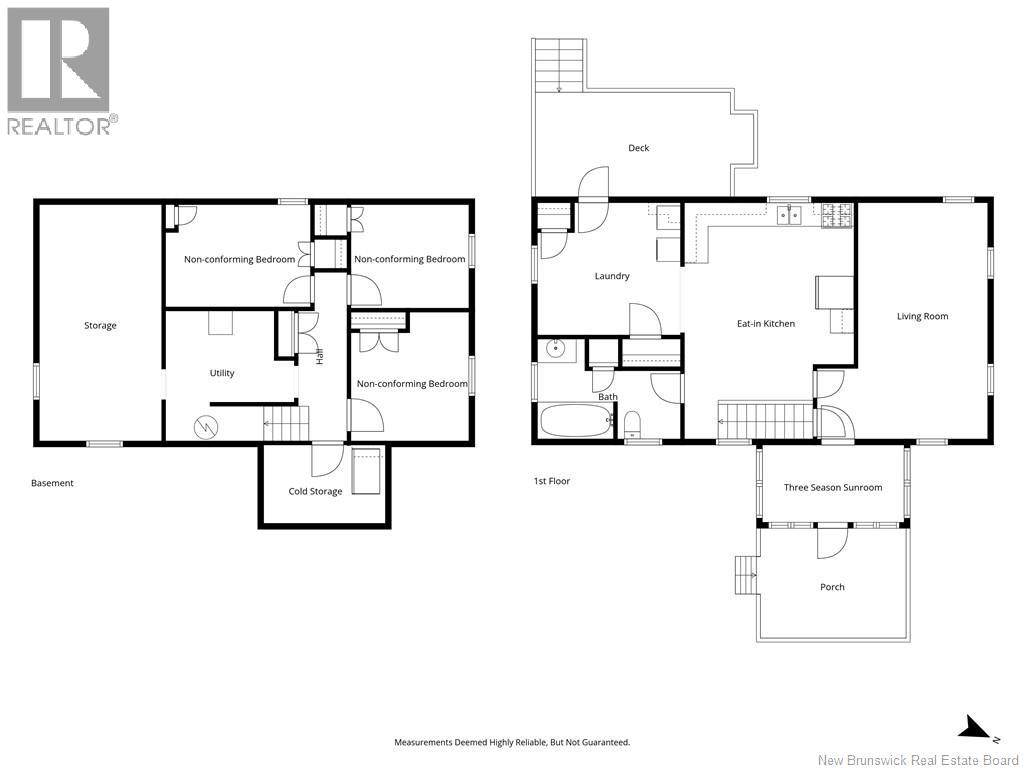
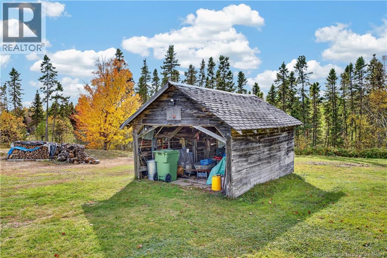
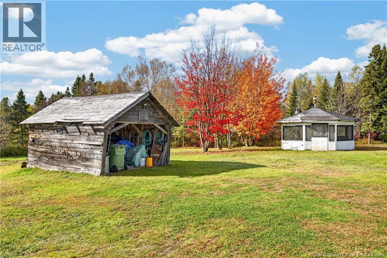
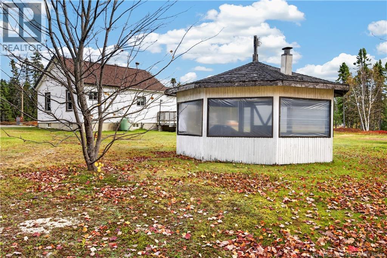
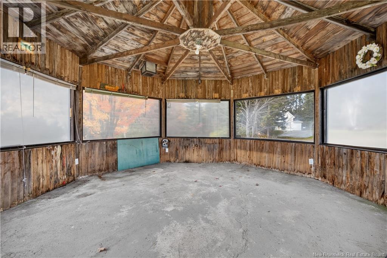
GREAT STARTER HOME | AFFORDABLE COUNTRY LIVING! Looking for an affordable home with room to spread out? This property could be just what youve been waiting for! Situated on approximately 2 acres, this home offers peaceful country living just 25 minutes from Miramichi City. Property Features: Eat-in kitchen Comfortable living room Full bathroom Main-floor laundry and mudroom Lower level with 3 non-conforming bedrooms, utility room and storage Ducted air-to-air heat pump plus a woodstove for added warmth Storage building and gazebo offering extra space and potential The storage building and gazebo need some TLC, but they offer great added space and possibilities for someone willing to put in a little work. Whether youre looking for your first home, an affordable place to call your own, or a property with room to make it your own, this one is worth a look! Affordable living, country charm, and 2 acres to enjoy! (id:27750)
Property Details
| MLS® Number | NB149161 |
| Property Type | Single Family |
| Equipment Type | Propane Tank |
| Features | Treed |
| Rental Equipment Type | Propane Tank |
Building
| Bathroom Total | 1 |
| Bedrooms Below Ground | 3 |
| Bedrooms Total | 3 |
| Architectural Style | Bungalow |
| Basement Development | Partially Finished |
| Basement Type | Full (partially Finished) |
| Construction Style Attachment | Detached |
| Cooling Type | Heat Pump |
| Exterior Finish | Vinyl |
| Flooring Type | Laminate |
| Foundation Type | Concrete |
| Heating Type | Heat Pump |
| Stories Total | 1 |
| Size Interior | 1,215 Ft2 |
| Total Finished Area | 1215 Sqft |
| Type | House |
| Utility Water | Well |
Land
| Access Type | Year-round Access, Public Road |
| Acreage | Yes |
| Landscape Features | Landscaped |
| Sewer | Septic System |
| Size Irregular | 2 |
| Size Total | 2 Ac |
| Size Total Text | 2 Ac |
Rooms
| Level | Type | Length | Width | Dimensions |
|---|---|---|---|---|
| Basement | Utility Room | 10'10'' x 10'9'' | ||
| Basement | Storage | 19'8'' x 12'1'' | ||
| Basement | Bedroom | 10'9'' x 9'10'' | ||
| Basement | Bedroom | 9'10'' x 8'7'' | ||
| Basement | Bedroom | 12'1'' x 8'6'' | ||
| Main Level | Laundry Room | 11'11'' x 11' | ||
| Main Level | 3pc Bathroom | 11'11'' x 8'4'' | ||
| Main Level | Living Room | 19'8'' x 14'3'' | ||
| Main Level | Kitchen/dining Room | 19'8'' x 14'2'' |
https://www.realtor.ca/real-estate/30393886/919-northwest-road-exmoor
Contact Us
Contact us for more information

The trademarks REALTOR®, REALTORS®, and the REALTOR® logo are controlled by The Canadian Real Estate Association (CREA) and identify real estate professionals who are members of CREA. The trademarks MLS®, Multiple Listing Service® and the associated logos are owned by The Canadian Real Estate Association (CREA) and identify the quality of services provided by real estate professionals who are members of CREA. The trademark DDF® is owned by The Canadian Real Estate Association (CREA) and identifies CREA's Data Distribution Facility (DDF®)
October 13 2026 02:55:55
New Brunswick Real Estate Board
Allied Realty Limited