

91 Greenwich Drive Moncton, New Brunswick E1A 7A9

$560,000
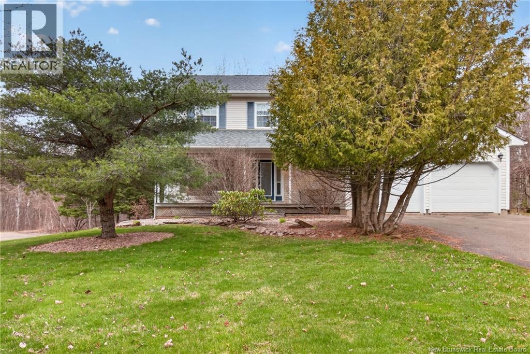
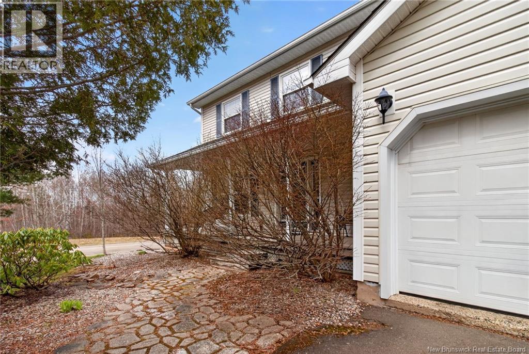
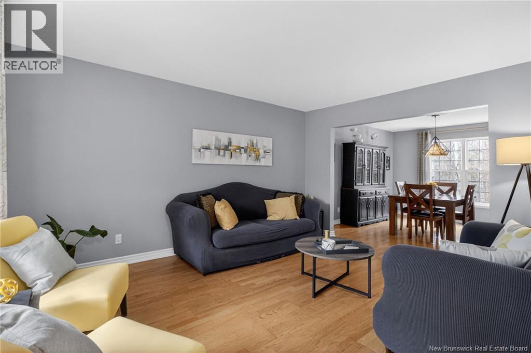
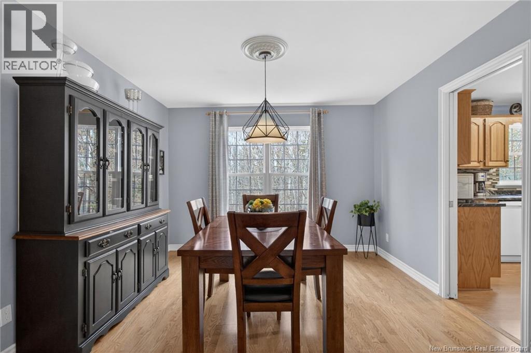
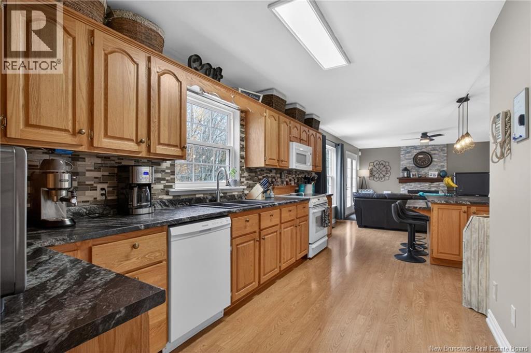
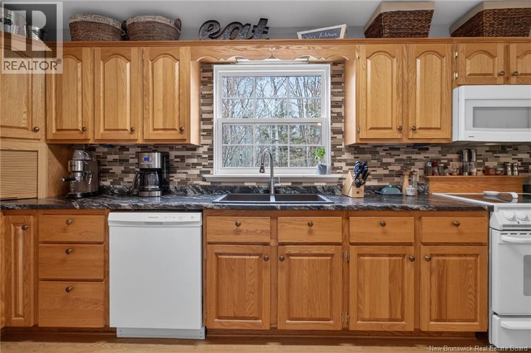
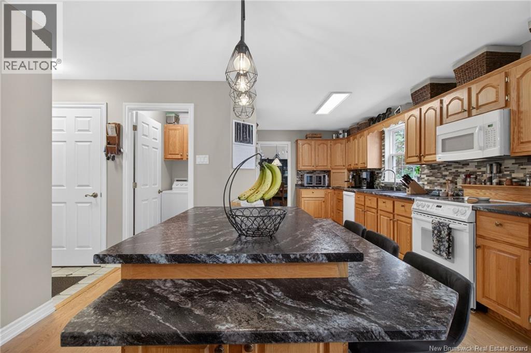
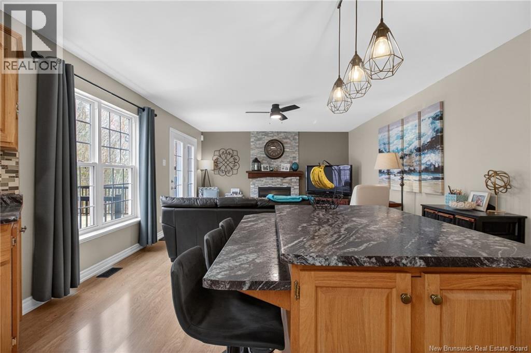
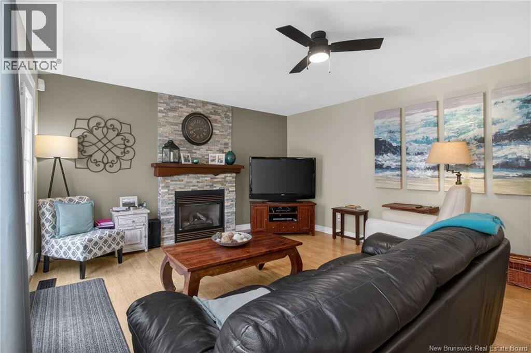
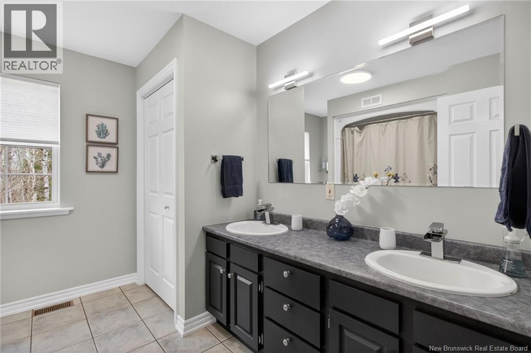
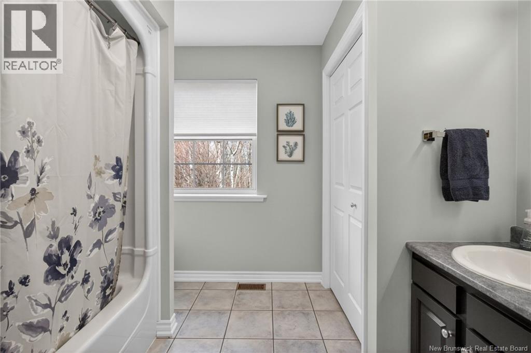
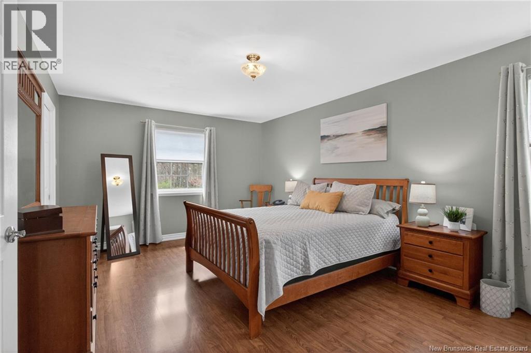
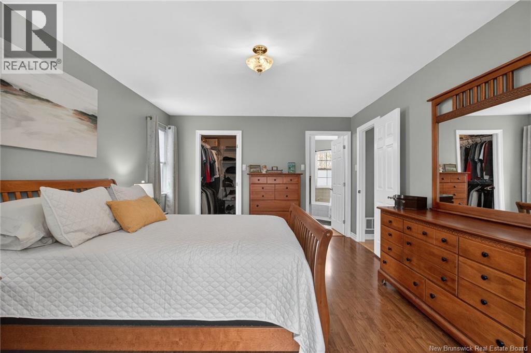
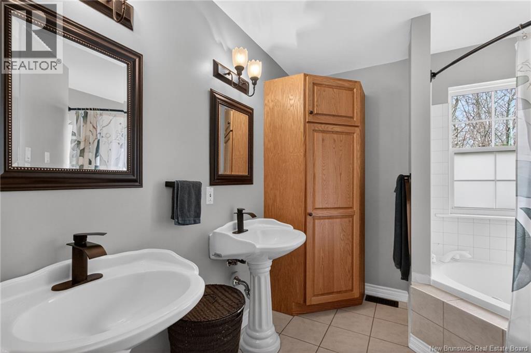
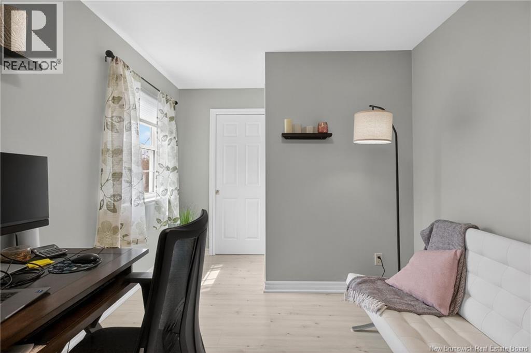
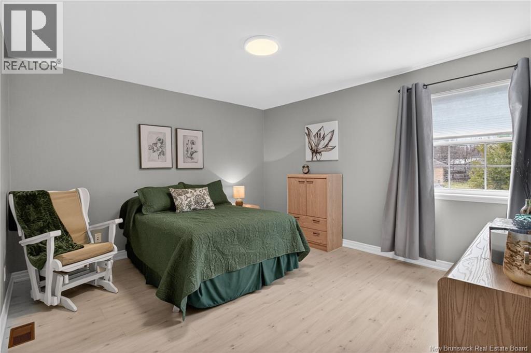
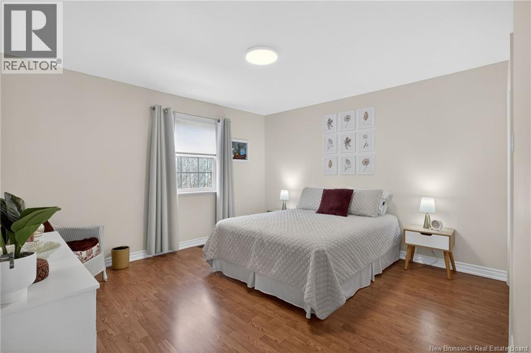
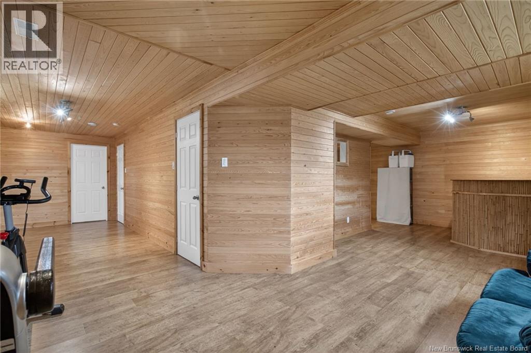
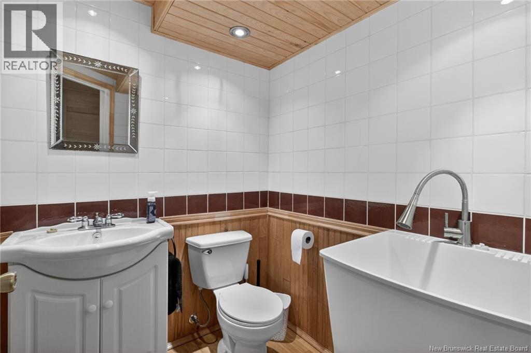
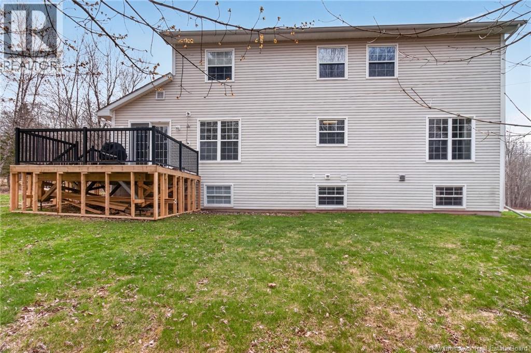
When Viewing This Property On Realtor.ca Please Click On The Multimedia or Virtual Tour Link For More Property Info. Beautifully maintained home on a quiet cul-de-sac offering privacy, a peaceful setting, and clear pride of ownership. Inside, French doors open to a bright formal living room with large windows, flowing into the dining areaideal for entertaining. The spacious kitchen features abundant oak cabinetry, under-cabinet lighting, a walk-in pantry, and a movable island with seating and storage. The open layout continues into a cozy living room with a brick accent wall, propane fireplace, and mantel. Patio doors lead to a newly built deck overlooking a private, wooded backyardperfect for relaxing. A half bath and main-floor laundry complete this level. Upstairs offers four generous bedrooms, including a large primary suite with bright windows, a walk-in closet, and an oversized 5-piece ensuite with jetted tub and separate toilet area. The lower level adds a warm, rustic family room finished in tongue-and-groove spruce, plus large windows, a half bath, and two storage rooms. Located in a quiet, family-friendly neighbourhood with minimal trafficthis home offers space, comfort, and privacy inside and out. (id:27750)
Property Details
| MLS® Number | NB138519 |
| Property Type | Single Family |
| Amenities Near By | Park, Airport, Shopping |
| Features | Golf Course/parkland, Balcony/deck/patio |
| Structure | Shed |
Building
| Bathroom Total | 4 |
| Bedrooms Above Ground | 3 |
| Bedrooms Total | 3 |
| Amenities | Fireplace(s) |
| Architectural Style | Contemporary |
| Constructed Date | 1999 |
| Construction Style Attachment | Detached |
| Cooling Type | Heat Pump |
| Exterior Finish | Vinyl |
| Flooring Type | Ceramic, Laminate |
| Foundation Type | Concrete |
| Half Bath Total | 2 |
| Heating Type | Heat Pump |
| Stories Total | 2 |
| Size Interior | 3,478 Ft2 |
| Total Finished Area | 3478 Sqft |
| Type | House |
| Utility Water | Municipal Water |
Parking
| Attached Garage | |
| Garage |
Land
| Access Type | Year-round Access, Public Road |
| Acreage | No |
| Land Amenities | Park, Airport, Shopping |
| Sewer | Municipal Sewage System |
| Size Irregular | 0.25 |
| Size Total | 0.25 Ac |
| Size Total Text | 0.25 Ac |
Rooms
| Level | Type | Length | Width | Dimensions |
|---|---|---|---|---|
| Second Level | 5pc Bathroom | 5'0'' x 9'3'' | ||
| Second Level | Bedroom | 12'0'' x 10'2'' | ||
| Second Level | Bedroom | 11'0'' x 12'2'' | ||
| Second Level | Bedroom | 10'4'' x 12'8'' | ||
| Second Level | 5pc Ensuite Bath | 7'2'' x 9'6'' | ||
| Second Level | Other | 5'6'' x 7'2'' | ||
| Second Level | Primary Bedroom | 14'0'' x 12'8'' | ||
| Basement | 2pc Bathroom | 6'0'' x 14'0'' | ||
| Basement | Storage | 12'6'' x 14'0'' | ||
| Basement | Storage | 13'8'' x 9'0'' | ||
| Basement | Family Room | 13'3'' x 18'0'' | ||
| Basement | Family Room | 42'0'' x 14'4'' | ||
| Main Level | 2pc Bathroom | 5'0'' x 5'0'' | ||
| Main Level | Pantry | 3'4'' x 3'4'' | ||
| Main Level | Laundry Room | 5'0'' x 6'0'' | ||
| Main Level | Foyer | 6'0'' x 9'0'' | ||
| Main Level | Family Room | 12'0'' x 14'0'' | ||
| Main Level | Other | 8'0'' x 9'0'' | ||
| Main Level | Kitchen | 12'0'' x 14'0'' | ||
| Main Level | Dining Room | 12'0'' x 12'0'' | ||
| Main Level | Living Room | 12'0'' x 12'8'' |
https://www.realtor.ca/real-estate/29694509/91-greenwich-drive-moncton
Contact Us
Contact us for more information

The trademarks REALTOR®, REALTORS®, and the REALTOR® logo are controlled by The Canadian Real Estate Association (CREA) and identify real estate professionals who are members of CREA. The trademarks MLS®, Multiple Listing Service® and the associated logos are owned by The Canadian Real Estate Association (CREA) and identify the quality of services provided by real estate professionals who are members of CREA. The trademark DDF® is owned by The Canadian Real Estate Association (CREA) and identifies CREA's Data Distribution Facility (DDF®)
September 02 2026 02:58:48
New Brunswick Real Estate Board
Pg Direct Realty Ltd.