

90 Maclean Court Fredericton, New Brunswick E3G 9Y1

$799,900
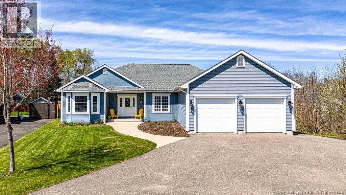
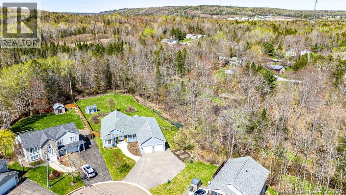
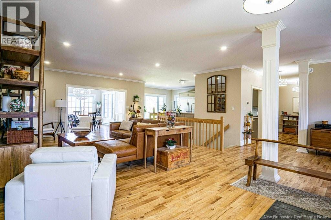
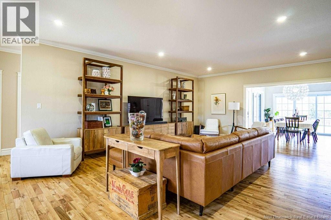
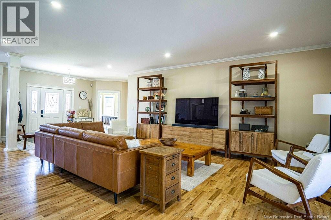
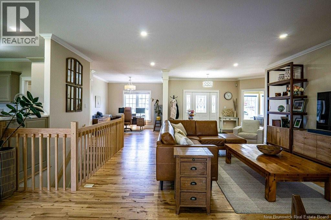
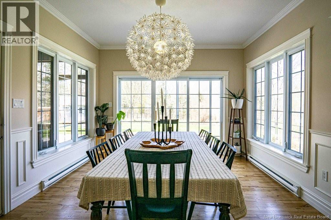
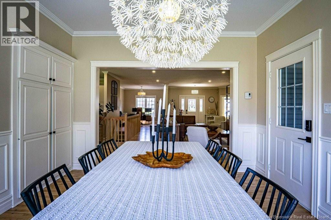
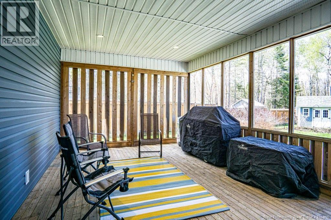
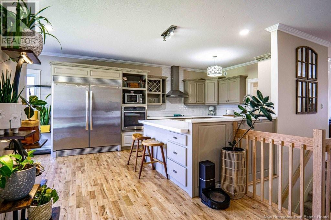
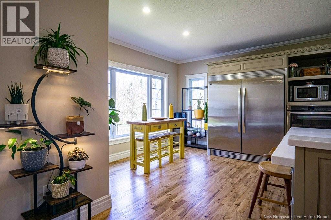
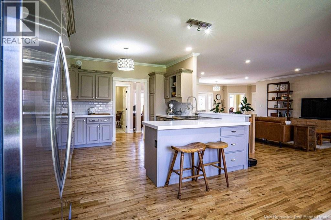
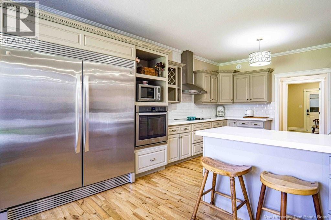
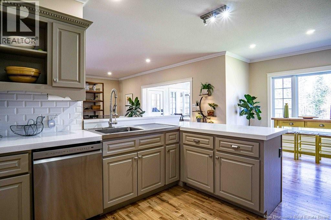
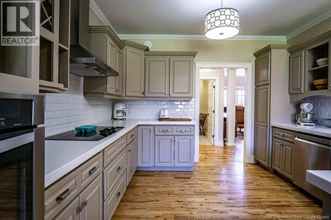
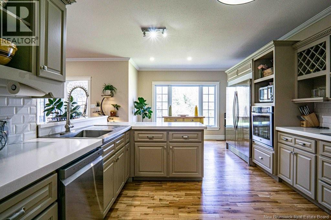
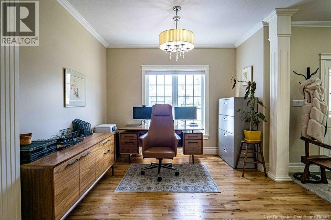
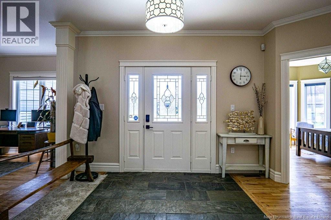
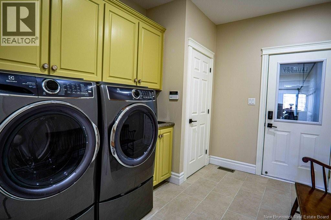
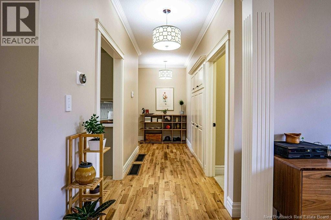
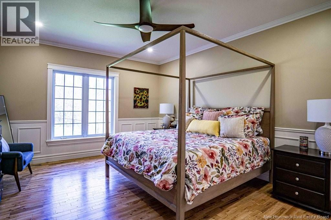
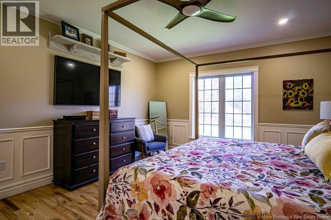
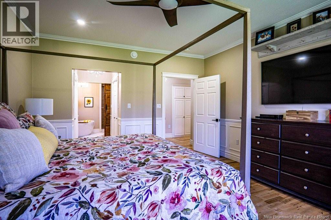
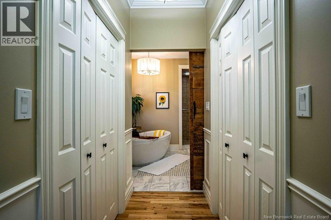
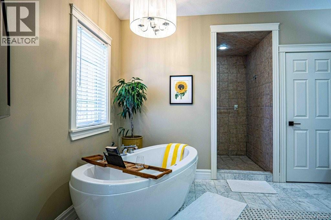
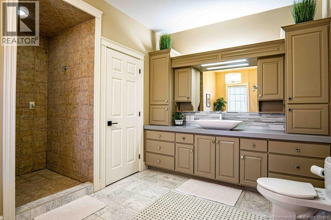
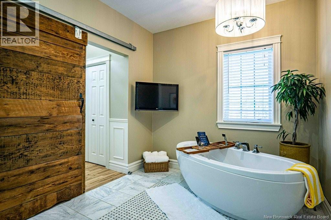
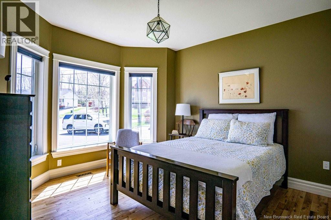
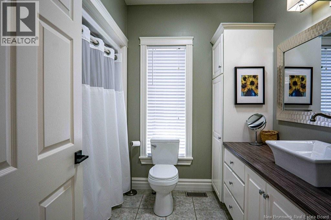
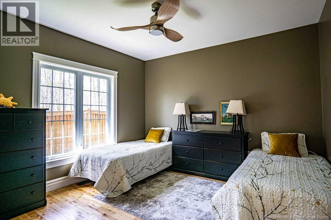
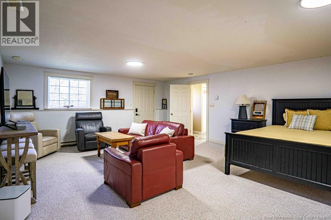
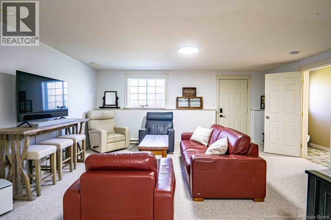
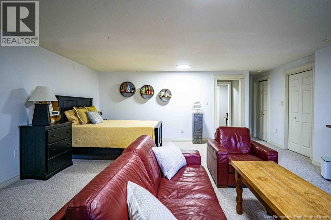
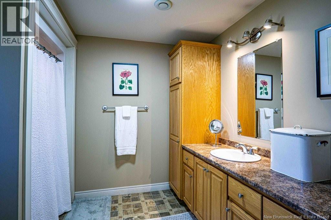
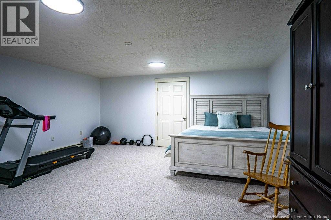
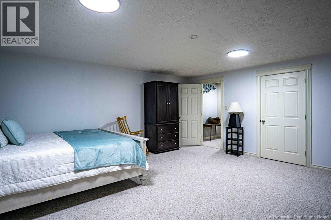
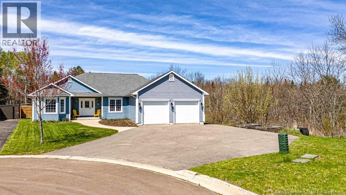
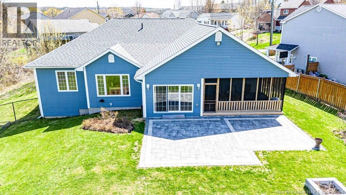
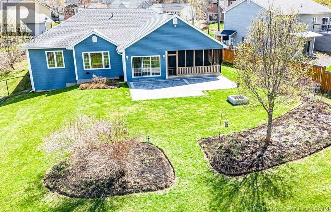
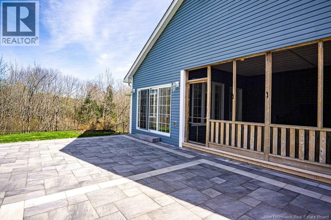
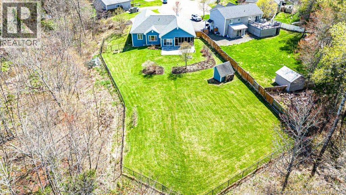
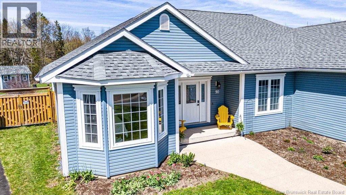
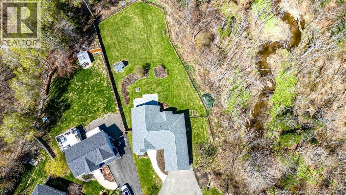
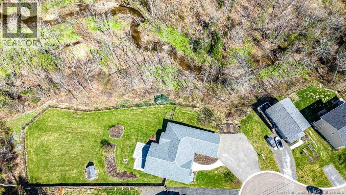
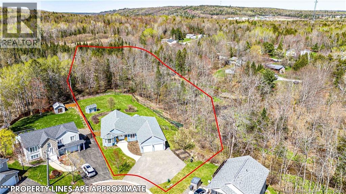
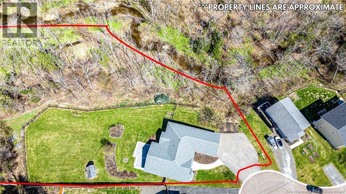
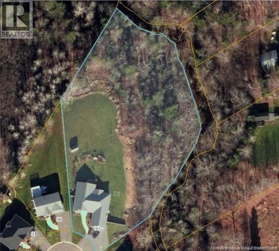
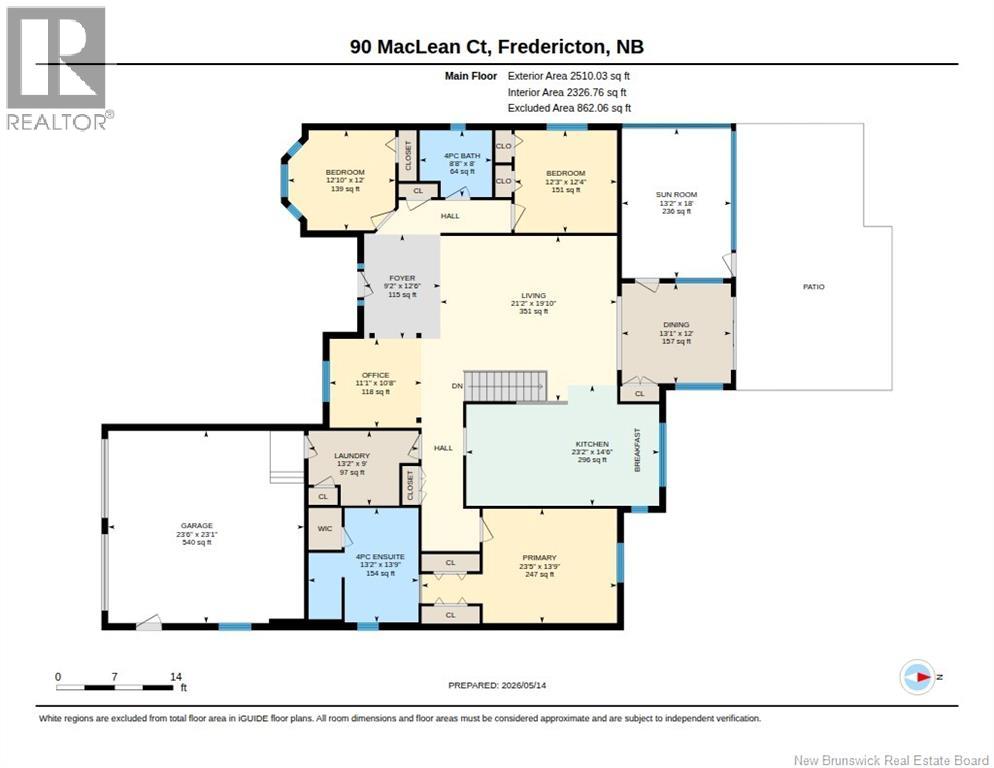
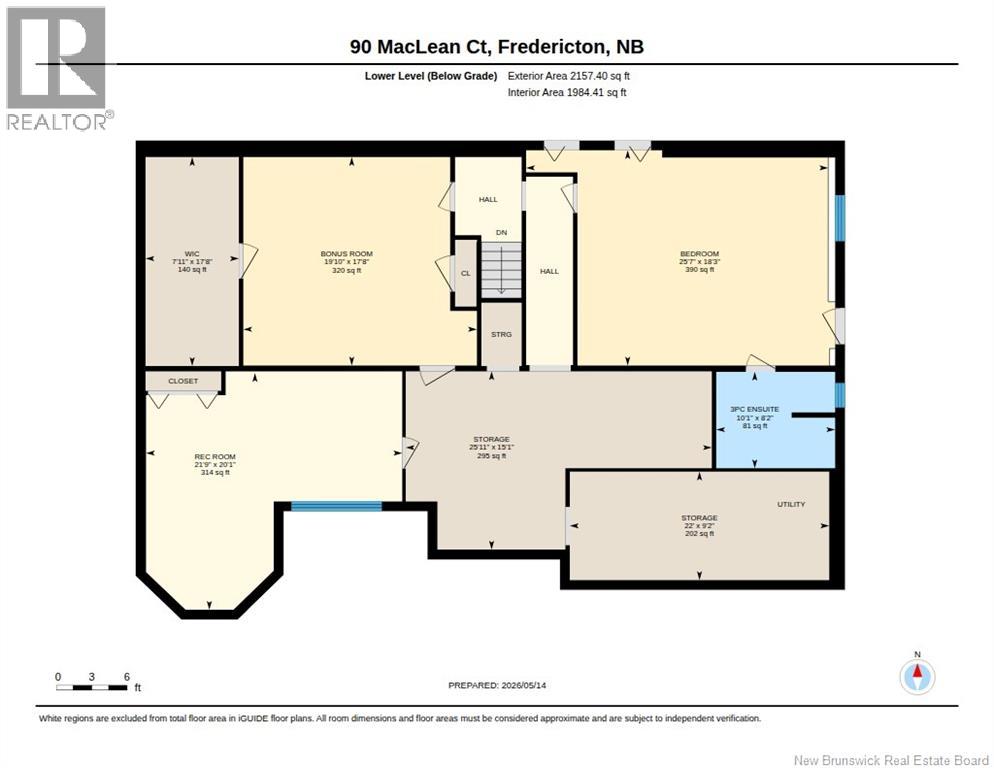
A rare offering within the city limits of Fredericton: this sprawling ranch-style bungalow was originally custom built by the builder/developer for their own family and showcases an exceptional combination of scale, privacy & lifestyle rarely found so close to downtown. Nestled on 1.75 acres at the end of a quiet cul-de-sac, this property offers the kind of setting where children still play safely on the court with virtually no through traffic, all while being just 5 minutes to Brookside Mall and only 10 minutes to downtown. Backing onto Regiment Creek, it feels like a private nature retreat complete with a swimming hole in summer, approx. 50 maple trees ready for tapping, and even annual fiddlehead harvests reportedly reaching 40 lbs! Endless wooded surroundings connect to nearby hiking, snowshoeing, ATV and snowmobile trails, while close access to paved trails allows you to bike, scooter or walk right into town. The landscaped grounds not only offer secure privacy but also a brand new stone patio, covered screened-in porch, expansive fenced in area, and ample room for a pool. The paved driveway accommodates multiple vehicles with ease. Inside, the scale of the home is immediately impressive. The entire main levelincluding cabinetry, trim, and doorshas been freshly painted and is designed for comfortable single-level living. The layout features a massive open concept space connecting living, dining, office, chef's kitchen seamlessly & invitingly, with access to the garage via a newly refreshed laundry room. The spacious primary suite includes a luxurious ensuite with soaker tub & 2 person shower, while a separate wing offers two additional bedrooms and full bath. The walkout lower level opens the door to countless possibilities including an in-law suite, apartment, or Airbnb income opportunity, while still leaving abundant storage & recreation space including a finished fitness room. A truly unique opportunity to own your own private retreat in the capital of NB! (id:27750)
Property Details
| MLS® Number | NB139211 |
| Property Type | Single Family |
| Equipment Type | Water Heater |
| Features | Cul-de-sac, Treed, Wheelchair Access |
| Rental Equipment Type | Water Heater |
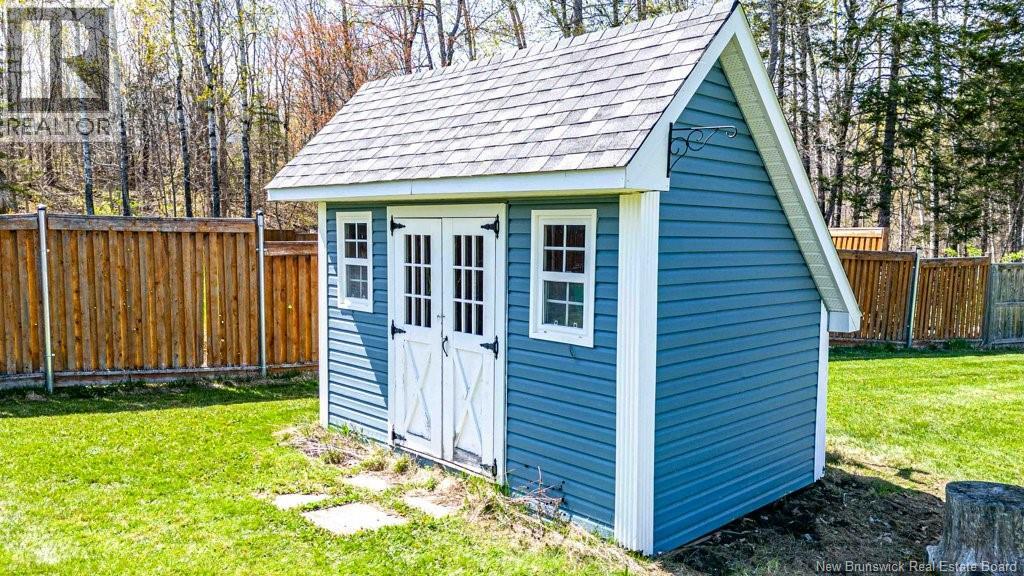
| Structure | Shed |
| Water Front Type | Waterfront |
Building
| Bathroom Total | 3 |
| Bedrooms Above Ground | 3 |
| Bedrooms Below Ground | 1 |
| Bedrooms Total | 4 |
| Architectural Style | Bungalow, Ranch, 2 Level |
| Basement Development | Partially Finished |
| Basement Features | Walk Out |
| Basement Type | Full (partially Finished) |
| Constructed Date | 2002 |
| Cooling Type | Air Conditioned, Heat Pump, Air Exchanger |
| Exterior Finish | Vinyl |
| Flooring Type | Carpeted, Tile, Hardwood |
| Foundation Type | Concrete |
| Heating Fuel | Electric |
| Heating Type | Baseboard Heaters, Forced Air, Heat Pump |
| Stories Total | 1 |
| Size Interior | 4,667 Ft2 |
| Total Finished Area | 4667 Sqft |
| Type | House |
| Utility Water | Municipal Water |
Parking
| Attached Garage | |
| Garage |
Land
| Access Type | Year-round Access, Public Road |
| Acreage | Yes |
| Landscape Features | Partially Landscaped |
| Sewer | Municipal Sewage System |
| Size Irregular | 7064 |
| Size Total | 7064 M2 |
| Size Total Text | 7064 M2 |
Rooms
| Level | Type | Length | Width | Dimensions |
|---|---|---|---|---|
| Basement | Other | 7'11'' x 17'8'' | ||
| Basement | Storage | 22' x 9'2'' | ||
| Basement | Storage | 25'11'' x 15'1'' | ||
| Basement | Recreation Room | 21'9'' x 20'1'' | ||
| Basement | Bonus Room | 19'10'' x 17'8'' | ||
| Basement | 3pc Ensuite Bath | 10'1'' x 8'2'' | ||
| Basement | Bedroom | 25'7'' x 18'3'' | ||
| Main Level | Sunroom | 18' x 13'2'' | ||
| Main Level | Office | 10'8'' x 11'1'' | ||
| Main Level | Laundry Room | 9' x 13'2'' | ||
| Main Level | 4pc Bathroom | 8' x 8'8'' | ||
| Main Level | Bedroom | 12' x 12'10'' | ||
| Main Level | Bedroom | 12'4'' x 12'3'' | ||
| Main Level | Primary Bedroom | 13'9'' x 23'5'' | ||
| Main Level | Foyer | 12'6'' x 9'2'' | ||
| Main Level | Dining Room | 12' x 13'1'' | ||
| Main Level | Kitchen | 14'6'' x 23'2'' | ||
| Main Level | Living Room | 19'10'' x 21'2'' |
https://www.realtor.ca/real-estate/29754161/90-maclean-court-fredericton
Contact Us
Contact us for more information

The trademarks REALTOR®, REALTORS®, and the REALTOR® logo are controlled by The Canadian Real Estate Association (CREA) and identify real estate professionals who are members of CREA. The trademarks MLS®, Multiple Listing Service® and the associated logos are owned by The Canadian Real Estate Association (CREA) and identify the quality of services provided by real estate professionals who are members of CREA. The trademark DDF® is owned by The Canadian Real Estate Association (CREA) and identifies CREA's Data Distribution Facility (DDF®)
May 14 2026 07:22:36
New Brunswick Real Estate Board
Maxwell Pro Real Estate