

9 Watercrest Road Rothesay, New Brunswick E2S 1B7




$425,000
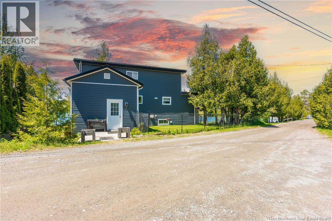
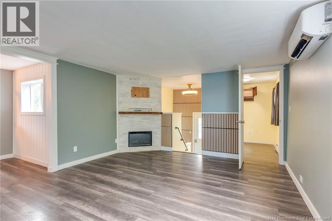
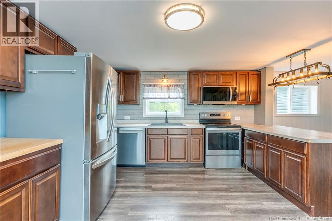
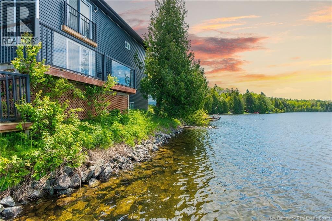
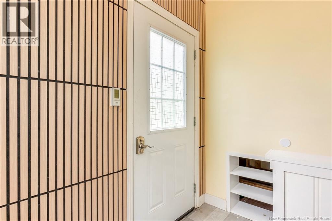
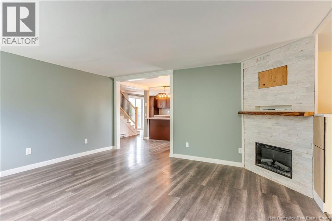
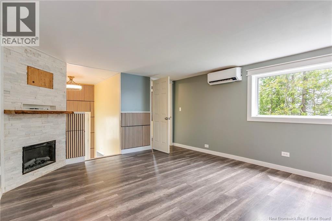
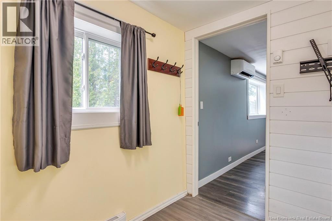
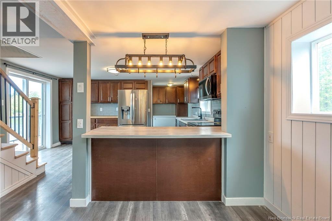
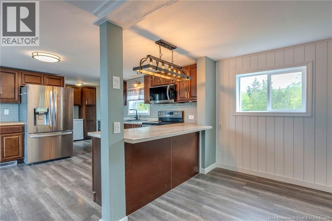
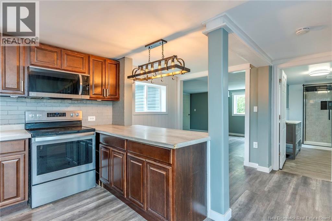
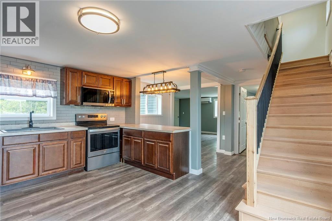
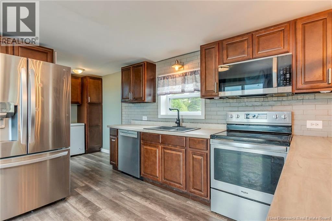
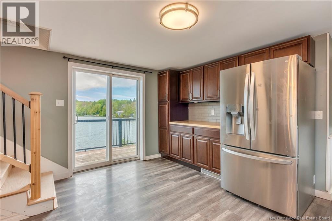
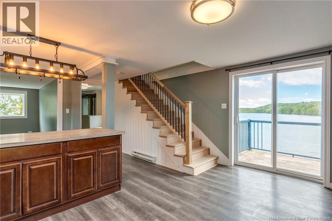
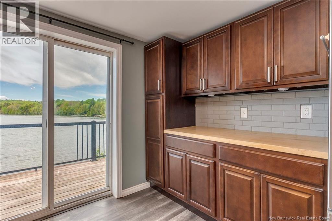
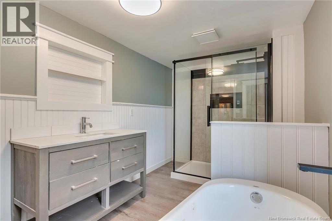
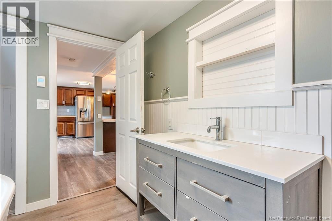
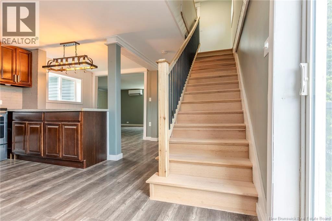
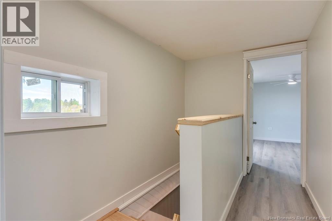
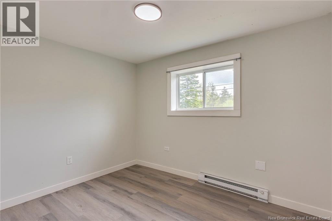
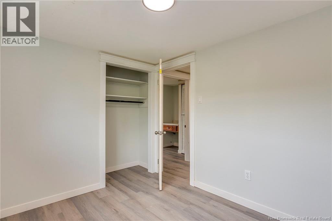
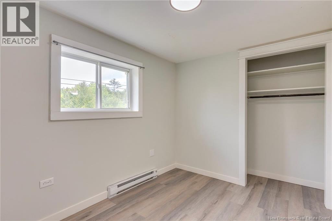
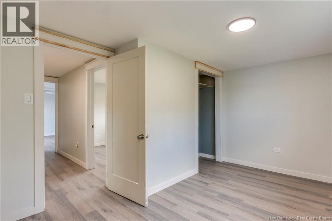
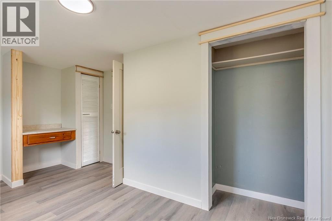
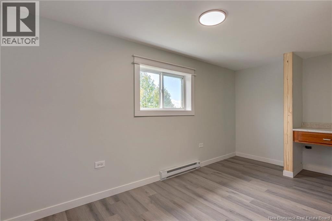
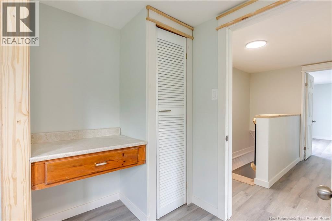
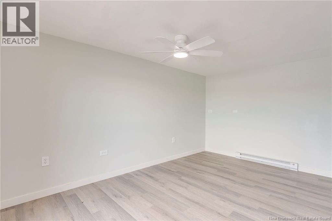
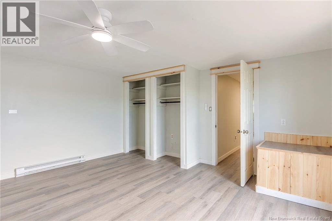
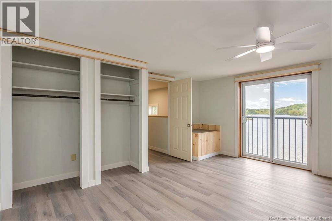
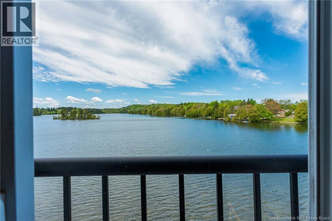
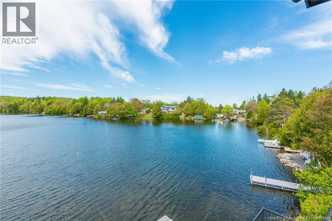
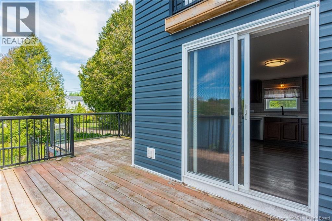
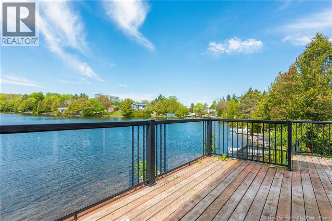
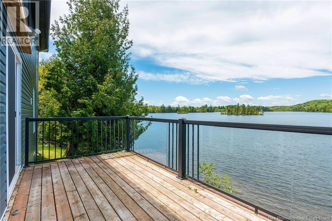
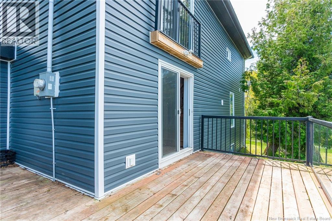
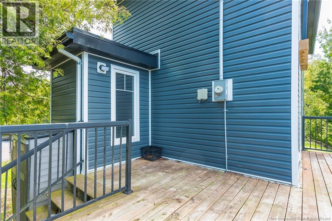
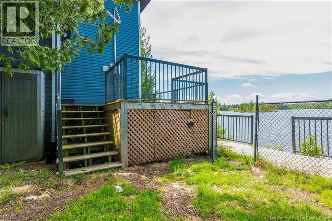
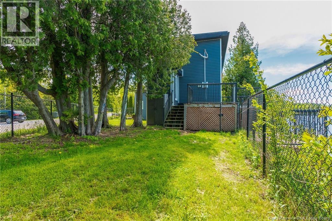
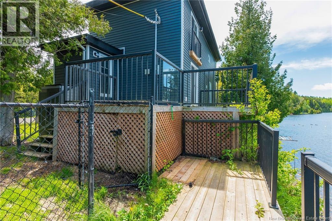
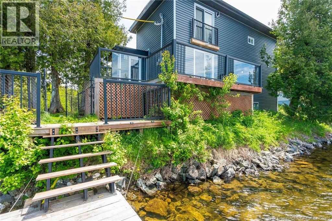
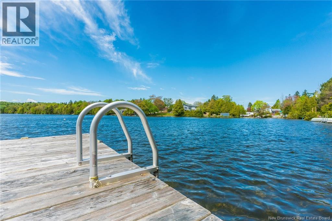
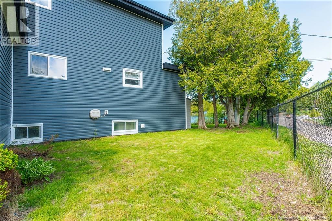
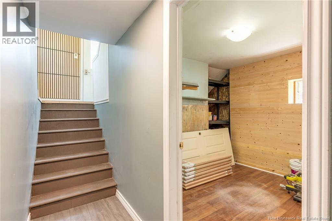
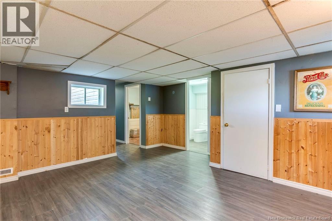
Welcome to your waterfront oasis on Bradley Lake. 9 Watercrest Road is a lovely 2-story, 4-bedroom, 1/1/2-bathroom lakefront home that combines year-round living with a cottage-like atmosphere. Located in Rothesay, this home is 1.5 km away from the airport arterial, has a quiet secluded feel and is less than 15 minutes to the city. Inside has many updates, a beautiful kitchen, good size primary bedroom that overlooks the lake, a large rec-room, renovated bathroom, and comes with all major appliances. This property encompasses both sides of the road and is a spectacular find! With so much to offer and a lake that can be used year-round, this home is definitely worth a look! (id:27750)
Property Details
| MLS® Number | NB140400 |
| Property Type | Single Family |
| Equipment Type | Water Heater |
| Features | Level Lot |
| Rental Equipment Type | Water Heater |
| Structure | Shed |
| View Type | Lake View |
| Water Front Type | Waterfront |
Building
| Bathroom Total | 2 |
| Bedrooms Above Ground | 3 |
| Bedrooms Below Ground | 1 |
| Bedrooms Total | 4 |
| Architectural Style | Split Entry Bungalow, 3 Level |
| Basement Development | Finished |
| Basement Type | Full (finished) |
| Cooling Type | Heat Pump |
| Exterior Finish | Vinyl |
| Flooring Type | Laminate, Vinyl |
| Foundation Type | Concrete |
| Half Bath Total | 1 |
| Heating Fuel | Electric |
| Heating Type | Baseboard Heaters, Heat Pump |
| Stories Total | 1 |
| Size Interior | 1,900 Ft2 |
| Total Finished Area | 1900 Sqft |
| Type | House |
| Utility Water | Drilled Well, Well |
Land
| Access Type | Year-round Access, Public Road |
| Acreage | No |
| Landscape Features | Landscaped |
| Sewer | Septic System |
| Size Irregular | 16297 |
| Size Total | 16297 Sqft |
| Size Total Text | 16297 Sqft |
Rooms
| Level | Type | Length | Width | Dimensions |
|---|---|---|---|---|
| Second Level | Primary Bedroom | 14'8'' x 10'8'' | ||
| Second Level | Bedroom | 14'5'' x 8'8'' | ||
| Second Level | Bedroom | 10'2'' x 7'10'' | ||
| Basement | Other | 5'7'' x 4'5'' | ||
| Basement | Other | 7' x 4' | ||
| Basement | Bedroom | 14'7'' x 11'1'' | ||
| Basement | Recreation Room | 14'7'' x 14'4'' | ||
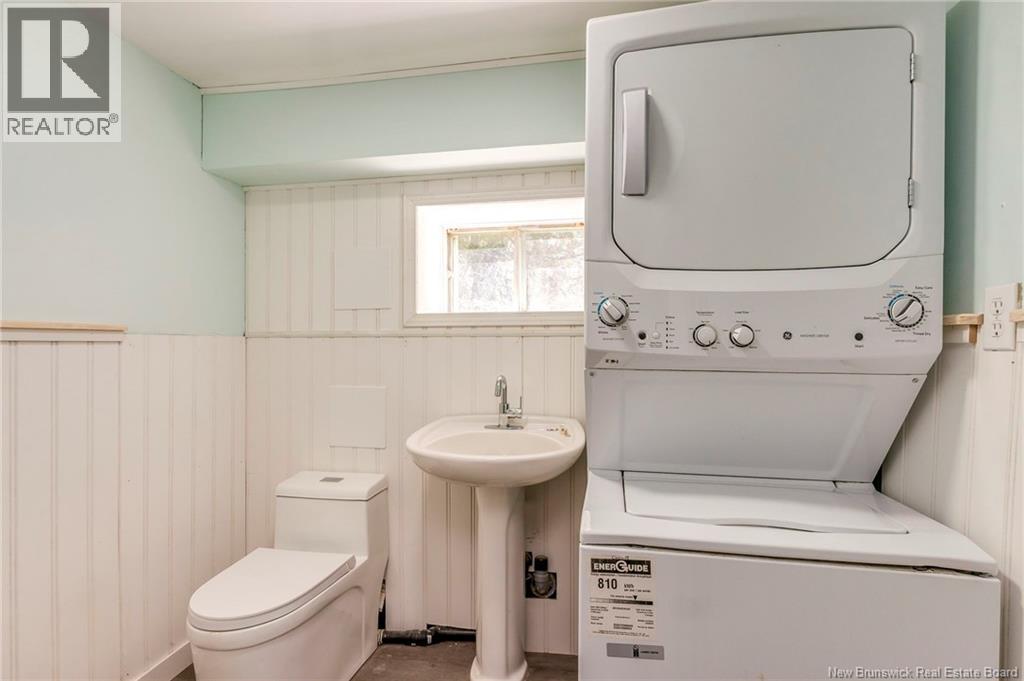
| Basement | 2pc Bathroom | 7'4'' x 6' | ||
| Basement | Laundry Room | 7'4'' x 6' | ||
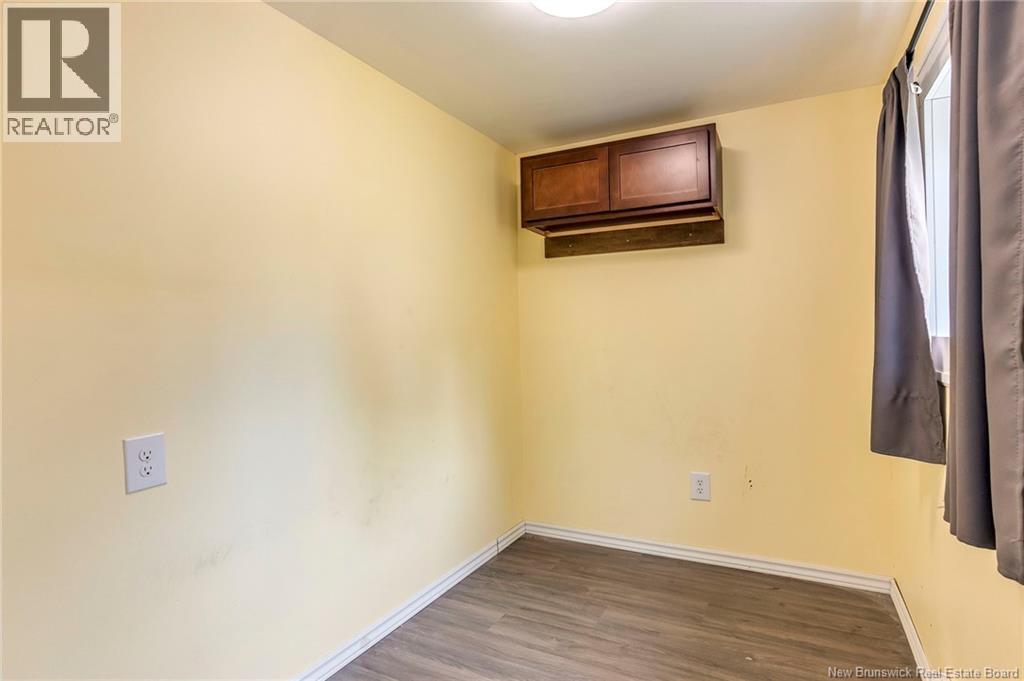
| Basement | Office | 8'4'' x 7'2'' | ||
| Main Level | 4pc Bathroom | 13'1'' x 7'6'' | ||
| Main Level | Other | 7' x 5'1'' | ||
| Main Level | Kitchen | 15'2'' x 12'10'' | ||
| Main Level | Dining Room | 11'6'' x 6'7'' | ||
| Main Level | Office | 8'1'' x 5'9'' | ||
| Main Level | Living Room | 15' x 13'2'' | ||
| Main Level | Foyer | 7'2'' x 4'9'' |
https://www.realtor.ca/real-estate/29814033/9-watercrest-road-rothesay
Contact Us
Contact us for more information

The trademarks REALTOR®, REALTORS®, and the REALTOR® logo are controlled by The Canadian Real Estate Association (CREA) and identify real estate professionals who are members of CREA. The trademarks MLS®, Multiple Listing Service® and the associated logos are owned by The Canadian Real Estate Association (CREA) and identify the quality of services provided by real estate professionals who are members of CREA. The trademark DDF® is owned by The Canadian Real Estate Association (CREA) and identifies CREA's Data Distribution Facility (DDF®)
May 27 2026 07:52:39
New Brunswick Real Estate Board
Royal LePage Atlantic