

9 Marlin Terrace Saint John, New Brunswick E2K 4H6

$525,000
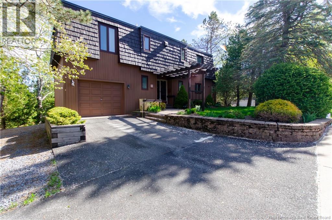
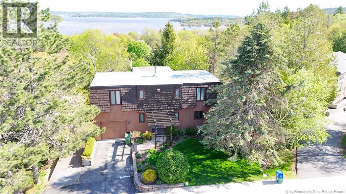
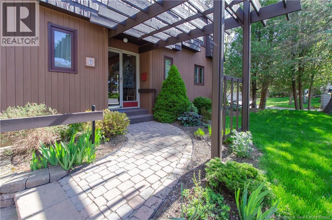
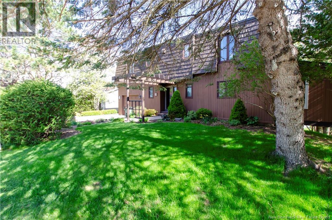
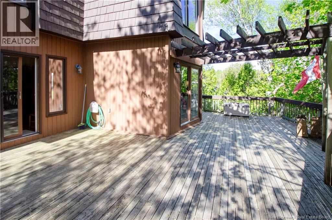
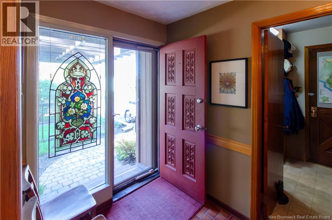
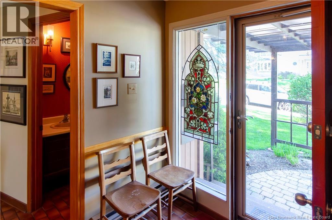
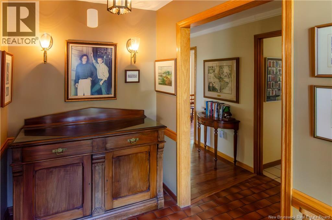
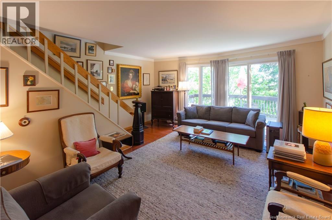
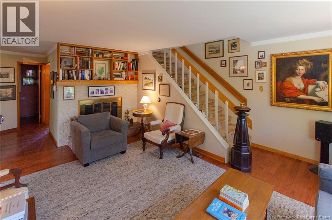
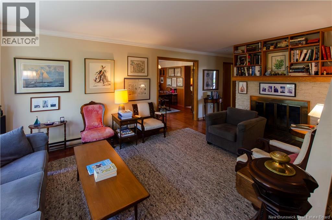
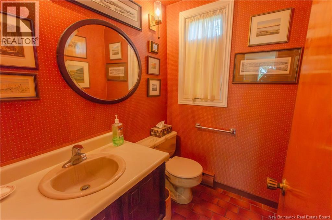
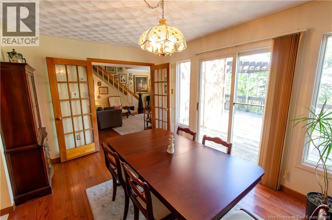
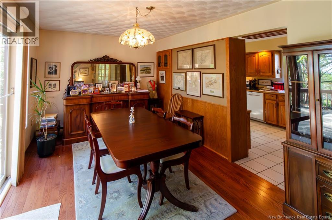
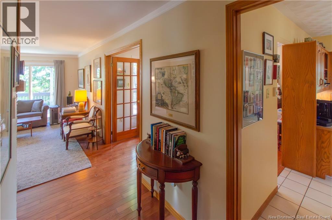
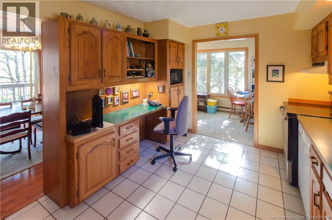
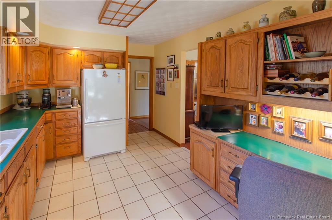
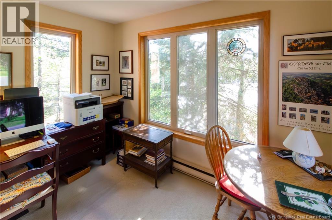
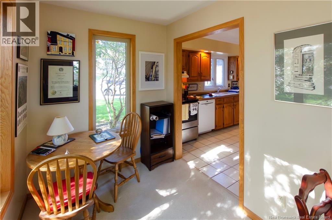
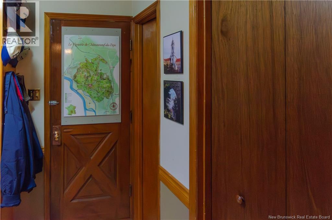
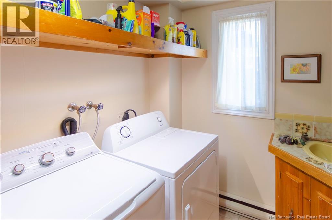
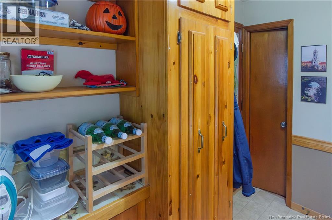
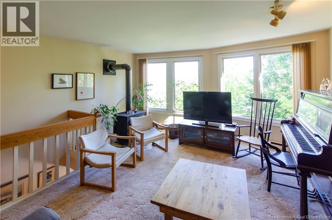
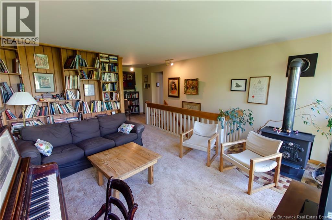
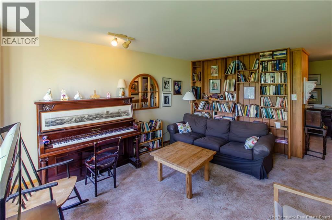
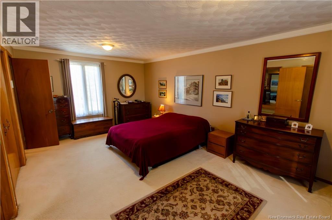
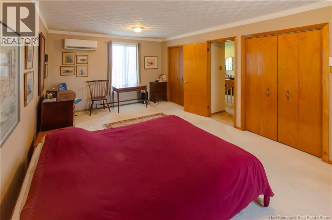
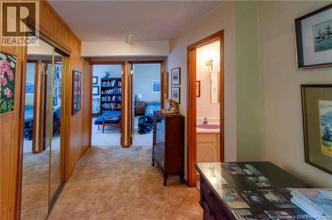
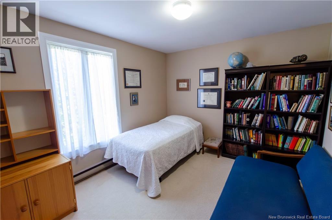
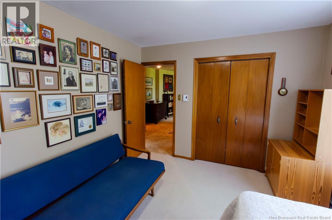
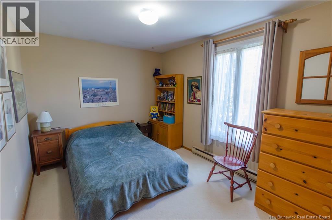
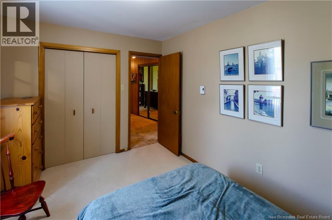
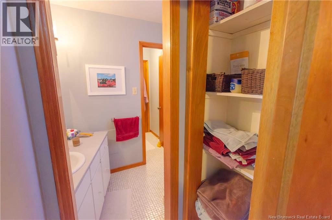
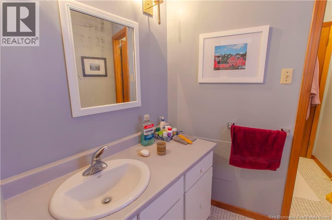
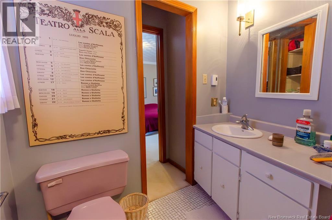
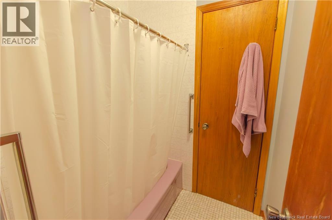
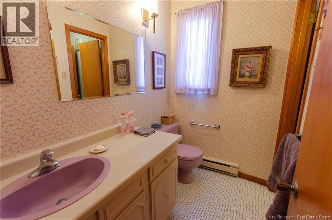
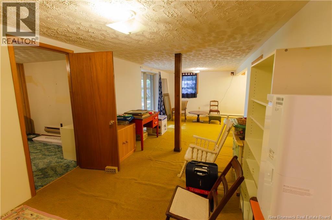
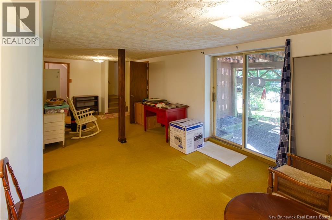
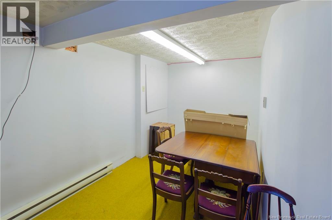
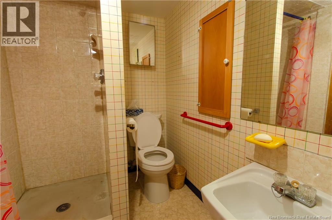
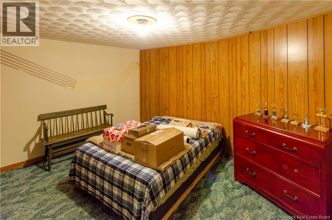
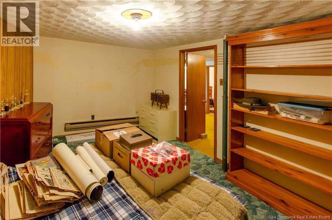
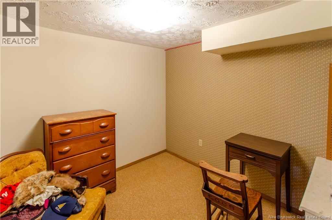
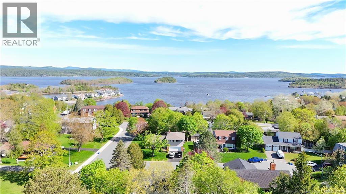
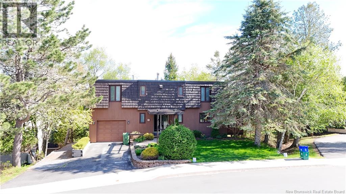
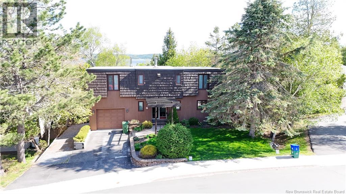
Step into a beautifully preserved piece of Millidgeville history, where architectural character, timeless design, and an unbeatable lifestyle come together. Built in 1975 and meticulously maintained, this one of a kind two storey feels less like a house and more like a curated work of art. From the striking vertical wood exterior to the warm, eclectic interior, every inch reflects pride of ownership and thoughtful design. The main floor offers a built in garage, spacious kitchen, separate dining room, inviting living area, office, laundry, and half bath. Upstairs, 3 bedrooms are joined by an additional family room or flex space, while the unique bathroom layout cleverly blends function and privacy with two separate sink and toilet rooms connected by a shared bathing space in between. The partially finished basement adds even more versatility with another bathroom, large family room, and two bonus rooms ready for hobbies, guests, or creative pursuits. Outside, charming landscaping complements the mature tree lined streets, while the angled deck and pergola create a setting that feels reminiscent of a ship's bow ready to catch the breeze. And with rooftop views just waiting for the right imagination, the possibilities are exciting. Located in one of Saint John's most sought after neighbourhoods, you're within walking distance to the yacht club and just minutes to the golf course, hospital, great schools, and everyday amenities. For the buyer who appreciates style, substance, and a home with soul, this is a rare find. (id:27750)
Open House
This property has open houses!
1:00 pm
Ends at:2:30 pm
Property Details
| MLS® Number | NB140022 |
| Property Type | Single Family |
| Amenities Near By | Marina, Recreation Nearby |
| Equipment Type | Heat Pump, Water Heater |
| Features | Balcony/deck/patio |
| Rental Equipment Type | Heat Pump, Water Heater |
Building
| Bathroom Total | 4 |
| Bedrooms Above Ground | 3 |
| Bedrooms Total | 3 |
| Basement Development | Partially Finished |
| Basement Type | Full (partially Finished) |
| Constructed Date | 1975 |
| Exterior Finish | Cedar Shingles, Wood Shingles, Wood |
| Fireplace Fuel | Wood |
| Fireplace Present | Yes |
| Fireplace Type | Unknown |
| Flooring Type | Carpeted, Tile, Hardwood |
| Foundation Type | Concrete |
| Half Bath Total | 2 |
| Heating Fuel | Electric, Wood |
| Heating Type | Stove |
| Stories Total | 2 |
| Size Interior | 2,893 Ft2 |
| Total Finished Area | 2893 Sqft |
| Type | House |
| Utility Water | Municipal Water |
Parking
| Integrated Garage | |
| Garage |
Land
| Access Type | Year-round Access, Public Road |
| Acreage | No |
| Land Amenities | Marina, Recreation Nearby |
| Landscape Features | Landscaped |
| Sewer | Municipal Sewage System |
| Size Irregular | 7631.61 |
| Size Total | 7631.61 Sqft |
| Size Total Text | 7631.61 Sqft |
Rooms
| Level | Type | Length | Width | Dimensions |
|---|---|---|---|---|
| Second Level | Bath (# Pieces 1-6) | 5'4'' x 5'1'' | ||
| Second Level | Bath (# Pieces 1-6) | 6'5'' x 4'6'' | ||
| Second Level | Bath (# Pieces 1-6) | 4'7'' x 6'11'' | ||
| Second Level | Bedroom | 9'6'' x 12'1'' | ||
| Second Level | Bedroom | 10'4'' x 12'1'' | ||
| Second Level | Primary Bedroom | 12'1'' x 20'4'' | ||
| Second Level | Living Room | 15'2'' x 17'7'' | ||
| Basement | Office | 11'3'' x 13'10'' | ||
| Basement | Office | 8'7'' x 10'10'' | ||
| Basement | Family Room | 25'4'' x 10' | ||
| Basement | Storage | 4'11'' x 7'6'' | ||
| Basement | Bath (# Pieces 1-6) | 6'4'' x 5'2'' | ||
| Main Level | Bath (# Pieces 1-6) | 5'10'' x 4'7'' | ||
| Main Level | Laundry Room | 10' x 6'6'' | ||
| Main Level | Living Room | 17'4'' x 15'7'' | ||
| Main Level | Dining Room | 10' x 14'5'' | ||
| Main Level | Kitchen | 14' x 9'10'' | ||
| Main Level | Office | 6'8'' x 10'8'' |
https://www.realtor.ca/real-estate/29810344/9-marlin-terrace-saint-john
Contact Us
Contact us for more information

The trademarks REALTOR®, REALTORS®, and the REALTOR® logo are controlled by The Canadian Real Estate Association (CREA) and identify real estate professionals who are members of CREA. The trademarks MLS®, Multiple Listing Service® and the associated logos are owned by The Canadian Real Estate Association (CREA) and identify the quality of services provided by real estate professionals who are members of CREA. The trademark DDF® is owned by The Canadian Real Estate Association (CREA) and identifies CREA's Data Distribution Facility (DDF®)
May 28 2026 12:52:13
New Brunswick Real Estate Board
RE/MAX Professionals