

9 Flynn Street Pine Glen, New Brunswick E1J 0H5

$639,000
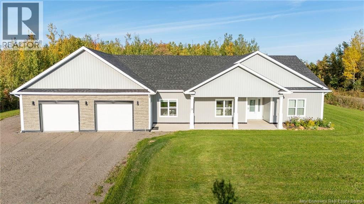
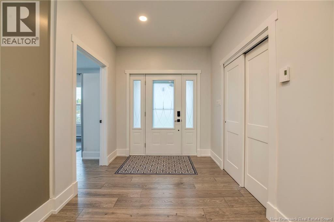
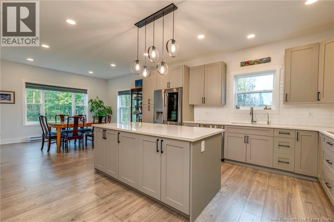
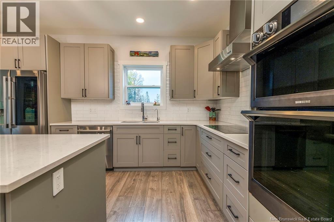
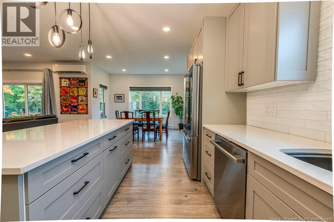
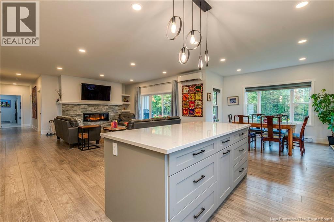
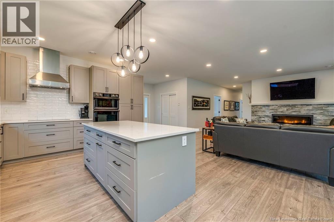
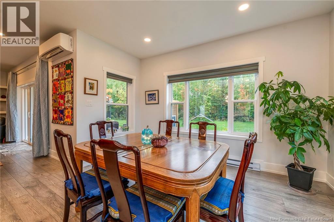
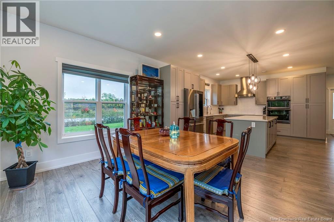
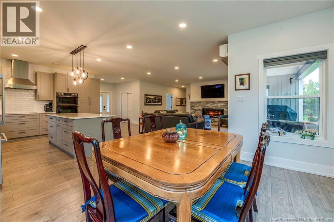
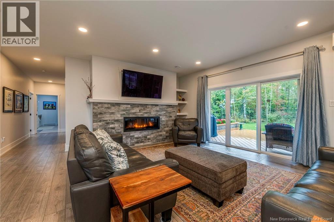
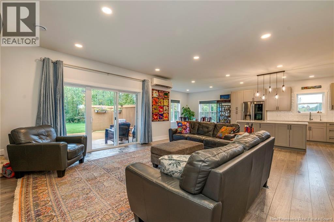
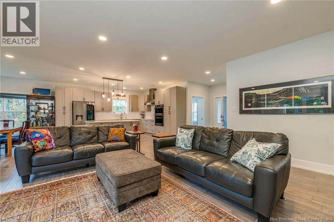
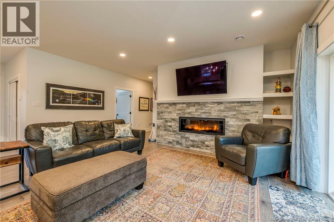
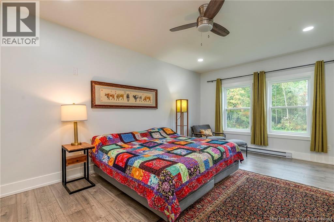
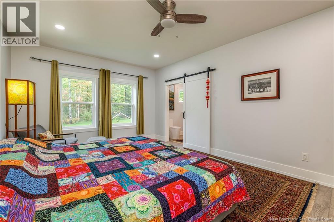
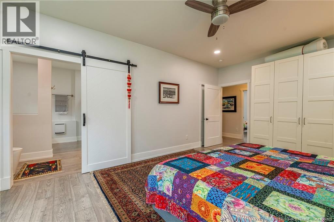
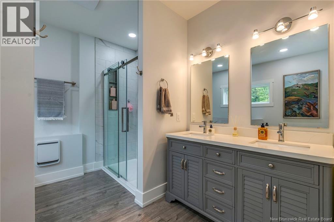
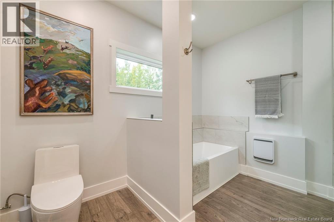
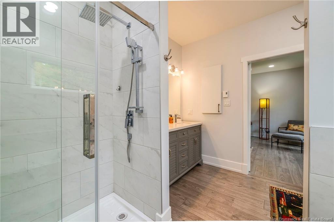
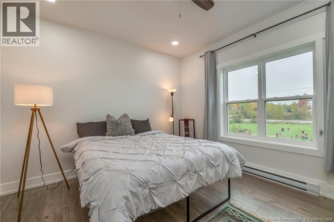
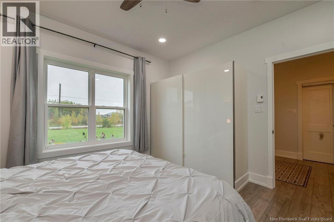
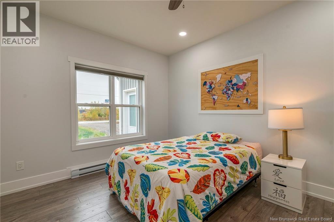
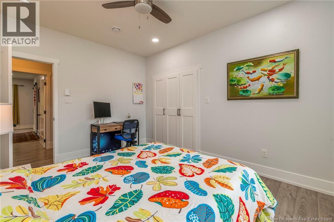
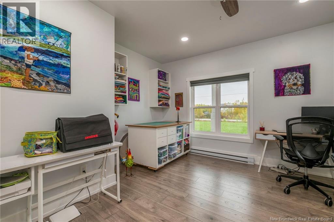
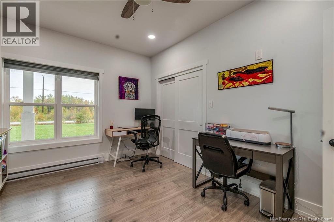
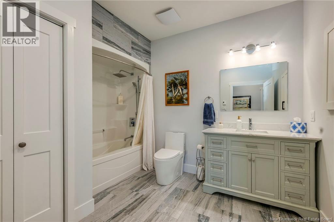
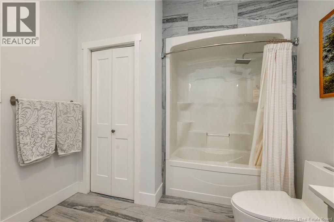
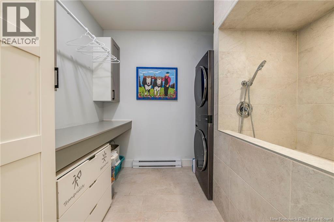
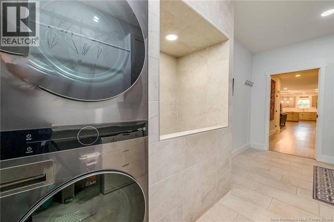
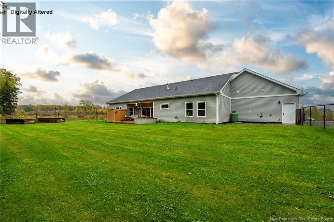
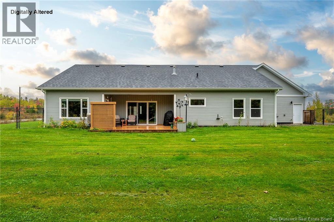
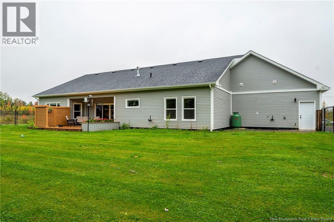
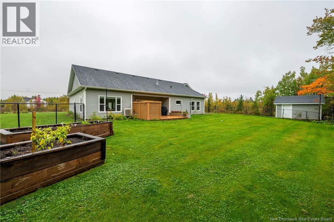
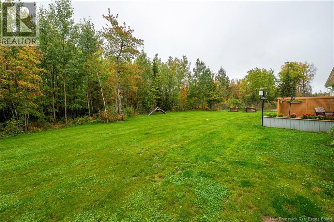
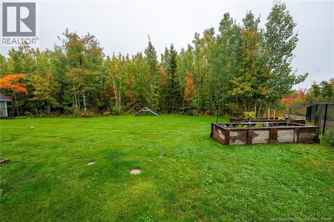
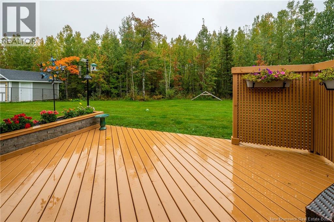
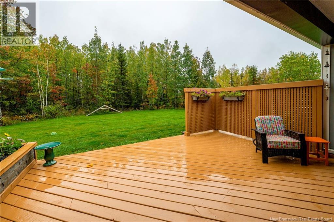
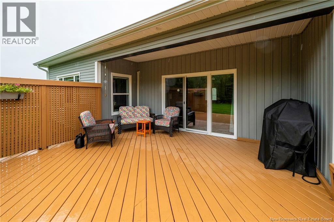
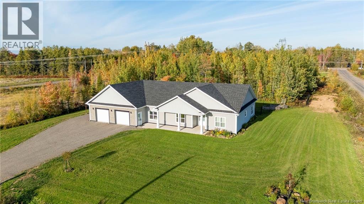
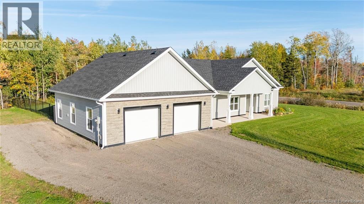
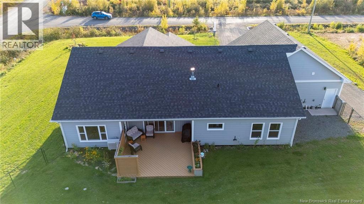
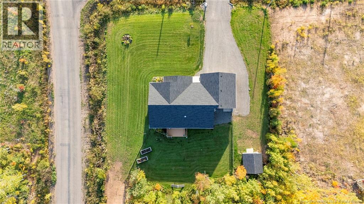
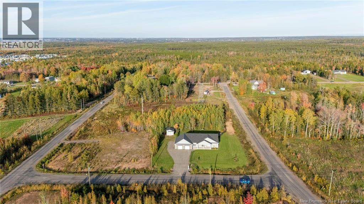
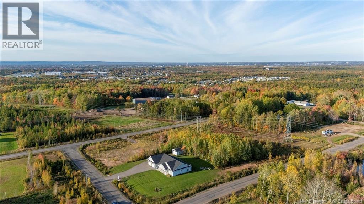
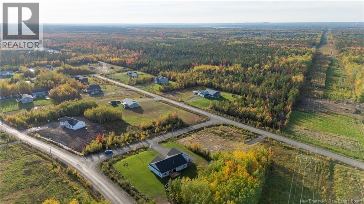
Welcome to 9 Flynn Street, this wonderful property is just minutes from Riverview and Moncton! Constructed in 2023, this home offers the convenience of one-level living that could easily accommodate and conform to wheelchair accessibility needs. Sitting on a good sized lot of just over one acre and built with sustainability in mind; featuring triple-pane windows and an R30 insulation rating for exceptional energy efficiency. Inside, the bright, open-concept floor plan seamlessly connects the living, dining, and kitchen areas. Culinary enthusiasts will love the center island and high-end Bosch induction cooktop. This beautiful home includes four spacious bedrooms and two full baths, featuring an ensuite bathroom off the primary suite. Everyday convenience continues in the heated double garage, complete with a backup generator panel. A dedicated laundry room includes a multi-purpose dog shower station, ideal for washing pets, rinsing muddy boots, or cleaning outdoor gear. Outside, the sprawling, fully fenced yard provides a safe place for children and pets, offering peaceful country living just minutes from city amenities! Call or Text your favorite REALTOR® to arrange a viewing, it is definitely worth a look. (id:27750)
Open House
This property has open houses!
2:00 pm
Ends at:4:00 pm
Property Details
| MLS® Number | NB148668 |
| Property Type | Single Family |
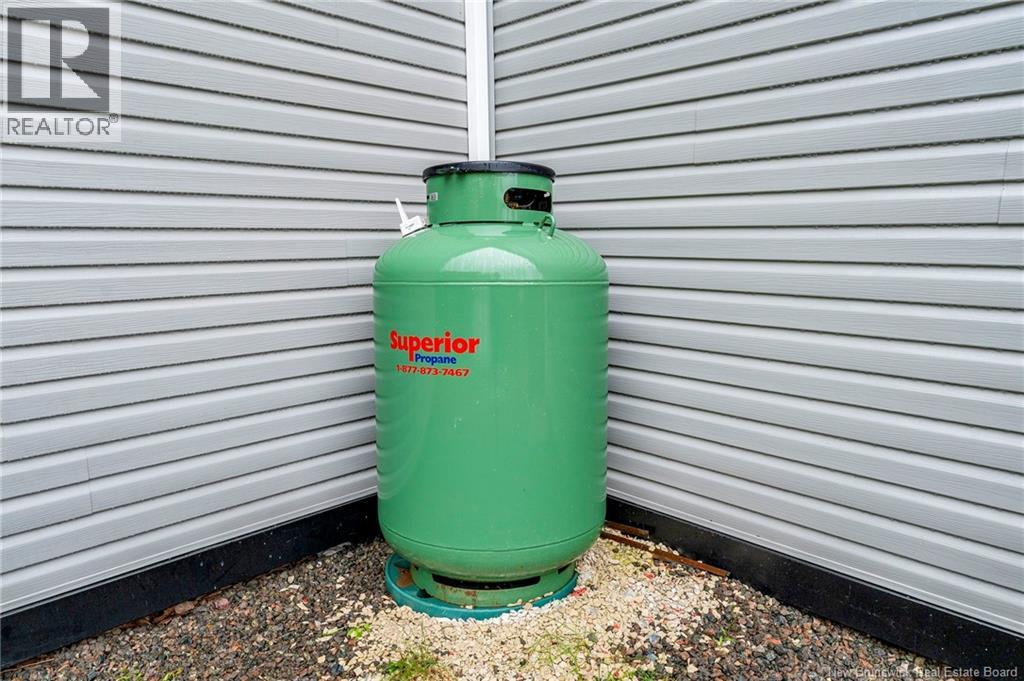
| Equipment Type | Propane Tank |
| Features | Wheelchair Access, Balcony/deck/patio |
| Rental Equipment Type | Propane Tank |
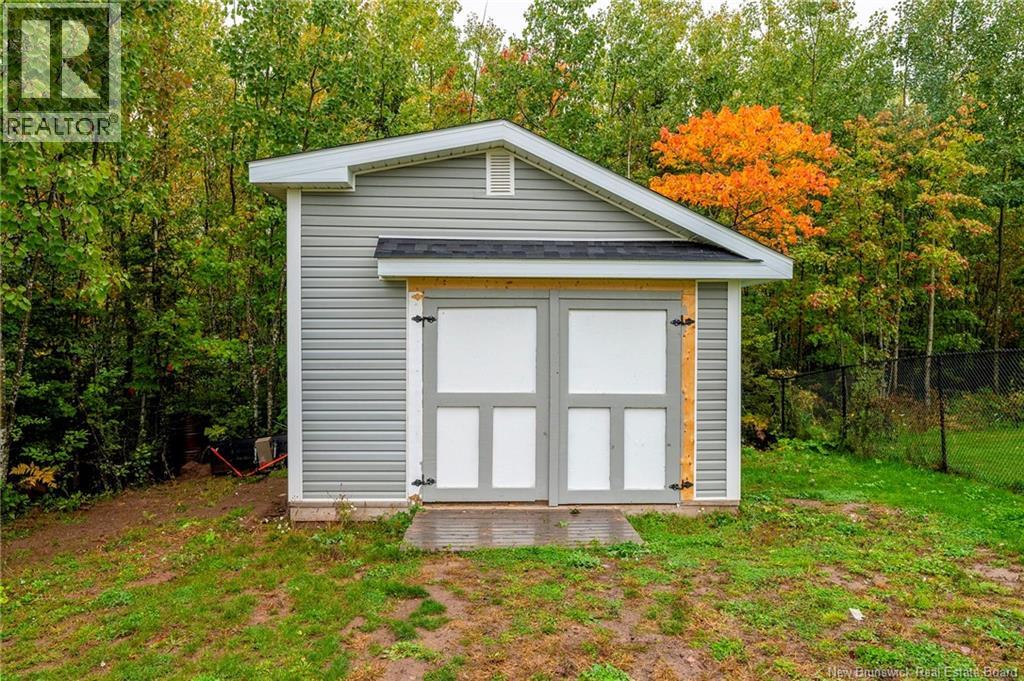
| Structure | Shed |
Building
| Bathroom Total | 2 |
| Bedrooms Above Ground | 4 |
| Bedrooms Total | 4 |
| Amenities | Fireplace(s) |
| Architectural Style | Bungalow |
| Basement Development | Not Applicable |
| Basement Features | Slab |
| Basement Type | None (not Applicable) |
| Constructed Date | 2023 |
| Construction Style Attachment | Detached |
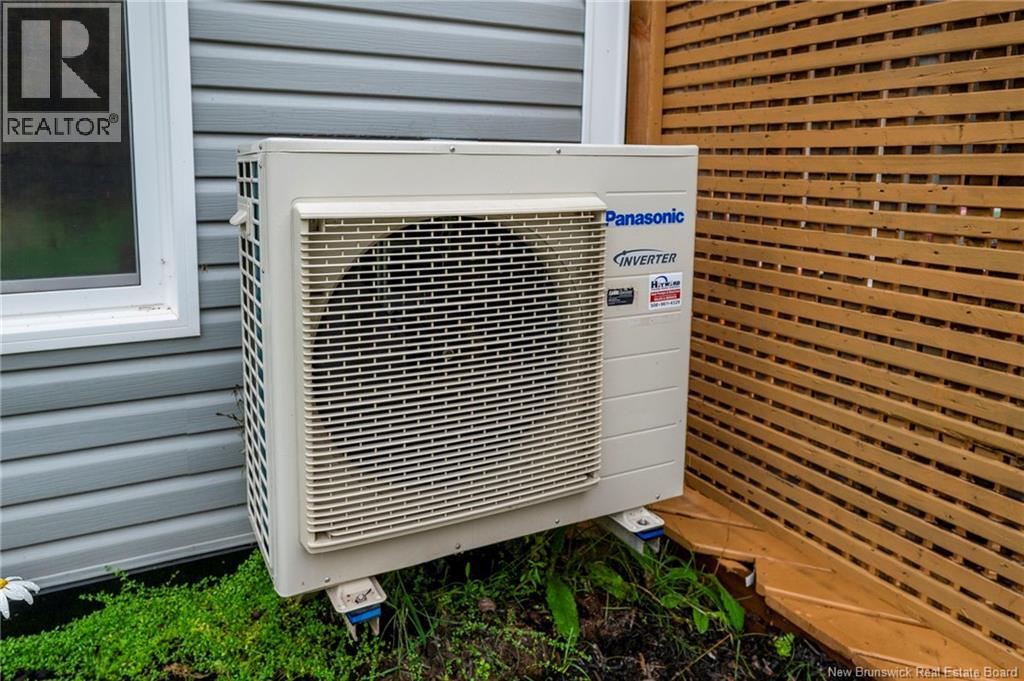
| Cooling Type | Heat Pump |
| Exterior Finish | Vinyl |
| Flooring Type | Laminate, Tile |
| Foundation Type | Concrete, Slab |
| Heating Fuel | Electric, Propane |
| Heating Type | Baseboard Heaters, Heat Pump |
| Stories Total | 1 |
| Size Interior | 2,095 Ft2 |
| Total Finished Area | 2095 Sqft |
| Type | House |
| Utility Water | Well |
Parking
| Attached Garage | |
| Garage | |
| Heated Garage |
Land
| Acreage | Yes |
| Sewer | Septic System |
| Size Irregular | 5644 |
| Size Total | 5644 M2 |
| Size Total Text | 5644 M2 |
Rooms
| Level | Type | Length | Width | Dimensions |
|---|---|---|---|---|
| Main Level | Mud Room | 16'10'' x 5'5'' | ||
| Main Level | 5pc Ensuite Bath | 11'2'' x 9'11'' | ||
| Main Level | Primary Bedroom | 19'5'' x 12'9'' | ||
| Main Level | Bedroom | 14'3'' x 11'6'' | ||
| Main Level | Bedroom | 14'3'' x 12'7'' | ||
| Main Level | 4pc Bathroom | 11'1'' x 7'11'' | ||
| Main Level | Living Room | 19'1'' x 13'5'' | ||
| Main Level | Kitchen/dining Room | 26'6'' x 13'2'' | ||
| Main Level | Bedroom | 13' x 12'2'' | ||
| Main Level | Foyer | 7'7'' x 5'5'' |
https://www.realtor.ca/real-estate/30363533/9-flynn-street-pine-glen
Contact Us
Contact us for more information

The trademarks REALTOR®, REALTORS®, and the REALTOR® logo are controlled by The Canadian Real Estate Association (CREA) and identify real estate professionals who are members of CREA. The trademarks MLS®, Multiple Listing Service® and the associated logos are owned by The Canadian Real Estate Association (CREA) and identify the quality of services provided by real estate professionals who are members of CREA. The trademark DDF® is owned by The Canadian Real Estate Association (CREA) and identifies CREA's Data Distribution Facility (DDF®)
October 08 2026 04:21:07
New Brunswick Real Estate Board
Royal LePage Atlantic