

84 Hubert Street Edmundston, New Brunswick E3V 4K5

$600,000
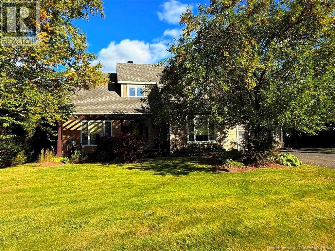
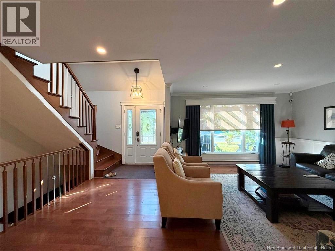
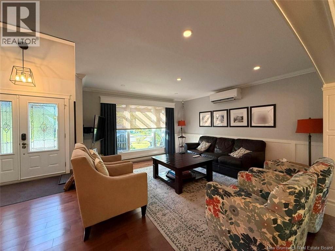
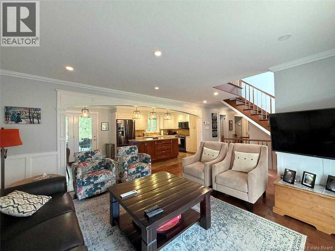
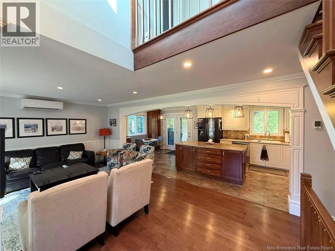
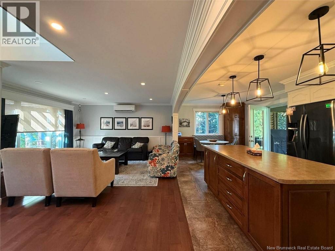
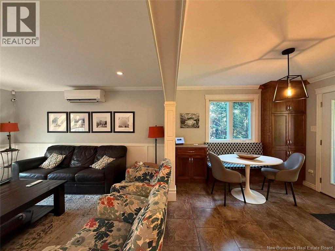
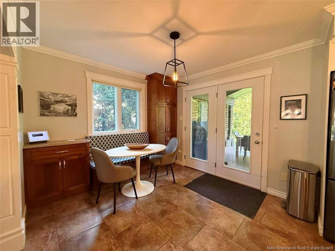
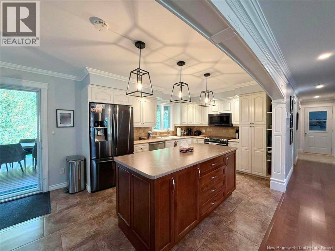
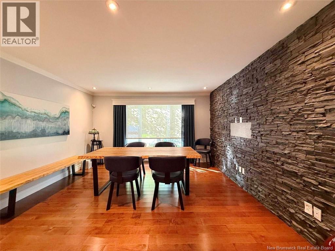
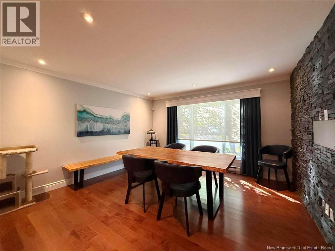
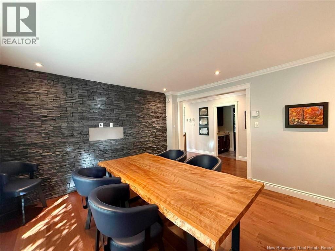
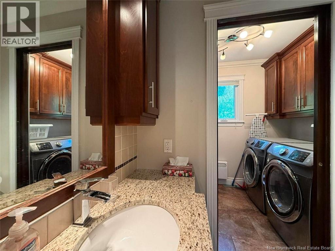
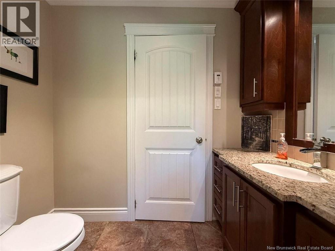
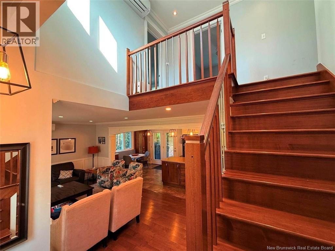
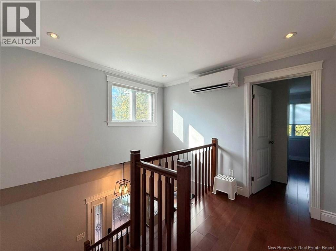
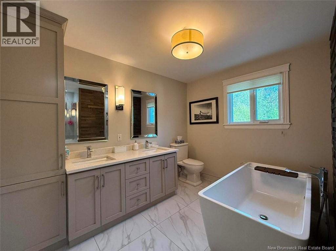
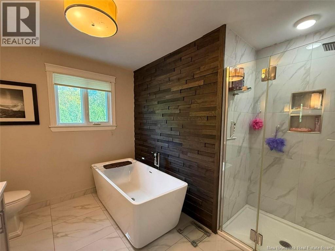
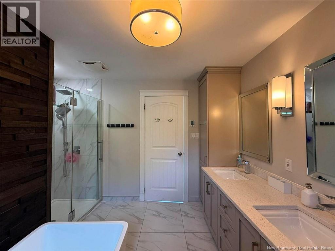
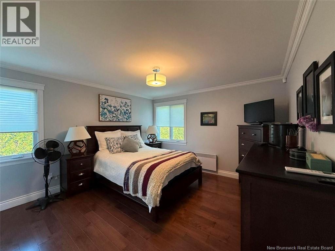
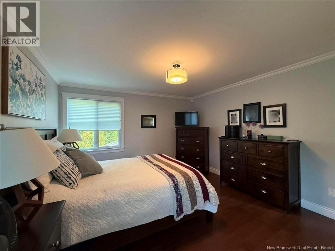
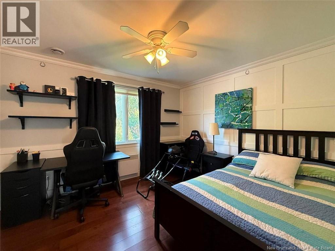
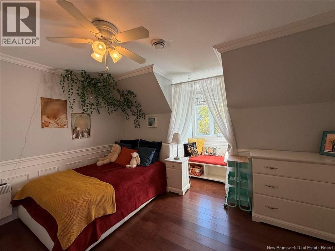
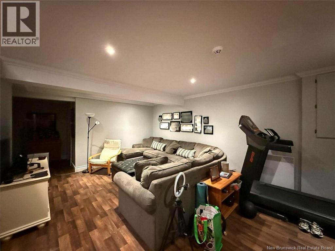
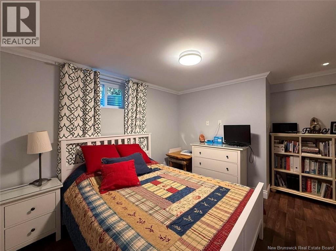
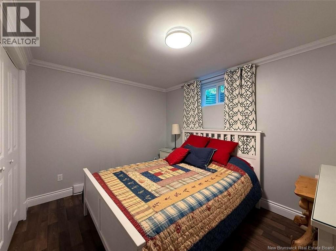
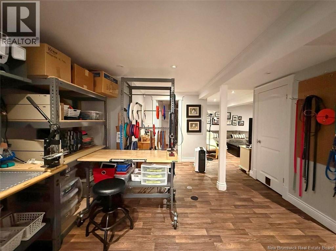
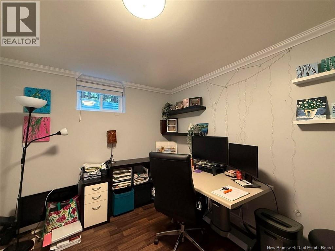
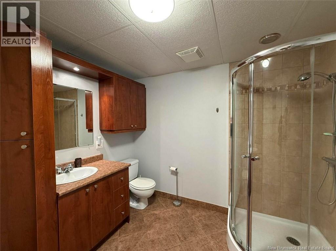
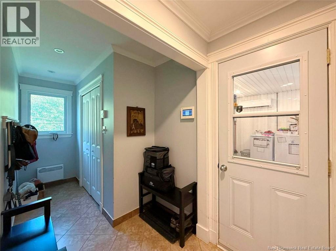
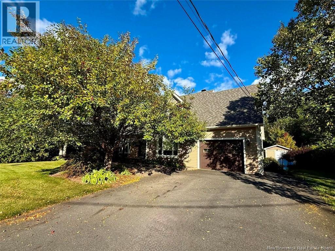
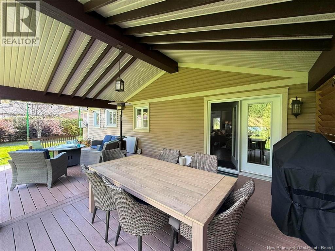
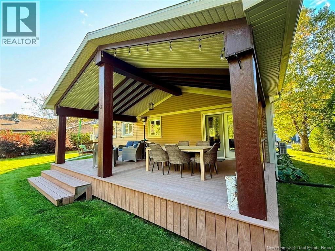
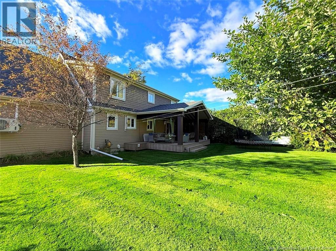
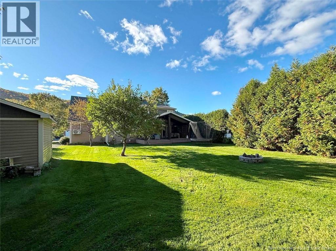
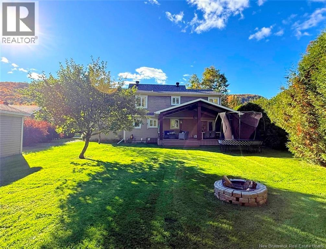
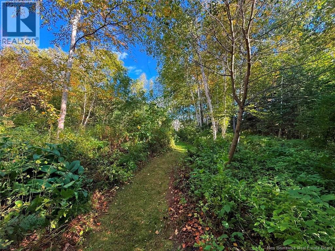
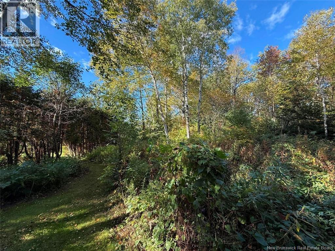
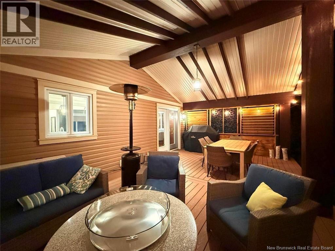
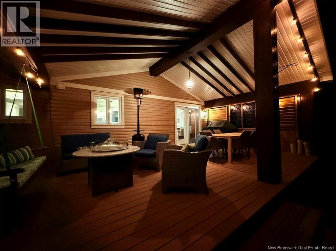
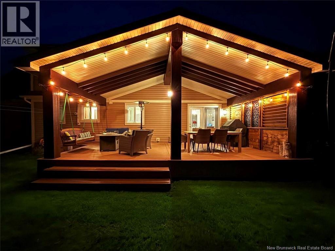
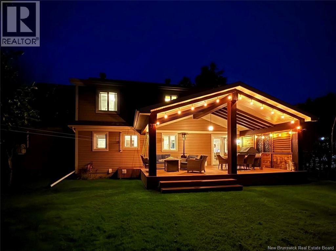
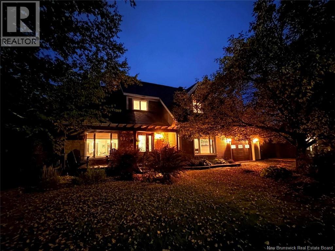
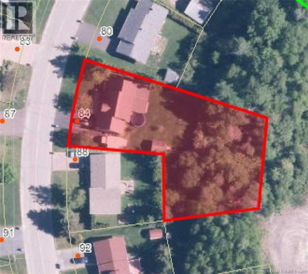
Magnificent family home located in the highly sought-after Riviera Park area! This property is sure to charm you in more ways than one, starting with its beautiful large lot combining nature and landscaped outdoor space. Complete with a storage shed, the property also features a stunning covered porch, perfect for enjoying evenings outdoors. The home also offers a fully finished attached single-car garage. Inside, youll find a spacious entrance, ideal for storing shoes, coats, and other personal belongings. A powder room, discreetly separated from the laundry area, completes this space. The main floor also features a living room, dining room, and a dinette connected to the kitchen, creating practical and inviting spaces for the entire family. Upstairs, youll find a full bathroom with radiant heated flooring, as well as three bedrooms, including the primary bedroom with its own walk-in closet. The fully finished basement offers additional family living space, a full bathroom, and two additional bedrooms. An ideal home for a family looking for comfort, a modern and well-maintained property, and a wonderful neighbourhood! Call today to schedule your visit! (id:27750)
Property Details
| MLS® Number | NB148851 |
| Property Type | Single Family |
| Equipment Type | Water Heater |
| Rental Equipment Type | Water Heater |
| Road Type | Paved Road |
Building
| Bathroom Total | 3 |
| Bedrooms Above Ground | 3 |
| Bedrooms Below Ground | 2 |
| Bedrooms Total | 5 |
| Architectural Style | Bungalow |
| Constructed Date | 1989 |
| Construction Style Attachment | Detached |
| Cooling Type | Heat Pump |
| Exterior Finish | Stone, Vinyl |
| Flooring Type | Ceramic, Linoleum, Hardwood |
| Foundation Type | Concrete |
| Half Bath Total | 1 |
| Heating Fuel | Electric |
| Heating Type | Heat Pump, Radiant Heat |
| Stories Total | 1 |
| Size Interior | 1,850 Ft2 |
| Total Finished Area | 1850 Sqft |
| Type | House |
| Utility Water | Municipal Water |
Parking
| Attached Garage | |
| Garage |
Land
| Access Type | Year-round Access, Road Access, Public Road |
| Acreage | No |
| Sewer | Municipal Sewage System |
| Size Irregular | 1877 |
| Size Total | 1877 M2 |
| Size Total Text | 1877 M2 |
Rooms
| Level | Type | Length | Width | Dimensions |
|---|---|---|---|---|
| Second Level | Bedroom | 10' x 12' | ||
| Second Level | Bedroom | 13' x 13'5'' | ||
| Basement | Living Room | 12' x 18' | ||
| Basement | Bedroom | 11'5'' x 9' | ||
| Basement | Bedroom | 11'5'' x 11' | ||
| Main Level | Primary Bedroom | 12' x 19' | ||
| Main Level | Living Room | 13' x 13' | ||
| Main Level | Dining Room | 14' x 13' | ||
| Main Level | Kitchen | 23' x 10' |
https://www.realtor.ca/real-estate/30351312/84-hubert-street-edmundston
Contact Us
Contact us for more information

The trademarks REALTOR®, REALTORS®, and the REALTOR® logo are controlled by The Canadian Real Estate Association (CREA) and identify real estate professionals who are members of CREA. The trademarks MLS®, Multiple Listing Service® and the associated logos are owned by The Canadian Real Estate Association (CREA) and identify the quality of services provided by real estate professionals who are members of CREA. The trademark DDF® is owned by The Canadian Real Estate Association (CREA) and identifies CREA's Data Distribution Facility (DDF®)
October 02 2026 06:55:56
New Brunswick Real Estate Board
Riviera Real Estate Ltd