

84 Glencoe Drive Moncton, New Brunswick E1A 6P6

$299,900
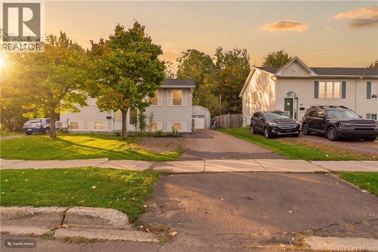
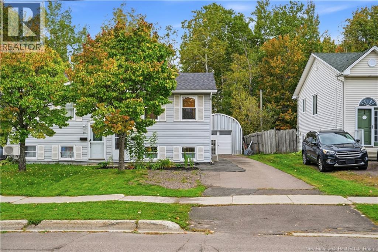
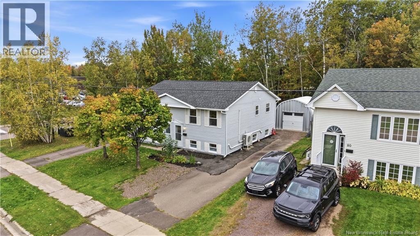
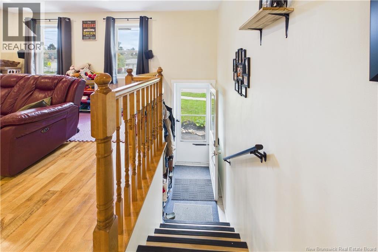
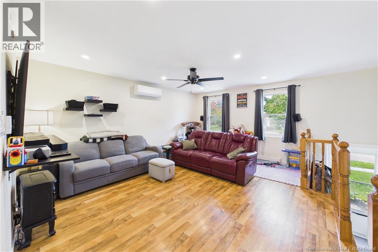
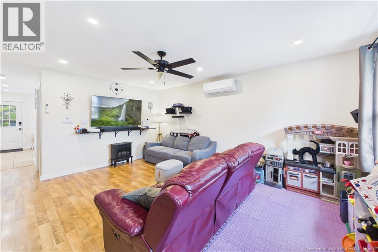
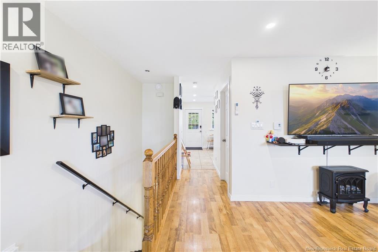
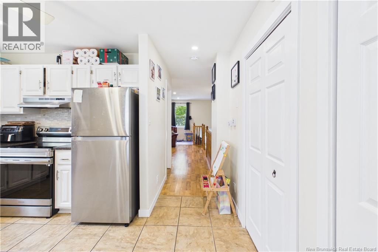
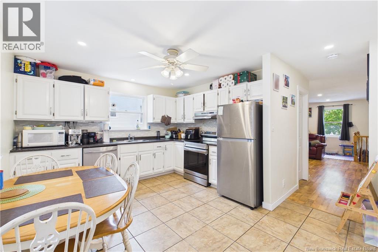
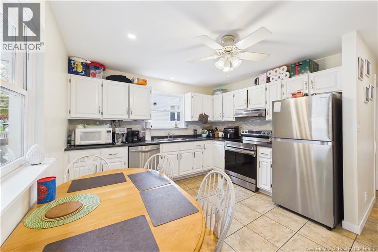
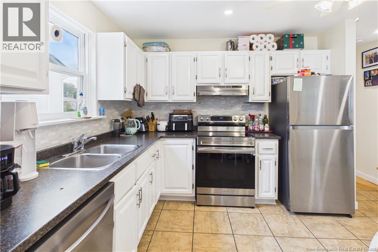
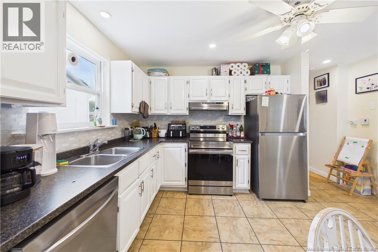
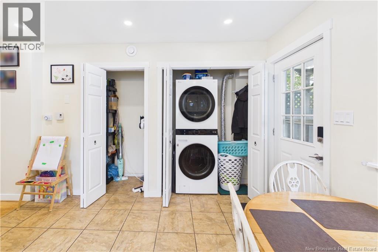
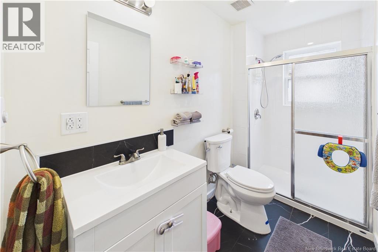
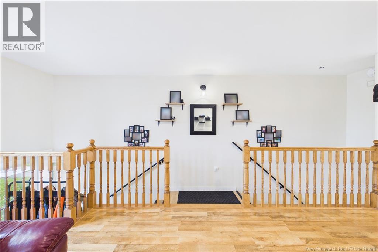
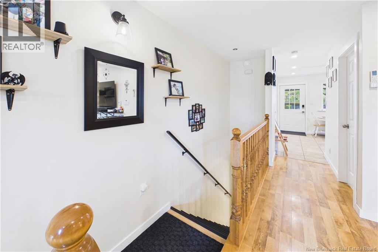
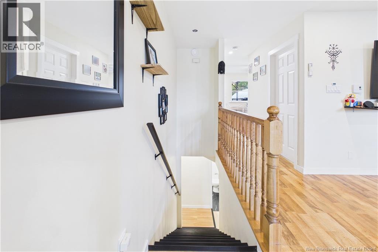
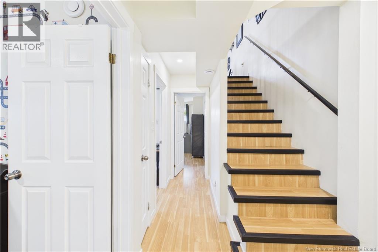
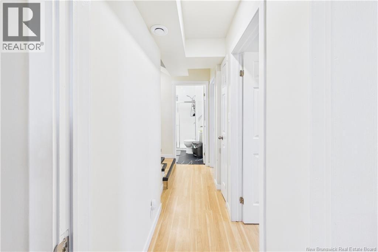
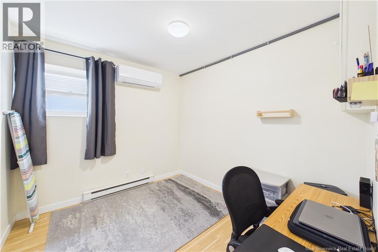
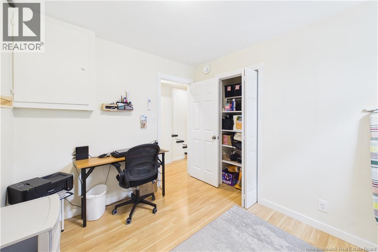
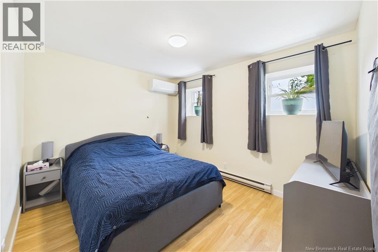
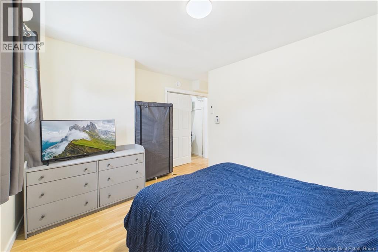
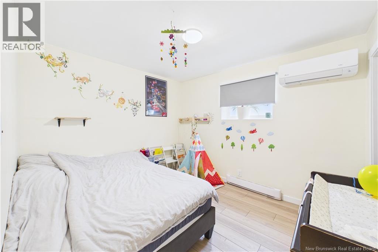
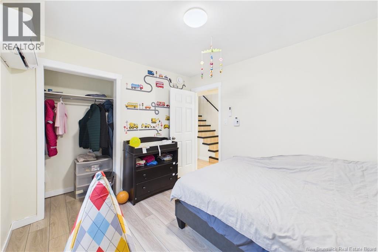
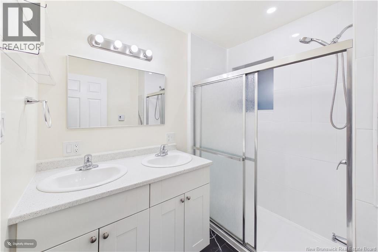
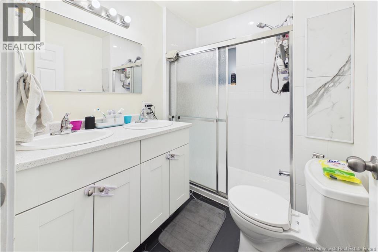
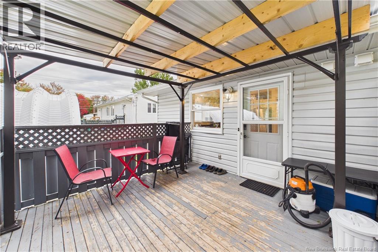
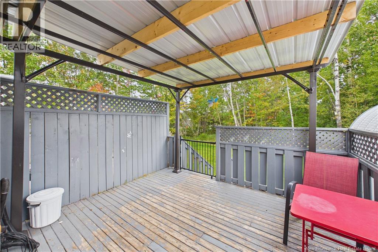
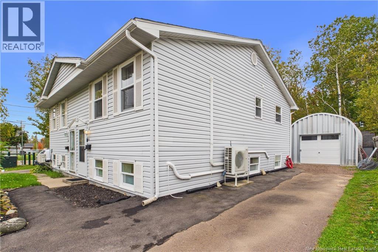
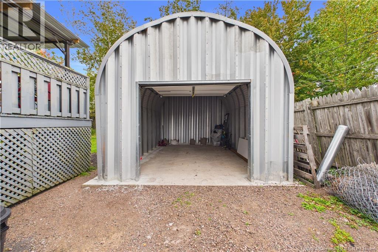
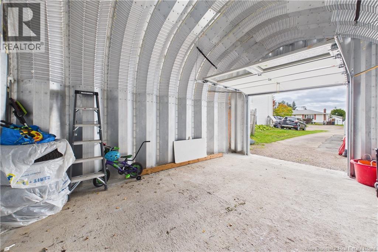
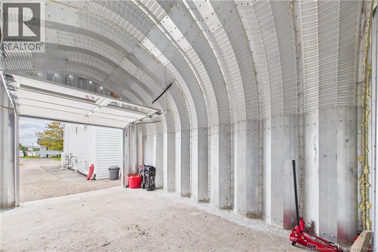
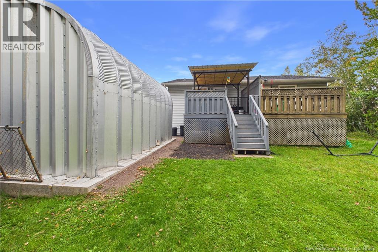
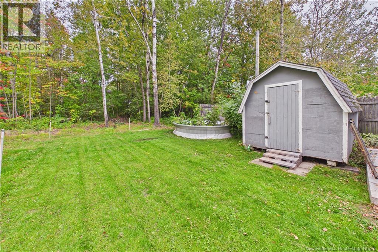
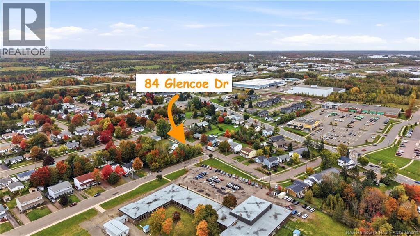
***OPEN HOUSE THIS SUNDAY 18TH 2-4 PM SEMI-DETACHED OPPORTUNITY! | $108/MONTH POWER BILLS & MOVE-IN READY *** Welcome to 84 Glencoe Drive! This charming, move-in ready 3-bedroom semi-detached home sits on an exceptionally large and private mature treed lot. It's in a quiet neighbourhood, just a 1-minute walk from Forest Glen School. The main level features a bright, welcoming living room, a convenient 3-piece bath and main-floor laundry. The renovated kitchen offers abundant cabinetry and direct access to the back deck, the perfect spot to relax and overlook the peaceful backyard. The lower level has 3 comfortable bedrooms and a second 3-piece bathroom. This home has been extensively updated so you can simply move in and enjoy. Recent improvements include a new roof (2022), and in 2024 a renovated kitchen and two renovated bathrooms, 4 mini-split heat pumps, a new air exchanger with new ducting, new appliances (fridge, stove, dishwasher, washer and dryer) and fresh paint throughout. The garage was completed in 2025, along with a new French drain in the backyard, and optional smart home features add a modern touch. It's a fantastic location close to school, parks and local amenities. Don't miss this opportunity. Book your private viewing with your preferred REALTOR® today! (id:27750)
Open House
This property has open houses!
2:00 pm
Ends at:4:00 pm
SEMI-DETACHED OPPORTUNITY! | $108/MONTH POWER BILLS & MOVE-IN READY
Property Details
| MLS® Number | NB148670 |
| Property Type | Single Family |
| Features | Balcony/deck/patio |
| Structure | Shed |
Building
| Bathroom Total | 2 |
| Bedrooms Below Ground | 3 |
| Bedrooms Total | 3 |
| Architectural Style | 2 Level |
| Constructed Date | 1988 |
| Construction Style Attachment | Semi-detached |
| Cooling Type | Heat Pump |
| Exterior Finish | Vinyl |
| Flooring Type | Laminate |
| Foundation Type | Concrete |
| Heating Fuel | Electric |
| Heating Type | Baseboard Heaters, Heat Pump |
| Size Interior | 1,296 Ft2 |
| Total Finished Area | 1296 Sqft |
| Utility Water | Municipal Water |
Parking
| Detached Garage |
Land
| Acreage | No |
| Sewer | Municipal Sewage System |
| Size Irregular | 558 |
| Size Total | 558 M2 |
| Size Total Text | 558 M2 |
Rooms
| Level | Type | Length | Width | Dimensions |
|---|---|---|---|---|
| Basement | Storage | 3'2'' x 8'7'' | ||
| Basement | Foyer | 6'5'' x 3'8'' | ||
| Basement | Bedroom | 9'11'' x 11'0'' | ||
| Basement | Bedroom | 9'8'' x 8'9'' | ||
| Basement | Bedroom | 13'1'' x 10'0'' | ||
| Basement | 3pc Bathroom | 6'1'' x 7'5'' | ||
| Main Level | Foyer | 3'6'' x 5'2'' | ||
| Main Level | 2pc Bathroom | 10'1'' x 4'8'' | ||
| Main Level | Kitchen | 14'4'' x 11'11'' | ||
| Main Level | Living Room | 17'4'' x 16'10'' |
https://www.realtor.ca/real-estate/30347871/84-glencoe-drive-moncton
Contact Us
Contact us for more information

The trademarks REALTOR®, REALTORS®, and the REALTOR® logo are controlled by The Canadian Real Estate Association (CREA) and identify real estate professionals who are members of CREA. The trademarks MLS®, Multiple Listing Service® and the associated logos are owned by The Canadian Real Estate Association (CREA) and identify the quality of services provided by real estate professionals who are members of CREA. The trademark DDF® is owned by The Canadian Real Estate Association (CREA) and identifies CREA's Data Distribution Facility (DDF®)
October 14 2026 03:42:02
New Brunswick Real Estate Board
Exit Realty Associates