

81 Athlone Avenue Moncton, New Brunswick E1E 1S4

$489,900
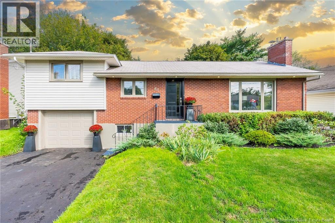
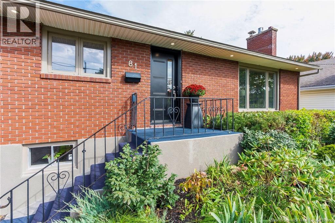
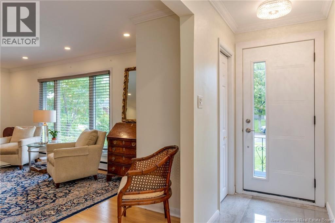
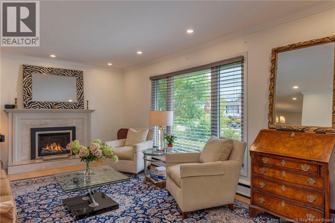
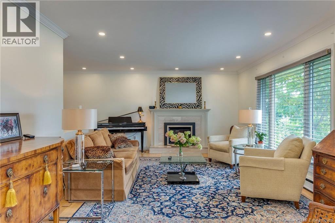
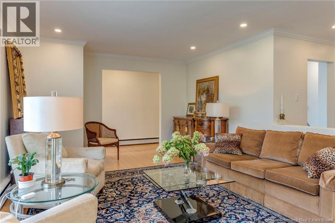
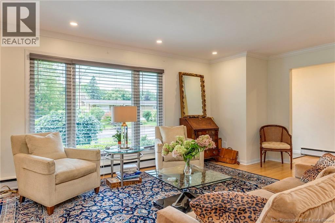
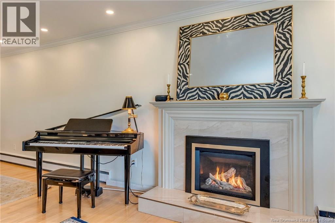
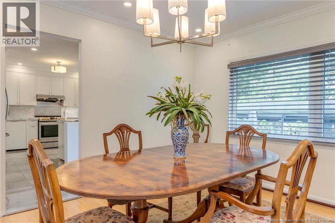
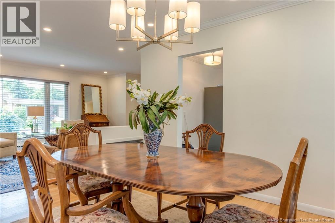
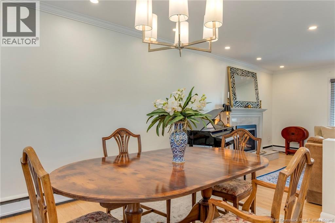
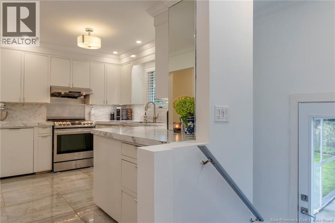
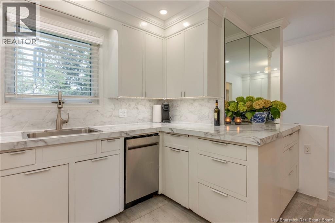
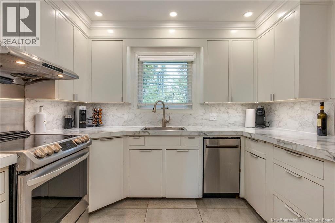
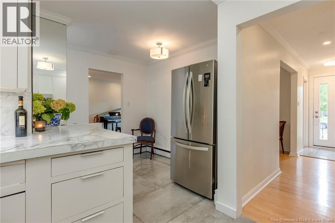
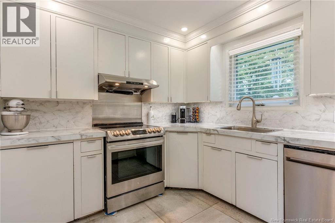
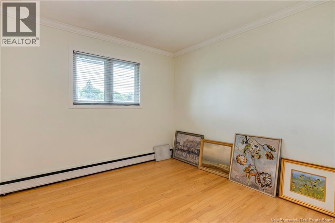
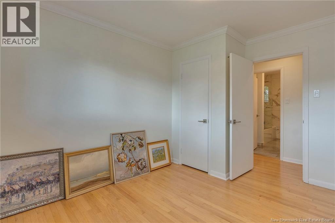
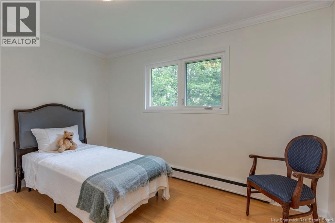
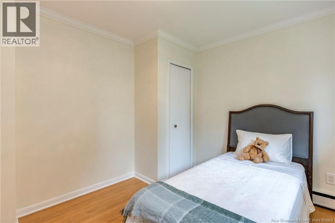
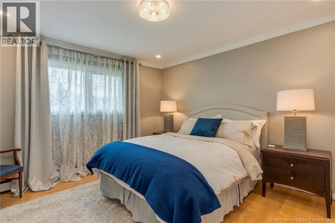
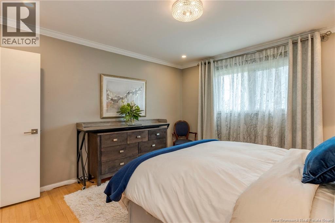
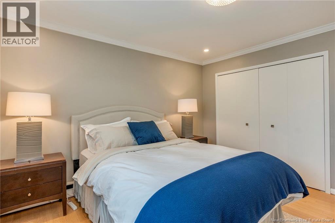
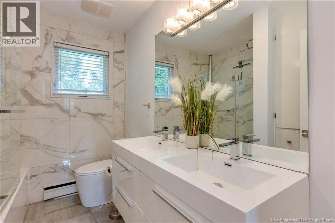
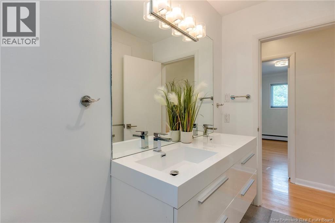
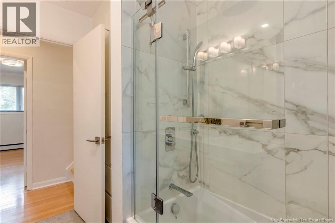
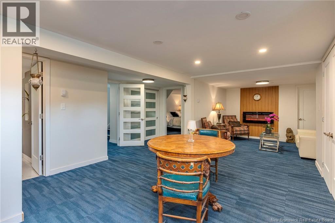
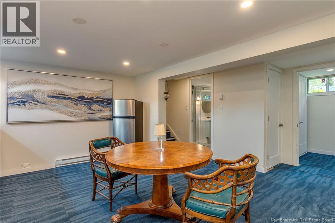
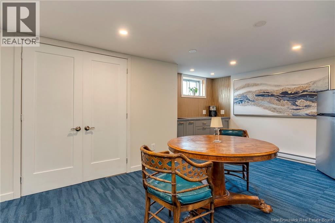
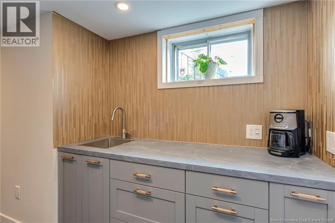
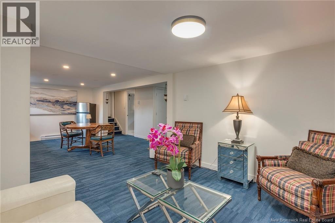
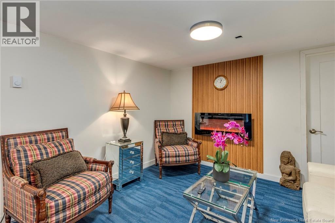
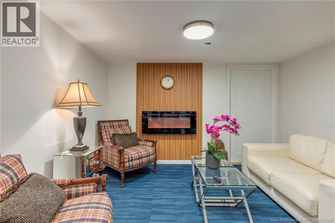
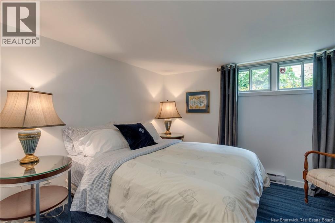
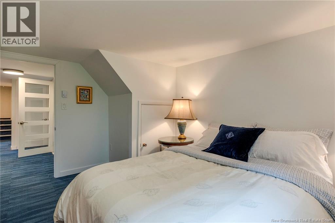
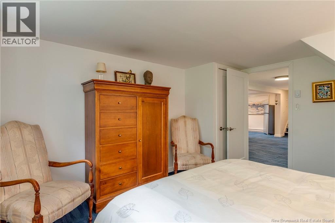
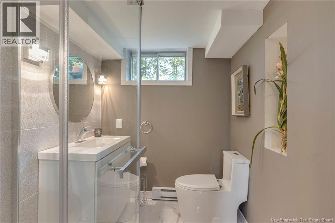
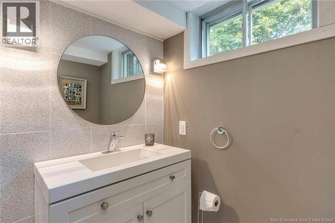
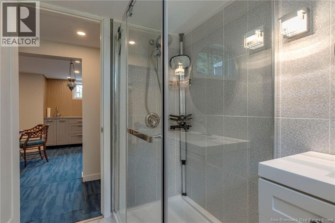
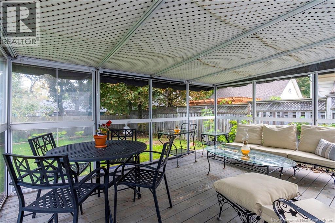
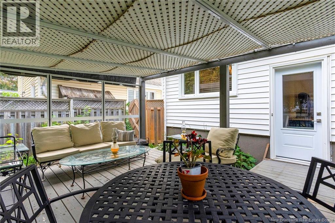
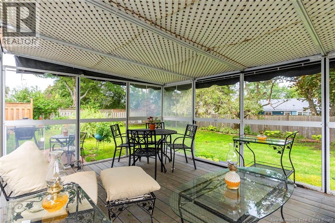
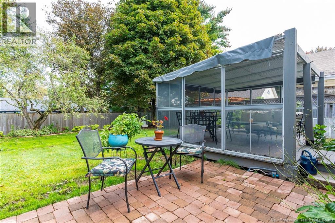
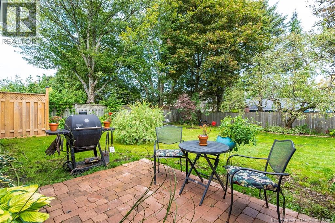
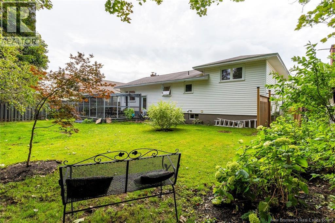
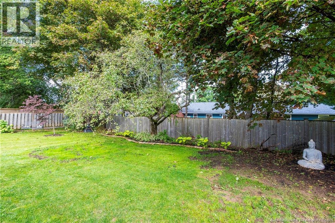
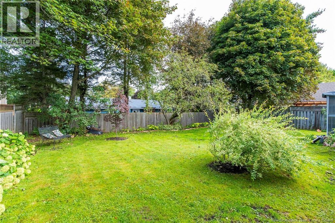
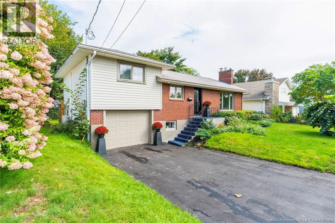
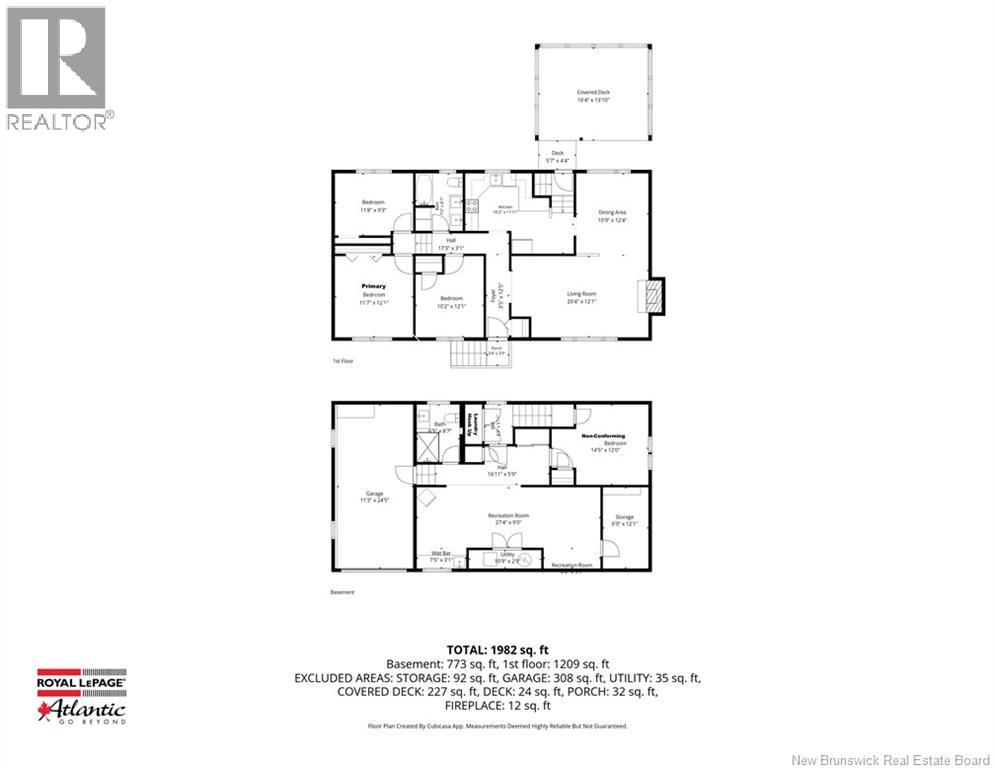
Welcome to 81 Athlone Avenue, a beautifully updated 3-level split with an attached garage in a prime central Moncton neighborhood, just steps from Jones Lake and Centennial Park. Inside, the main level features refinished hardwood floors and a spacious living room centered by a beatiful Valor propane fireplace. The refreshed kitchen boasts new Italian tile flooring and updated cabinets with plenty of working space. Upstairs, youll find three good-sized bedrooms and a stylish main bath outfitted with Italian tile and a high-end pressure shower. The lower level adds fantastic living space with wet bar area, a new full bathroom, a non-conforming 4th bedroom (ideal for guests or a home office), and a convenient laundry hookup at the bottom of the stairs. This move-in-ready home is packed with major upgrades for total peace of mind: Mechanicals & Plumbing: Brand-new hot water boiler heating system, updated electrical panel, new downstairs plumbing, and an owned hot water tank. Climate Control: Installed mini-split heat pump with wiring in place for a second unit. Exterior & Yard: New front/back steel doors and a spacious 12x16 floating deck overlooking a flat backyardperfect for outdoor entertaining, kids, or pets. Located close to schools, shopping, and downtown, this central Moncton gem combines location, comfort, and top-to-bottom updates. Quick Closing Available. Schedule your viewing today! (id:27750)
Property Details
| MLS® Number | NB147814 |
| Property Type | Single Family |
| Equipment Type | Propane Tank |
| Rental Equipment Type | Propane Tank |
Building
| Bathroom Total | 2 |
| Bedrooms Above Ground | 3 |
| Bedrooms Below Ground | 1 |
| Bedrooms Total | 4 |
| Architectural Style | 3 Level |
| Basement Type | Full |
| Constructed Date | 1962 |
| Construction Style Attachment | Detached |
| Cooling Type | Heat Pump |
| Exterior Finish | Brick, Vinyl |
| Flooring Type | Carpeted, Ceramic, Hardwood |
| Foundation Type | Concrete |
| Heating Type | Baseboard Heaters, Heat Pump, Hot Water |
| Size Interior | 1,982 Ft2 |
| Total Finished Area | 1982 Sqft |
| Type | House |
| Utility Water | Community Water System, Municipal Water |
Parking
| Attached Garage |
Land
| Acreage | No |
| Sewer | Municipal Sewage System |
| Size Irregular | 607 |
| Size Total | 607 M2 |
| Size Total Text | 607 M2 |
Rooms
| Level | Type | Length | Width | Dimensions |
|---|---|---|---|---|
| Basement | Utility Room | 10'9'' x 2'9'' | ||
| Basement | Other | 16'11'' x 5'9'' | ||
| Basement | Storage | 12'1'' x 6'9'' | ||
| Basement | 3pc Bathroom | 8'7'' x 6'5'' | ||
| Basement | Bedroom | 14'5'' x 12'0'' | ||
| Basement | Family Room | 27'4'' x 9'0'' | ||
| Main Level | 5pc Bathroom | 7'0'' x 8'7'' | ||
| Main Level | Bedroom | 10'2'' x 12'1'' | ||
| Main Level | Bedroom | 11'8'' x 9'3'' | ||
| Main Level | Primary Bedroom | 12'1'' x 11'7'' | ||
| Main Level | Kitchen | 16'2'' x 11'1'' | ||
| Main Level | Dining Room | 10'9'' x 12'4'' | ||
| Main Level | Living Room | 20'4'' x 12'1'' | ||
| Main Level | Foyer | 12'5'' x 3'5'' |
https://www.realtor.ca/real-estate/30291233/81-athlone-avenue-moncton
Contact Us
Contact us for more information

The trademarks REALTOR®, REALTORS®, and the REALTOR® logo are controlled by The Canadian Real Estate Association (CREA) and identify real estate professionals who are members of CREA. The trademarks MLS®, Multiple Listing Service® and the associated logos are owned by The Canadian Real Estate Association (CREA) and identify the quality of services provided by real estate professionals who are members of CREA. The trademark DDF® is owned by The Canadian Real Estate Association (CREA) and identifies CREA's Data Distribution Facility (DDF®)
October 08 2026 04:21:15
New Brunswick Real Estate Board
Royal LePage Atlantic