

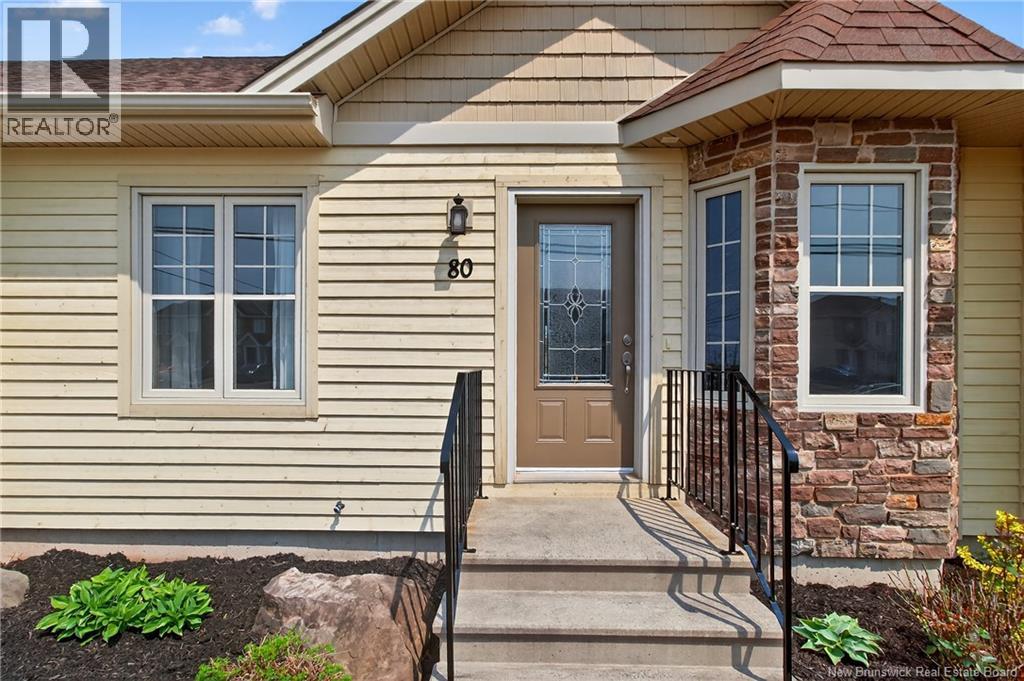
80 Lakeburn Avenue Unit# 102 Dieppe, New Brunswick E1A 0Y7

$304,900Maintenance,
$350 Monthly
Maintenance,
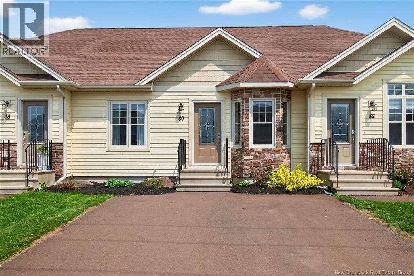
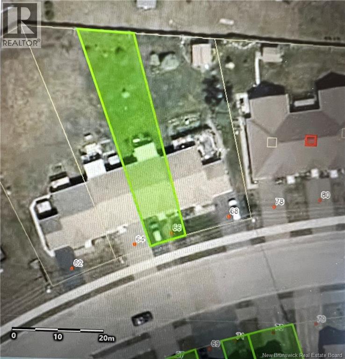
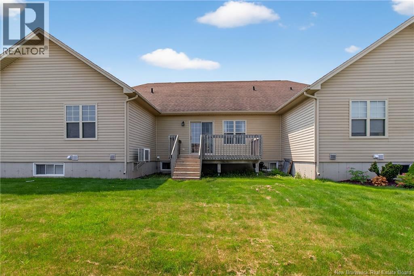
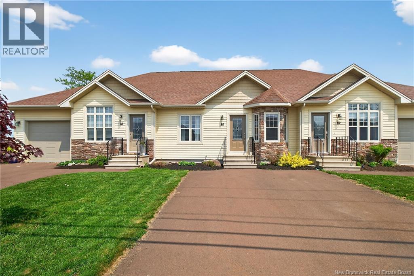
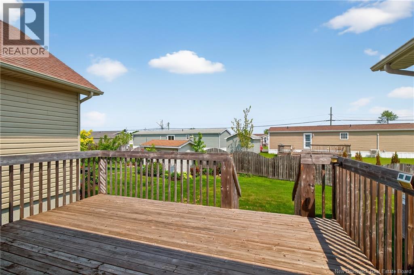
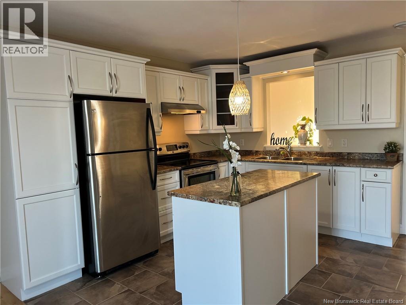
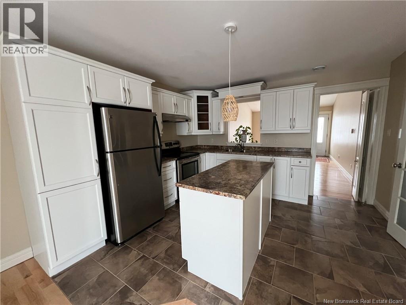
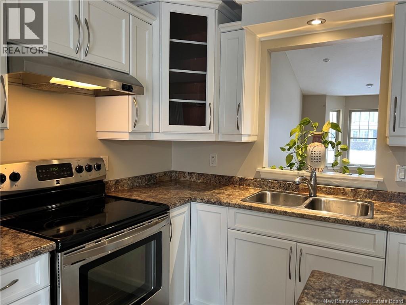
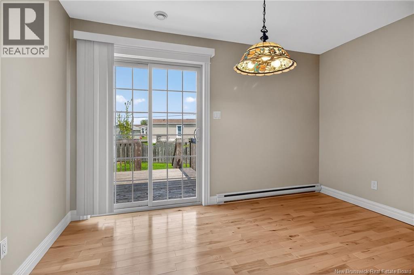
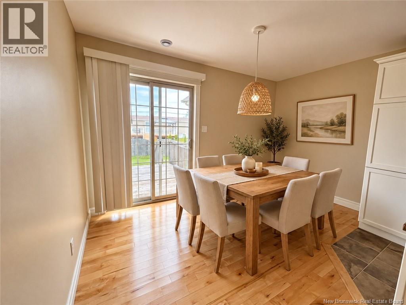
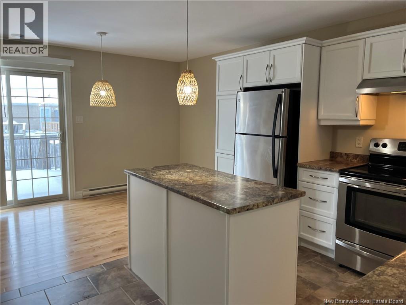
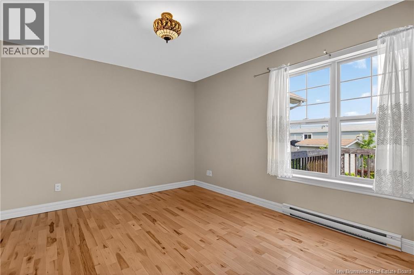
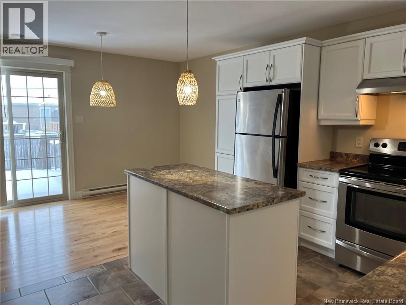
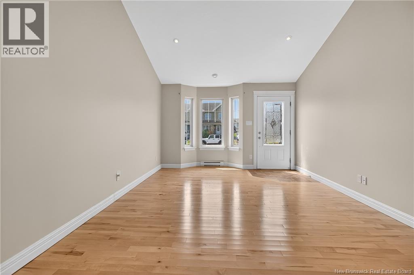
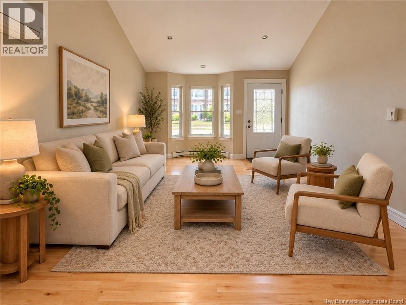
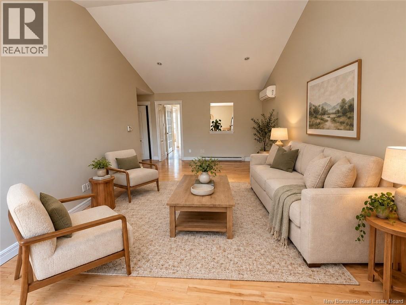
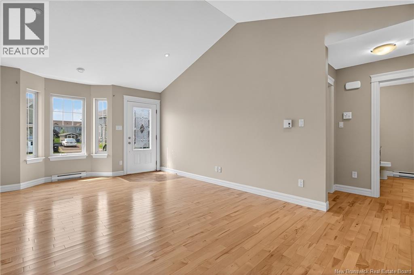
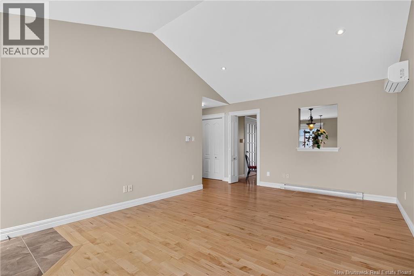
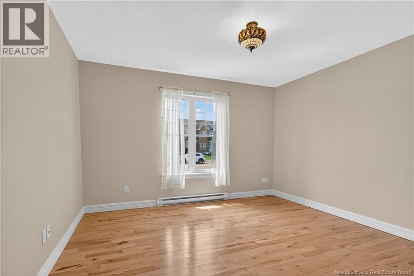
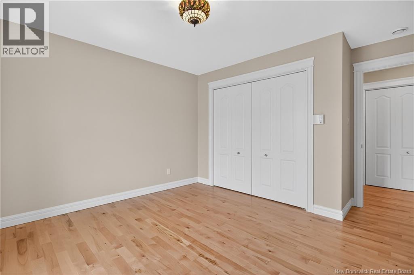
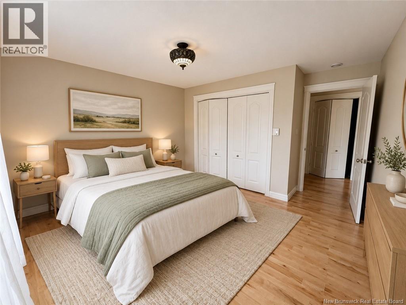
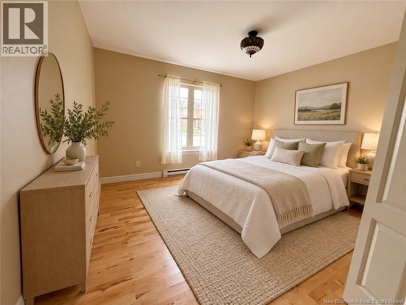
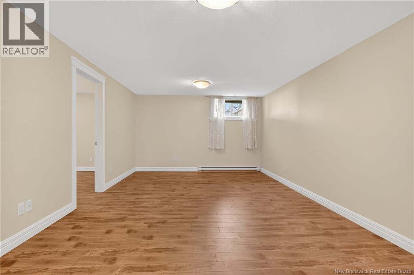
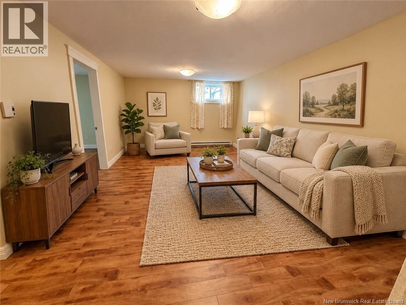
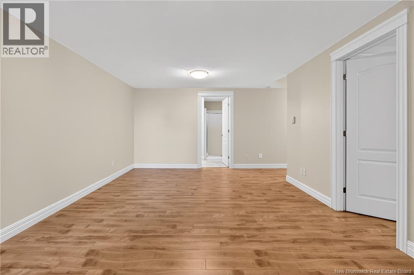
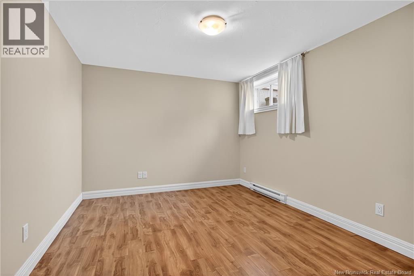
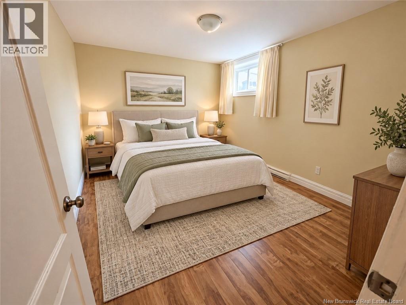
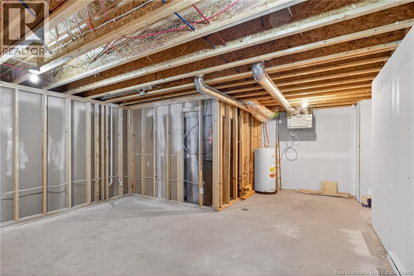
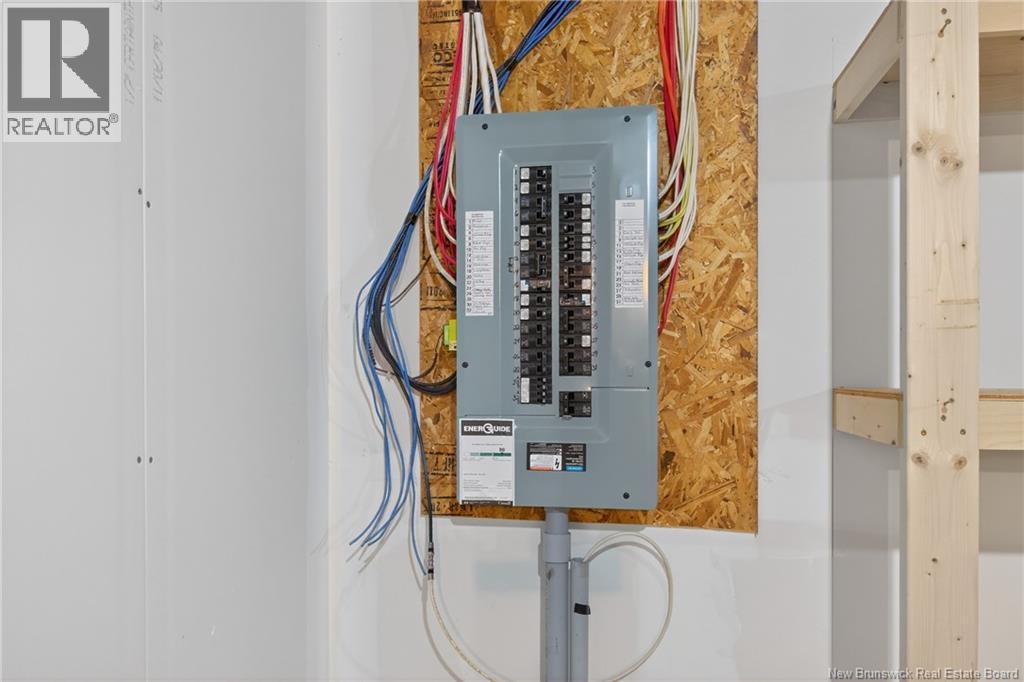
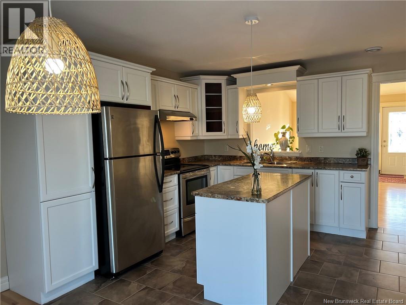
$350 MonthlyBEAUTIFUL ONE-LEVEL 3 BEDROOMS CONDO-MOVE-IN READY IN DIEPPE!! Just few minutes of walking from all essential amenities, transit, shopping, dining, coffee shop, groceries, and more! With over 1500 sqares feet of finished living space across the main and lower levels, this home offers the space you need for everyday living. As you enter, there's a living room with a cathedral ceiling that adds a sense of grandeur and spaciousness, and gleaming hardwood floors in excellent condition that also flow into both large bedrooms. Kitchen with Island, pantry, stainless steel appliances, and a patio door that leads to a 10x14 deck to enjoy your summer days in this nice-sized backyard. The finished lower level expands your living space with a spacious family room, a conforming third bedroom, and a laundry room with a 3/4 bath and a large unfinished storage room, perfect for seasonal items and extras. THIS UNIT WAS BUILT ENERGUIDE 86, which is considered a good reading for energy savings. Call your REALTOR® for a private showing! (id:27750)
Property Details
| MLS® Number | NB148881 |
| Property Type | Single Family |
| Features | Balcony/deck/patio |
Building
| Bathroom Total | 2 |
| Bedrooms Above Ground | 2 |
| Bedrooms Below Ground | 1 |
| Bedrooms Total | 3 |
| Architectural Style | Bungalow |
| Constructed Date | 2011 |
| Construction Style Attachment | Attached |
| Cooling Type | Heat Pump |
| Exterior Finish | Stone, Vinyl, Wood |
| Flooring Type | Ceramic, Laminate, Hardwood |
| Foundation Type | Concrete |
| Heating Fuel | Electric |
| Heating Type | Baseboard Heaters, Heat Pump |
| Stories Total | 1 |
| Size Interior | 1,590 Ft2 |
| Total Finished Area | 1590 Sqft |
| Type | House |
| Utility Water | Municipal Water |
Land
| Acreage | No |
| Sewer | Municipal Sewage System |
Rooms
| Level | Type | Length | Width | Dimensions |
|---|---|---|---|---|
| Basement | Bedroom | 11' x 12'5'' | ||
| Basement | Family Room | 18' x 12'5'' | ||
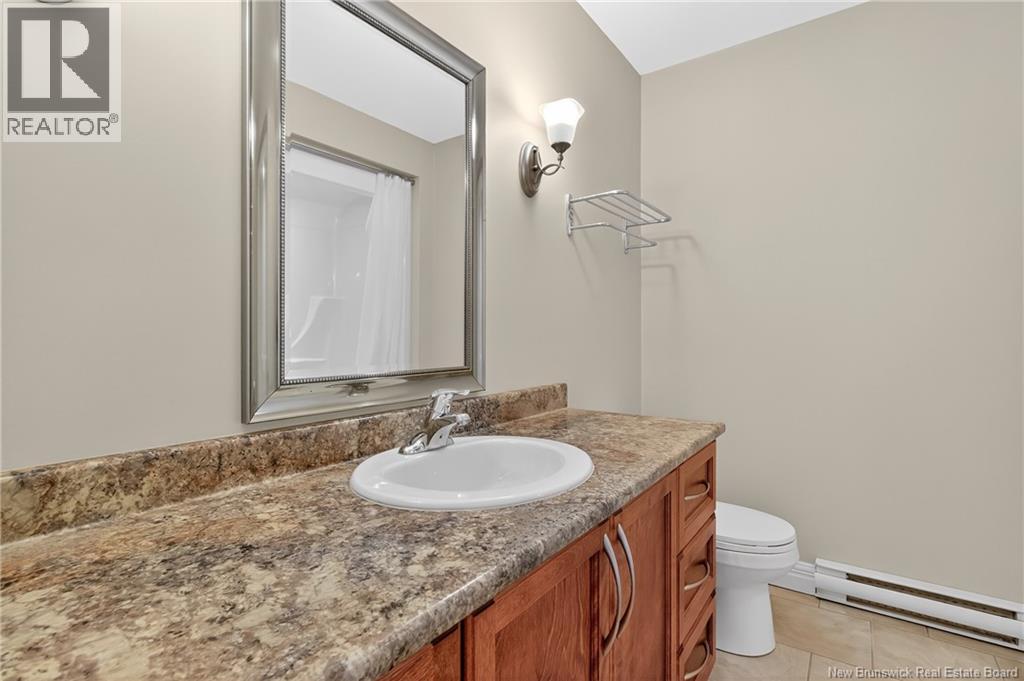
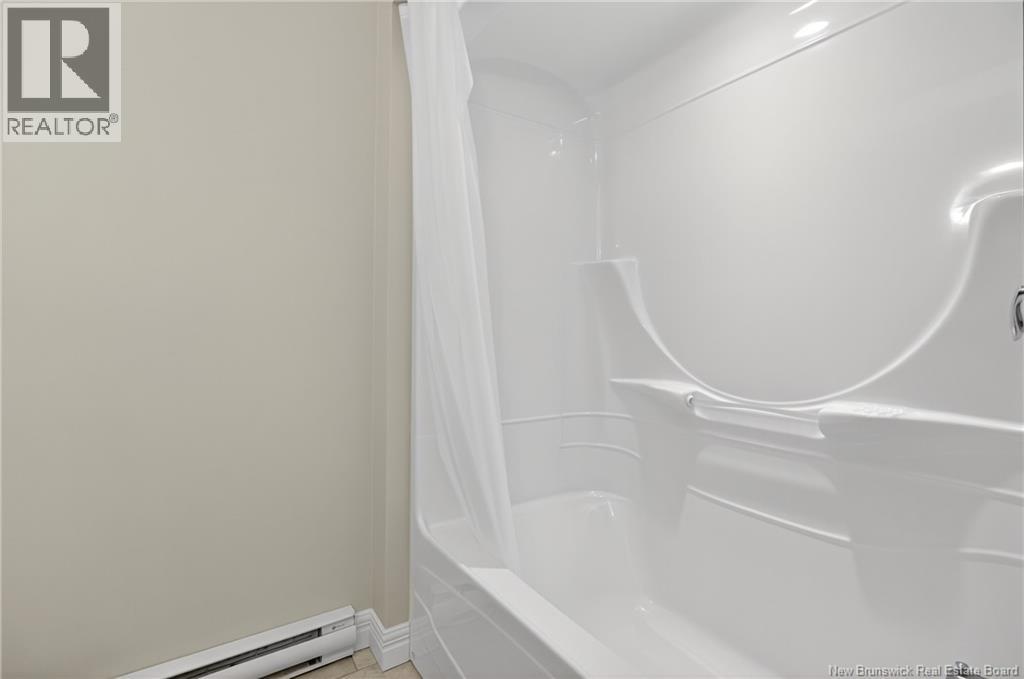
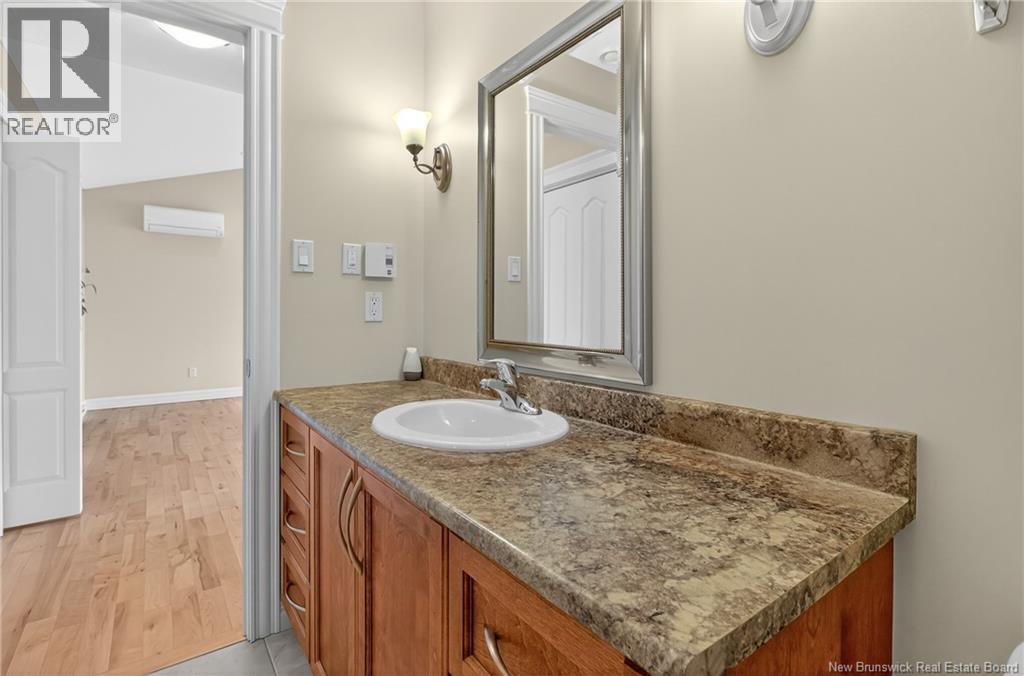
| Main Level | 4pc Bathroom | 8' x 8' | ||
| Main Level | Bedroom | 12'5'' x 10'8'' | ||
| Main Level | Primary Bedroom | 12'5'' x 11'10'' | ||
| Main Level | Dining Room | 10'5'' x 7'4'' | ||
| Main Level | Kitchen | 11'8'' x 9' | ||
| Main Level | Living Room | 19'7'' x 12'5'' |
https://www.realtor.ca/real-estate/30364615/80-lakeburn-avenue-unit-102-dieppe
Contact Us
Contact us for more information

The trademarks REALTOR®, REALTORS®, and the REALTOR® logo are controlled by The Canadian Real Estate Association (CREA) and identify real estate professionals who are members of CREA. The trademarks MLS®, Multiple Listing Service® and the associated logos are owned by The Canadian Real Estate Association (CREA) and identify the quality of services provided by real estate professionals who are members of CREA. The trademark DDF® is owned by The Canadian Real Estate Association (CREA) and identifies CREA's Data Distribution Facility (DDF®)
October 13 2026 03:26:58
New Brunswick Real Estate Board
RE/MAX Quality Real Estate Inc.