

77 Trueman Graham Road Harvey, New Brunswick E6K 1B5

$449,900
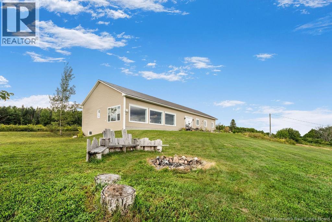
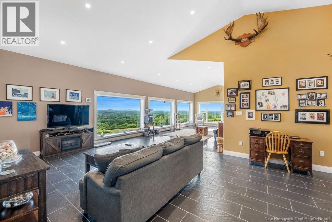
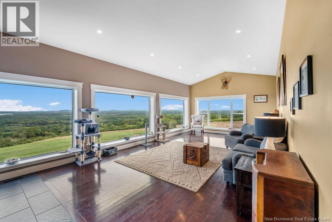
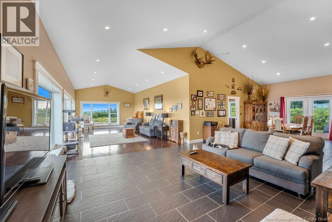
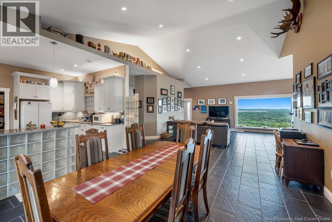
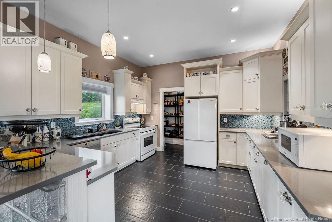
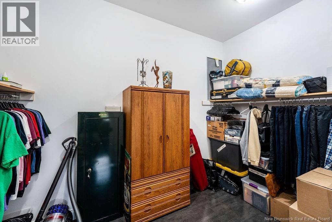
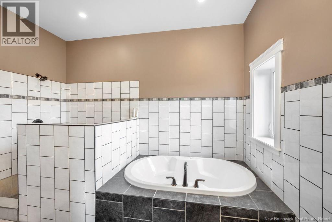
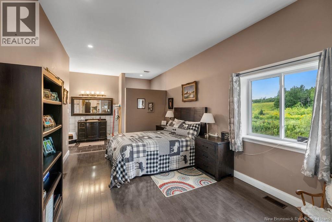
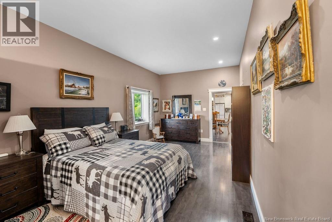
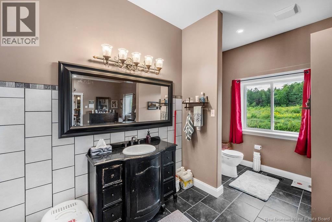
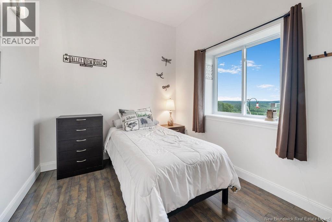
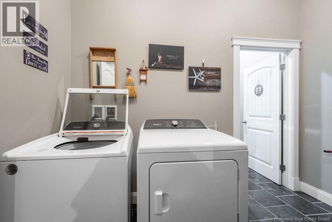
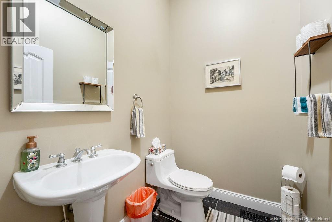
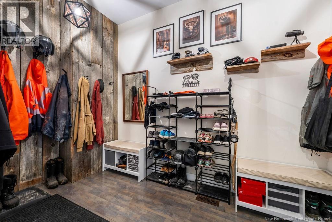
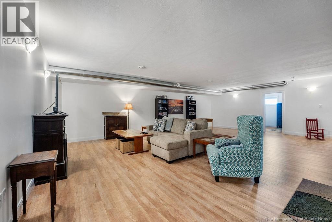
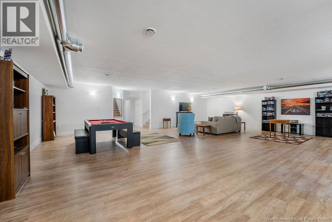
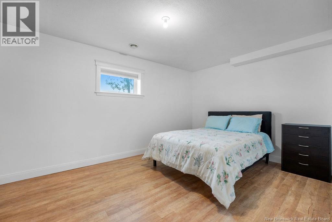
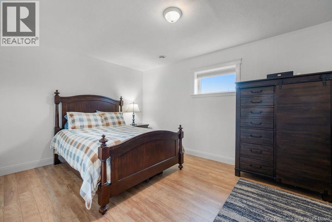
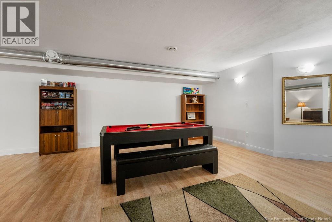
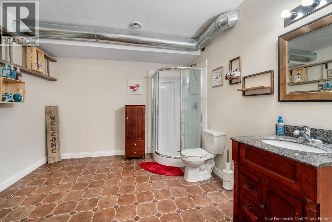
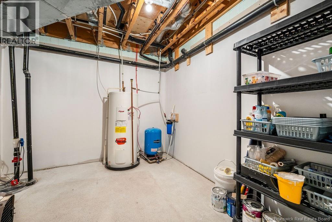
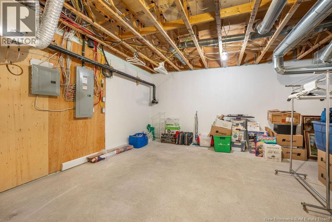
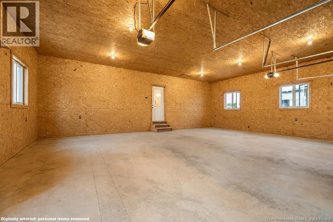
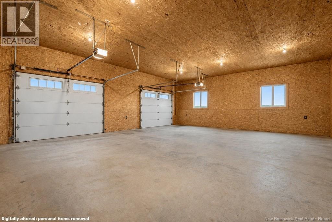
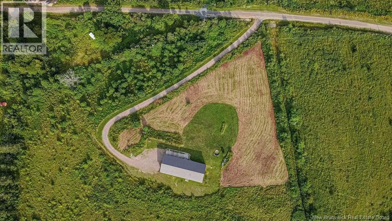
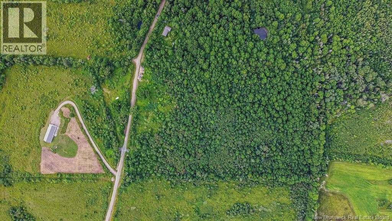
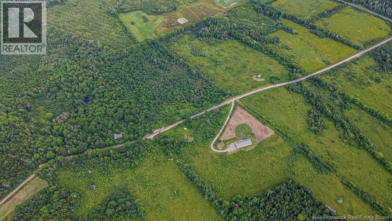
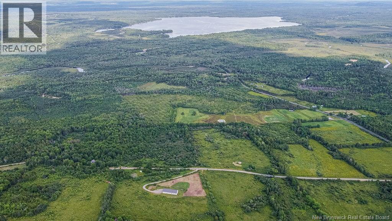
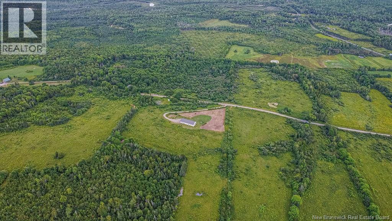
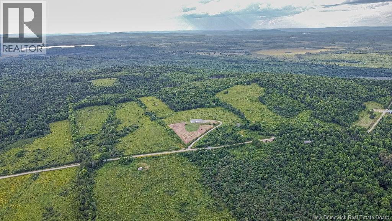
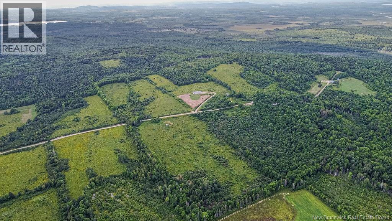
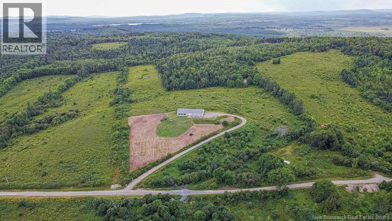
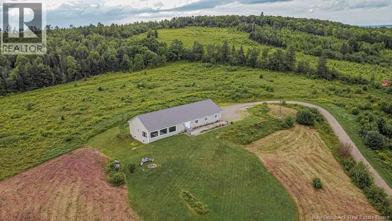
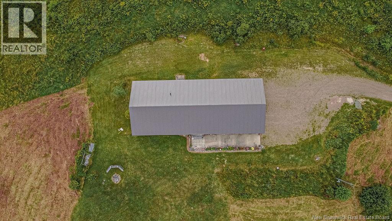
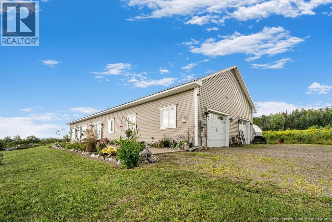
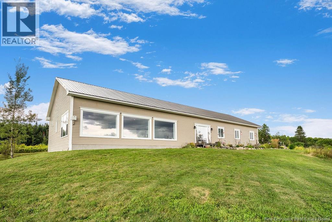
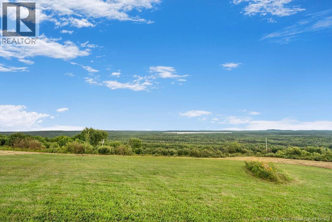
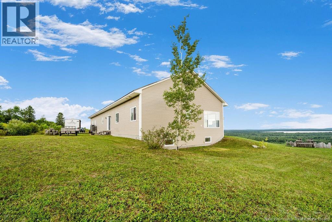
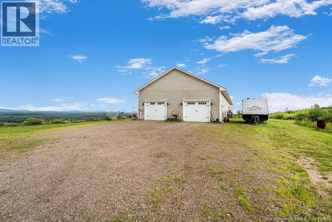
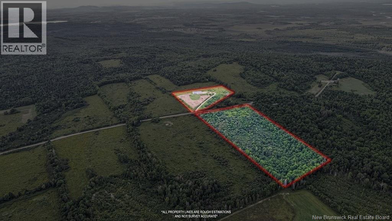
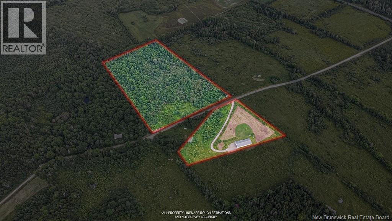
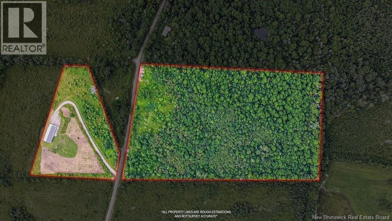
Imagine sitting atop of your 21 acre property and being able to see tomorrow's weather coming today. That's how you will feel with this one of a kind view overlooking Lake George, Harvey Lakes and all that surrounds them. This huge bungalow is ICF construction from the ground up featuring over 4000 sq ft of finished living space that is complemented with a fully ducted Lennox central air system for energy efficiency. The main level will be sure to impress with the large living room with cathedral ceilings and its expansive row of windows highlighting the breathtaking views from above. The kitchen provides ample cabinetry with a large pantry while the garden doors in dining rm provide access to the back yard. The primary bedroom has a large walk in closet and full ensuite with custom tile shower and whirlpool tub. Completing this level is a front bed / office, laundry room , 1/2 bath and beautiful mudroom leading to the huge attached garage. The lower level has a massive central rec room, 2 very large bedrooms, full bath, and storage / utility room. This property is perfect for the outdoor enthusiast with an appreciation for privacy and natures natural surroundings and offers unbelievable value with a replacement cost far exceeding its list price. (id:27750)
Property Details
| MLS® Number | NB146568 |
| Property Type | Single Family |
| Amenities Near By | Recreation Nearby |
| Equipment Type | Water Heater |
| Features | Treed, Sloping |
| Rental Equipment Type | Water Heater |
| View Type | Lake View |
Building
| Bathroom Total | 3 |
| Bedrooms Above Ground | 2 |
| Bedrooms Below Ground | 2 |
| Bedrooms Total | 4 |
| Architectural Style | Bungalow |
| Constructed Date | 2008 |
| Cooling Type | Heat Pump, Air Exchanger |
| Exterior Finish | Vinyl |
| Flooring Type | Carpeted, Ceramic, Laminate, Hardwood |
| Foundation Type | Insulated Concrete Forms |
| Half Bath Total | 1 |
| Heating Fuel | Electric |
| Heating Type | Forced Air, Heat Pump |
| Stories Total | 1 |
| Size Interior | 4,176 Ft2 |
| Total Finished Area | 4176 Sqft |
| Type | House |
| Utility Water | Drilled Well, Well |
Parking
| Attached Garage | |
| Garage |
Land
| Access Type | Year-round Access, Public Road |
| Acreage | Yes |
| Land Amenities | Recreation Nearby |
| Sewer | Septic System |
| Size Irregular | 21 |
| Size Total | 21 Ac |
| Size Total Text | 21 Ac |
Rooms
| Level | Type | Length | Width | Dimensions |
|---|---|---|---|---|
| Basement | Utility Room | 10'7'' x 11'4'' | ||
| Basement | Bath (# Pieces 1-6) | 10'7'' x 11'3'' | ||
| Basement | Bedroom | 10'9'' x 16'10'' | ||
| Basement | Storage | 16'9'' x 17'3'' | ||
| Basement | Bedroom | 10'9'' x 16'10'' | ||
| Basement | Family Room | 34'0'' x 29'7'' | ||
| Main Level | Bedroom | 12' x 8'9'' | ||
| Main Level | Other | 12'3'' x 7' | ||
| Main Level | Laundry Room | 10'3'' x 6'4'' | ||
| Main Level | Bath (# Pieces 1-6) | 6'2'' x 5'1'' | ||
| Main Level | Office | 12'0'' x 6'10'' | ||
| Main Level | Ensuite | 18'5'' x 12'3'' | ||
| Main Level | Dining Room | 15'9'' x 34' | ||
| Main Level | Primary Bedroom | 18'5'' x 11'3'' | ||
| Main Level | Kitchen | 12'9'' x 12'9'' | ||
| Main Level | Living Room | 14'11'' x 25'4'' |
https://www.realtor.ca/real-estate/30193629/77-trueman-graham-road-harvey
Contact Us
Contact us for more information

The trademarks REALTOR®, REALTORS®, and the REALTOR® logo are controlled by The Canadian Real Estate Association (CREA) and identify real estate professionals who are members of CREA. The trademarks MLS®, Multiple Listing Service® and the associated logos are owned by The Canadian Real Estate Association (CREA) and identify the quality of services provided by real estate professionals who are members of CREA. The trademark DDF® is owned by The Canadian Real Estate Association (CREA) and identifies CREA's Data Distribution Facility (DDF®)
August 25 2026 03:41:55
New Brunswick Real Estate Board
RE/MAX East Coast Elite Realty