

77 Mecklenburg Street Saint John, New Brunswick E2L 1P9

$539,000
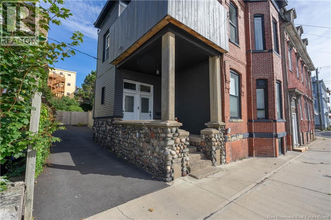
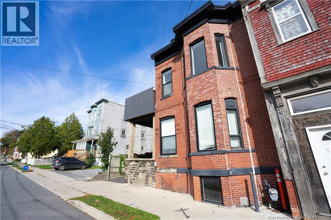
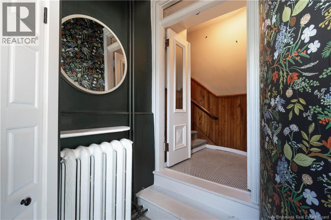
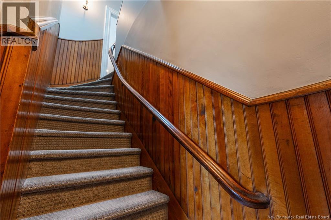
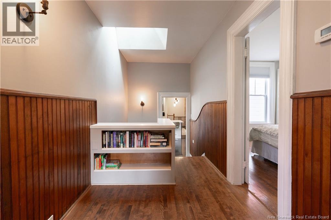
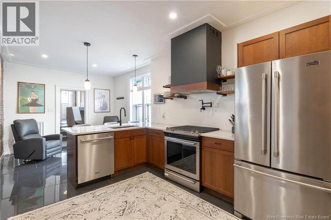
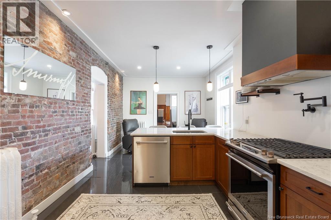
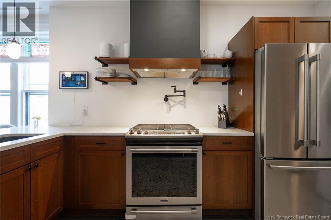
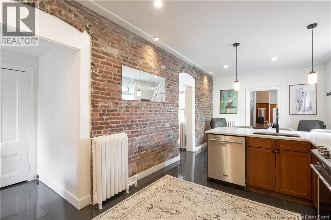
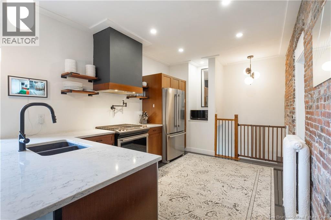
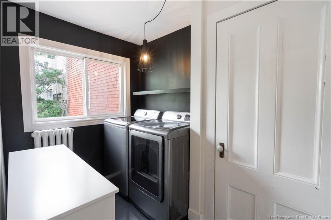
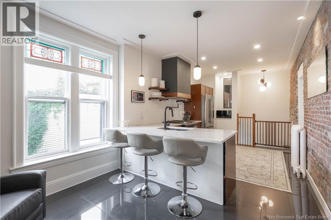
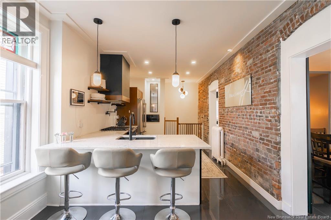
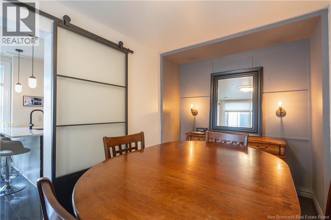
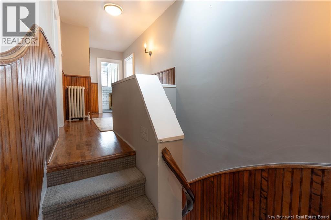
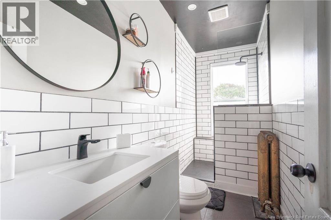
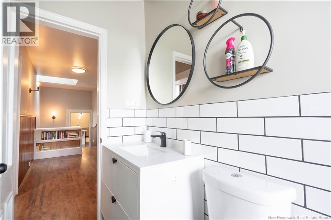
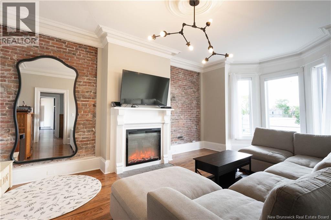
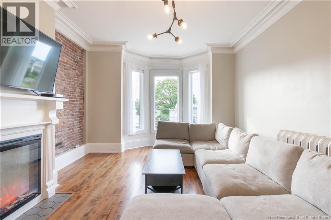
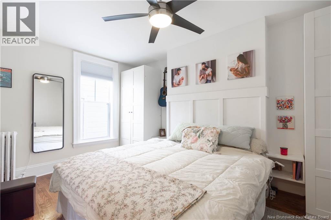
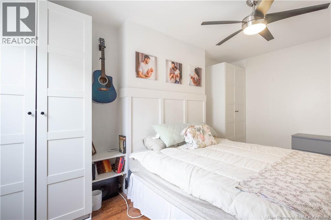
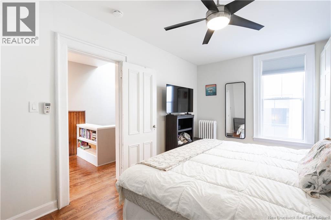
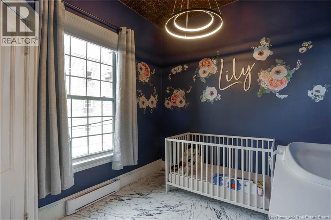
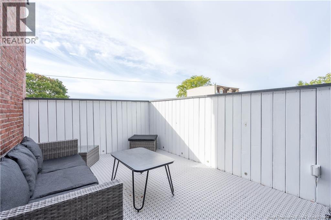
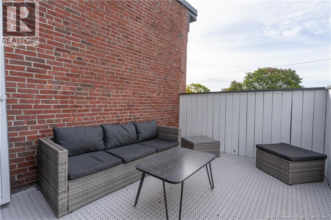
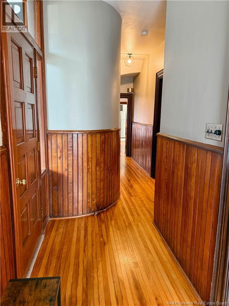
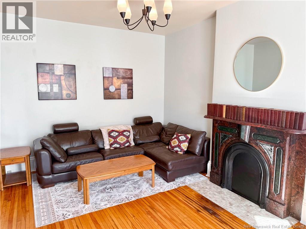
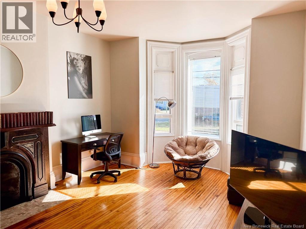
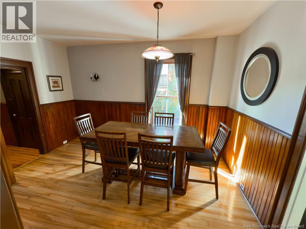
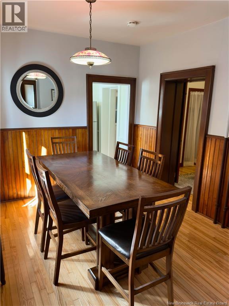
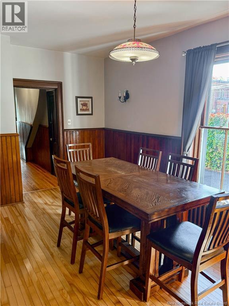
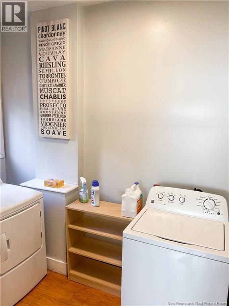
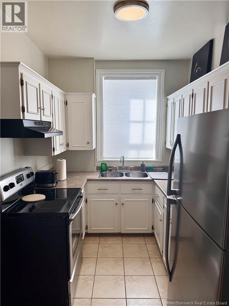
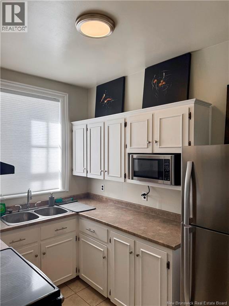
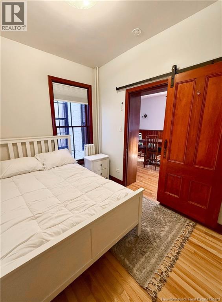
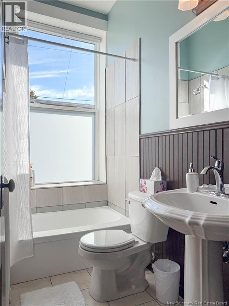
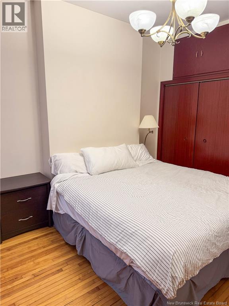
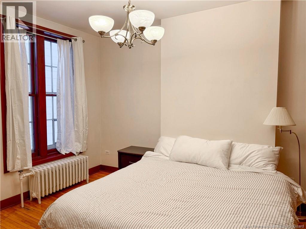
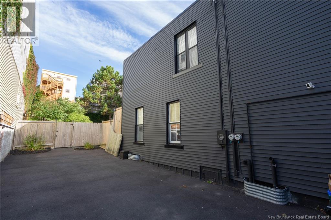
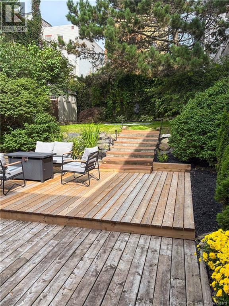
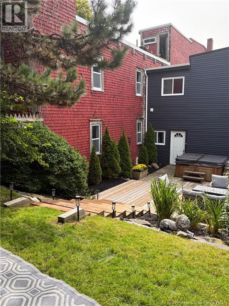
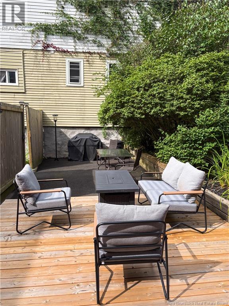
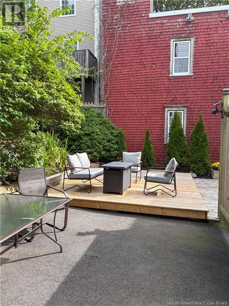
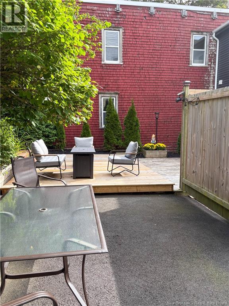
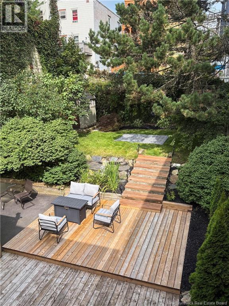
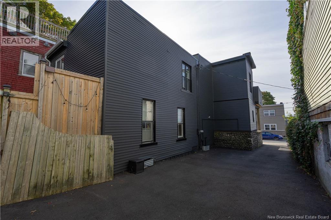
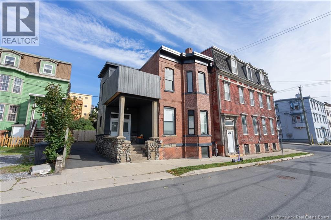
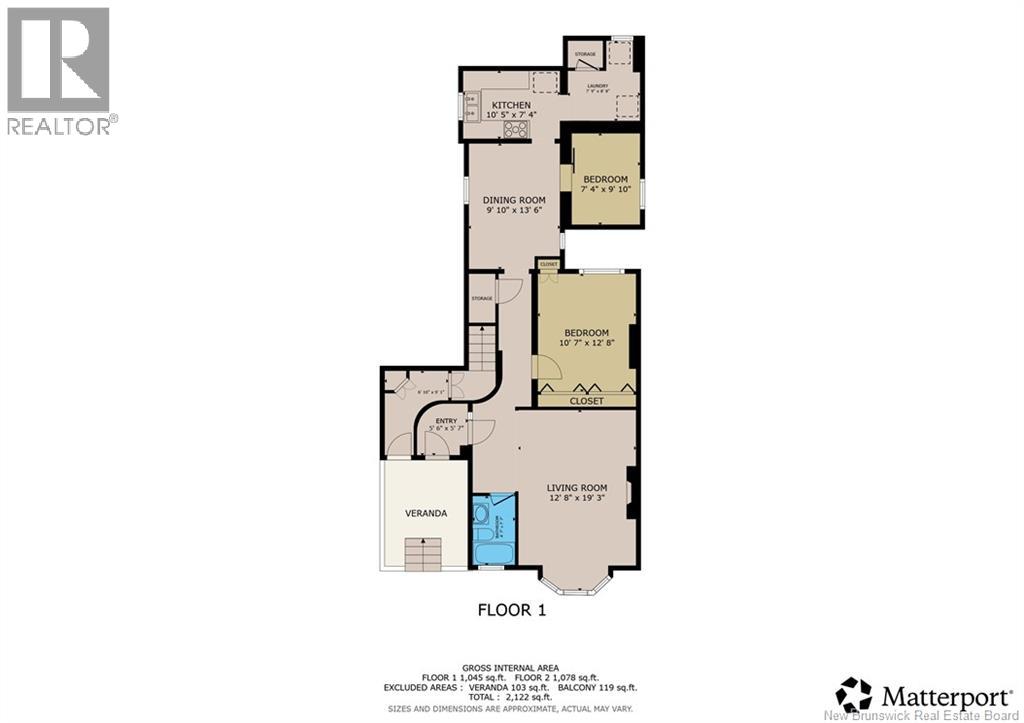
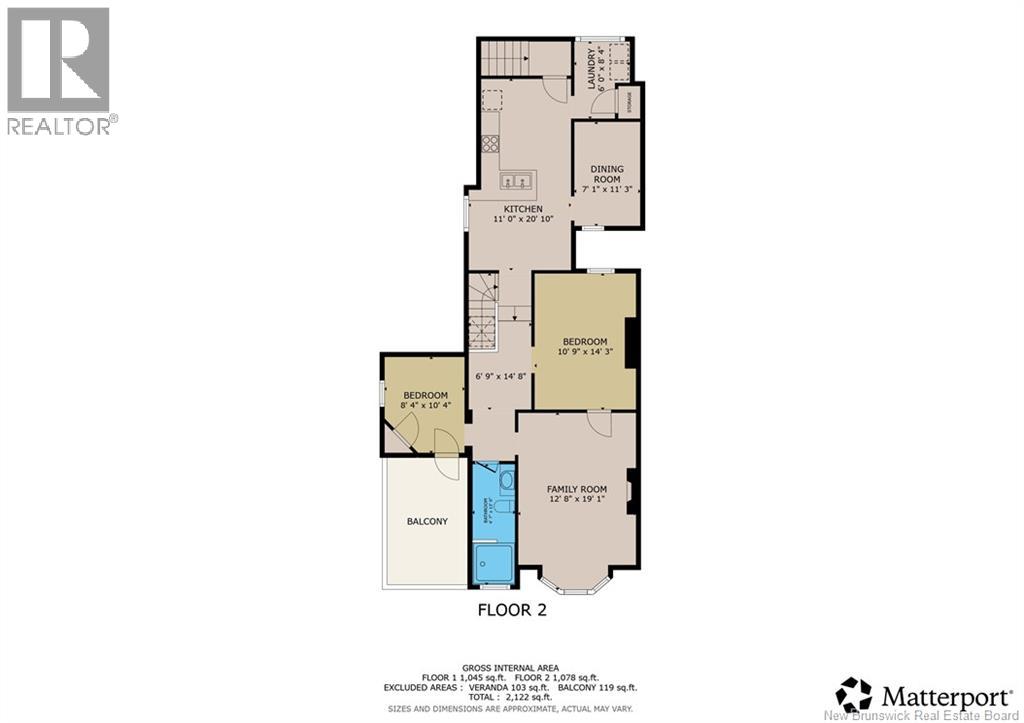
Welcome to 77 Mecklenburg, a distinctive Italianate duplex built in 1879 and thoughtfully updated for modern living. Youll feel welcome and protected from weather on the front verandah which leads to separate entrances to each unit. The extensively renovated upper-level two-bedroom unit pairs contemporary finishes with the homes original architectural character. Its inviting kitchen features timeless shaker-style cabinetry, tasteful quartz countertops, newer appliancesincluding a gas rangeand a generous peninsula with seating plus a cozy reading/relaxing space with comphy chairs. Adjacent youll find a very intimate formal dining room/ or bedroom. A private laundry room complete this area. Hand-hewn wainscotting leads through the front half of the unit, where youll find a comfortable primary bedroom, a bright living room, and a modern three-piece bath. The second bedroom, currently used as a nursery could aslo serve as a home office and opens onto a cozy private outdoor balcony. On the main floor, warm wood tones celebrate the homes historic charm. This welcoming two-bedroom unit flows to the rear through the dining area to a functional U-shaped kitchen and a spacious laundry room. Moving forward from the entrance youll find a large bright living room with bay window and original fireplace mantle and surrounds, a fresh modern full bath is adjacent. Check out the floor plan to get the full lay-out. Outside, recent improvements include a new roof, vinyl siding, and a paved driveway. Accessible from both units, the fully fenced, tiered backyard offers a private retreat framed by a seasonally lush landscape of lilacs, cherry blossoms, and ample off-street parking. A full and tall basement may have additional possibilities. upper apt occupied by owners, main floor leased at $2300 furnished. Within walking distance of local markets, restaurants, and attractions, 77 Mecklenburg puts the best of Uptown close at hand. A perfect first time home with income. (id:27750)
Property Details
| MLS® Number | NB148648 |
| Property Type | Single Family |
| Amenities Near By | Shopping |
| Equipment Type | Water Heater |
| Features | Balcony/deck/patio |
| Rental Equipment Type | Water Heater |
Building
| Bathroom Total | 2 |
| Bedrooms Above Ground | 4 |
| Bedrooms Total | 4 |
| Basement Development | Unfinished |
| Basement Type | Full (unfinished) |
| Construction Style Attachment | Up And Down |
| Exterior Finish | Brick |
| Flooring Type | Ceramic, Hardwood |
| Foundation Type | Stone |
| Heating Fuel | Natural Gas |
| Heating Type | Hot Water, Radiator |
| Stories Total | 2 |
| Size Interior | 2,122 Ft2 |
| Total Finished Area | 2122 Sqft |
| Type | Multi-family |
| Utility Water | Municipal Water |
Land
| Access Type | Year-round Access, Public Road |
| Acreage | No |
| Land Amenities | Shopping |
| Sewer | Municipal Sewage System |
| Size Irregular | 4994 |
| Size Total | 4994 Sqft |
| Size Total Text | 4994 Sqft |
Rooms
| Level | Type | Length | Width | Dimensions |
|---|---|---|---|---|
| Second Level | Foyer | 6'9'' x 14'8'' | ||
| Second Level | Laundry Room | 6'0'' x 8'4'' | ||
| Second Level | Bedroom | 8'4'' x 10'4'' | ||
| Second Level | Bedroom | 10'9'' x 14'3'' | ||
| Second Level | Kitchen | 11'0'' x 20'10'' | ||
| Second Level | Dining Room | 7'1'' x 11'3'' | ||
| Second Level | Living Room | 12'8'' x 19'1'' | ||
| Main Level | Laundry Room | 7'9'' x 8'8'' | ||
| Main Level | Bedroom | 7'4'' x 9'10'' | ||
| Main Level | Bedroom | 10'7'' x 12'8'' | ||
| Main Level | Kitchen | 7'4'' x 10'5'' | ||
| Main Level | Dining Room | 9'10'' x 13'6'' | ||
| Main Level | Living Room | 12'8'' x 19'3'' |
https://www.realtor.ca/real-estate/30334901/77-mecklenburg-street-saint-john
Contact Us
Contact us for more information

The trademarks REALTOR®, REALTORS®, and the REALTOR® logo are controlled by The Canadian Real Estate Association (CREA) and identify real estate professionals who are members of CREA. The trademarks MLS®, Multiple Listing Service® and the associated logos are owned by The Canadian Real Estate Association (CREA) and identify the quality of services provided by real estate professionals who are members of CREA. The trademark DDF® is owned by The Canadian Real Estate Association (CREA) and identifies CREA's Data Distribution Facility (DDF®)
October 09 2026 03:34:55
New Brunswick Real Estate Board
Sutton Group Aurora Realty Ltd.