

77 De L'outarde Street Pointe-Des-Robichaud, New Brunswick E1X 4G7

$669,000
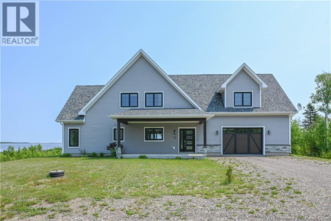
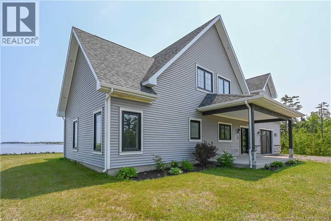
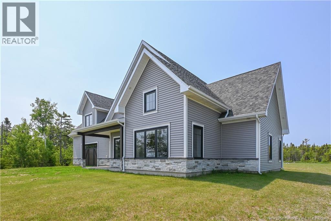
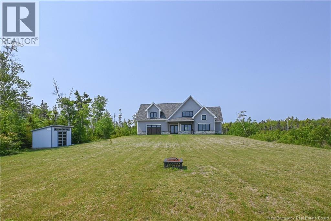
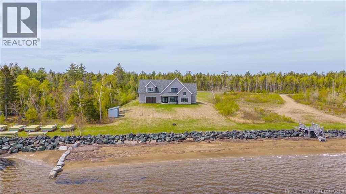
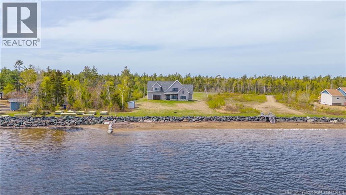
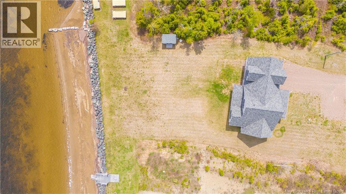
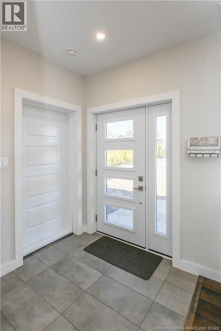
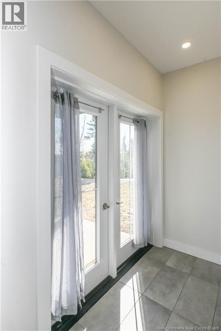
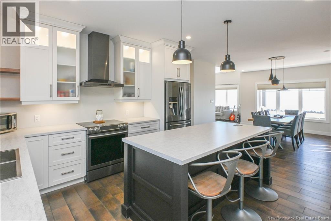
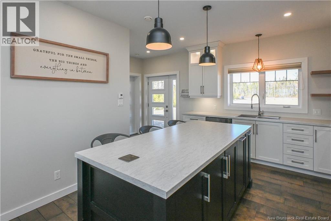
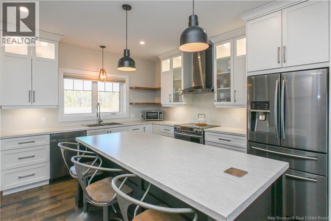
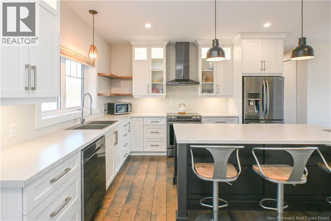
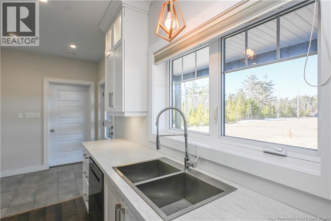
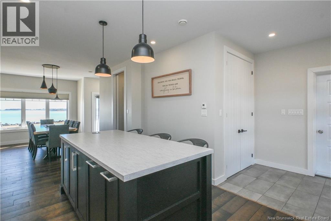
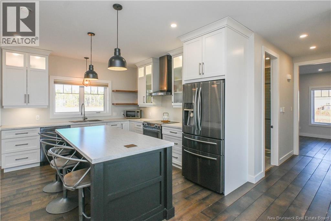
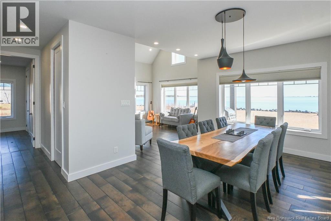
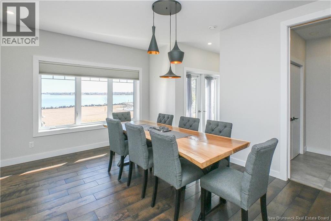
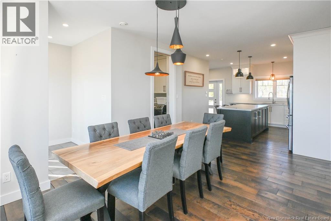
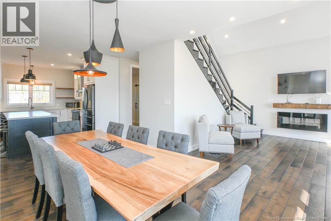
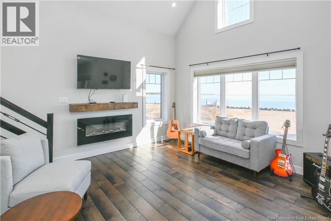
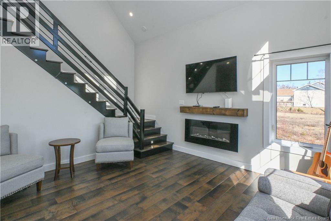
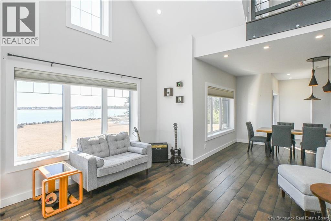
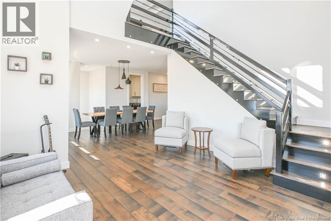
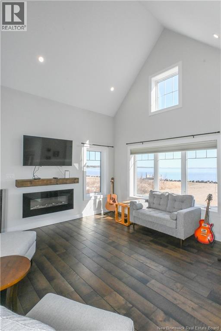
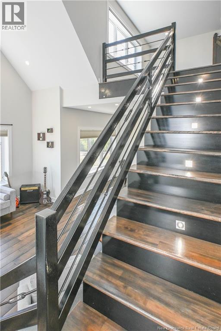
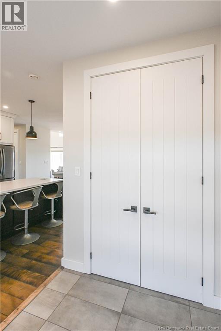
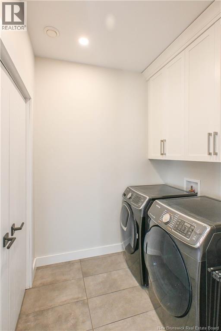
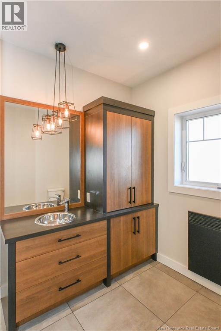
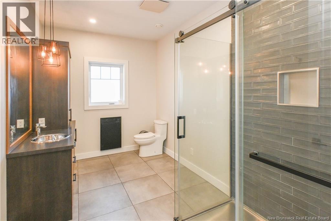
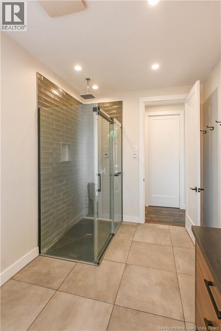
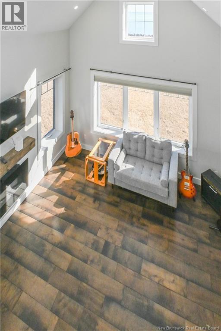
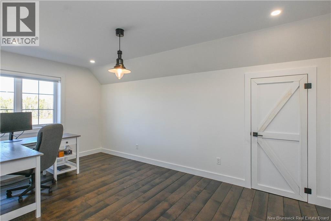
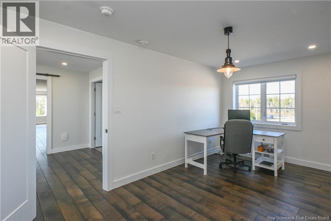
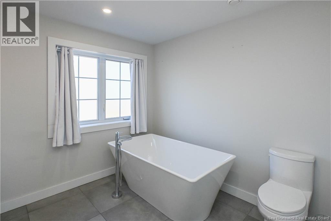
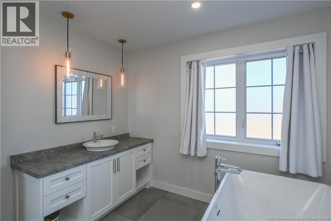
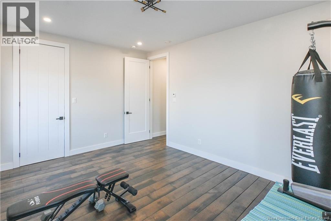
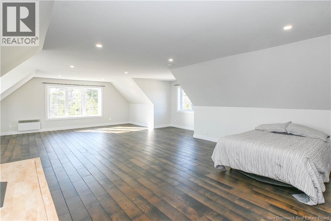
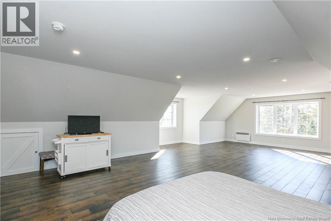
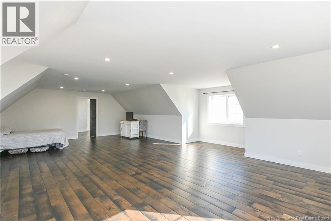
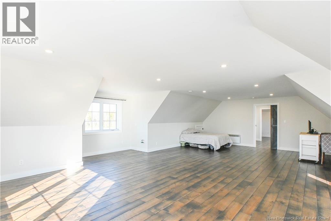
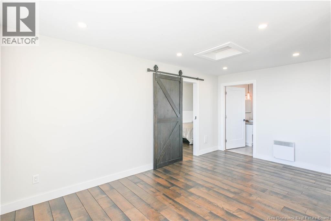
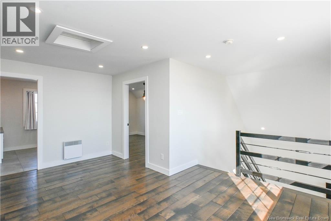
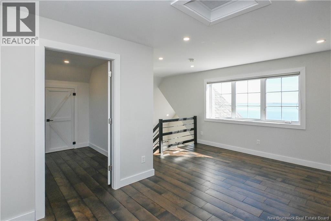
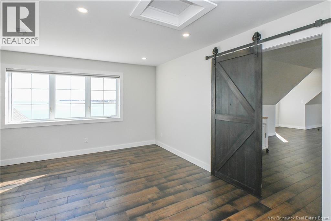
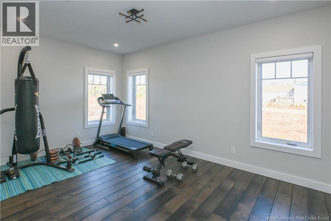
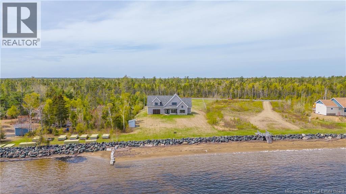
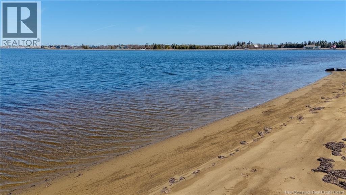
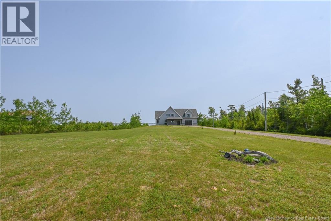
WATERFRONT & TURNKEY !! Beautiful family home offering breathtaking water views. Imagine enjoying your morning coffee while listening to the birds, or watching stunning sunsets while relaxing by the water. A true peaceful retreat where comfort and nature come together. Located only 5 minutes from downtown Tracadie, where you will find all essential services and amenities. On the main level, you will find a large kitchen with an island, open to the dining area, as well as a bright living room where you can enjoy the water view. This level also includes a laundry area, a large bathroom with a ceramic shower, one bedroom, as well as a second entrance leading to the outside. On the second floor, you will find a space that can be used as an office, a bathroom, a spacious primary bedroom, as well as another bedroom. Outside, you enjoy a large 1.2-acre lot with riprap to prevent erosion and a sandy area along the waters edge. The yard can be customized to your liking: relaxation area, childrens play space, greenhouse, garden, and more. Not to mention the attached garage with two large doors, as well as a storage shed. For your convenience, appliances are included. A turnkey, modern home offering stunning water views, located on a quiet street. A must-see opportunity! (id:27750)
Property Details
| MLS® Number | NB138121 |
| Property Type | Single Family |
| Equipment Type | Water Heater |
| Rental Equipment Type | Water Heater |
| Structure | Shed |
Building
| Bathroom Total | 2 |
| Bedrooms Above Ground | 3 |
| Bedrooms Total | 3 |
| Basement Type | None |
| Constructed Date | 2017 |
| Construction Style Attachment | Detached |
| Exterior Finish | Wood Siding |
| Flooring Type | Ceramic, Laminate, Wood |
| Foundation Type | Slab |
| Heating Fuel | Electric |
| Stories Total | 2 |
| Size Interior | 2,182 Ft2 |
| Total Finished Area | 2182 Sqft |
| Type | House |
| Utility Water | Well |
Parking
| Attached Garage |
Land
| Access Type | Year-round Access, Water Access, Public Road |
| Acreage | Yes |
| Sewer | Septic System |
| Size Irregular | 1.2 |
| Size Total | 1.2 Ac |
| Size Total Text | 1.2 Ac |
Rooms
| Level | Type | Length | Width | Dimensions |
|---|---|---|---|---|
| Second Level | Bedroom | 17'0'' x 9'7'' | ||
| Second Level | Bath (# Pieces 1-6) | 9'4'' x 9'7'' | ||
| Second Level | Office | 16'11'' x 9'7'' | ||
| Second Level | Bedroom | 31'8'' x 16'5'' | ||
| Main Level | Foyer | 7'0'' x 3'8'' | ||
| Main Level | Bedroom | 16'8'' x 11'5'' | ||
| Main Level | Bath (# Pieces 1-6) | 12'11'' x 7'11'' | ||
| Main Level | Laundry Room | 6'5'' x 6'7'' | ||
| Main Level | Sitting Room | 12'10'' x 13'5'' | ||
| Main Level | Kitchen | 14'10'' x 12'4'' | ||
| Main Level | Foyer | 7'3'' x 6'0'' |
https://www.realtor.ca/real-estate/29665752/77-de-loutarde-street-pointe-des-robichaud
Contact Us
Contact us for more information

The trademarks REALTOR®, REALTORS®, and the REALTOR® logo are controlled by The Canadian Real Estate Association (CREA) and identify real estate professionals who are members of CREA. The trademarks MLS®, Multiple Listing Service® and the associated logos are owned by The Canadian Real Estate Association (CREA) and identify the quality of services provided by real estate professionals who are members of CREA. The trademark DDF® is owned by The Canadian Real Estate Association (CREA) and identifies CREA's Data Distribution Facility (DDF®)
September 02 2026 02:58:54
New Brunswick Real Estate Board
Royal LePage Parkwood Realty