

743 Waasis Road Oromocto, New Brunswick E2V 2N4

$425,000
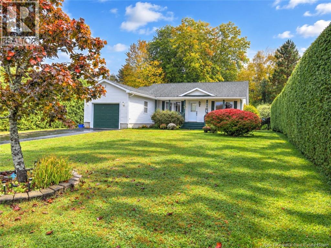
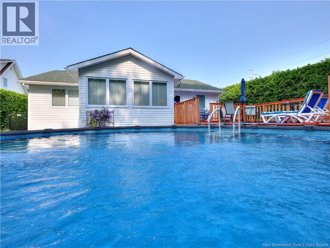
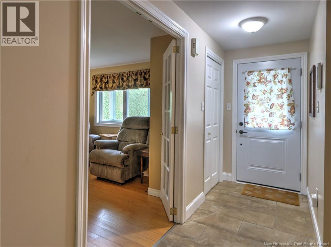
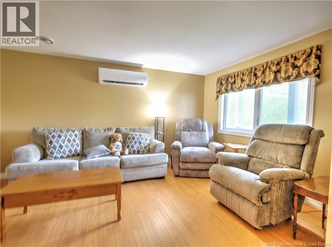
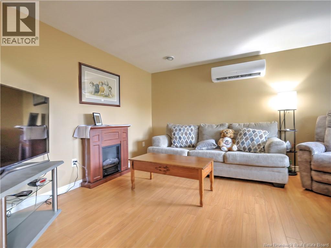
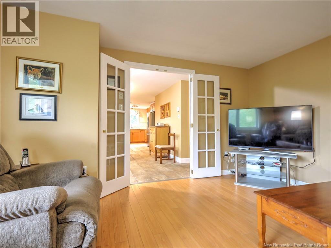
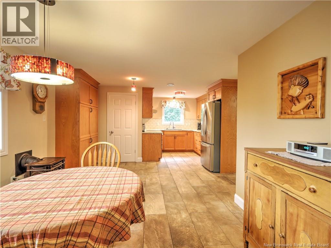
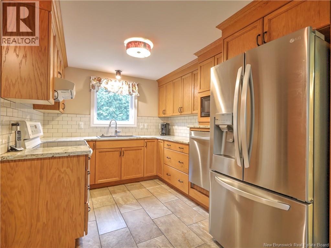
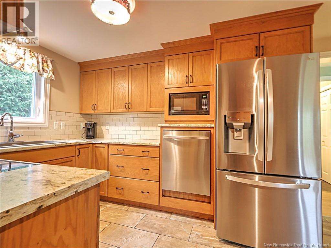
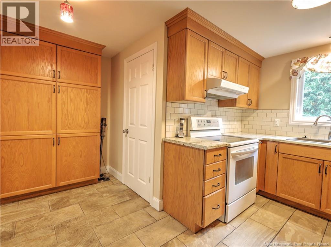
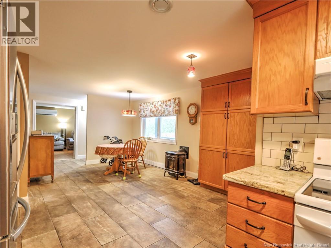
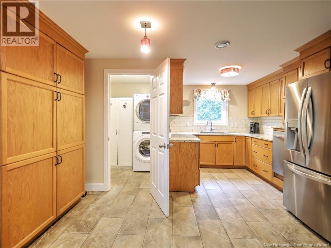
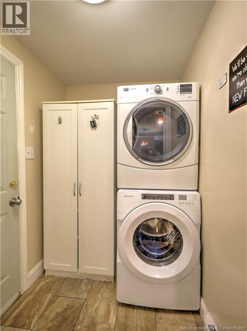
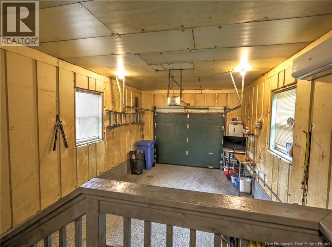
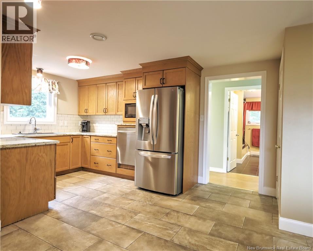
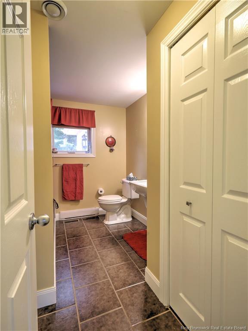
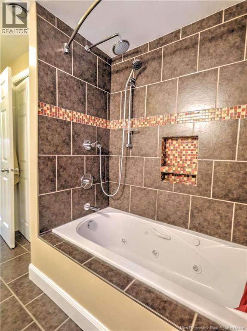
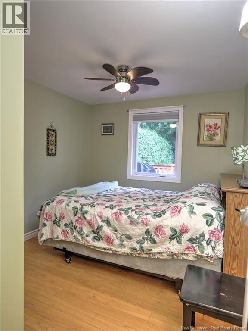
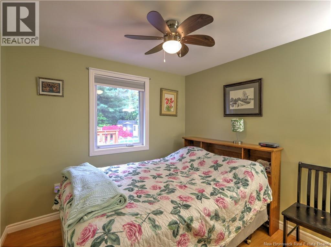
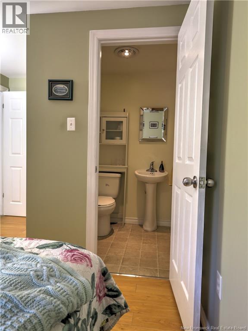
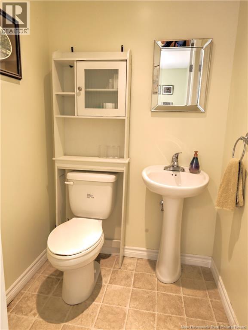
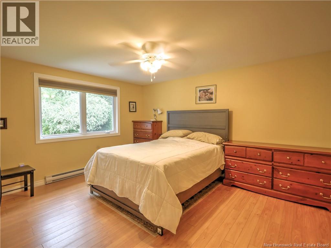
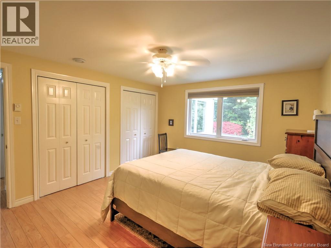
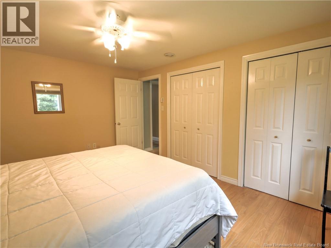
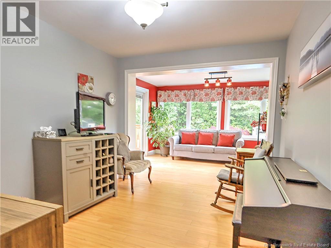
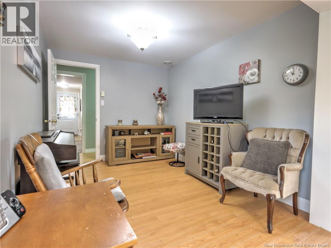
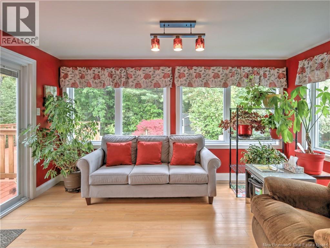
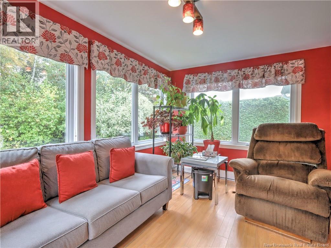
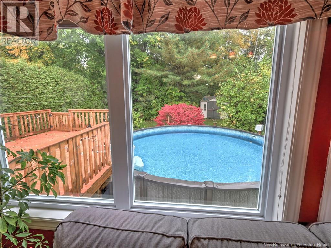
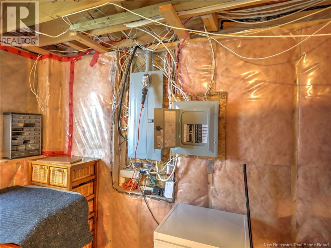
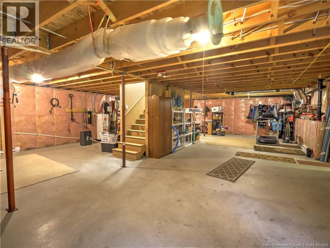
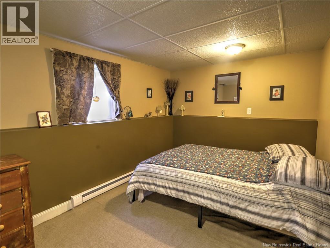
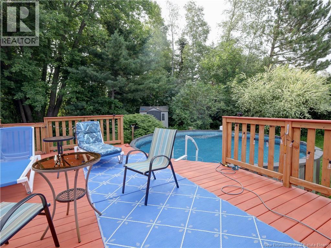
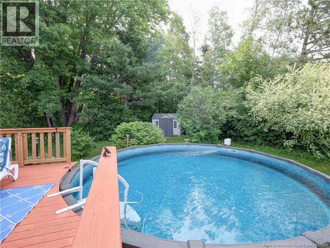
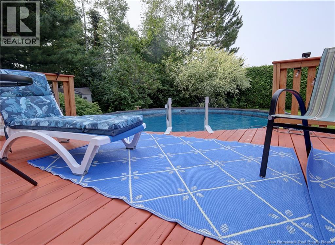
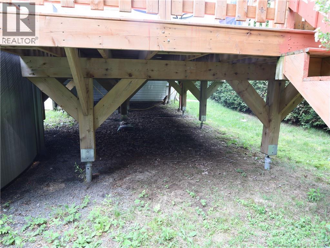
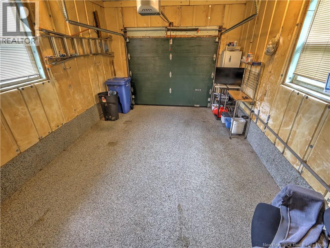
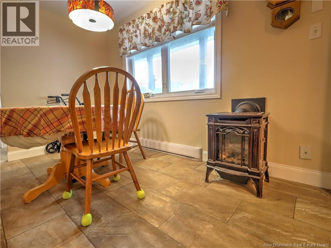
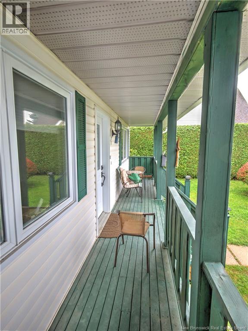
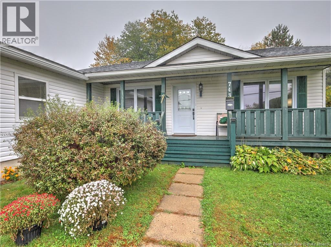
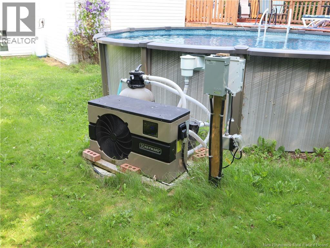
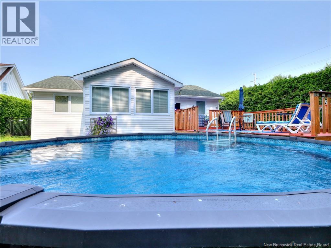
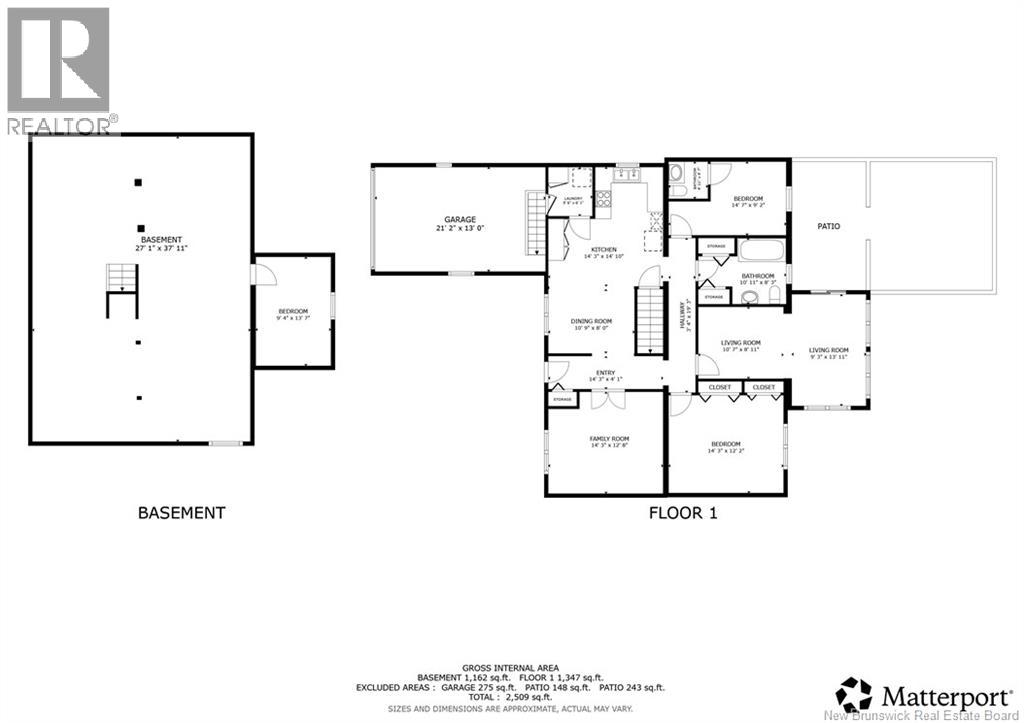
Excellent floor plan offering main floor laundry, large bedrooms & south facing sunroom. Amazing lot at .33 acres runs deep & is surrounded by a privacy hedge for maximum privacy. The deck & heated above ground pool are very well done & most attractive. Back yard is fully fenced/locking gates. The kitchen offers extra pantry space & a nice dining area with a cute & cozy propane stove. Just off the kitchen is a handy laundry area/more storage & access to the garage. Garage floor is epoxy coated for ease of cleaning. Primary bedroom is very spacious, 2nd bedroom has 1/2 bath ensuite. Main bath/ extra large jetted tub & ceramic shower surround. The sunroom at the rear is very bright & makes for a great place to relax. The lower level is mostly unfinished except for a room currently used as a 3rd bedroom. An area for a 3rd bath is pre plumbed. This one owner for the past 20 years has a generator panel, updated windows and has been very cared for & will be ready for a new owner mid-late November. Riad on mower, snow, blower & generator may be available. (id:27750)
Property Details
| MLS® Number | NB148875 |
| Property Type | Single Family |
| Amenities Near By | Shopping |
| Equipment Type | Water Heater |
| Features | Balcony/deck/patio |
| Rental Equipment Type | Water Heater |
| Structure | Shed |
Building
| Bathroom Total | 2 |
| Bedrooms Above Ground | 2 |
| Bedrooms Below Ground | 1 |
| Bedrooms Total | 3 |
| Architectural Style | Bungalow, 2 Level |
| Constructed Date | 2002 |
| Construction Style Attachment | Detached |
| Cooling Type | Heat Pump |
| Exterior Finish | Vinyl |
| Flooring Type | Ceramic, Laminate |
| Foundation Type | Concrete |
| Half Bath Total | 1 |
| Heating Fuel | Electric, Propane, Natural Gas |
| Heating Type | Baseboard Heaters, Heat Pump, Stove |
| Stories Total | 1 |
| Size Interior | 1,530 Ft2 |
| Total Finished Area | 1530 Sqft |
| Type | House |
| Utility Water | Municipal Water |
Parking
| Attached Garage | |
| Garage |
Land
| Access Type | Year-round Access, Public Road |
| Acreage | No |
| Land Amenities | Shopping |
| Landscape Features | Landscaped |
| Sewer | Municipal Sewage System |
| Size Irregular | 1337 |
| Size Total | 1337 M2 |
| Size Total Text | 1337 M2 |
Rooms
| Level | Type | Length | Width | Dimensions |
|---|---|---|---|---|
| Main Level | Dining Room | 10'7'' x 8'11'' | ||
| Main Level | Kitchen | 18' x 12' | ||
| Main Level | 2pc Bathroom | 5' x 4' | ||
| Main Level | Laundry Room | 6' x 5' | ||
| Main Level | Bath (# Pieces 1-6) | 11' x 7' | ||
| Main Level | Bedroom | 9'6'' x 13' | ||
| Main Level | Primary Bedroom | 12' x 15' | ||
| Main Level | Sunroom | 10' x 14' | ||
| Main Level | Living Room | 13' x 15' |
https://www.realtor.ca/real-estate/30349051/743-waasis-road-oromocto
Contact Us
Contact us for more information

The trademarks REALTOR®, REALTORS®, and the REALTOR® logo are controlled by The Canadian Real Estate Association (CREA) and identify real estate professionals who are members of CREA. The trademarks MLS®, Multiple Listing Service® and the associated logos are owned by The Canadian Real Estate Association (CREA) and identify the quality of services provided by real estate professionals who are members of CREA. The trademark DDF® is owned by The Canadian Real Estate Association (CREA) and identifies CREA's Data Distribution Facility (DDF®)
October 01 2026 02:43:08
New Brunswick Real Estate Board
RE/MAX East Coast Elite Realty