

74 Talisman Crescent Fredericton, New Brunswick E3C 1L9

$399,900
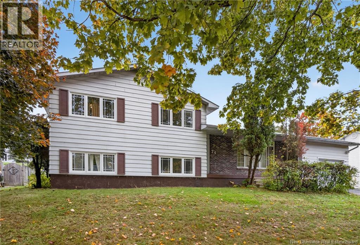
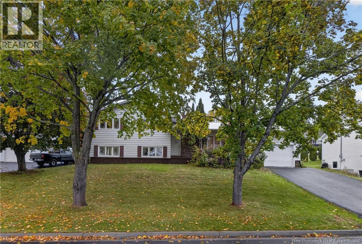
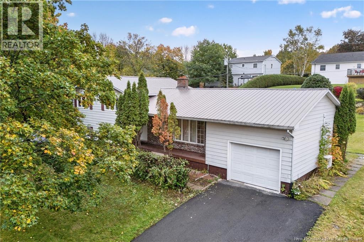
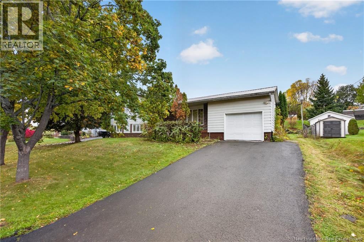
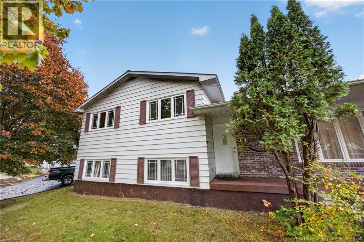
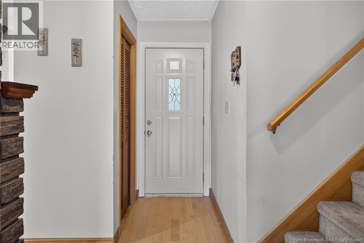
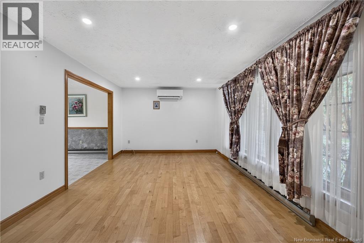
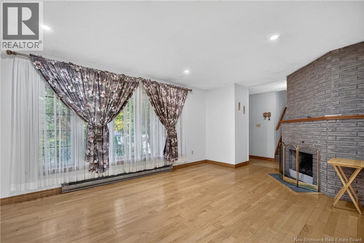
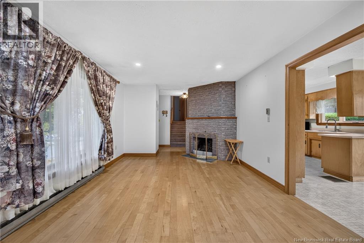
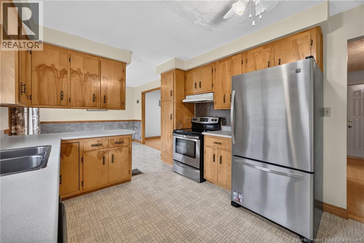
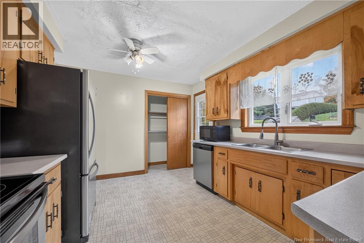
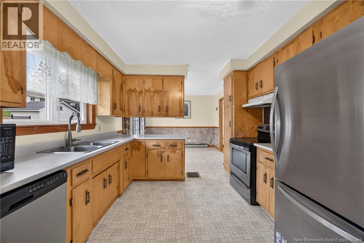
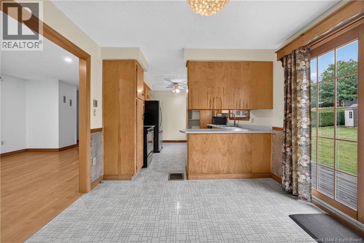
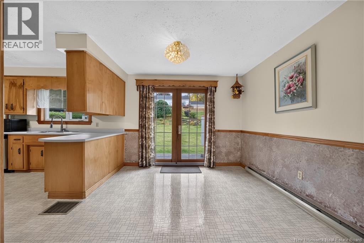
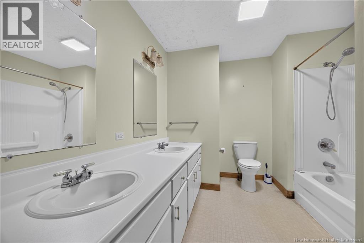
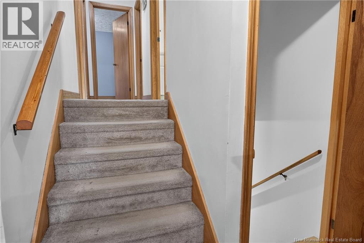
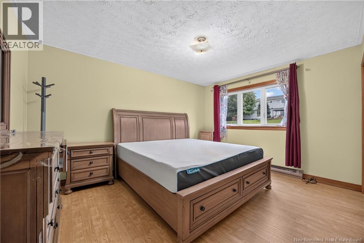
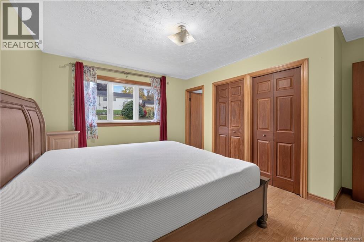
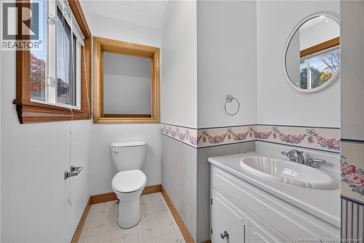
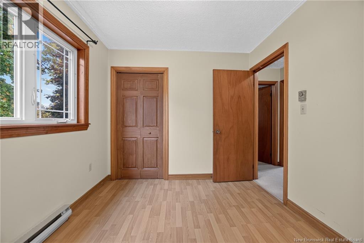
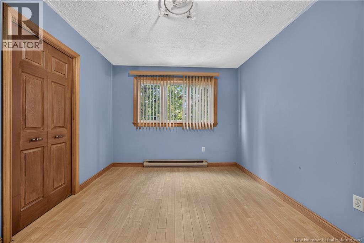
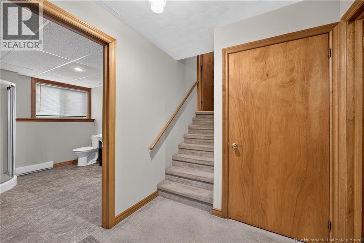
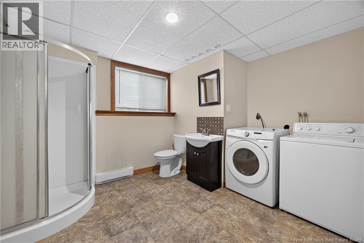
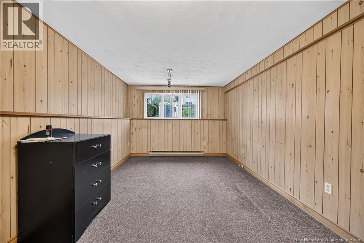
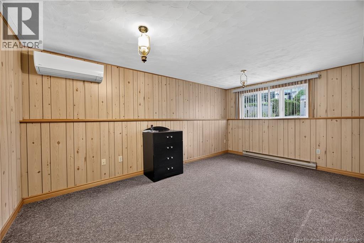
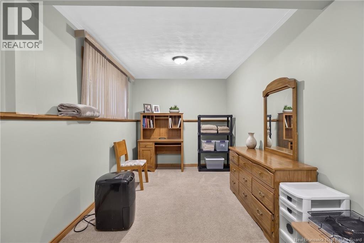
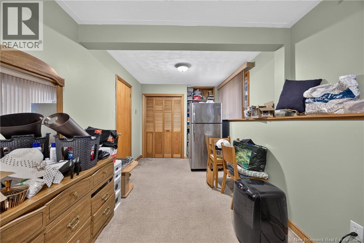
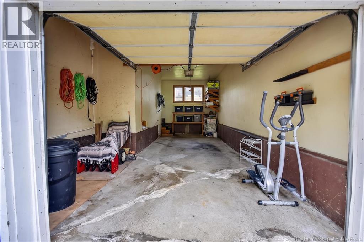
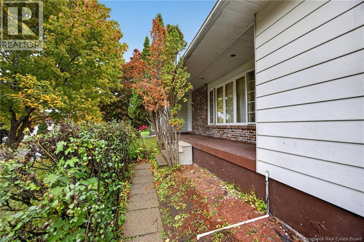
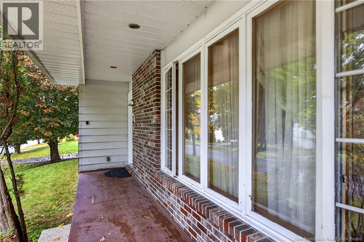
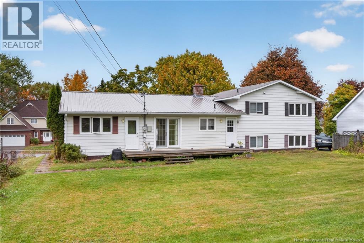
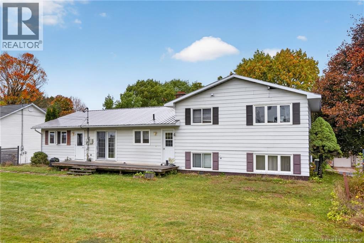
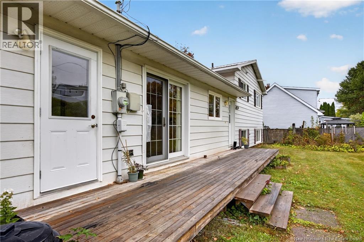
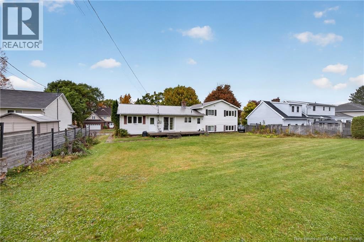
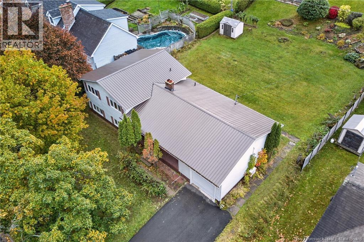
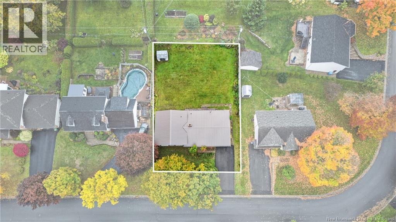
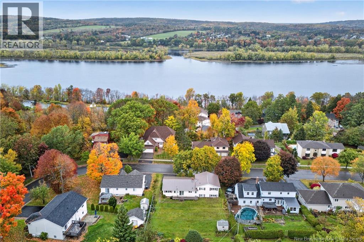
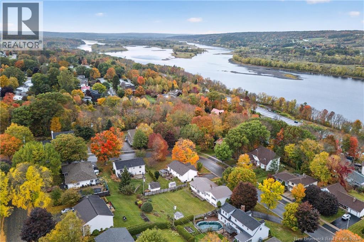
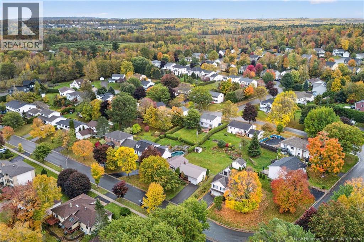
Opportunity has presented itself at 74 Talisman, on a quiet tree lined street where its residence speak about location, convenience and value. The upside and potential of the property is evident. A larger 4 level split with attached garage certainly checks alot of boxes for todays buyers looking to build equity in a popular neighbourhood. With 4 bedrooms and 2.5 baths which includes a convenient 1/2 bath ensuite in a spacious primary bedroom, this home is ready for new owners and a new vision. You hear it all the time ""good bones"" this is the type of property that exemplifies that in a premium family location. (id:27750)
Property Details
| MLS® Number | NB149354 |
| Property Type | Single Family |
| Equipment Type | Water Heater |
| Features | Balcony/deck/patio |
| Rental Equipment Type | Water Heater |
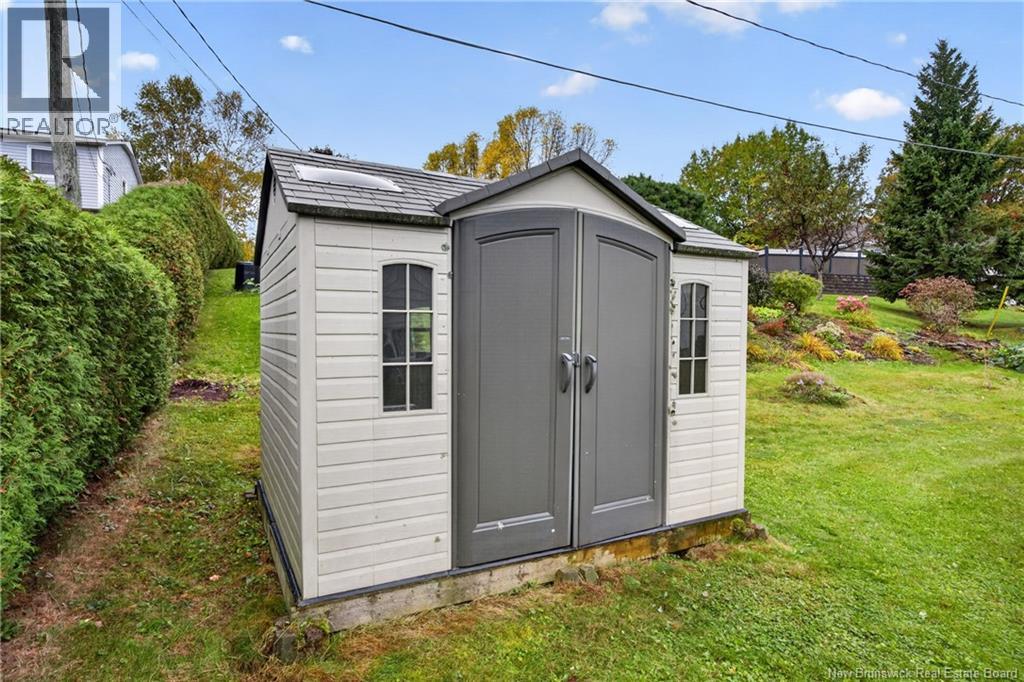
| Structure | Shed |
Building
| Bathroom Total | 3 |
| Bedrooms Above Ground | 3 |
| Bedrooms Below Ground | 1 |
| Bedrooms Total | 4 |
| Amenities | Fireplace(s) |
| Architectural Style | 4 Level |
| Basement Development | Partially Finished |
| Basement Features | Walk Out |
| Basement Type | Full (partially Finished) |
| Constructed Date | 1975 |
| Construction Style Attachment | Detached |
| Cooling Type | Heat Pump |
| Exterior Finish | Aluminum Siding, Brick |
| Flooring Type | Carpeted, Laminate, Wood |
| Foundation Type | Concrete |
| Half Bath Total | 1 |
| Heating Fuel | Electric |
| Heating Type | Baseboard Heaters, Heat Pump |
| Size Interior | 1,420 Ft2 |
| Total Finished Area | 1420 Sqft |
| Type | House |
| Utility Water | Municipal Water |
Parking
| Attached Garage | |
| Garage |
Land
| Access Type | Year-round Access, Public Road |
| Acreage | No |
| Sewer | Municipal Sewage System |
| Size Irregular | 929 |
| Size Total | 929 M2 |
| Size Total Text | 929 M2 |
Rooms
| Level | Type | Length | Width | Dimensions |
|---|---|---|---|---|
| Second Level | Bath (# Pieces 1-6) | 10'9'' x 9'1'' | ||
| Second Level | Ensuite | 8'10'' x 5'3'' | ||
| Second Level | Primary Bedroom | 11'2'' x 14'4'' | ||
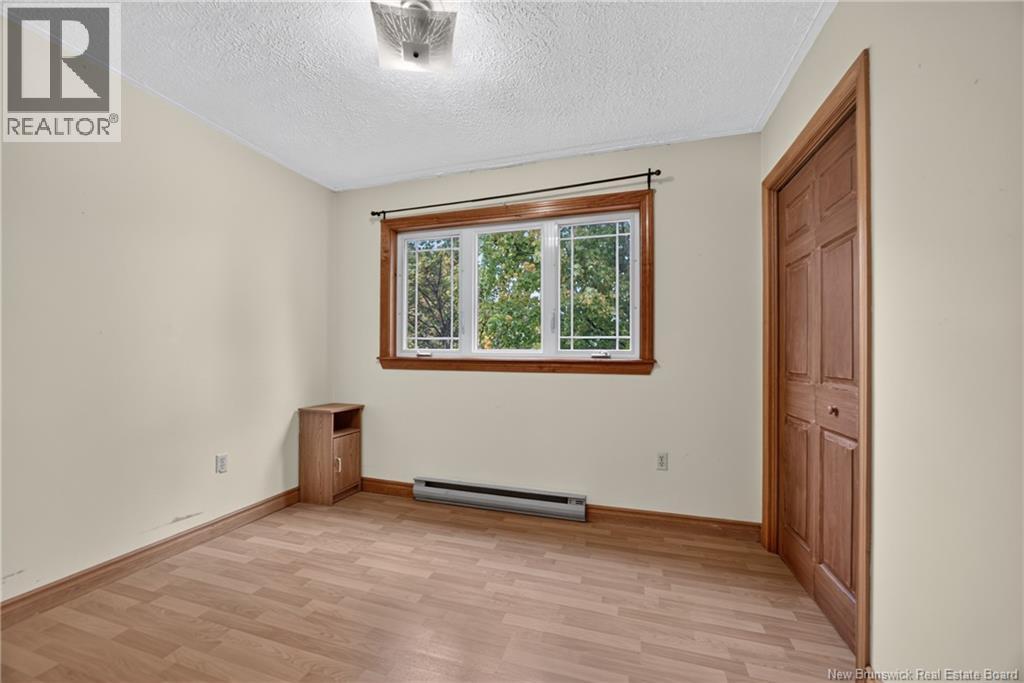
| Second Level | Bedroom | 9'6'' x 13'1'' | ||
| Second Level | Bedroom | 8'2'' x 10'3'' | ||
| Basement | Storage | X | ||
| Basement | Bedroom | 8'3'' x 20'7'' | ||
| Basement | Bath (# Pieces 1-6) | 9'0'' x 11'4'' | ||
| Basement | Family Room | 10'10'' x 17'11'' | ||
| Main Level | Kitchen | 12'3'' x 10'0'' | ||
| Main Level | Dining Room | 10'4'' x 10'7'' | ||
| Main Level | Living Room | 12'1'' x 17'6'' |
https://www.realtor.ca/real-estate/30393177/74-talisman-crescent-fredericton
Contact Us
Contact us for more information

The trademarks REALTOR®, REALTORS®, and the REALTOR® logo are controlled by The Canadian Real Estate Association (CREA) and identify real estate professionals who are members of CREA. The trademarks MLS®, Multiple Listing Service® and the associated logos are owned by The Canadian Real Estate Association (CREA) and identify the quality of services provided by real estate professionals who are members of CREA. The trademark DDF® is owned by The Canadian Real Estate Association (CREA) and identifies CREA's Data Distribution Facility (DDF®)
October 13 2026 01:10:44
New Brunswick Real Estate Board
Exp Realty