

73 Sawgrass Drive Riverview, New Brunswick E1B 0B1

$374,900
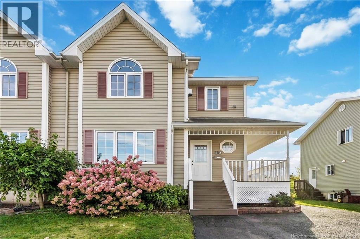
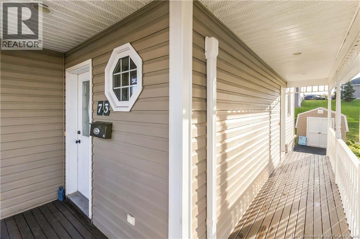
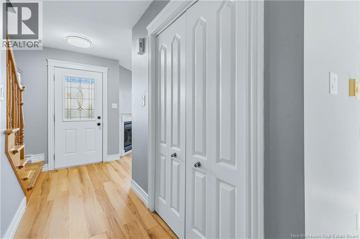
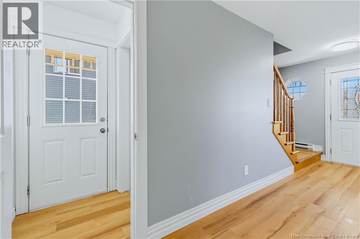
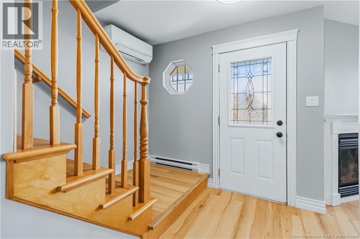
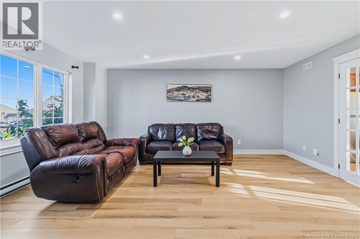
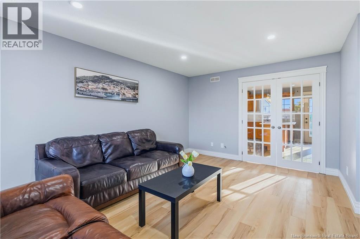
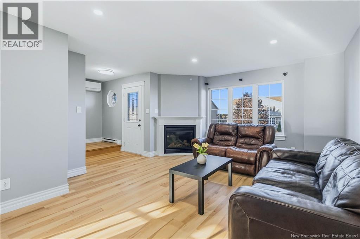
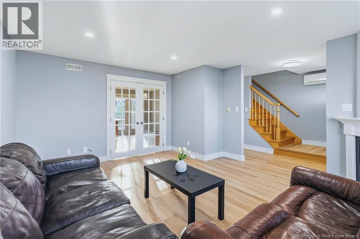
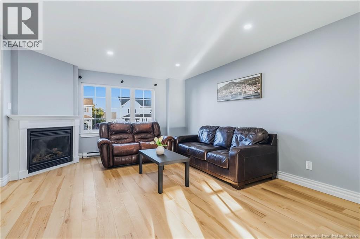
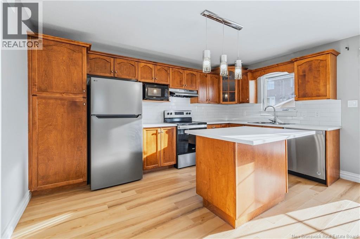
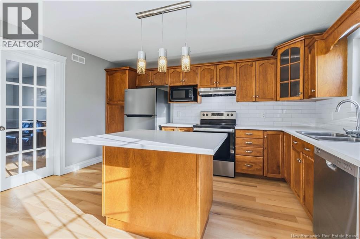
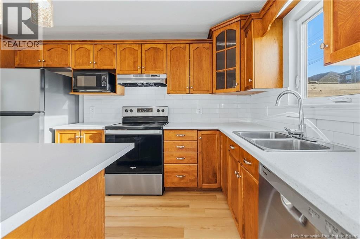
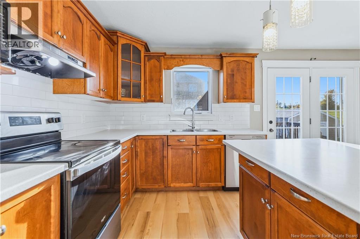
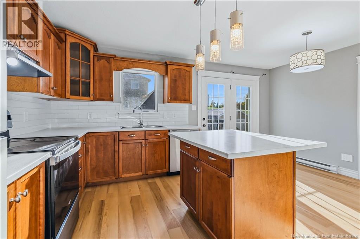
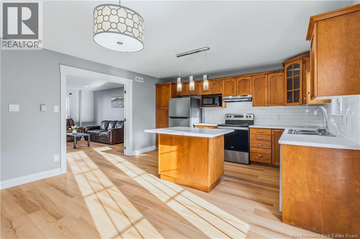
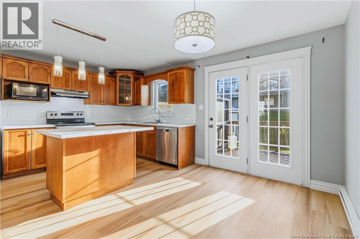
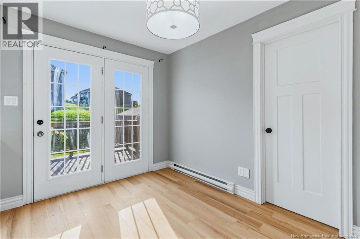
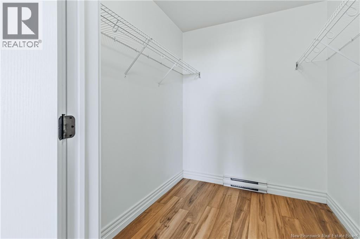
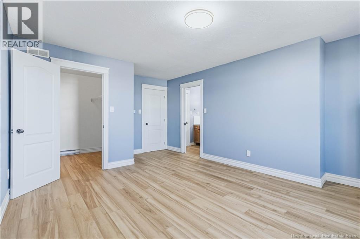
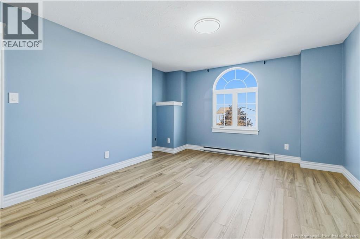
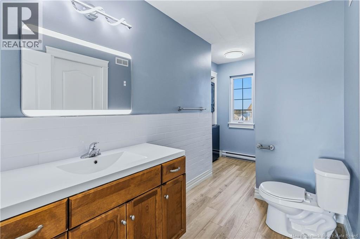
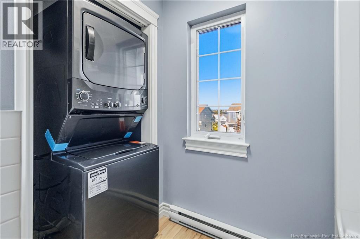
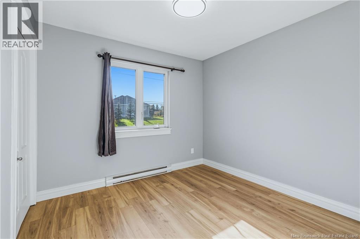
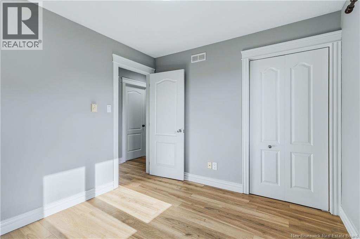
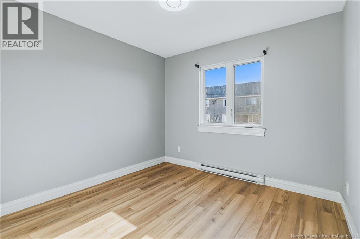
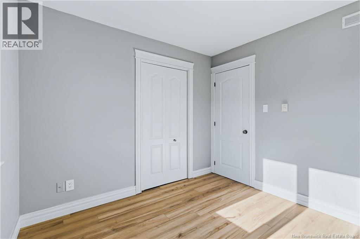
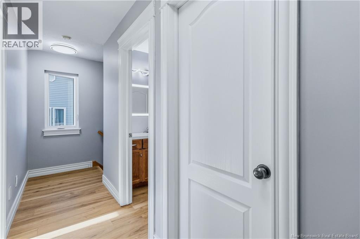
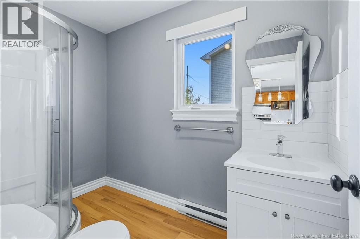
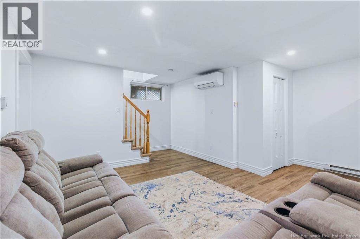
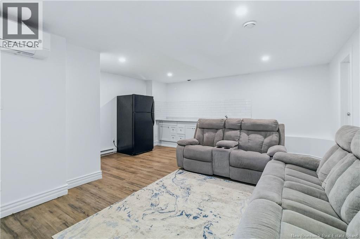
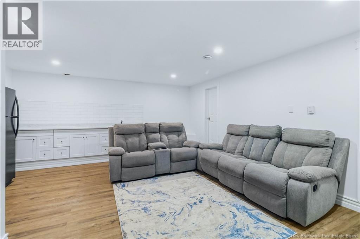
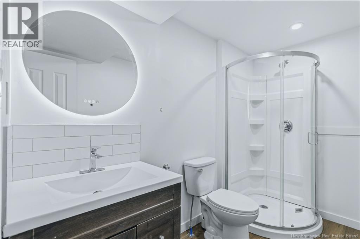
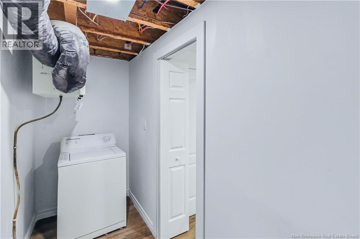
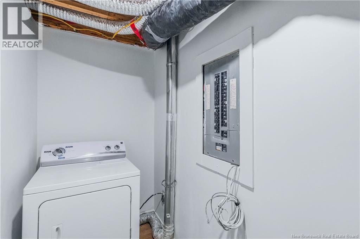
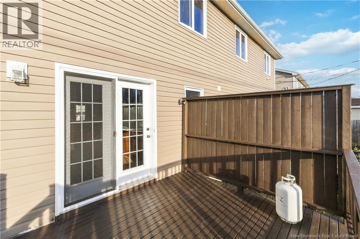
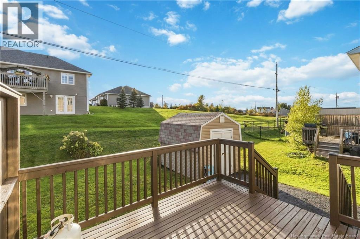
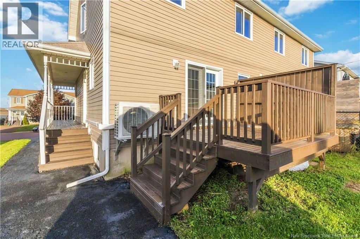
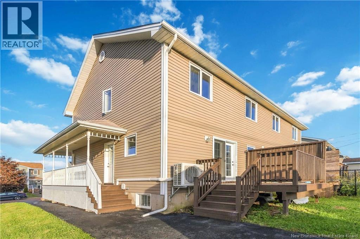
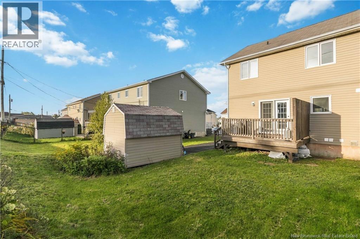
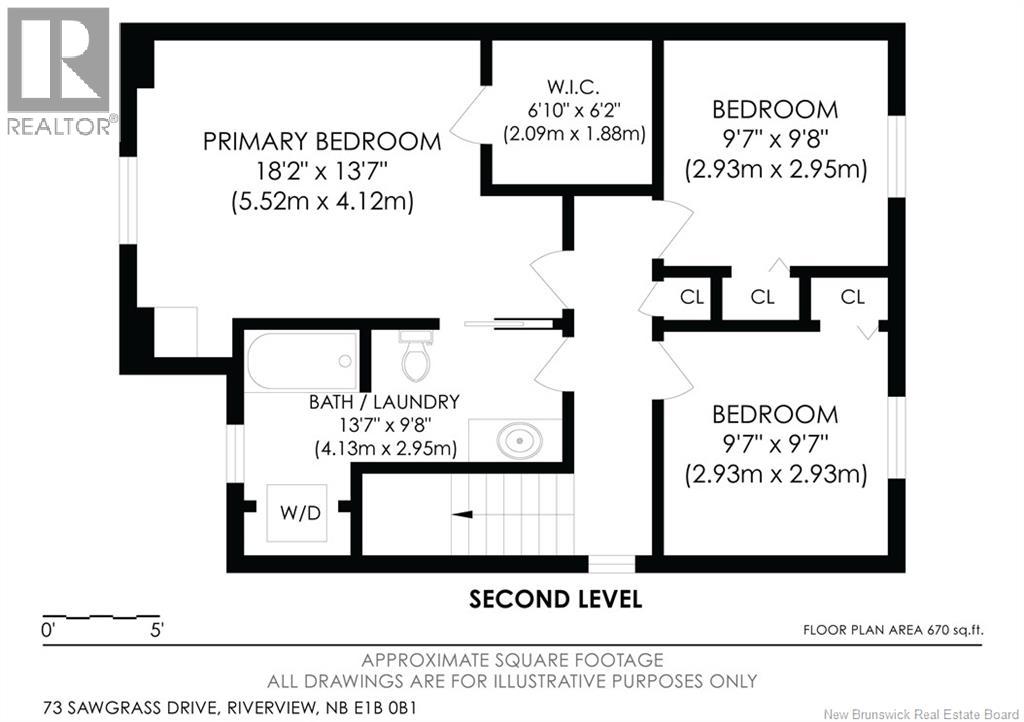
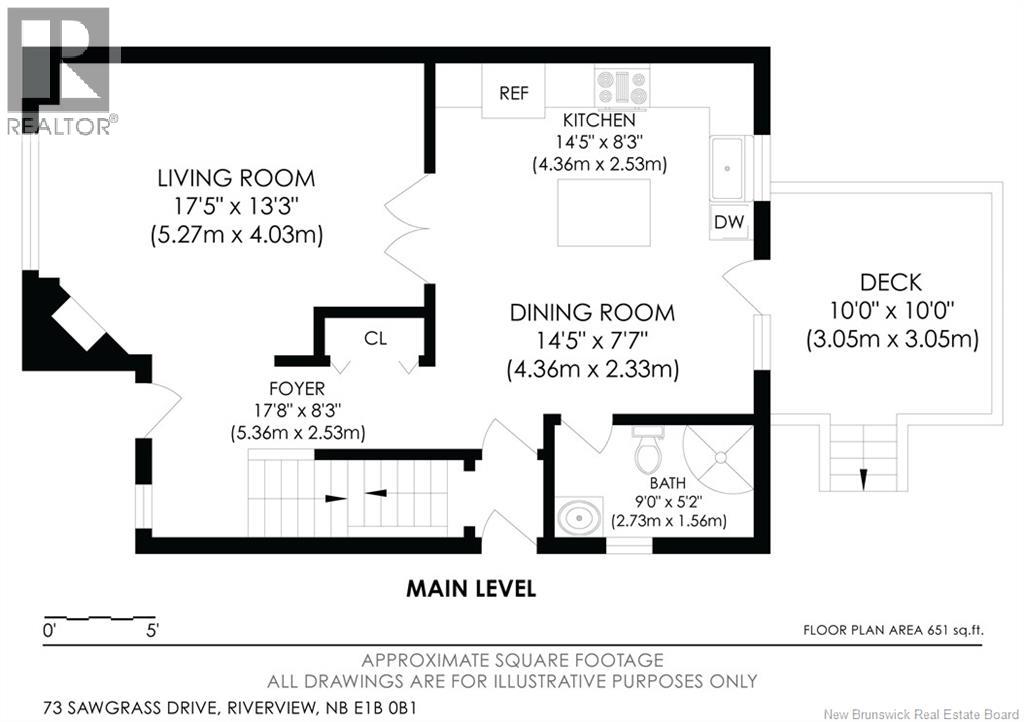
Move-in ready and vacant for quick possession! Welcome to 73 Sawgrass Drive in Riverview, an updated family home offering a side-entry basement with excellent flexibility for extended family, guests, or additional living space. The main level features a bright living room with a propane fireplace, pot lights, and a ductless mini-split heat pump for efficient heating and cooling. The open-concept kitchen offers ample cabinet space and a garden door leading to the patio, perfect for outdoor entertaining and summer barbecues. A full bathroom completes the main level. Upstairs, the spacious primary bedroom features a walk-in closet and direct access to the full bathroom. The bathroom also has a second door providing convenient access from the hallway to the other two bedrooms, along with laundry for added convenience. The fully finished lower level offers a separate side entrance, a newly added 3-piece bathroom, its own separate laundry area, and a second ductless mini-split heat pump. This versatile space is ideal for extended family, a teen retreat, guests, or additional living space. A great opportunity in a convenient Riverview locationmove in and enjoy! (id:27750)
Property Details
| MLS® Number | NB148809 |
| Property Type | Single Family |
| Features | Balcony/deck/patio |
Building
| Bathroom Total | 3 |
| Bedrooms Above Ground | 3 |
| Bedrooms Below Ground | 1 |
| Bedrooms Total | 4 |
| Construction Style Attachment | Semi-detached |
| Cooling Type | Heat Pump |
| Exterior Finish | Vinyl |
| Fireplace Fuel | Gas |
| Fireplace Present | Yes |
| Fireplace Type | Conventional |
| Flooring Type | Carpeted, Vinyl, Hardwood |
| Foundation Type | Concrete |
| Heating Fuel | Electric |
| Heating Type | Baseboard Heaters, Heat Pump, Hot Water |
| Stories Total | 2 |
| Size Interior | 2,050 Ft2 |
| Total Finished Area | 2050 Sqft |
| Utility Water | Municipal Water |
Land
| Acreage | No |
| Sewer | Municipal Sewage System |
| Size Irregular | 318 |
| Size Total | 318 M2 |
| Size Total Text | 318 M2 |
Rooms
| Level | Type | Length | Width | Dimensions |
|---|---|---|---|---|
| Second Level | Bedroom | 9'7'' x 9'7'' | ||
| Second Level | Bedroom | 9'7'' x 9'8'' | ||
| Second Level | 4pc Ensuite Bath | 13'7'' x 9'8'' | ||
| Second Level | Bedroom | 18'2'' x 13'7'' | ||
| Basement | Bedroom | 13'10'' x 13'4'' | ||
| Basement | 3pc Bathroom | 9'3'' x 7'5'' | ||
| Main Level | Living Room | 17'5'' x 13'3'' | ||
| Main Level | Kitchen | 14'5'' x 18'3'' | ||
| Main Level | 3pc Bathroom | 9'0'' x 5'2'' |
https://www.realtor.ca/real-estate/30356524/73-sawgrass-drive-riverview
Contact Us
Contact us for more information

The trademarks REALTOR®, REALTORS®, and the REALTOR® logo are controlled by The Canadian Real Estate Association (CREA) and identify real estate professionals who are members of CREA. The trademarks MLS®, Multiple Listing Service® and the associated logos are owned by The Canadian Real Estate Association (CREA) and identify the quality of services provided by real estate professionals who are members of CREA. The trademark DDF® is owned by The Canadian Real Estate Association (CREA) and identifies CREA's Data Distribution Facility (DDF®)
October 09 2026 11:46:06
New Brunswick Real Estate Board
Exp Realty