

72 Devarenne Street Dieppe, New Brunswick E1A 0C8

$299,900
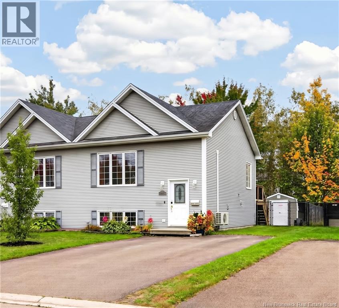
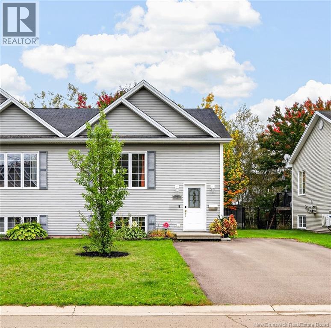
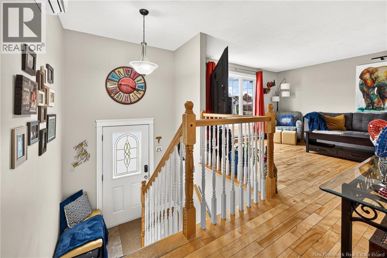
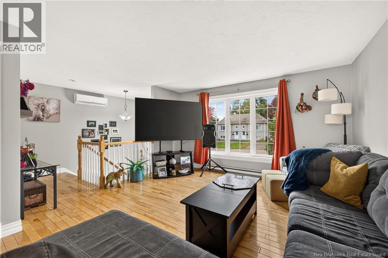
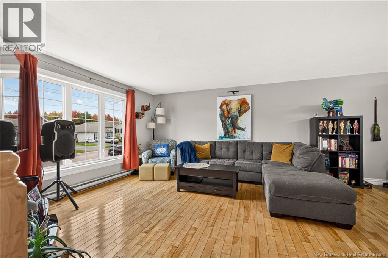
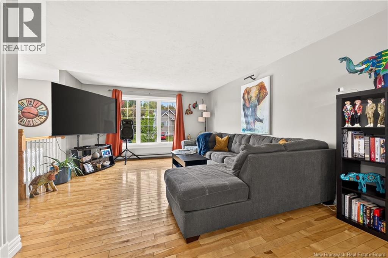
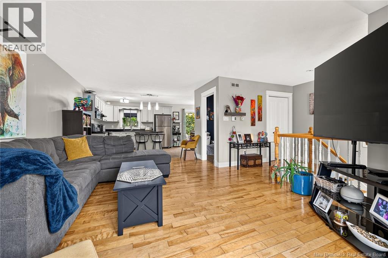
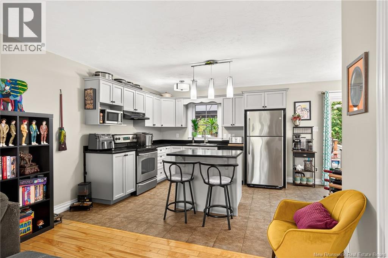
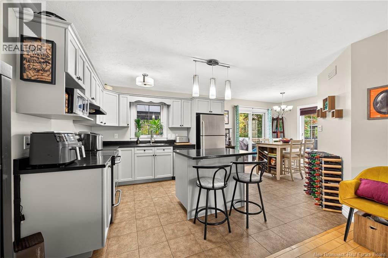
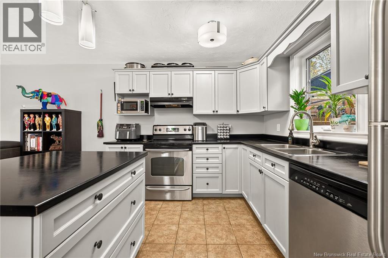
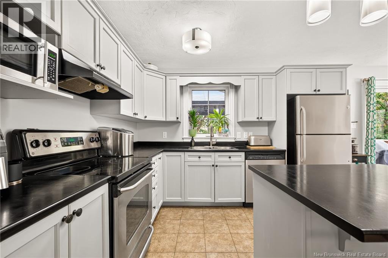
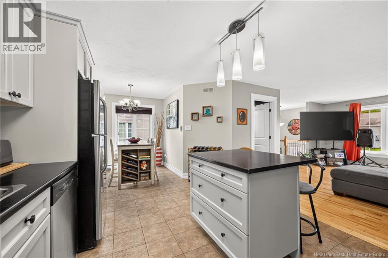
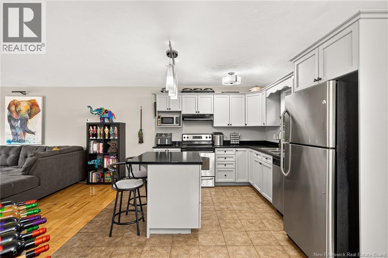
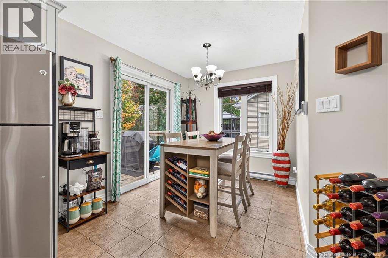
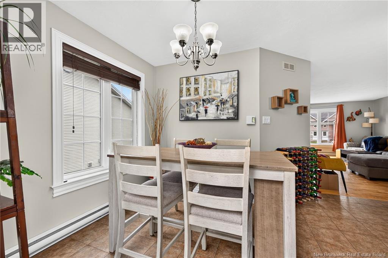
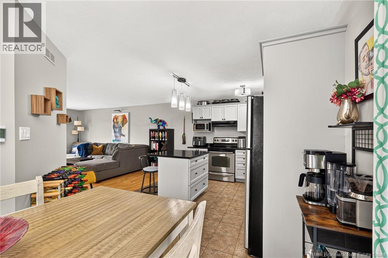
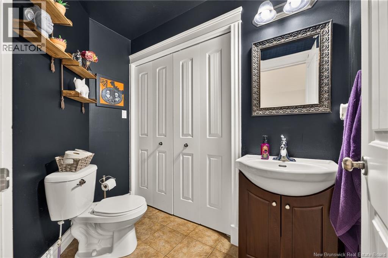
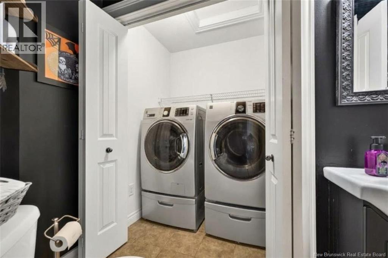
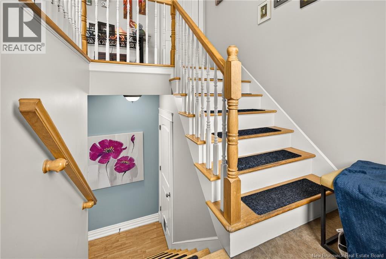
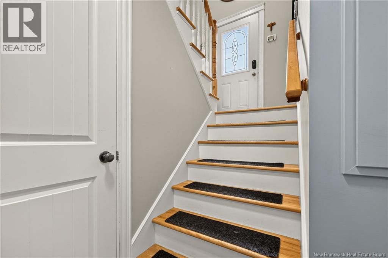
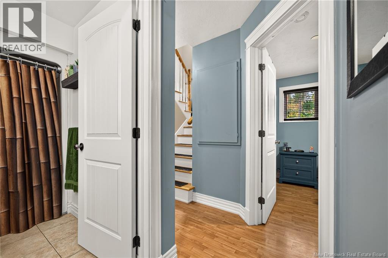
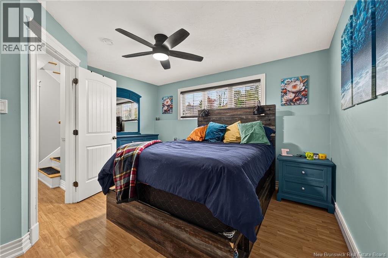
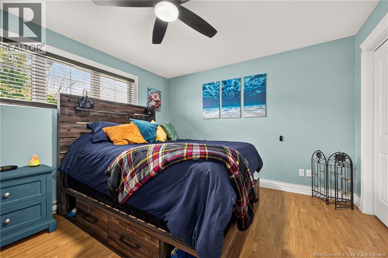
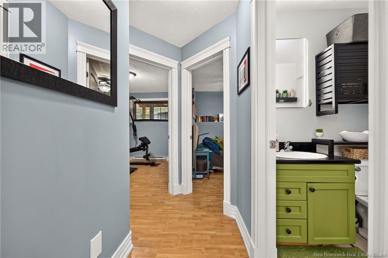
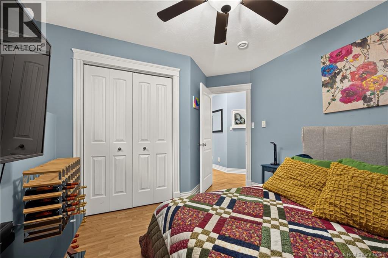
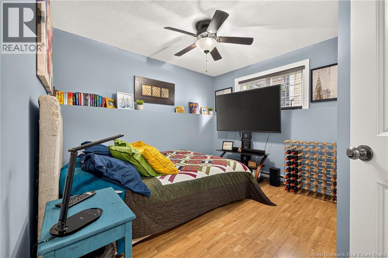
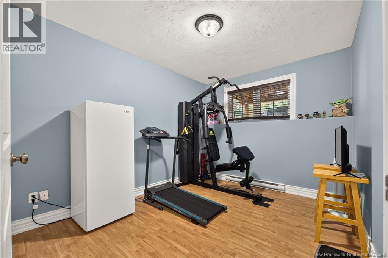
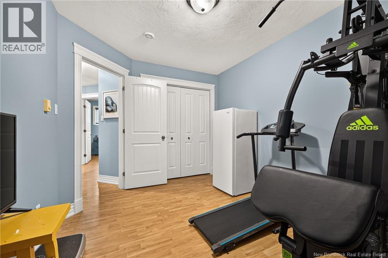
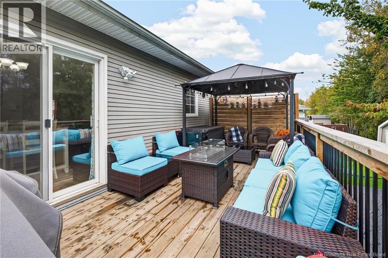
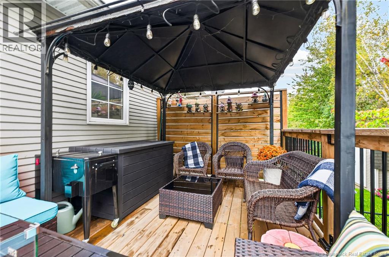
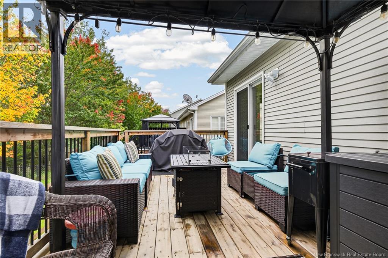
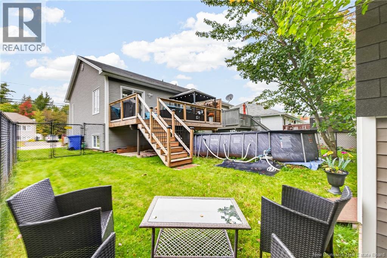
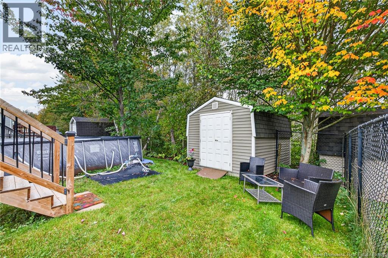
CENTRALLY LOCATED // FULLY FENCED BACKYARD // NEW LARGE BACK DECK // Welcome to 72 Devarenne, nestled in a quiet, well-established neighbourhood in the heart of Dieppe. This charming semi-detached, split-entry home offers the perfect blend of modern comfort and ideal central living. The bright, open-concept main level features a seamlessly connected living, dining, and kitchen areaperfect for daily life and entertainingalong with a convenient 2-piece bathroom and a mini-split heat pump for year-round comfort. Downstairs, the lower level hosts three spacious bedrooms and a full 4-piece bathroom, providing a peaceful, private space for the whole family. Step outside to your outdoor retreat featuring a freshly built large back deck, a fully fenced backyard ideal for kids and pets, and a storage shed for extra convenience. Call today to view this beautiful home! (id:27750)
Property Details
| MLS® Number | NB148829 |
| Property Type | Single Family |
| Features | Balcony/deck/patio |
Building
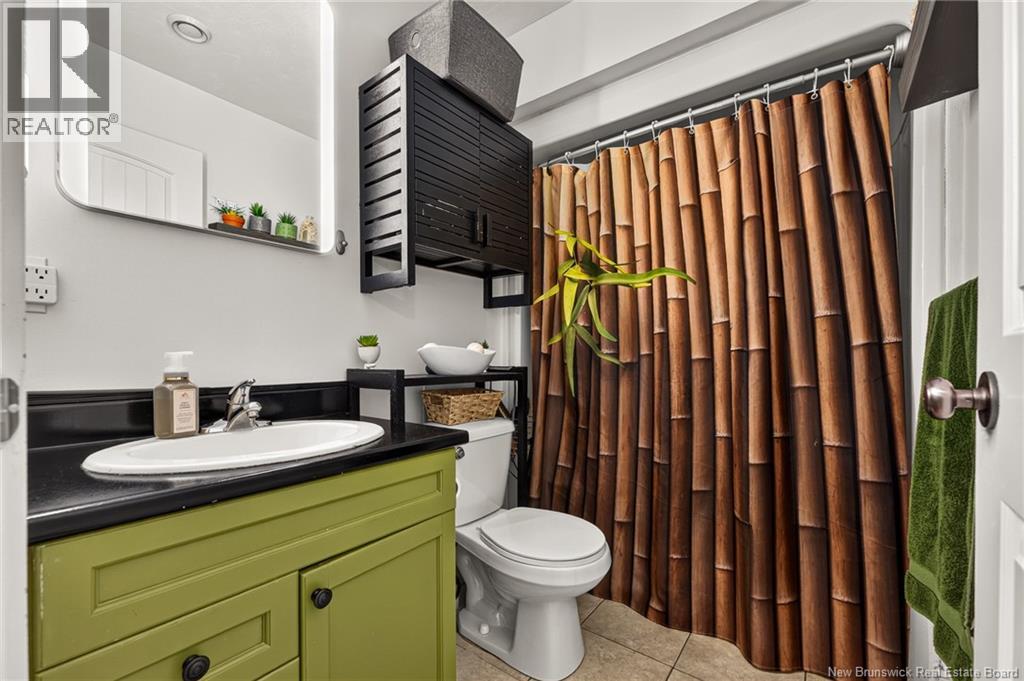
| Bathroom Total | 2 |
| Bedrooms Below Ground | 3 |
| Bedrooms Total | 3 |
| Architectural Style | 2 Level |
| Basement Development | Finished |
| Basement Type | Full (finished) |
| Constructed Date | 2006 |
| Construction Style Attachment | Semi-detached |
| Cooling Type | Heat Pump |
| Exterior Finish | Vinyl |
| Flooring Type | Tile, Vinyl, Hardwood |
| Foundation Type | Concrete |
| Half Bath Total | 1 |
| Heating Fuel | Electric |
| Heating Type | Baseboard Heaters, Heat Pump |
| Size Interior | 1,280 Ft2 |
| Total Finished Area | 1280 Sqft |
| Utility Water | Municipal Water |
Land
| Access Type | Year-round Access, Public Road |
| Acreage | No |
| Fence Type | Fully Fenced |
| Landscape Features | Landscaped |
| Sewer | Municipal Sewage System |
| Size Irregular | 307 |
| Size Total | 307 M2 |
| Size Total Text | 307 M2 |
Rooms
| Level | Type | Length | Width | Dimensions |
|---|---|---|---|---|
| Basement | 4pc Bathroom | 7'9'' x 5'2'' | ||
| Basement | Bedroom | 11'0'' x 9'3'' | ||
| Basement | Bedroom | 11'11'' x 9'3'' | ||
| Basement | Primary Bedroom | 13'4'' x 11'9'' | ||
| Main Level | 2pc Bathroom | 7'10'' x 4'7'' | ||
| Main Level | Dining Room | 9'10'' x 8'1'' | ||
| Main Level | Kitchen | 10'10'' x 11'2'' | ||
| Main Level | Living Room | 13'10'' x 18'0'' |
https://www.realtor.ca/real-estate/30354783/72-devarenne-street-dieppe
Contact Us
Contact us for more information

The trademarks REALTOR®, REALTORS®, and the REALTOR® logo are controlled by The Canadian Real Estate Association (CREA) and identify real estate professionals who are members of CREA. The trademarks MLS®, Multiple Listing Service® and the associated logos are owned by The Canadian Real Estate Association (CREA) and identify the quality of services provided by real estate professionals who are members of CREA. The trademark DDF® is owned by The Canadian Real Estate Association (CREA) and identifies CREA's Data Distribution Facility (DDF®)
October 03 2026 01:55:36
New Brunswick Real Estate Board
Exit Realty Associates