

72 Bliss Carman Drive Fredericton, New Brunswick E3B 9P4

$749,000
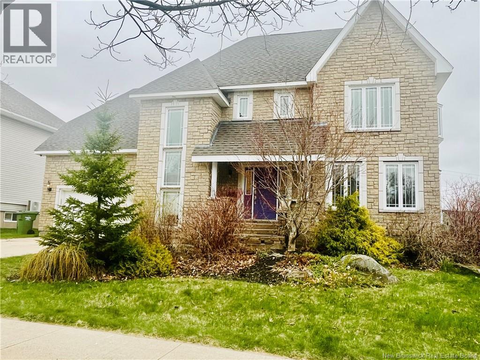
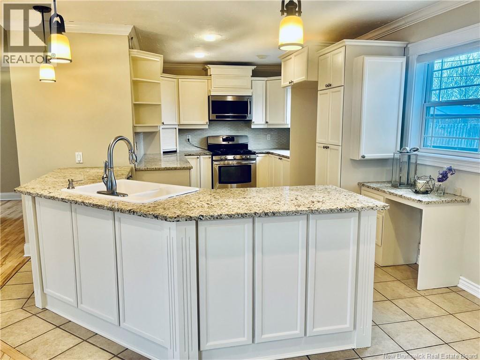
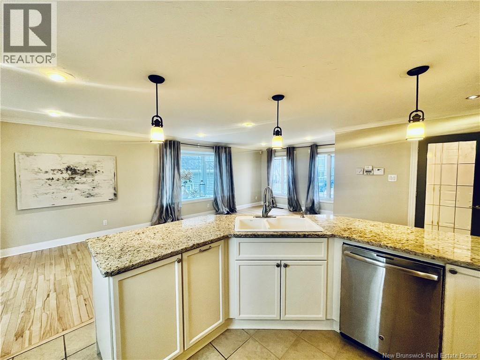
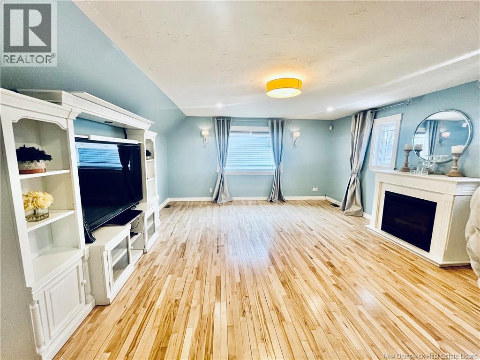
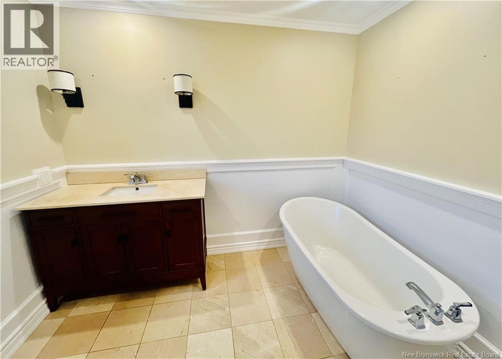
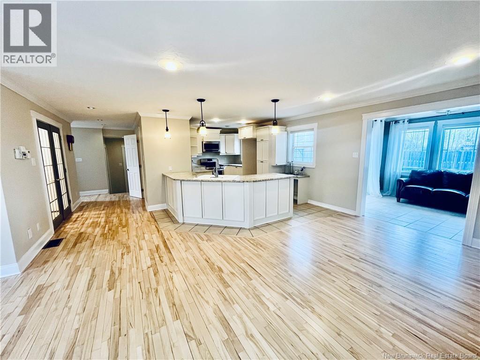
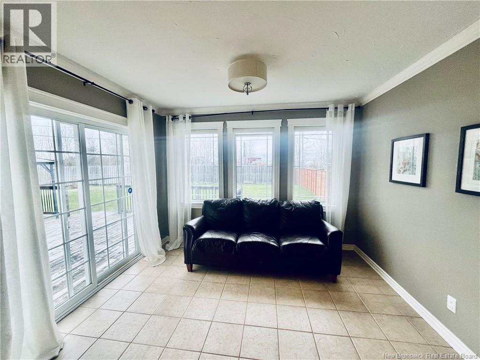
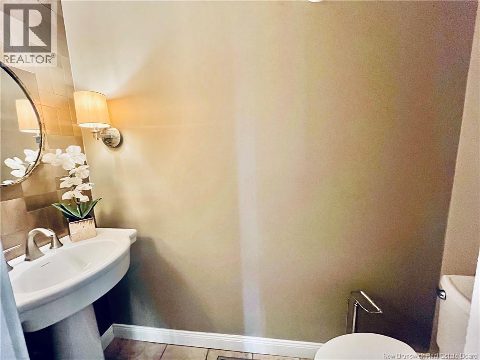
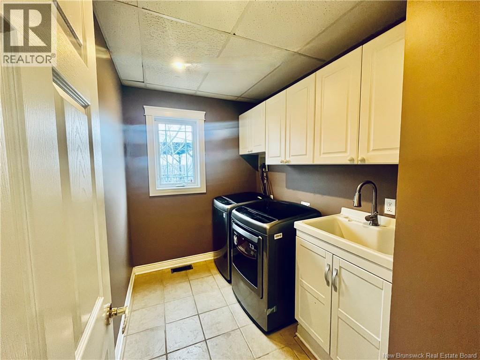
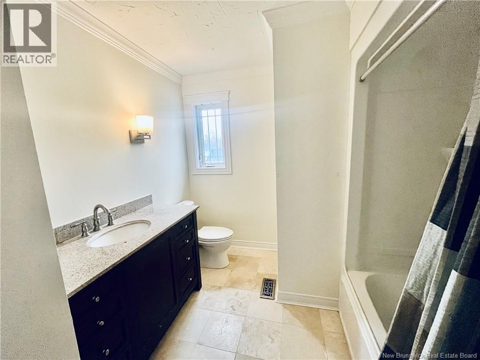
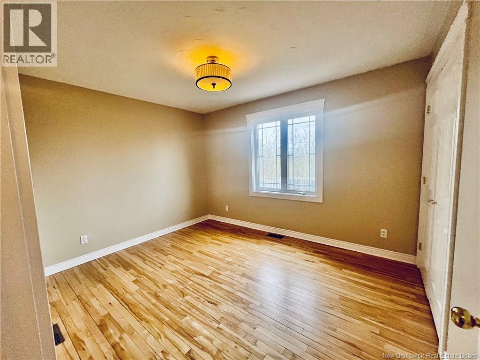
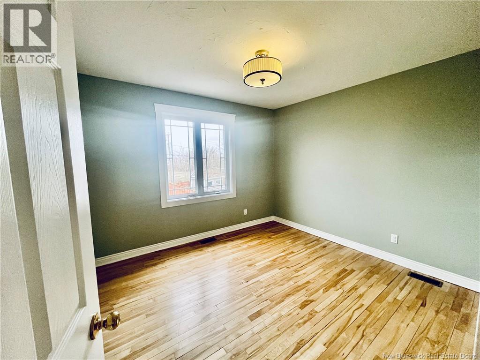
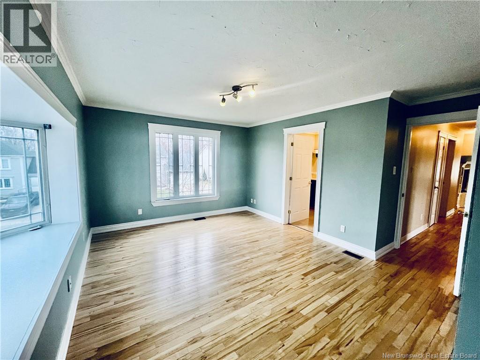
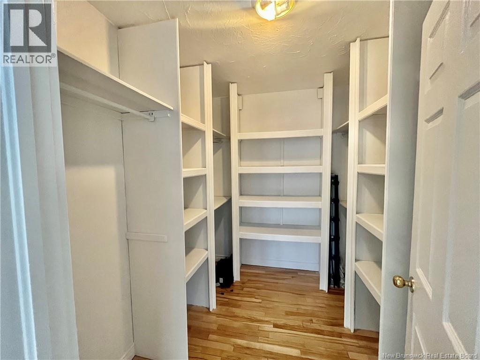
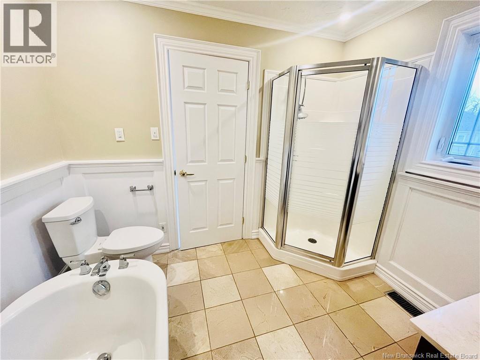
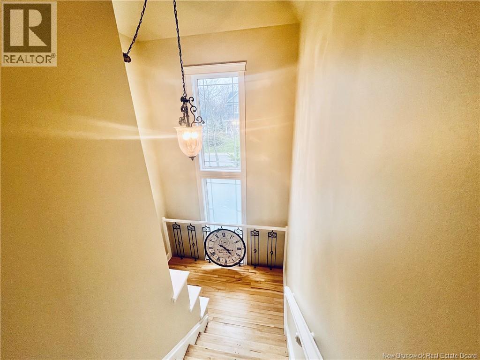
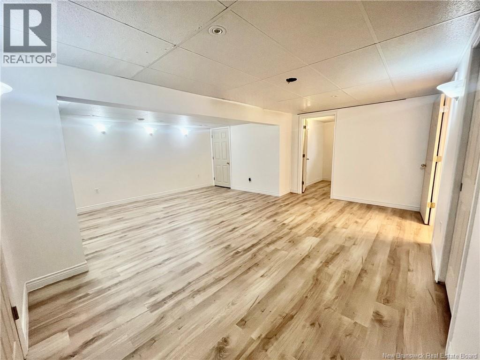
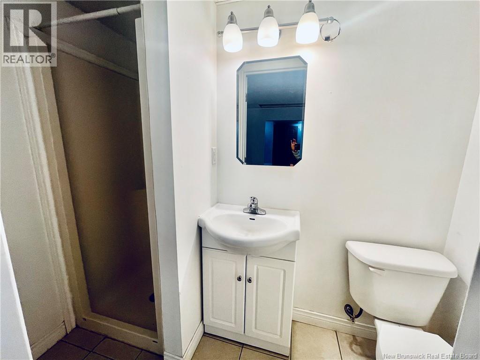
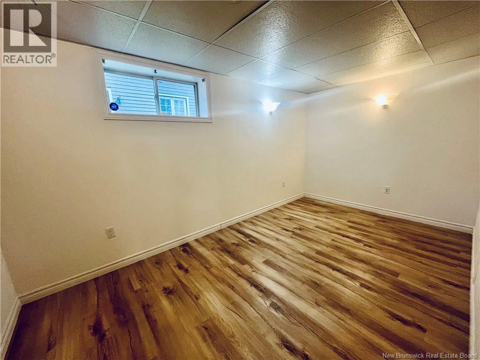
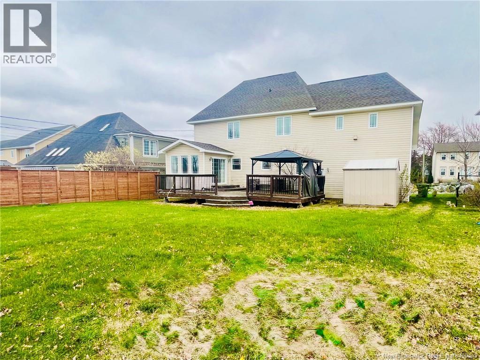
When Viewing This Property On Realtor.ca Please Click On The Multimedia or Virtual Tour Link For More Property Info. Welcome to refined elegance in prestigious Poet's Hill. This executive residence pairs sophisticated design with an exceptional family location, situated just steps from a pristine neighbourhood park and minutes from schools and daycares. Bevelled glass French doors, classic marble windowsills, and gleaming hardwood floors establish an air of timeless luxury. The open-concept living area and gourmet kitchen flowinto a sunlit dining area. A ceramic-tiled sunroom offers a peaceful retreat, while the upper level hosts three expansive bedrooms, including a private master ensuite with a vast walk-in closet and a bonus tv room. In the finished basement, youll find a rec room, another bonus room/office/flex space and a full bath. A large fenced in backyard finishes off this great family home. (The back deck will need replacing) (id:27750)
Property Details
| MLS® Number | NB140181 |
| Property Type | Single Family |
| Amenities Near By | Shopping |
| Equipment Type | Water Heater |
| Rental Equipment Type | Water Heater |
Building
| Bathroom Total | 3 |
| Bedrooms Above Ground | 3 |
| Bedrooms Total | 3 |
| Architectural Style | Contemporary |
| Basement Type | None |
| Cooling Type | Central Air Conditioning, Air Exchanger |
| Exterior Finish | Stone |
| Flooring Type | Ceramic, Hardwood |
| Foundation Type | Concrete |
| Half Bath Total | 1 |
| Heating Fuel | Natural Gas |
| Heating Type | Forced Air |
| Stories Total | 2 |
| Size Interior | 1,683 Ft2 |
| Total Finished Area | 1683 Sqft |
| Type | House |
| Utility Water | Municipal Water |
Parking
| Attached Garage | |
| Garage |
Land
| Access Type | Year-round Access, Public Road |
| Acreage | No |
| Land Amenities | Shopping |
| Sewer | Municipal Sewage System |
| Size Irregular | 0.24 |
| Size Total | 0.24 Ac |
| Size Total Text | 0.24 Ac |
Rooms
| Level | Type | Length | Width | Dimensions |
|---|---|---|---|---|
| Second Level | Other | 7'0'' x 9'0'' | ||
| Second Level | 4pc Bathroom | 8'0'' x 7'0'' | ||
| Second Level | Bedroom | 10'0'' x 12'0'' | ||
| Second Level | Bedroom | 10'0'' x 12'0'' | ||
| Second Level | Primary Bedroom | 15'0'' x 14'0'' | ||
| Main Level | 2pc Bathroom | 4'0'' x 7'0'' | ||
| Main Level | Laundry Room | 6'0'' x 9'0'' | ||
| Main Level | Kitchen | 18'0'' x 11'0'' | ||
| Main Level | Other | 10'0'' x 12'0'' | ||
| Main Level | Other | 14'0'' x 12'0'' | ||
| Main Level | Living Room | 14'0'' x 11'0'' |
https://www.realtor.ca/real-estate/29800917/72-bliss-carman-drive-fredericton
Contact Us
Contact us for more information

The trademarks REALTOR®, REALTORS®, and the REALTOR® logo are controlled by The Canadian Real Estate Association (CREA) and identify real estate professionals who are members of CREA. The trademarks MLS®, Multiple Listing Service® and the associated logos are owned by The Canadian Real Estate Association (CREA) and identify the quality of services provided by real estate professionals who are members of CREA. The trademark DDF® is owned by The Canadian Real Estate Association (CREA) and identifies CREA's Data Distribution Facility (DDF®)
May 26 2026 03:30:42
New Brunswick Real Estate Board
Pg Direct Realty Ltd.