

669 Eagle Rock Road Welsford, New Brunswick E5K 3X8

$229,900
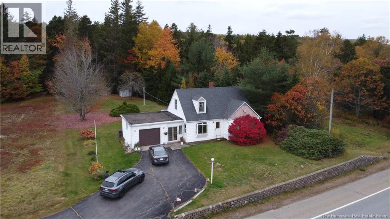
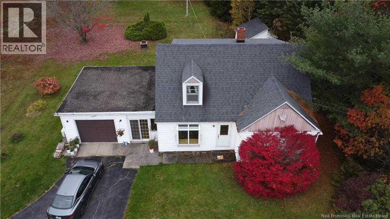
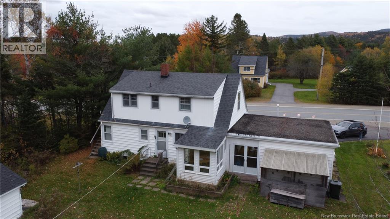
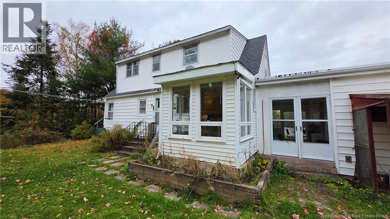
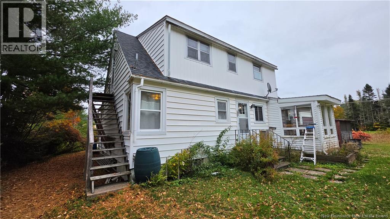
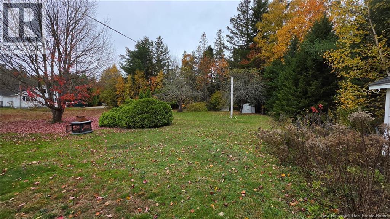
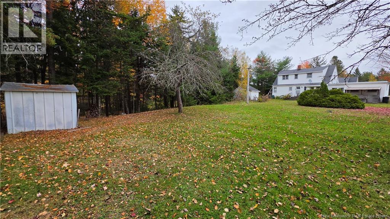
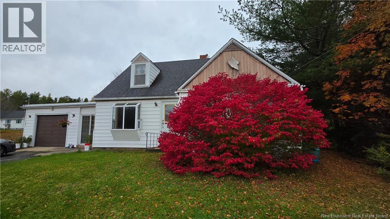
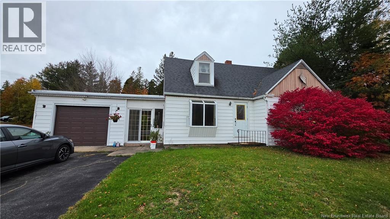
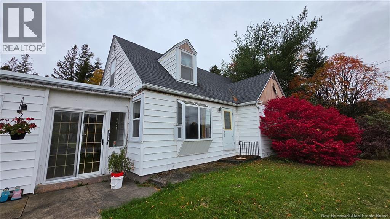
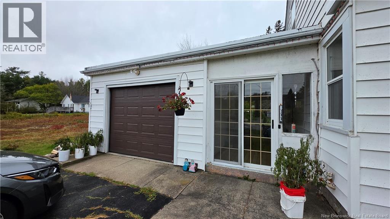
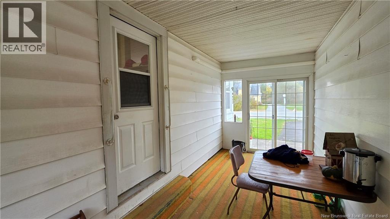
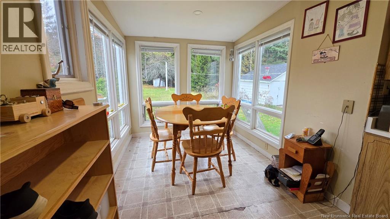
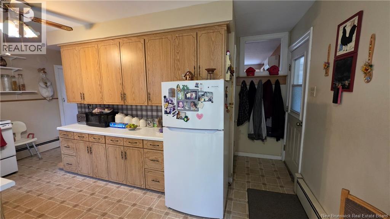
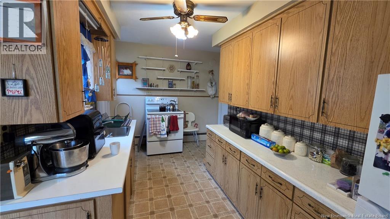
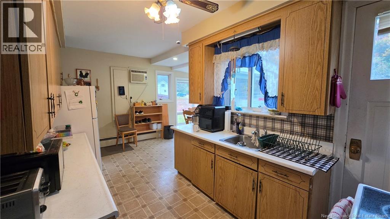
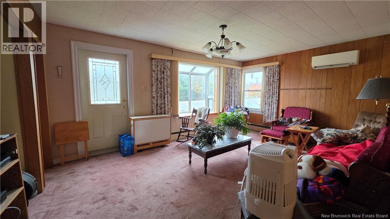
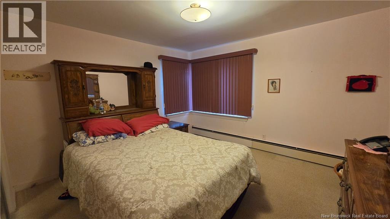
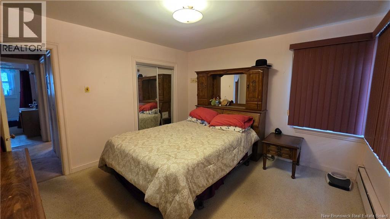
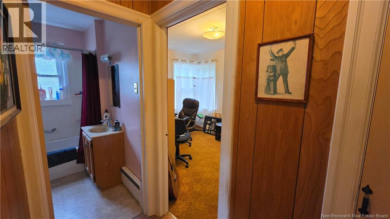
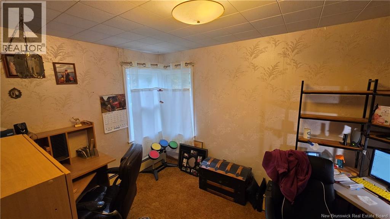
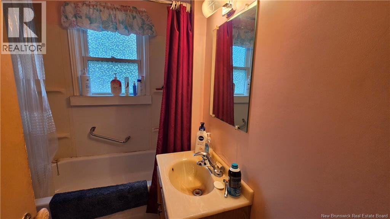
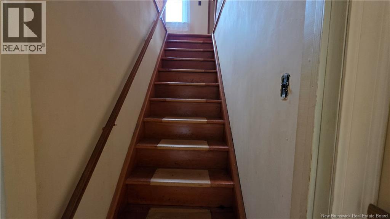
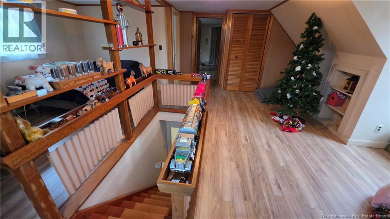
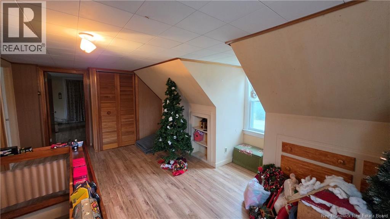
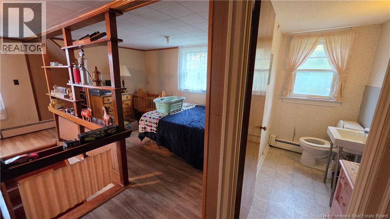
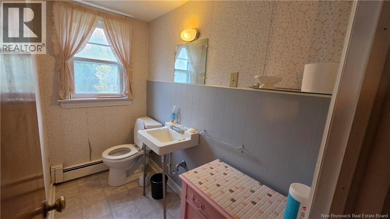
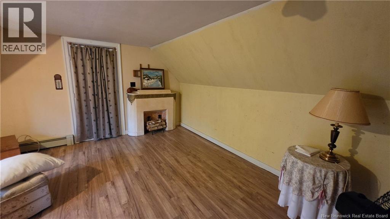
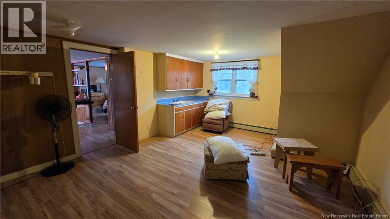
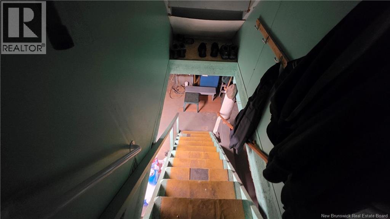
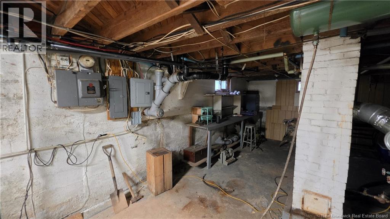
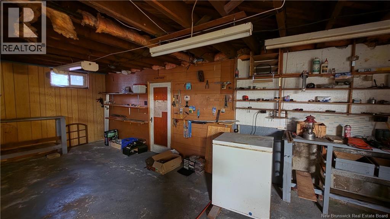
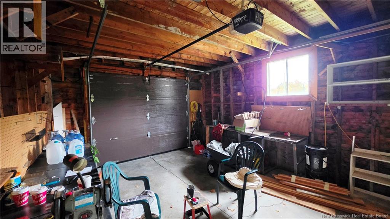
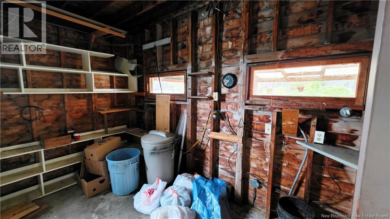
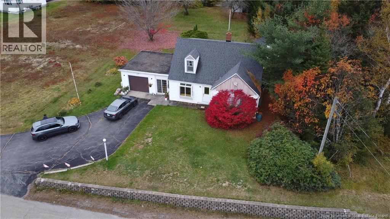
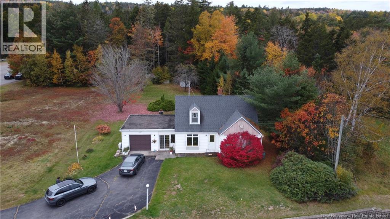
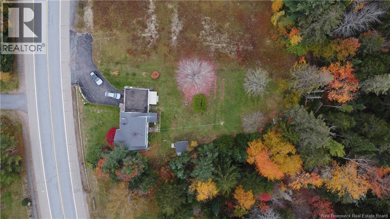
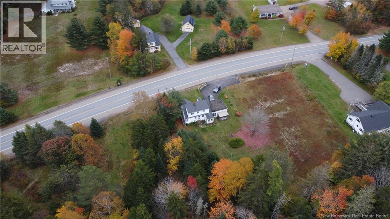
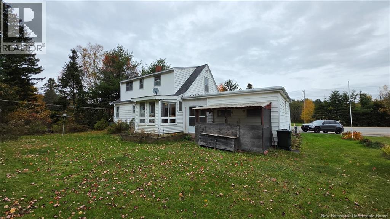
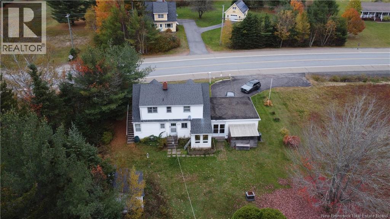
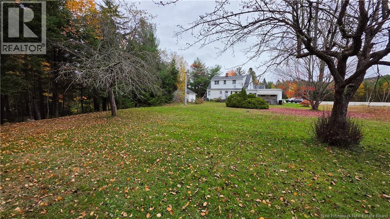
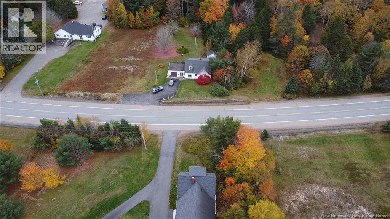
Located in Wellsford, this 2+2 bedroom, 1.5 bath home offers flexible living space and exciting possibilities for a variety of buyers. The main level is accessed through a breezeway connecting the house and attached single garage, providing an ideal mudroom area. The kitchen offers plenty of cupboard space and a bright dining area surrounded by windows on three sides, creating a sun filled space to enjoy your meals. A large living room with heat pump, spacious primary bedroom, additional bedroom and full bathroom complete the main level. Upstairs, a separate entrance, kitchenette, living room, bedroom and half bath offer excellent potential for an in-law suite, independent space for a teenager or extended family, or a possible rental unit with modifications and upgrades. The unfinished lower level provides plenty of storage space, while the attached garage features an electric door opener. Situated on approximately three quarters of an acre with parking for multiple vehicles, this property offers space, versatility and an opportunity to make it your own. (id:27750)
Property Details
| MLS® Number | NB149635 |
| Property Type | Single Family |
| Equipment Type | Rental Water Softener |
| Rental Equipment Type | Rental Water Softener |
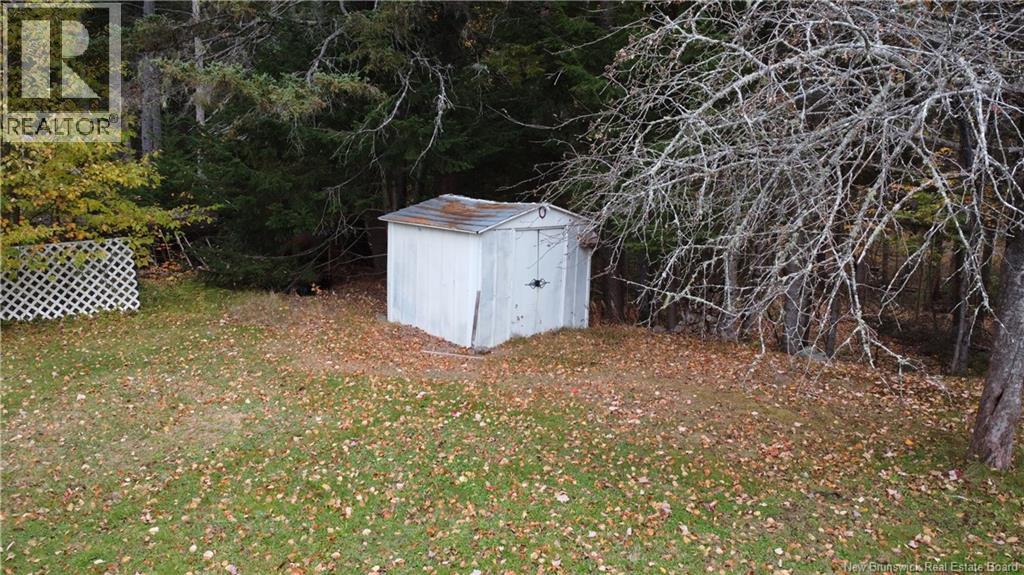
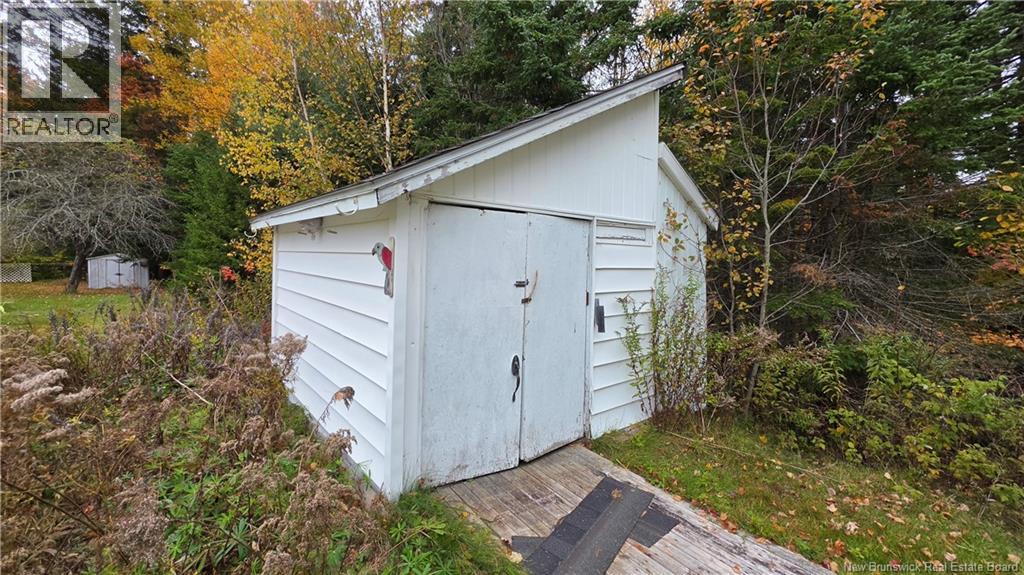
| Structure | Shed |
Building
| Bathroom Total | 2 |
| Bedrooms Above Ground | 4 |
| Bedrooms Total | 4 |
| Basement Development | Unfinished |
| Basement Type | Full (unfinished) |
| Constructed Date | 1950 |
| Construction Style Attachment | Detached |
| Exterior Finish | Vinyl |
| Flooring Type | Carpeted, Laminate, Linoleum |
| Foundation Type | Concrete |
| Half Bath Total | 1 |
| Heating Fuel | Oil |
| Heating Type | Hot Water |
| Stories Total | 2 |
| Size Interior | 1,838 Ft2 |
| Total Finished Area | 1838 Sqft |
| Type | House |
| Utility Water | Well |
Parking
| Attached Garage | |
| Garage |
Land
| Access Type | Year-round Access, Public Road |
| Acreage | No |
| Size Irregular | 35337 |
| Size Total | 35337 Sqft |
| Size Total Text | 35337 Sqft |
Rooms
| Level | Type | Length | Width | Dimensions |
|---|---|---|---|---|
| Second Level | Bath (# Pieces 1-6) | 7'4'' x 3'10'' | ||
| Second Level | Bedroom | 18'7'' x 18'1'' | ||
| Second Level | Kitchen | 13'5'' x 18'1'' | ||
| Main Level | Dining Room | 7'3'' x 7'3'' | ||
| Main Level | Bath (# Pieces 1-6) | 7'3'' x 5'4'' | ||
| Main Level | Bedroom | 9'1'' x 10'9'' | ||
| Main Level | Bedroom | 11'11'' x 12'7'' | ||
| Main Level | Living Room | 12'1'' x 17'1'' | ||
| Main Level | Kitchen | 17'0'' x 7'9'' |
https://www.realtor.ca/real-estate/30398800/669-eagle-rock-road-welsford
Contact Us
Contact us for more information

The trademarks REALTOR®, REALTORS®, and the REALTOR® logo are controlled by The Canadian Real Estate Association (CREA) and identify real estate professionals who are members of CREA. The trademarks MLS®, Multiple Listing Service® and the associated logos are owned by The Canadian Real Estate Association (CREA) and identify the quality of services provided by real estate professionals who are members of CREA. The trademark DDF® is owned by The Canadian Real Estate Association (CREA) and identifies CREA's Data Distribution Facility (DDF®)
October 14 2026 01:31:32
New Brunswick Real Estate Board
RE/MAX Professionals