

64 Legresley Neguac, New Brunswick E9G 1J9

$400,000
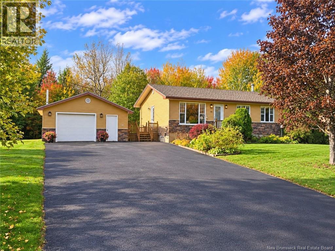
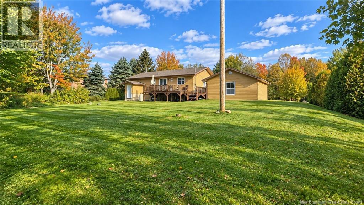
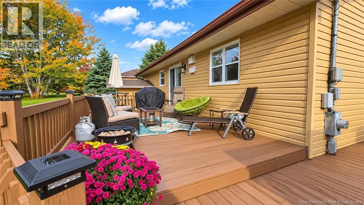
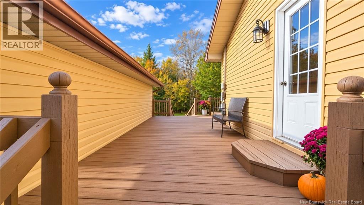
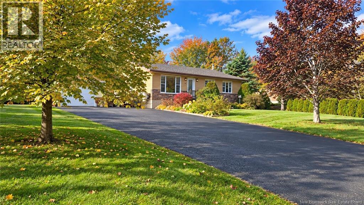
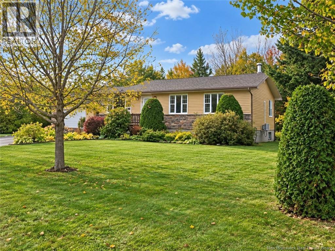
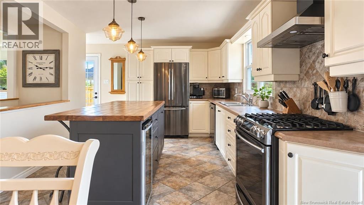
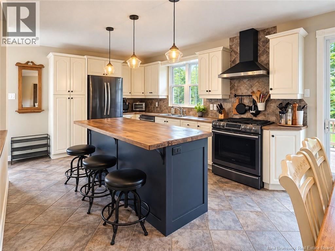
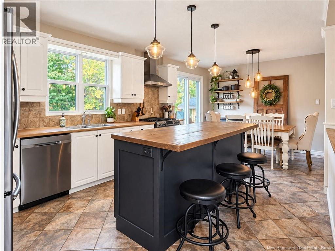
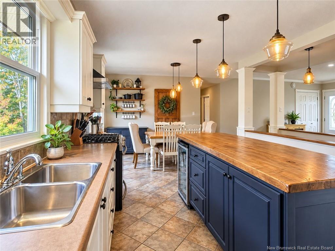
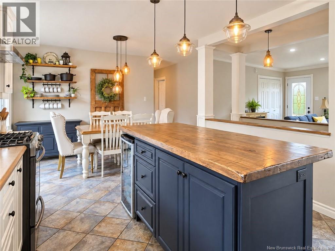
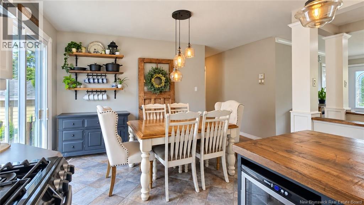
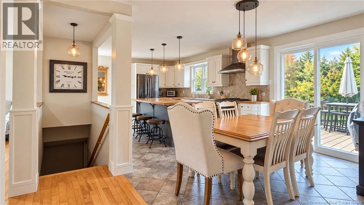
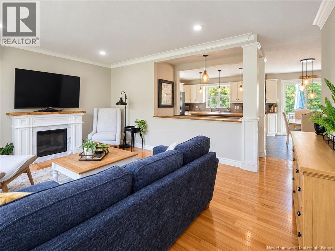
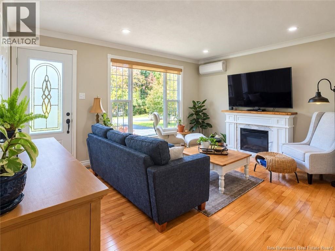
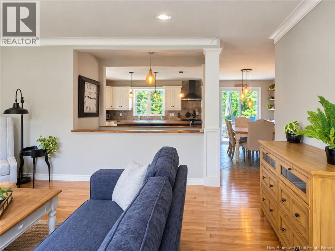
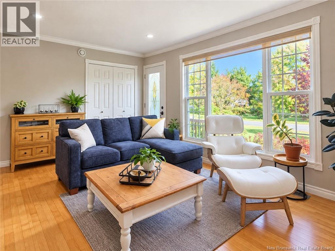
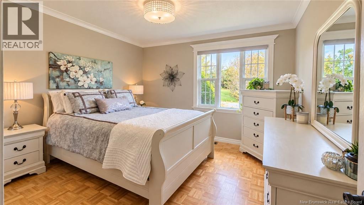
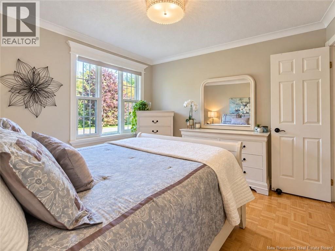
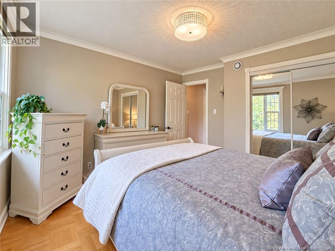
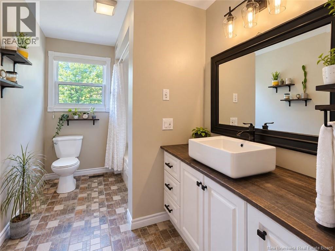
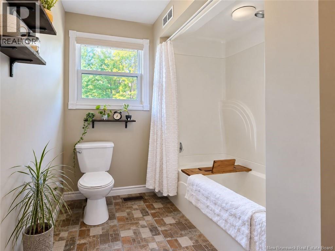
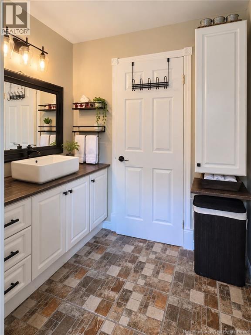
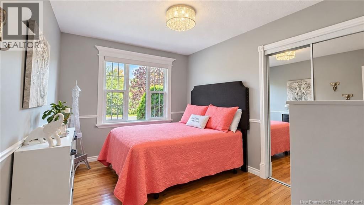
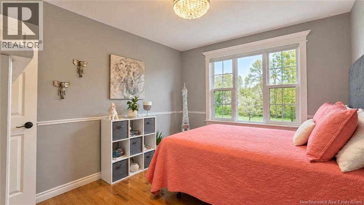
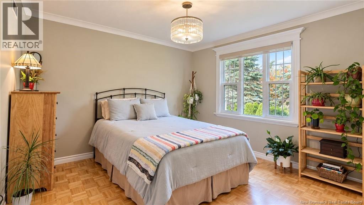
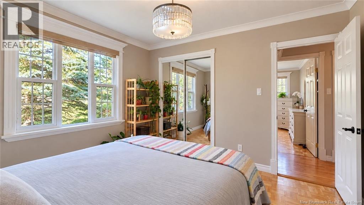
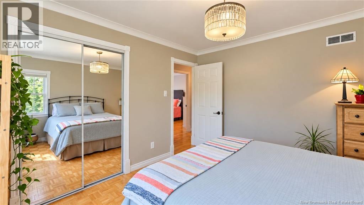
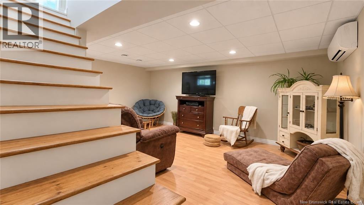
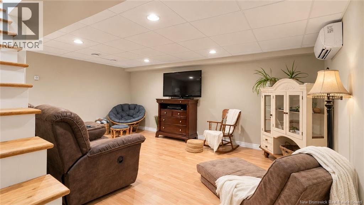
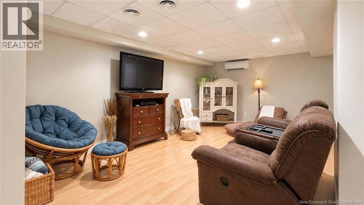
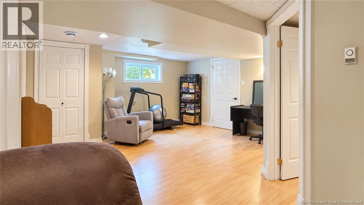
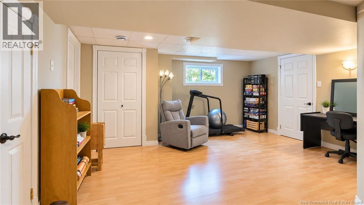
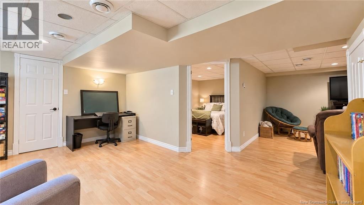
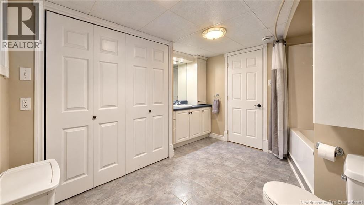
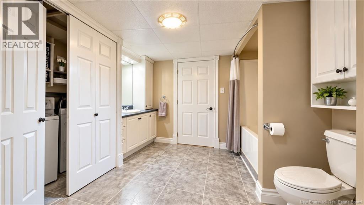
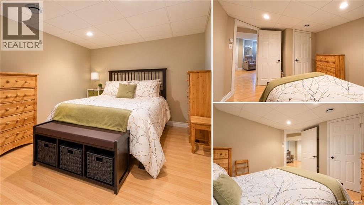
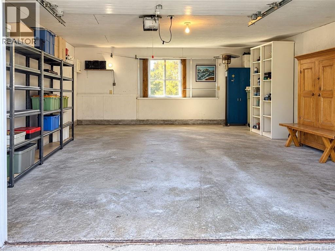
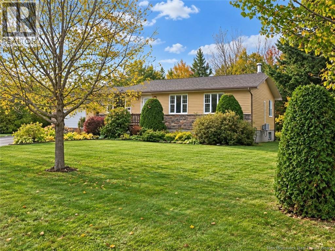
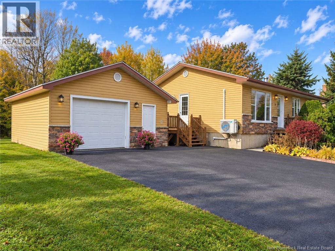
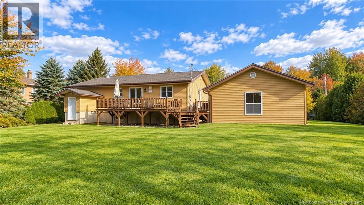
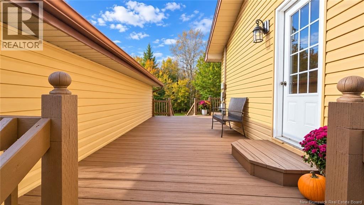
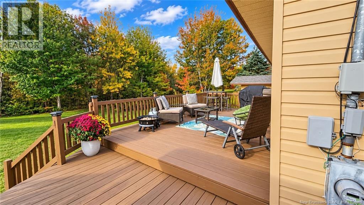
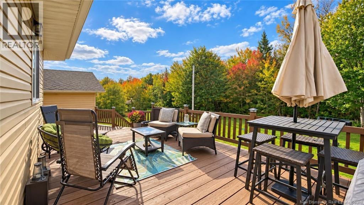
IMPECCABLE, WARM AND BEAUTIFULLY MAINTAINED! This 3-bedroom, 2-bathroom home offers a bright main floor where every space has been thoughtfully designed. The spacious open-concept layout brings together the living room, dining area and welcoming kitchen, featuring a central island and a custom countertop crafted by Artisan Christophe. The bedrooms are generously sized, and the home provides plenty of storage. The centrally located staircase also stands out with custom railing tops crafted by Artisan Christophe. The main bathroom is equally well appointed, with custom shelving and vanity countertop. Downstairs, a large finished open area offers two distinct zones: a family room and a versatile space ideal for a playroom, gym, crafts or hobbies. You will also find a separate office, second full bathroom, concealed laundry area and a large storage room with direct outdoor access. Located on a quiet street in Néguac, close to schools, shops, restaurants and local activities. The private landscaped backyard offers a patio for relaxing, BBQs and time with family and friends. A detached garage, paved driveway and asphalt-shingle roof redone in 2025 complete the package. Approximately 20 minutes from Miramichi and 30 minutes from Tracadie, this property combines peaceful living with convenient access to services. Mature landscaping and a spacious yard create an inviting outdoor setting to enjoy throughout the seasons. Move-in ready, welcoming and designed for everyday living (id:27750)
Property Details
| MLS® Number | NB149169 |
| Property Type | Single Family |
| Amenities Near By | Recreation Nearby, Park, Shopping |
| Features | Level Lot, Golf Course/parkland |
| Structure | None |
Building
| Bathroom Total | 2 |
| Bedrooms Above Ground | 3 |
| Bedrooms Below Ground | 1 |
| Bedrooms Total | 4 |
| Amenities | Fireplace(s) |
| Architectural Style | Bungalow, 2 Level |
| Constructed Date | 1978 |
| Construction Style Attachment | Detached |
| Cooling Type | Central Air Conditioning, Heat Pump, Air Exchanger |
| Exterior Finish | Vinyl, Brick Veneer |
| Flooring Type | Ceramic, Laminate, Wood |
| Foundation Type | Concrete |
| Heating Fuel | Electric, Wood |
| Heating Type | Baseboard Heaters, Heat Pump, Stove |
| Stories Total | 1 |
| Size Interior | 2,040 Ft2 |
| Total Finished Area | 2040 Sqft |
| Type | House |
| Utility Water | Drilled Well, Well |
Parking
| Attached Garage |
Land
| Acreage | No |
| Land Amenities | Recreation Nearby, Park, Shopping |
| Landscape Features | Landscaped |
| Sewer | Septic System |
| Size Irregular | 0.3 |
| Size Total | 0.3 Ac |
| Size Total Text | 0.3 Ac |
Rooms
| Level | Type | Length | Width | Dimensions |
|---|---|---|---|---|
| Basement | Storage | 11'3'' x 26'0'' | ||
| Basement | Office | 8'6'' x 9'9'' | ||
| Basement | 4pc Bathroom | 12'0'' x 9'9'' | ||
| Basement | Games Room | 15'8'' x 12'7'' | ||
| Basement | Family Room | 12'0'' x 18'0'' | ||
| Main Level | Bedroom | 9'2'' x 12'0'' | ||
| Main Level | Bedroom | 11'0'' x 11'9'' | ||
| Main Level | 4pc Bathroom | 11'0'' x 6'3'' | ||
| Main Level | Primary Bedroom | 11'9'' x 11'0'' | ||
| Main Level | Foyer | 11'9'' x 3'5'' | ||
| Main Level | Living Room | 13'0'' x 11'9'' | ||
| Main Level | Dining Room | 7'9'' x 11'0'' | ||
| Main Level | Kitchen | 13'4'' x 6'9'' |
https://www.realtor.ca/real-estate/30370513/64-legresley-neguac
Contact Us
Contact us for more information

The trademarks REALTOR®, REALTORS®, and the REALTOR® logo are controlled by The Canadian Real Estate Association (CREA) and identify real estate professionals who are members of CREA. The trademarks MLS®, Multiple Listing Service® and the associated logos are owned by The Canadian Real Estate Association (CREA) and identify the quality of services provided by real estate professionals who are members of CREA. The trademark DDF® is owned by The Canadian Real Estate Association (CREA) and identifies CREA's Data Distribution Facility (DDF®)
October 07 2026 12:50:42
New Brunswick Real Estate Board
RE/MAX Professionals