

63 Melbourne Crescent Moncton, New Brunswick E1E 0K6

$609,900
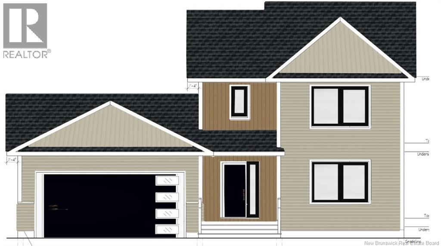
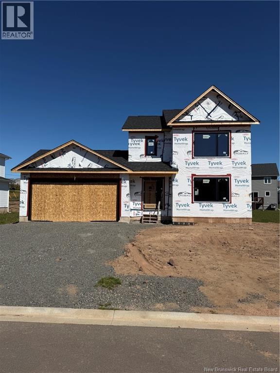
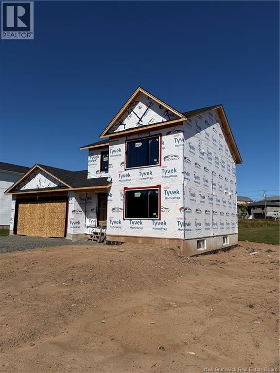
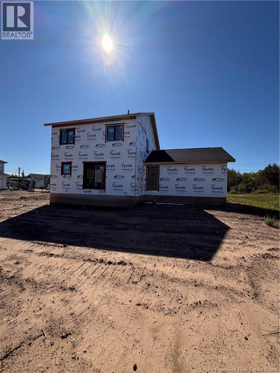
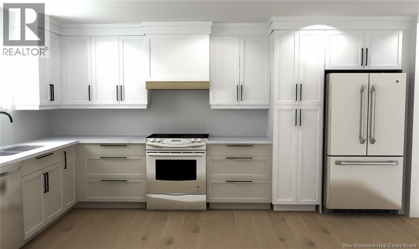
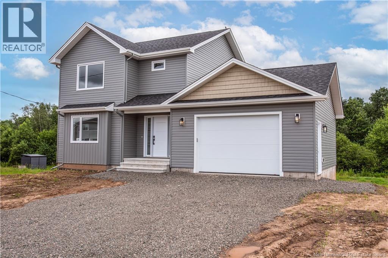
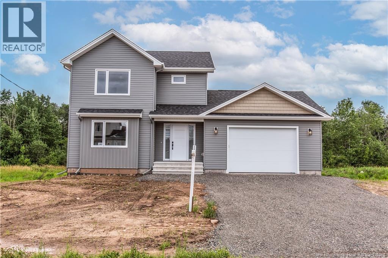
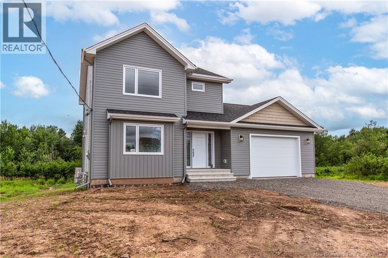
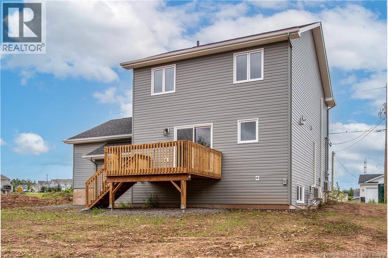
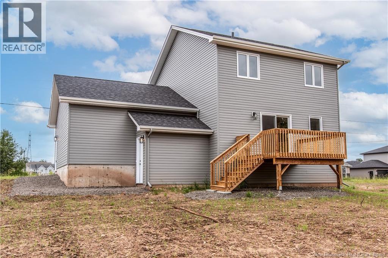
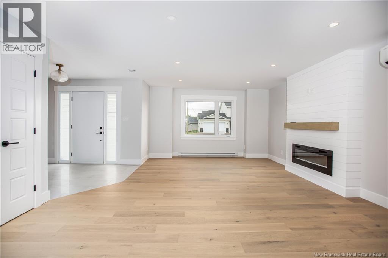
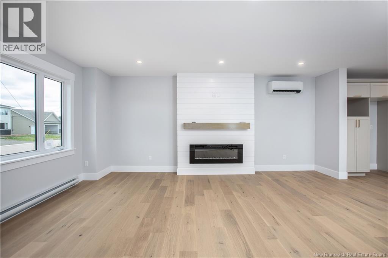
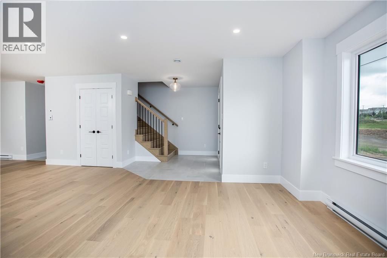
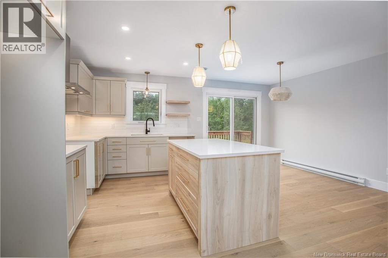
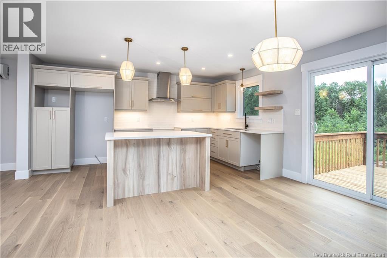
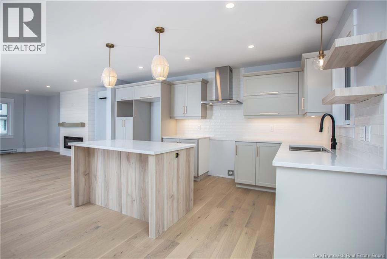
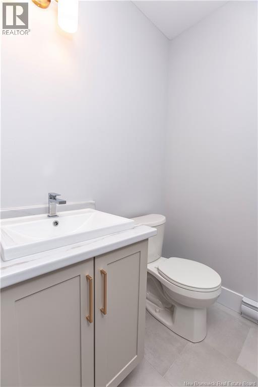
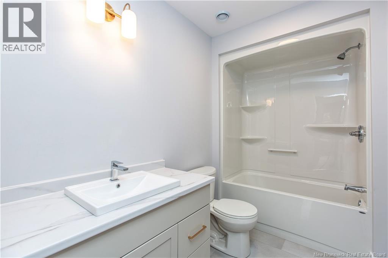
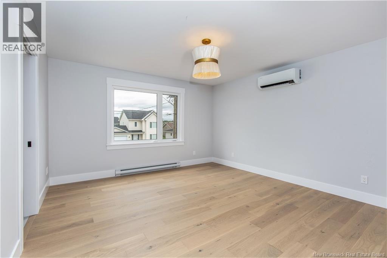
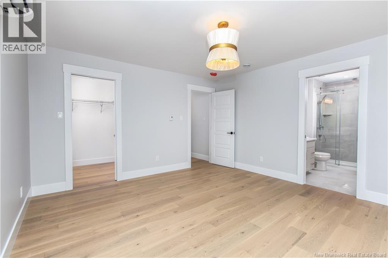
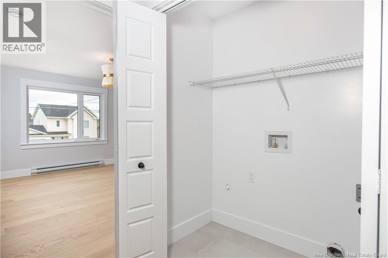
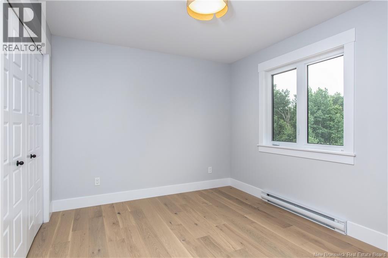
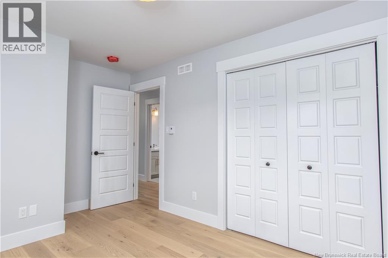
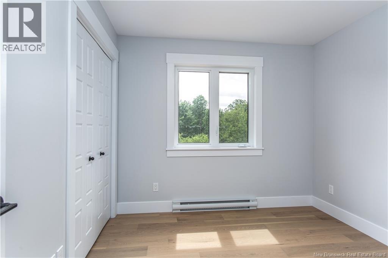
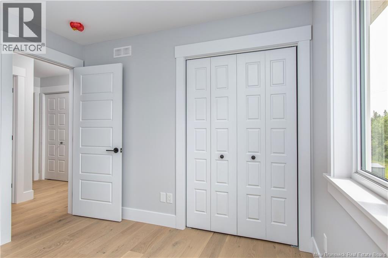
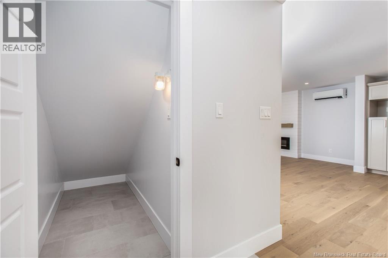
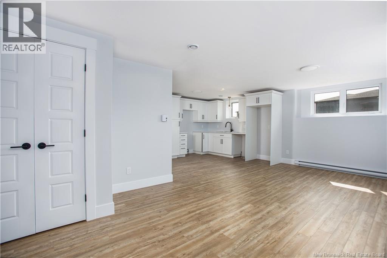
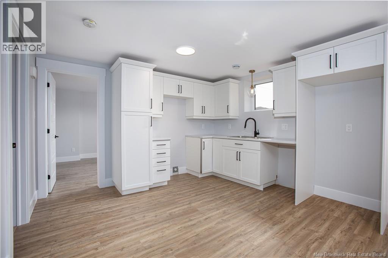
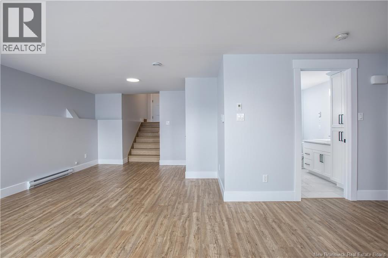
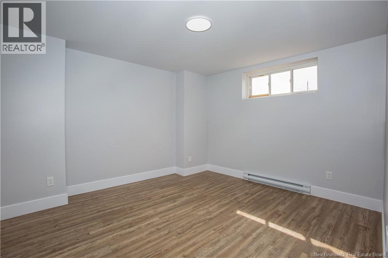
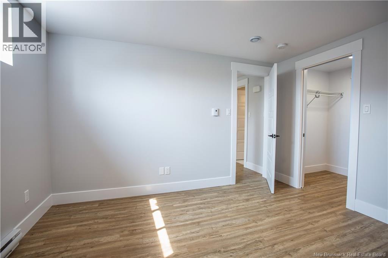
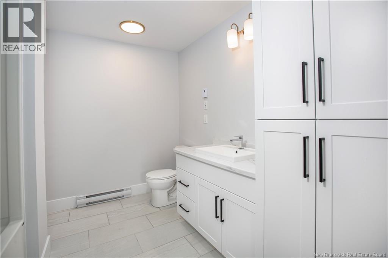
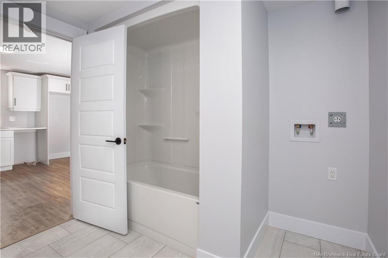
FIRST TIME HOME BUYER REBATE FOR NEW CONSTRUCTION!Step into this beautifully designed home showcasing upscale finishes and modern comforts throughout.From the moment you enter, youll appreciate the warm,open-concept living space featuring wide-plank hardwood flooring,stylish shiplap fireplace,and an abundance of natural light that fills the room.The heart of the home is the chef-inspired kitchen complete with sleek cabinetry,quartz countertops, designer backsplash, and a spacious island perfect for entertaining.This home also offers a beautifully appointed powder room with contemporary fixtures and tile flooring that continues the homes crisp, modern aesthetic.One of the standout features of this property is the separate in-law suite,offering ideal flexibility for multi-generational living, guests, or potential rental income.This home combines thoughtful design with premium finishes offering both beauty and functionality in one of the areas most desirable locations.Topsoil/seed landscaping and paved driveway done as favour only, hold no warranty and no holdbacks.10-year Atlantic Home Warranty to Buyer on closing, NB Power rebate to builder. TWO MINI SPLIT Heat Pumps included! Vendor is related to the Realtor(r) licensed in province of NB.Measurements for room sizes are to be verified by Buyers. Photos are sample from past build and interior finishes will vary.Dont miss your chance to own this home at 93 Melbourne Crescent. **Please note some photos are samples from another build and finishes may not be the same. (id:27750)
Property Details
| MLS® Number | NB148329 |
| Property Type | Single Family |
| Features | Balcony/deck/patio |
Building
| Bathroom Total | 4 |
| Bedrooms Above Ground | 3 |
| Bedrooms Below Ground | 1 |
| Bedrooms Total | 4 |
| Amenities | Fireplace(s) |
| Basement Development | Partially Finished |
| Basement Type | Full (partially Finished) |
| Constructed Date | 2026 |
| Construction Style Attachment | Detached |
| Cooling Type | Air Conditioned, Heat Pump |
| Exterior Finish | Vinyl |
| Flooring Type | Laminate, Porcelain Tile, Hardwood |
| Foundation Type | Concrete |
| Half Bath Total | 1 |
| Heating Fuel | Electric |
| Heating Type | Baseboard Heaters, Heat Pump |
| Stories Total | 2 |
| Size Interior | 2,439 Ft2 |
| Total Finished Area | 2439 Sqft |
| Type | House |
| Utility Water | Municipal Water |
Parking
| Attached Garage |
Land
| Access Type | Year-round Access, Public Road |
| Acreage | No |
| Landscape Features | Landscaped |
| Sewer | Municipal Sewage System |
| Size Irregular | 645 |
| Size Total | 645 M2 |
| Size Total Text | 645 M2 |
Rooms
| Level | Type | Length | Width | Dimensions |
|---|---|---|---|---|
| Second Level | 4pc Ensuite Bath | 5'3'' x 6'3'' | ||
| Second Level | 4pc Bathroom | 6'3'' x 5'4'' | ||
| Second Level | Bedroom | 9'10'' x 9'0'' | ||
| Second Level | Bedroom | 12'5'' x 9'11'' | ||
| Second Level | Primary Bedroom | 15' x 14'6'' | ||
| Basement | 4pc Bathroom | 6'3'' x 5'4'' | ||
| Basement | Family Room | 22'4'' x 14'8'' | ||
| Basement | Bedroom | 12'10'' x 10'4'' | ||
| Main Level | 2pc Bathroom | 7'4'' x 3'9'' | ||
| Main Level | Pantry | '' | ||
| Main Level | Living Room | 16'11'' x 14'6'' | ||
| Main Level | Kitchen/dining Room | 18'8'' x 15'8'' |
https://www.realtor.ca/real-estate/30351901/63-melbourne-crescent-moncton
Contact Us
Contact us for more information

The trademarks REALTOR®, REALTORS®, and the REALTOR® logo are controlled by The Canadian Real Estate Association (CREA) and identify real estate professionals who are members of CREA. The trademarks MLS®, Multiple Listing Service® and the associated logos are owned by The Canadian Real Estate Association (CREA) and identify the quality of services provided by real estate professionals who are members of CREA. The trademark DDF® is owned by The Canadian Real Estate Association (CREA) and identifies CREA's Data Distribution Facility (DDF®)
October 01 2026 07:12:23
New Brunswick Real Estate Board
RE/MAX Avante