

63 Ardoise Street Moncton, New Brunswick E1G 6K6

$349,900
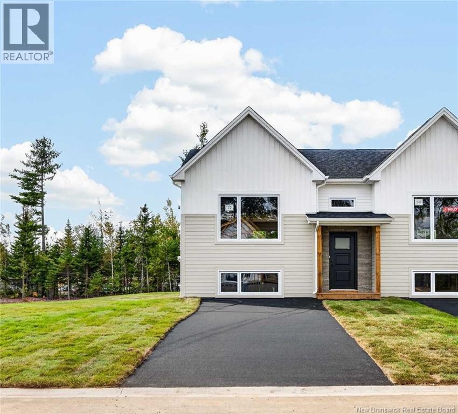
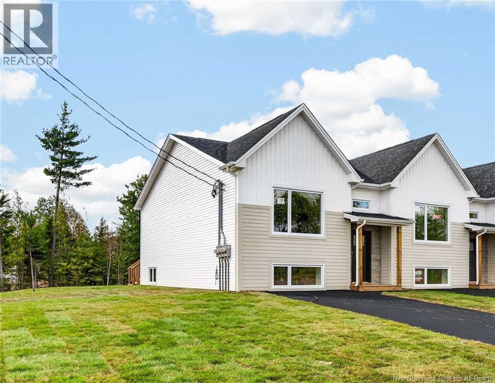
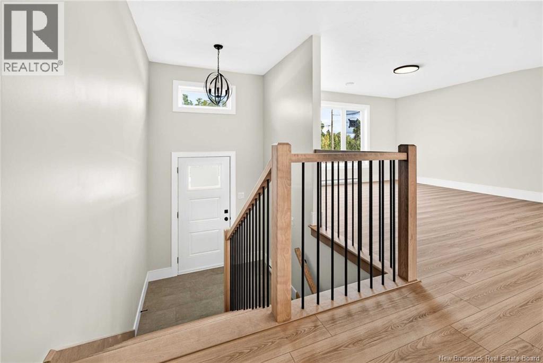
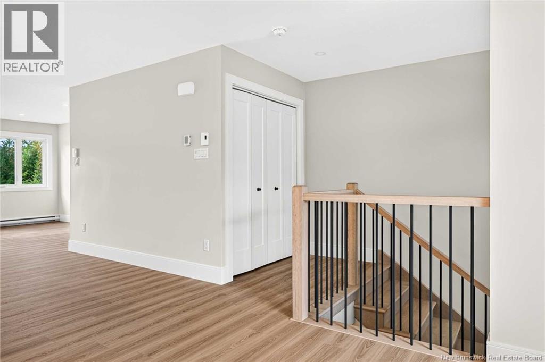
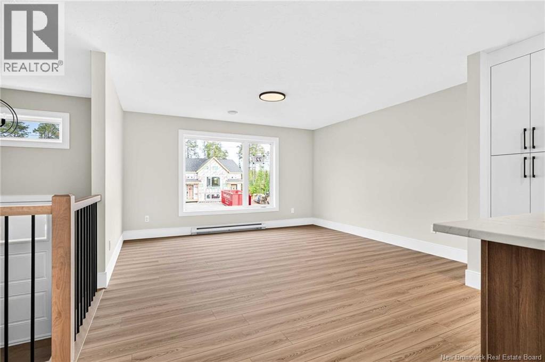
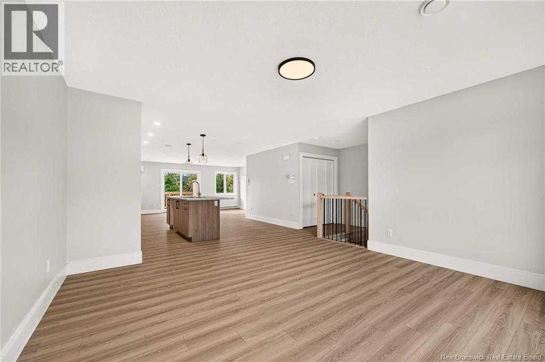
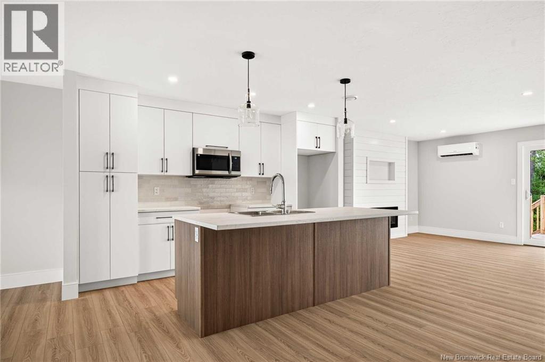
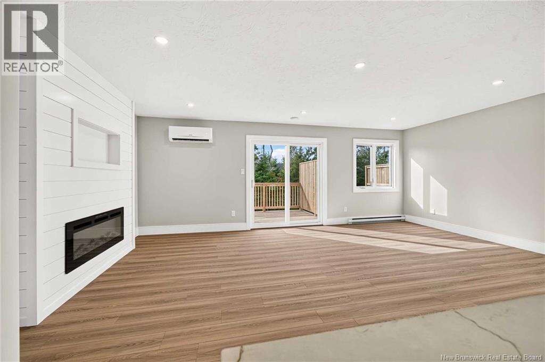
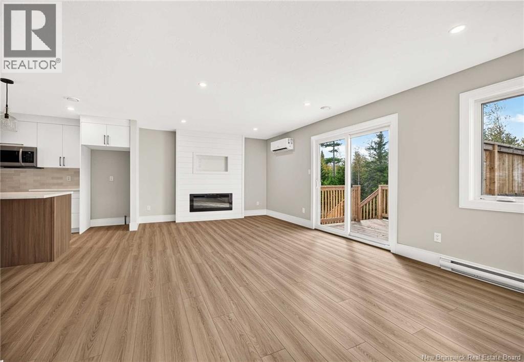
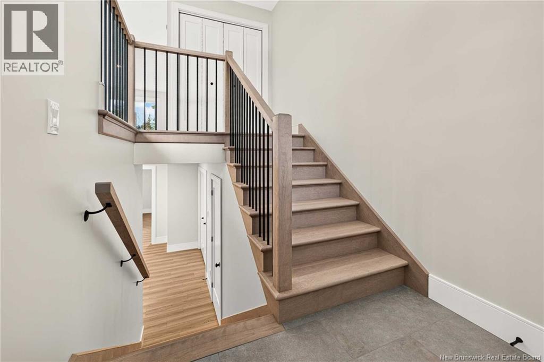
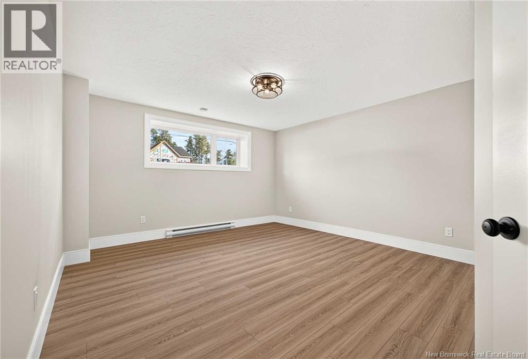
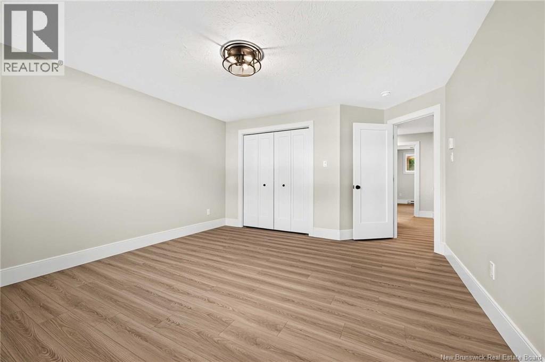
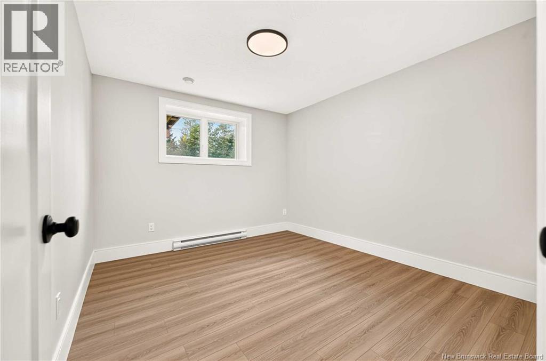
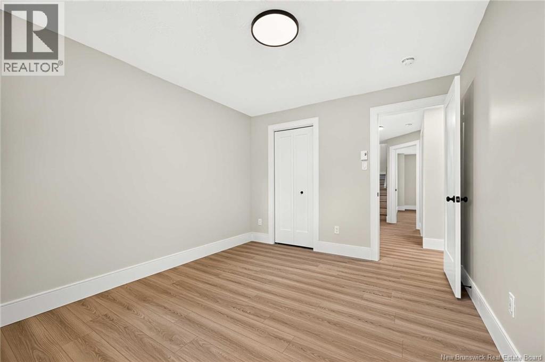
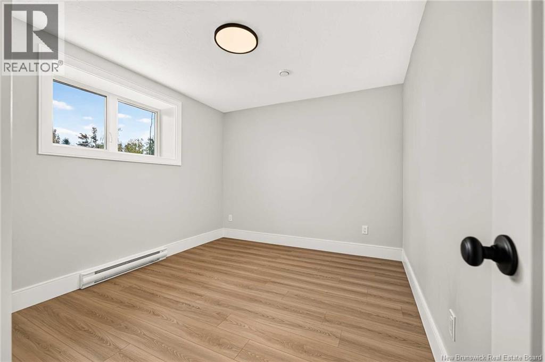
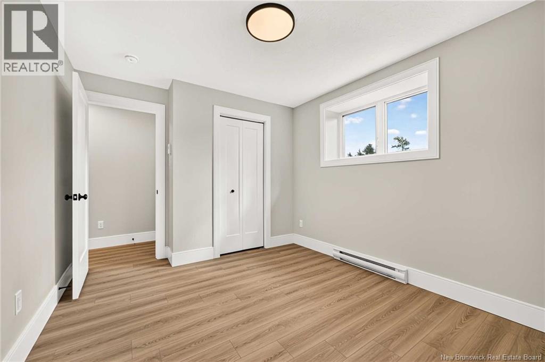
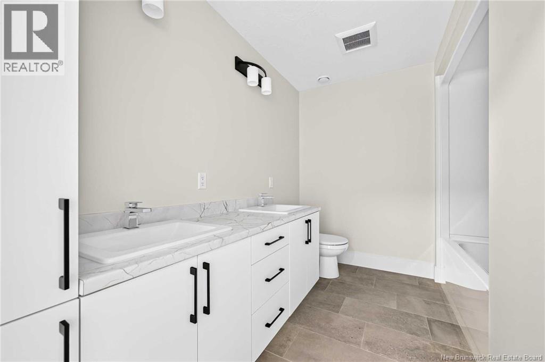
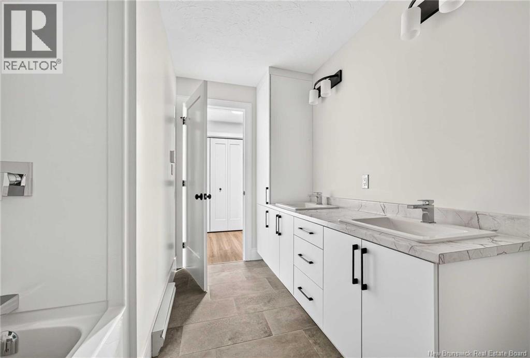
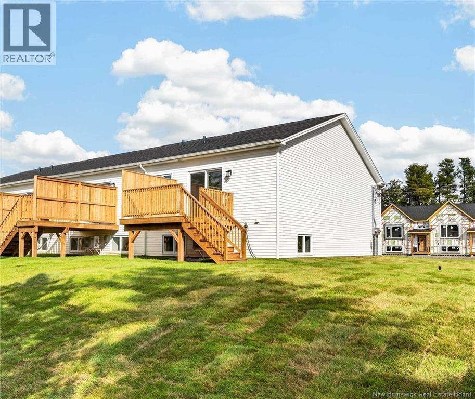
When Viewing This Property On Realtor.ca Please Click On The Multimedia or Virtual Tour Link For More Property Info. Welcome to 63 Ardoise Street, Moncton! This end-unit Split Entry townhouse, offers extra privacy, ample natural light, and a thoughtfully designed layout perfect for modern living. This beautifully crafted home features an open-concept main floor, where the kitchen, dining, and living room flow seamlessly togetherideal for both everyday living and entertaining. The kitchen is the heart of the home, complete with a large island and ample cabinetry, while oversized windows flood the space with natural light. Downstairs, youll find three spacious bedrooms, including a comfortable primary bedroom, along with a full bathroom and laundry closet with a convenient layout for families or professionals alike. Enjoy outdoor living with your private back deck, and benefit from the added yard space that comes with being an end unit. HST rebate assigned to vendor. Also included in this home: Mini Split Heat Pump, Paved Driveway, Landscaped yard; 8 Year Lux Home Warranty. (id:27750)
Property Details
| MLS® Number | NB149044 |
| Property Type | Single Family |
| Features | Balcony/deck/patio |
Building
| Bathroom Total | 2 |
| Bedrooms Below Ground | 3 |
| Bedrooms Total | 3 |
| Amenities | Fireplace(s) |
| Architectural Style | 2 Level |
| Constructed Date | 2026 |
| Construction Style Attachment | Attached |
| Cooling Type | Heat Pump |
| Exterior Finish | Stone, Vinyl, Wood Siding |
| Flooring Type | Ceramic, Vinyl |
| Foundation Type | Concrete |
| Half Bath Total | 1 |
| Heating Fuel | Electric |
| Heating Type | Baseboard Heaters, Heat Pump |
| Size Interior | 1,638 Ft2 |
| Total Finished Area | 1638 Sqft |
| Type | House |
| Utility Water | Municipal Water |
Land
| Access Type | Year-round Access, Public Road |
| Acreage | No |
| Sewer | Municipal Sewage System |
| Size Irregular | 548 |
| Size Total | 548 M2 |
| Size Total Text | 548 M2 |
Rooms
| Level | Type | Length | Width | Dimensions |
|---|---|---|---|---|
| Basement | 4pc Bathroom | 12'0'' x 6'0'' | ||
| Basement | Bedroom | 10'0'' x 11'0'' | ||
| Basement | Bedroom | 10'0'' x 12'0'' | ||
| Basement | Primary Bedroom | 14'0'' x 14'0'' | ||
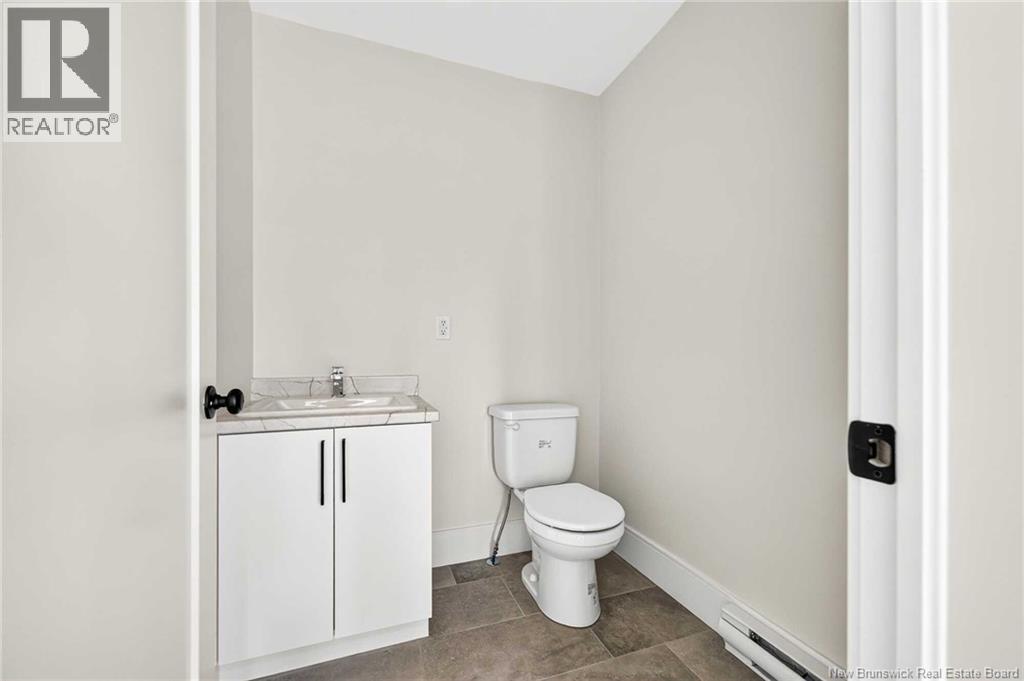
| Main Level | 2pc Bathroom | 6'0'' x 6'0'' | ||
| Main Level | Dining Room | 14'0'' x 13'0'' | ||
| Main Level | Kitchen | 10'0'' x 11'0'' | ||
| Main Level | Living Room | 21'0'' x 13'0'' |
https://www.realtor.ca/real-estate/30363231/63-ardoise-street-moncton
Contact Us
Contact us for more information

The trademarks REALTOR®, REALTORS®, and the REALTOR® logo are controlled by The Canadian Real Estate Association (CREA) and identify real estate professionals who are members of CREA. The trademarks MLS®, Multiple Listing Service® and the associated logos are owned by The Canadian Real Estate Association (CREA) and identify the quality of services provided by real estate professionals who are members of CREA. The trademark DDF® is owned by The Canadian Real Estate Association (CREA) and identifies CREA's Data Distribution Facility (DDF®)
October 09 2026 06:50:19
New Brunswick Real Estate Board
Pg Direct Realty Ltd.