

61 Bolton Street Moncton, New Brunswick E1E 2H5

$349,900
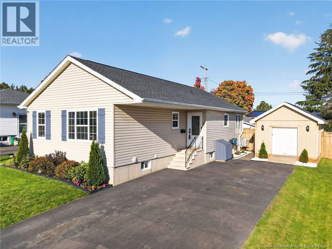
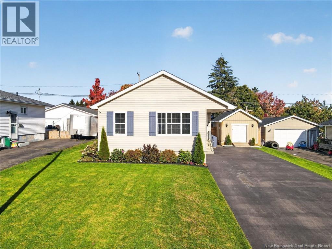
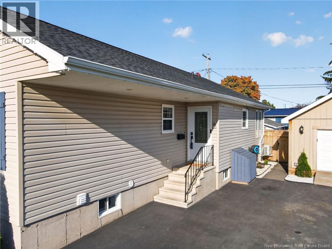
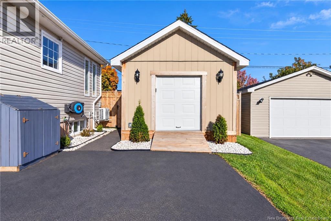
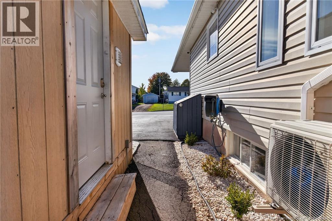
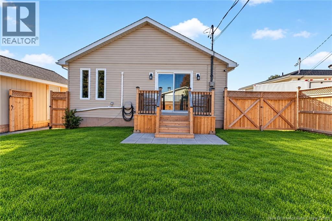
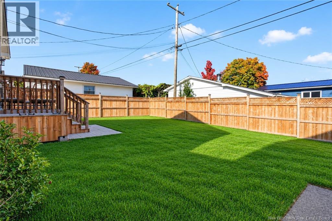
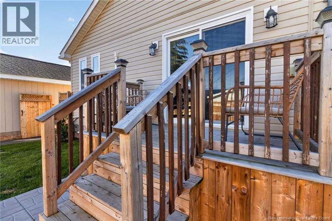
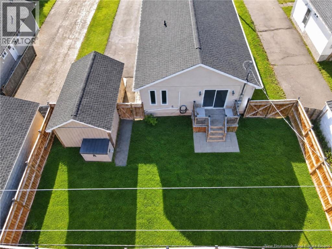
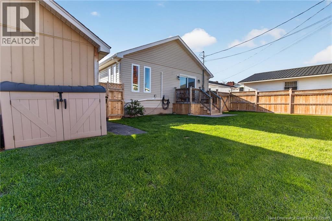
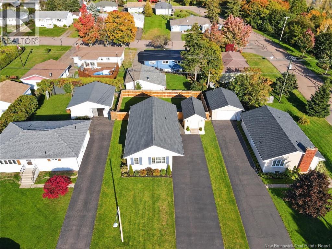
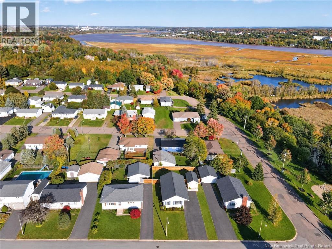
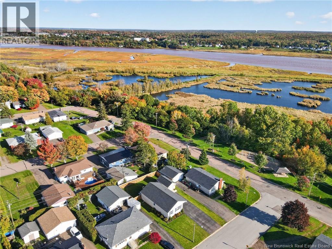
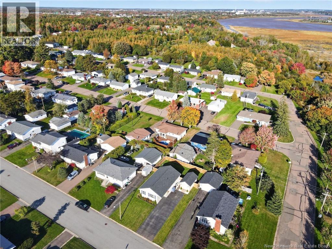
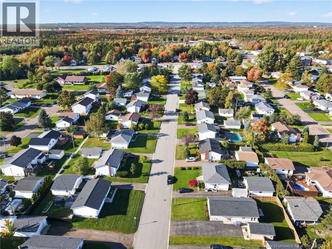
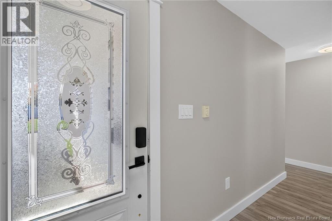
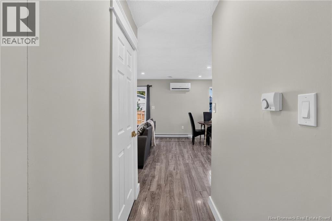
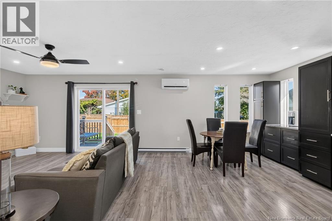
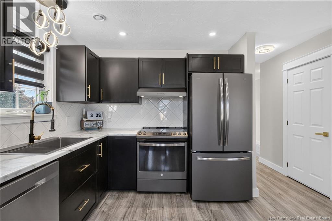
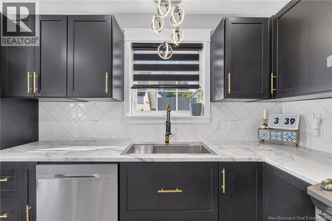
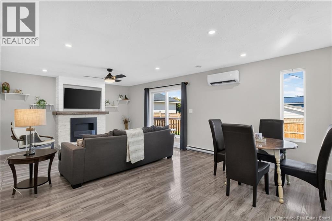
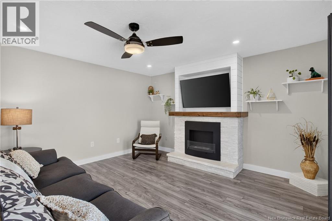
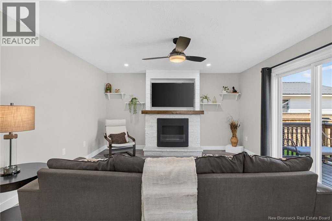
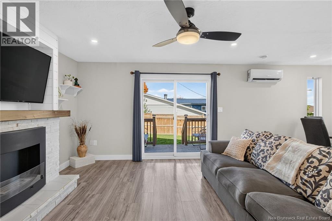
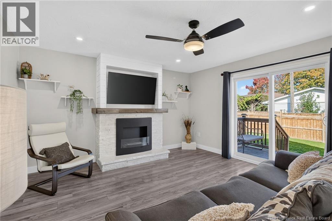
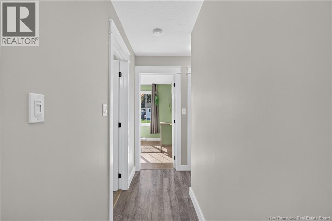
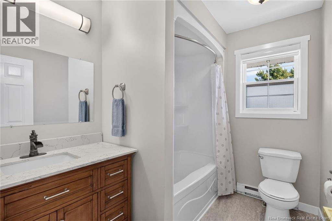
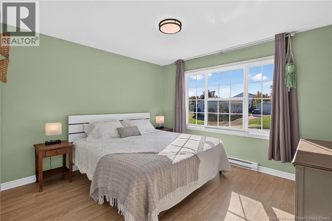
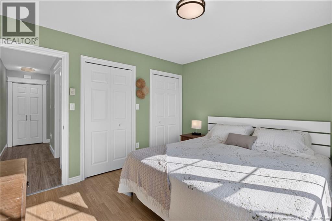
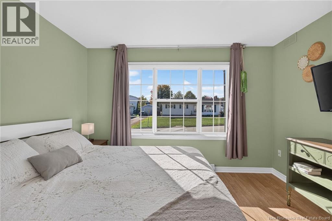
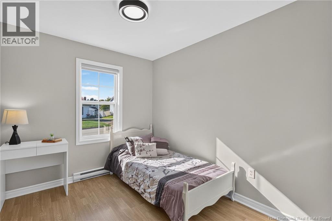
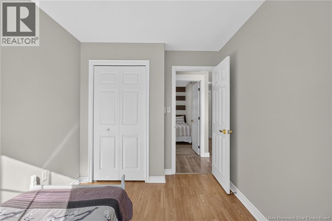
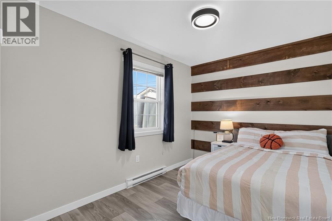
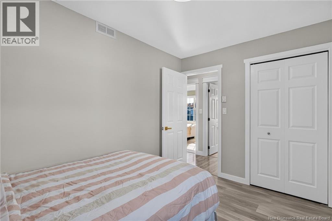
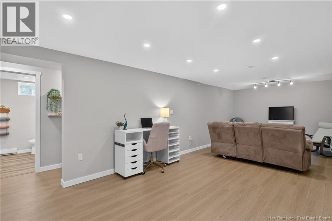
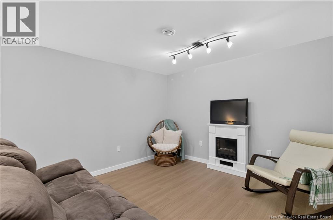
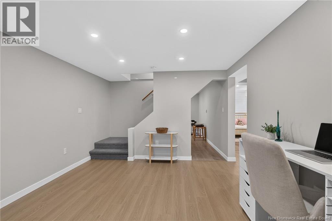
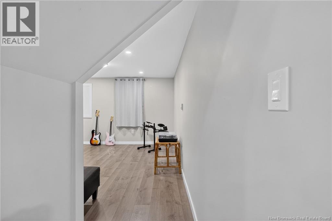
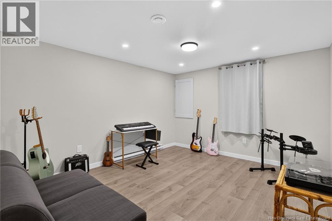
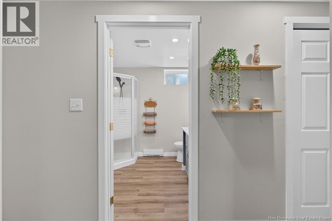
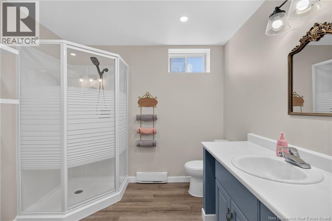
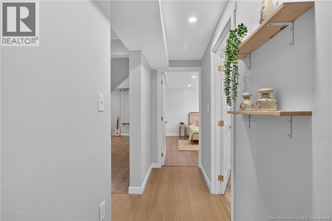
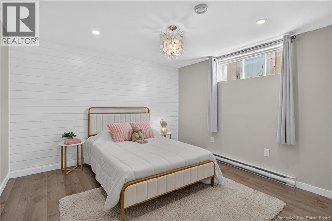
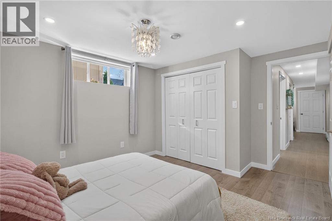
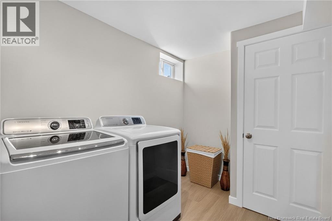
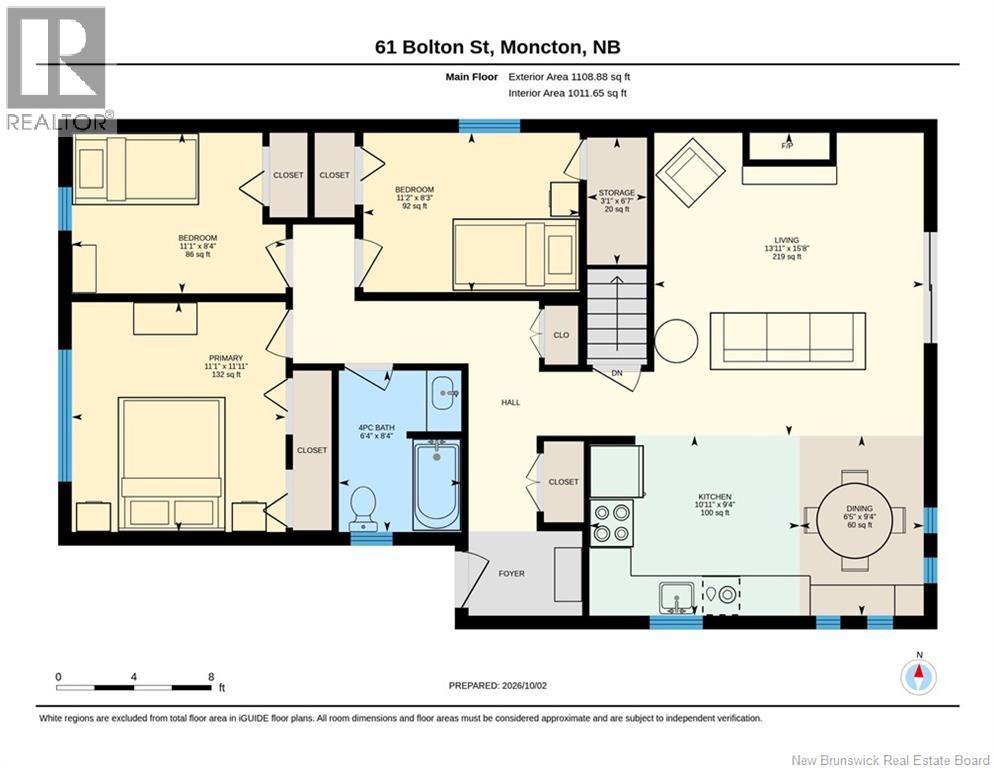
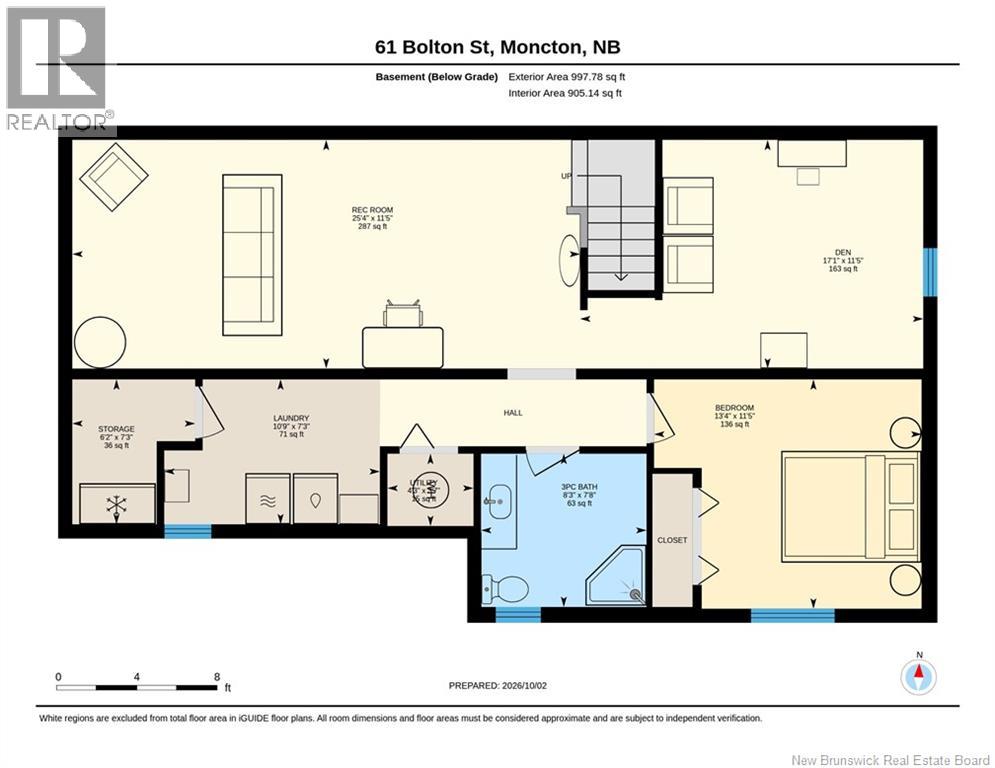
Welcome to 61 Bolton St, a beautifully updated, move-in-ready bungalow in Monctons highly desirable and quiet Bel-Air neighborhood. This charming home offers great curb appeal with a paved multi-car driveway, manicured landscaping, and a fully fenced backyard featuring a private rear deck and oversized detached shed. Inside, the main level features a sleek designer kitchen with dark cabinetry and stainless steel appliances, along with a bright living room highlighted by a modern shiplap fireplace accent wall. Three comfortable bedrooms and a full four-piece bathroom complete the main level, with sliding glass doors providing easy access to the backyard and deck. The fully finished lower level adds plenty of versatile living space, including a large recreation room ideal for movie nights, entertaining, or relaxing. Youll also find a spacious fourth bedroom, a second full three-piece bathroom with corner shower, a dedicated laundry area, and a large separate den currently used as a music room. The den could easily work as a home office, hobby room, playroom, or additional living space. Recent updates include a new roof (2021), mini-split heat pump (2021), widened and re-paved driveway (2022), generator hookup (2023), a 12' × 20' insulated and heated shed with a 40-amp sub-panel (2023), and a new wooden fence with professionally re-sloped yard for improved drainage (2025). Conveniently located in the heart of Bel-Air, youre just minutes from local schools, parks, shopping, and dining. With thoughtful updates, flexible living space, and a great backyard, 61 Bolton St is a home thats ready to enjoy from day one. Call your favorite REALTOR® to schedule your private viewing today. (id:27750)
Property Details
| MLS® Number | NB149034 |
| Property Type | Single Family |
Building
| Bathroom Total | 2 |
| Bedrooms Above Ground | 3 |
| Bedrooms Below Ground | 1 |
| Bedrooms Total | 4 |
| Architectural Style | Bungalow |
| Constructed Date | 2006 |
| Construction Style Attachment | Detached |
| Cooling Type | Heat Pump |
| Exterior Finish | Vinyl |
| Fireplace Fuel | Gas |
| Fireplace Present | Yes |
| Fireplace Type | Conventional |
| Flooring Type | Laminate |
| Foundation Type | Concrete |
| Heating Fuel | Electric |
| Heating Type | Baseboard Heaters, Heat Pump |
| Stories Total | 1 |
| Size Interior | 1,916 Ft2 |
| Total Finished Area | 1916 Sqft |
| Type | House |
| Utility Water | Municipal Water |
Land
| Acreage | No |
| Sewer | Municipal Sewage System |
| Size Irregular | 569 |
| Size Total | 569 M2 |
| Size Total Text | 569 M2 |
Rooms
| Level | Type | Length | Width | Dimensions |
|---|---|---|---|---|
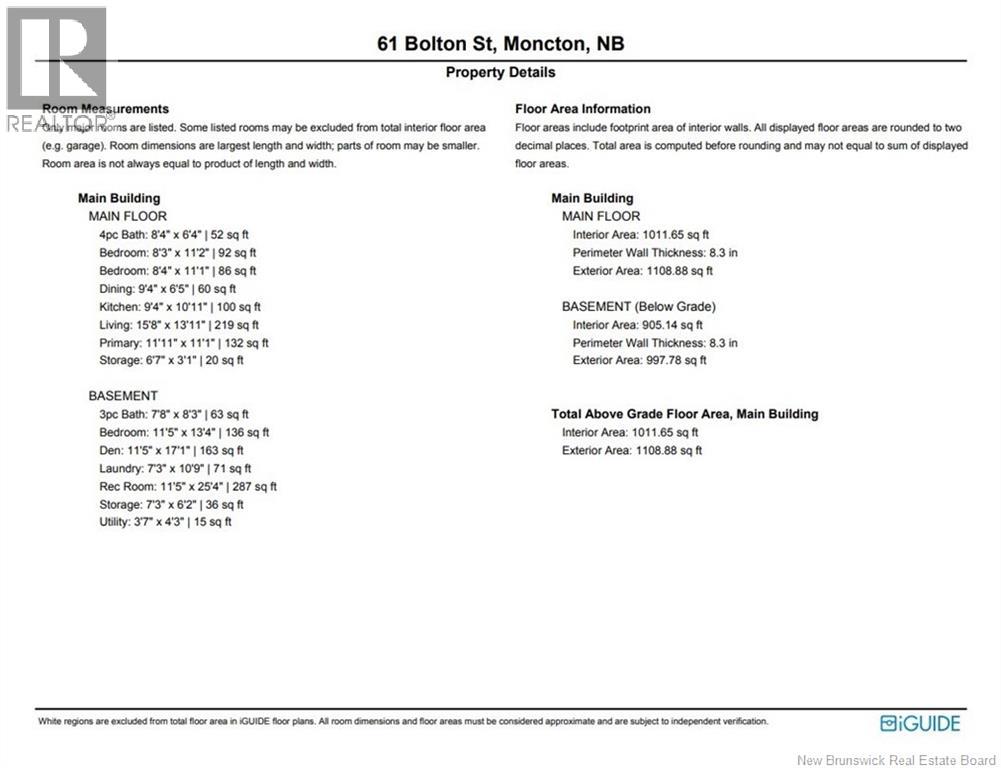
| Basement | Utility Room | 3'7'' x 4'3'' | ||
| Basement | Storage | 7'3'' x 6'2'' | ||
| Basement | Recreation Room | 11'5'' x 25'4'' | ||
| Basement | Laundry Room | 7'3'' x 10'9'' | ||
| Basement | Office | 11'5'' x 17'1'' | ||
| Basement | Bedroom | 11'5'' x 13'4'' | ||
| Basement | 3pc Bathroom | 7'8'' x 8'3'' | ||
| Main Level | Storage | 6'7'' x 3'1'' | ||
| Main Level | Primary Bedroom | 11'11'' x 11'1'' | ||
| Main Level | Living Room | 15'8'' x 13'11'' | ||
| Main Level | Kitchen | 9'4'' x 10'11'' | ||
| Main Level | Dining Room | 9'4'' x 6'5'' | ||
| Main Level | Bedroom | 8'4'' x 11'11'' | ||
| Main Level | Bedroom | 8'3'' x 11'2'' | ||
| Main Level | 4pc Bathroom | 8'4'' x 6'4'' |
https://www.realtor.ca/real-estate/30363274/61-bolton-street-moncton
Contact Us
Contact us for more information

The trademarks REALTOR®, REALTORS®, and the REALTOR® logo are controlled by The Canadian Real Estate Association (CREA) and identify real estate professionals who are members of CREA. The trademarks MLS®, Multiple Listing Service® and the associated logos are owned by The Canadian Real Estate Association (CREA) and identify the quality of services provided by real estate professionals who are members of CREA. The trademark DDF® is owned by The Canadian Real Estate Association (CREA) and identifies CREA's Data Distribution Facility (DDF®)
October 11 2026 07:11:24
New Brunswick Real Estate Board
Real Broker