

61-63 Burlington Avenue Moncton, New Brunswick E1E 1Z2

$374,900
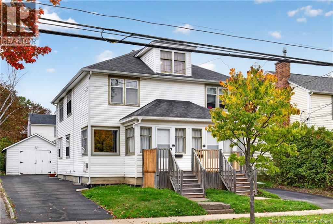
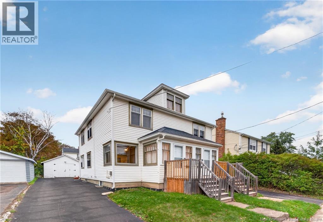
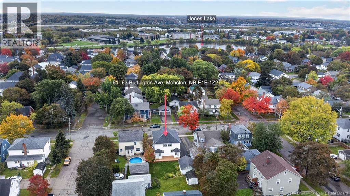
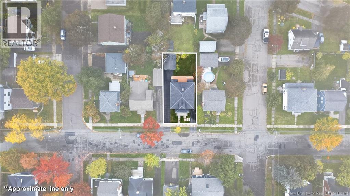
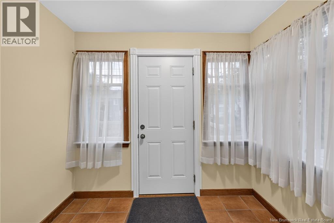
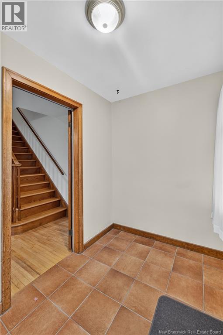
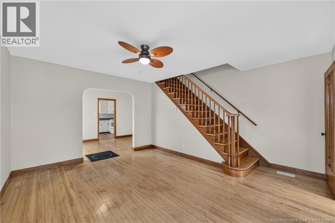
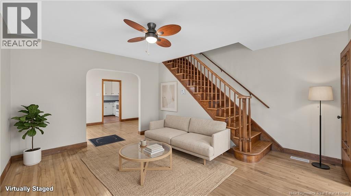
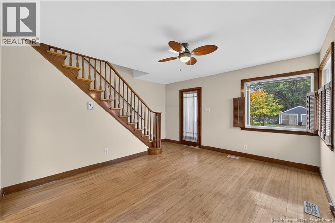
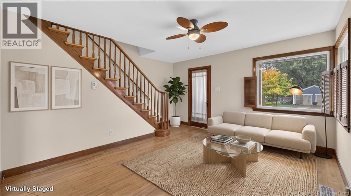
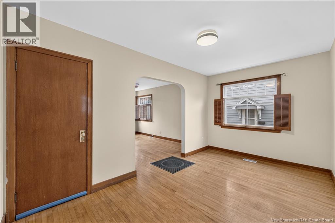
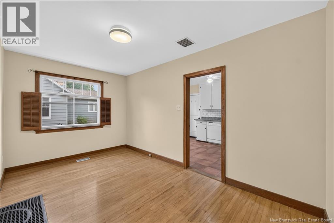
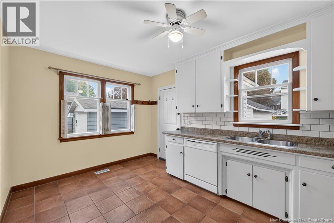
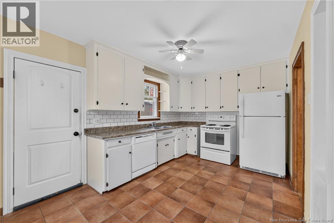
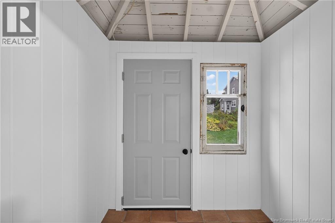
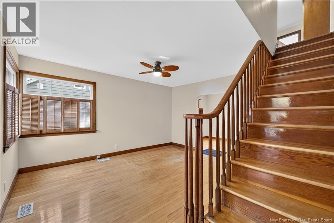
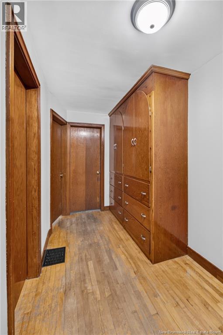
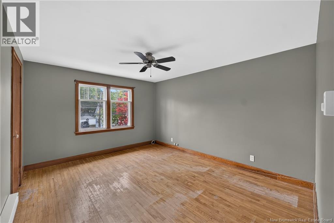
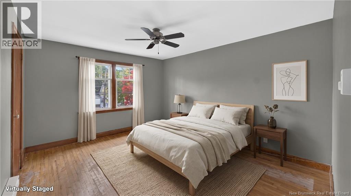
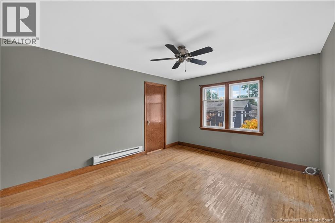
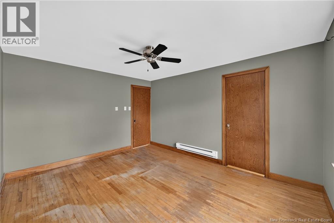
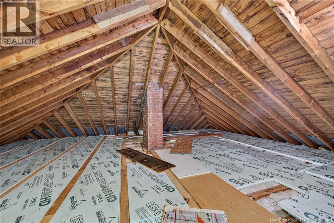
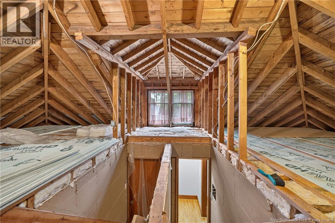
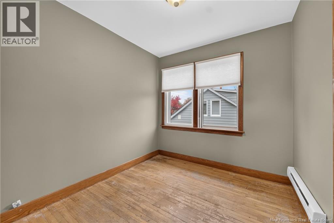
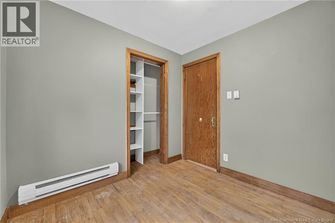
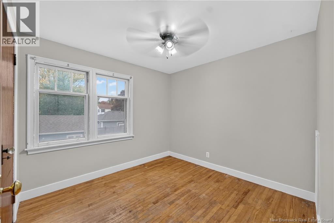
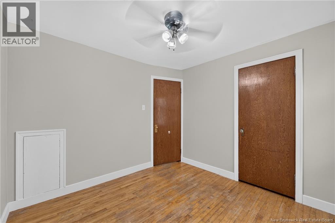
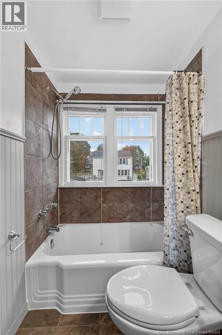
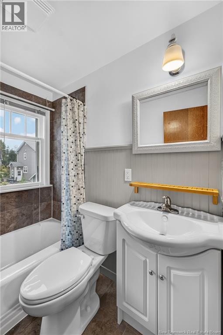
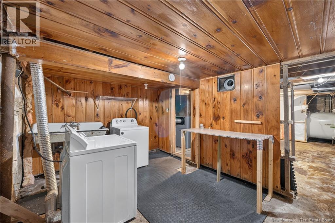
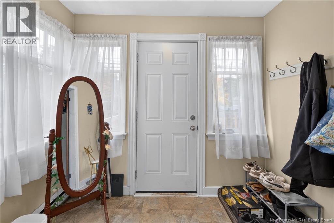
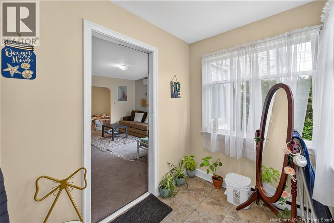
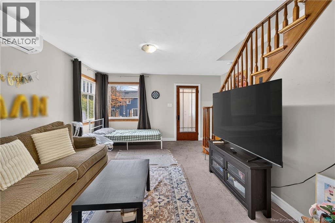
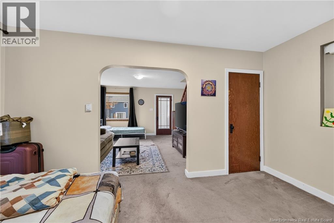
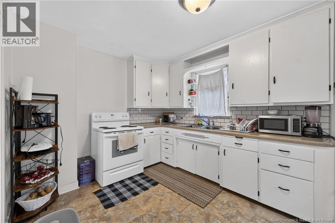
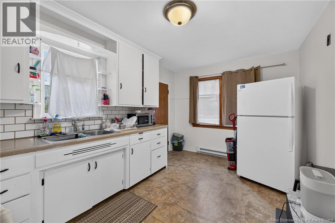
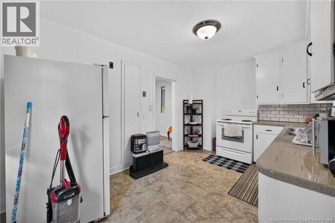
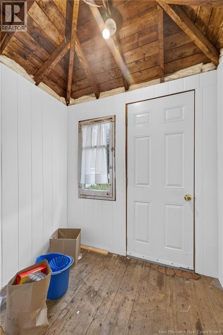
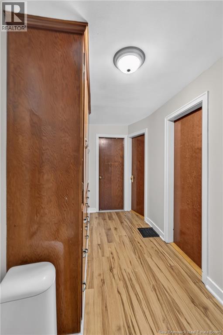
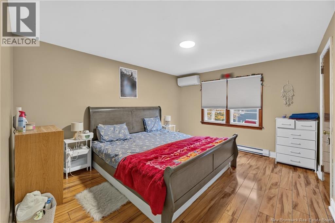
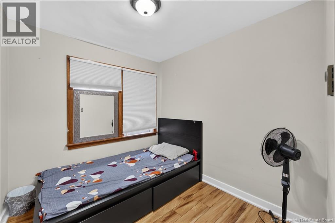
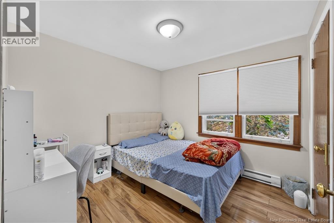
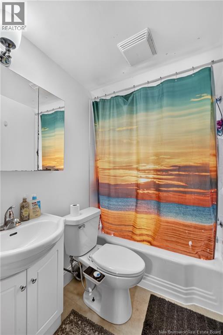
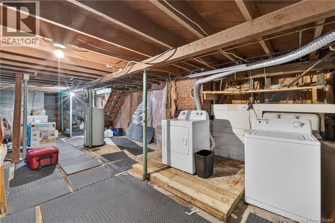
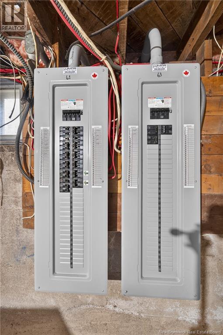
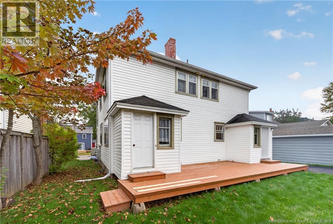
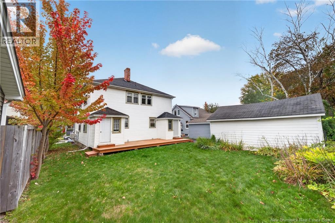
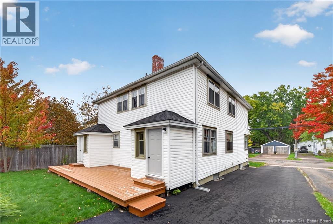
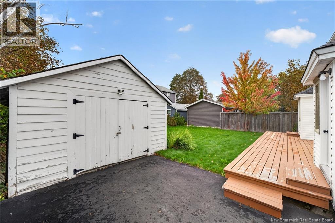
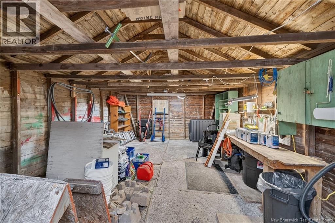
Welcome to 6163 Burlington Avenue, a side-by-side duplex in Monctons charming West End, offering a practical opportunity for both owner-occupiers and investors. Each side offers approximately 1,011 sq. ft. of finished living space, with three bedrooms, one full bath, a living room, dining room and kitchen. 63 Burlington is vacant and was previously owner-occupied, featuring hardwood floors and oil heat. 61 Burlington is currently tenant-occupied on a month-to-month tenancy at $1,570/month, with the tenant responsible for utilities. This side features electric baseboard heating and two mini-split heat pumps. The property has two separate electrical meters. Outside, each side has its own paved driveway, along with a fenced backyard, deck and detached garage. The driveways were redone in 2024. The foundation was professionally waterproofed and foundation cracks sealed in 2022. With one side vacant and the other already generating rental income, 6163 Burlington offers flexibility whether youre looking for a place to call home while rental income helps offset the cost of ownership, or a side-by-side duplex to add to your investment portfolio. Contact your REALTOR® to book your private viewing. (id:27750)
Property Details
| MLS® Number | NB148080 |
| Property Type | Single Family |
| Amenities Near By | Recreation Nearby, Public Transit, Shopping |
Building
| Bathroom Total | 2 |
| Bedrooms Above Ground | 6 |
| Bedrooms Total | 6 |
| Construction Style Attachment | Side By Side |
| Cooling Type | Heat Pump |
| Exterior Finish | Vinyl |
| Flooring Type | Carpeted, Ceramic, Laminate, Hardwood |
| Foundation Type | Concrete |
| Heating Fuel | Electric, Oil |
| Heating Type | Baseboard Heaters, Heat Pump |
| Stories Total | 2 |
| Size Interior | 2,022 Ft2 |
| Total Finished Area | 2022 Sqft |
| Type | Multi-family |
| Utility Water | Municipal Water |
Land
| Acreage | No |
| Land Amenities | Recreation Nearby, Public Transit, Shopping |
| Sewer | Municipal Sewage System |
| Size Irregular | 465 |
| Size Total | 465 M2 |
| Size Total Text | 465 M2 |
| Zoning Description | R2 |
Rooms
| Level | Type | Length | Width | Dimensions |
|---|---|---|---|---|
| Second Level | 4pc Bathroom | X | ||
| Second Level | Bedroom | 9'6'' x 9'2'' | ||
| Second Level | Bedroom | 7'8'' x 8'3'' | ||
| Second Level | Primary Bedroom | 13'7'' x 11'3'' | ||
| Second Level | 4pc Bathroom | X | ||
| Second Level | Bedroom | 9'6'' x 9'2'' | ||
| Second Level | Bedroom | 7'8'' x 8'3'' | ||
| Second Level | Primary Bedroom | 13'7'' x 11'3'' | ||
| Main Level | Kitchen | 9'5'' x 13'5'' | ||
| Main Level | Dining Room | 8'8'' x 14'5'' | ||
| Main Level | Living Room | 14'6'' x 14'5'' | ||
| Main Level | Kitchen | 9'5'' x 13'5'' | ||
| Main Level | Dining Room | 8'8'' x 14'5'' | ||
| Main Level | Living Room | 14'6'' x 14'5'' |
https://www.realtor.ca/real-estate/30363748/61-63-burlington-avenue-moncton
Contact Us
Contact us for more information

The trademarks REALTOR®, REALTORS®, and the REALTOR® logo are controlled by The Canadian Real Estate Association (CREA) and identify real estate professionals who are members of CREA. The trademarks MLS®, Multiple Listing Service® and the associated logos are owned by The Canadian Real Estate Association (CREA) and identify the quality of services provided by real estate professionals who are members of CREA. The trademark DDF® is owned by The Canadian Real Estate Association (CREA) and identifies CREA's Data Distribution Facility (DDF®)
October 05 2026 02:27:00
New Brunswick Real Estate Board
Exit Realty Associates