

605-607 Harding Street Saint John, New Brunswick E2M 3M2

$299,000
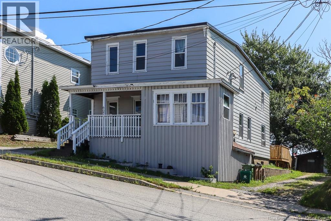
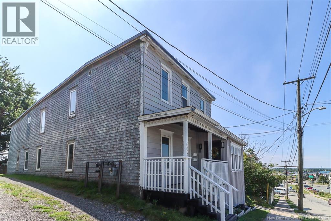
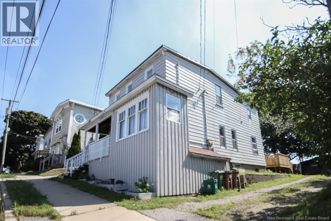
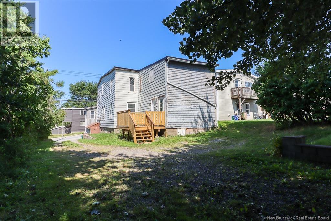
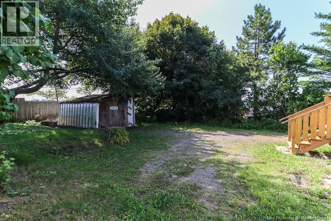
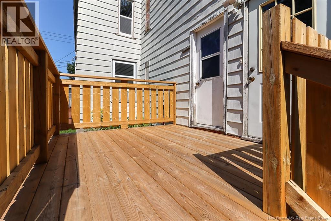
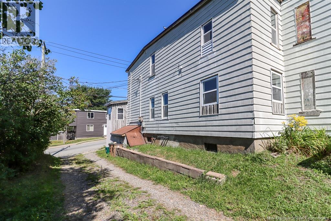
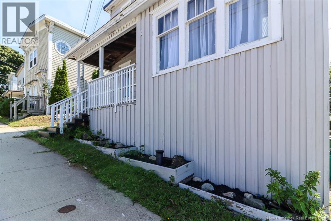
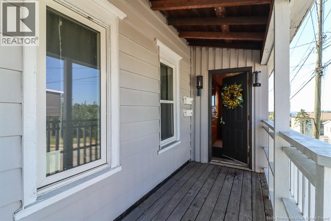

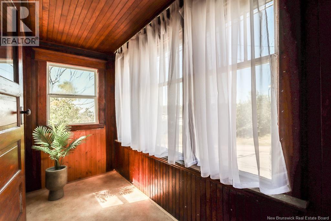
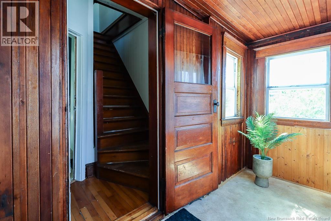
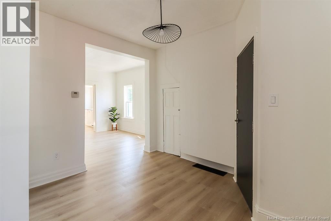
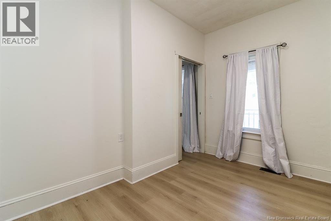
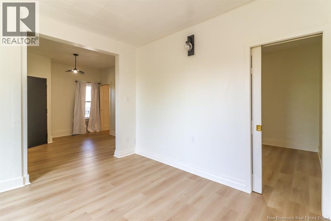
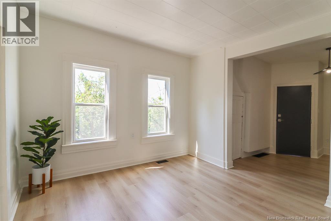
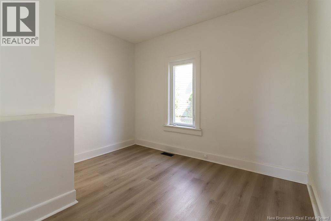
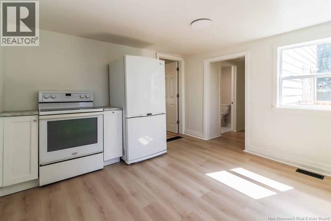
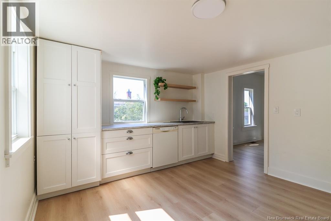
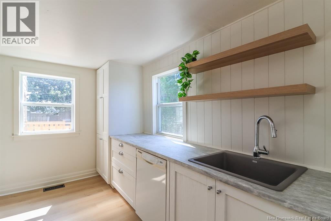
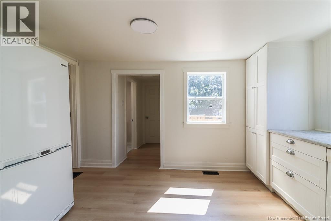
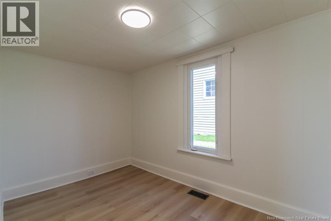
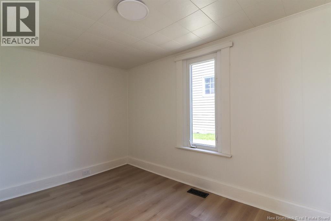
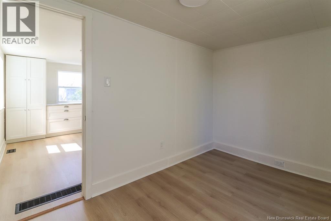
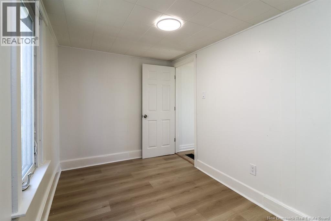
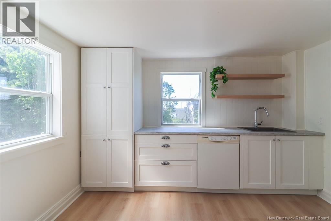
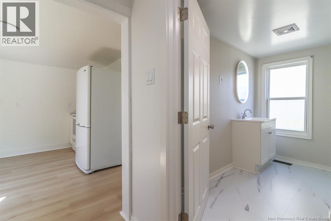
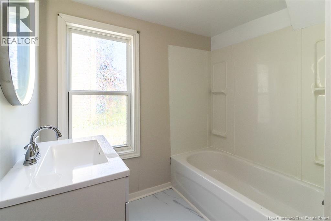
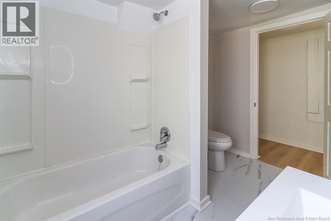
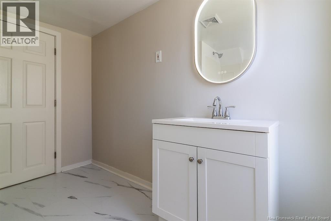
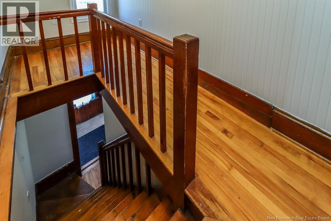
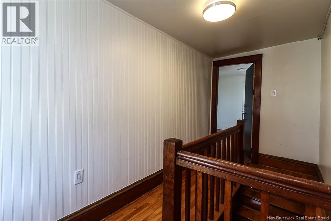
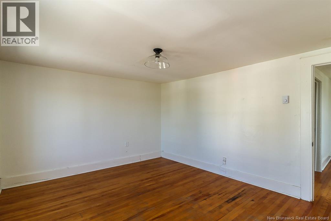
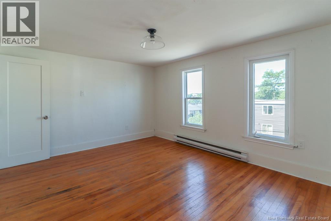
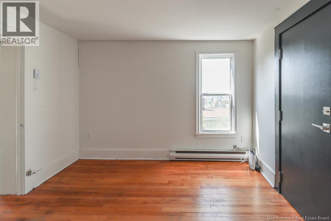
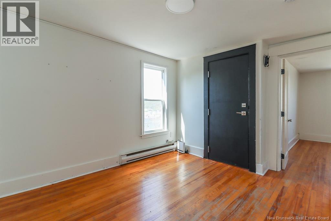
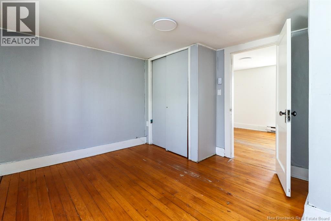
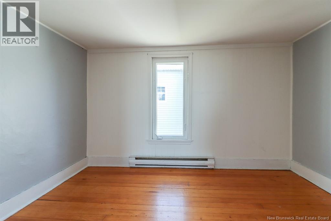
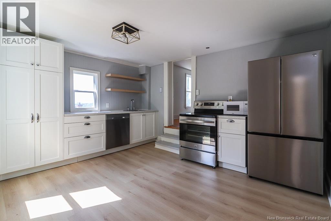
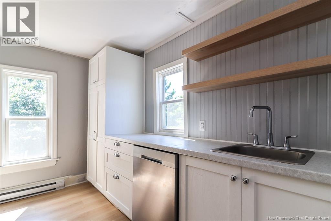
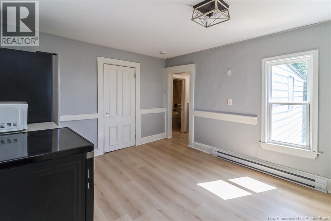
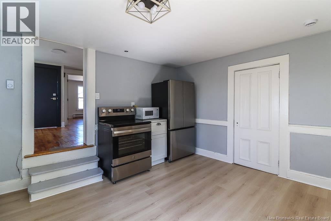
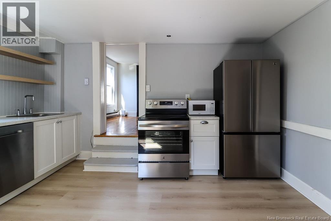
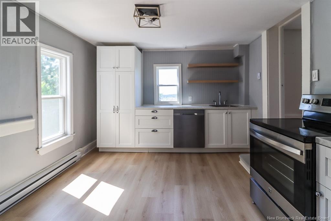
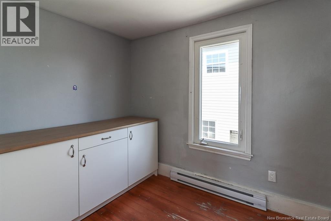
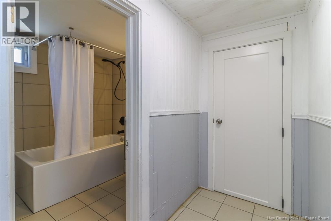
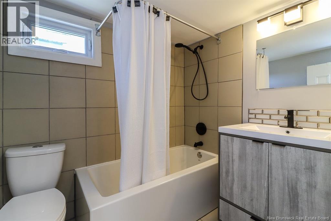
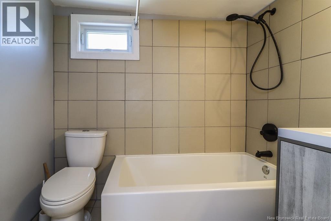
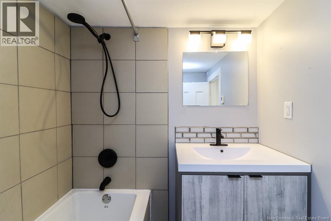
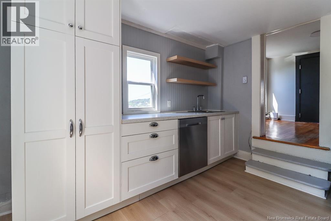
Welcome to this beautifully updated West side home, offering the perfect blend of original character, comfortable living space, and modern touches. Whether you're searching for a spacious family home or a property with future income potential, this versatile residence is well worth a look. The welcoming front entry provides access to both levels of the home. Both levels have 3 bedrooms and spacious kitchens. Outside, you'll appreciate the convenient access to the basement and tool shed, providing plenty of room for seasonal equipment and storage. Most of the windows have already been replaced, and the roof was newly installed in July 2025. For those looking for future flexibility, the home could also be converted back to a two-family residence with minimal effort. Separate electrical panels and hot water tanks are already in place. With its thoughtful updates, preserved character, generous layout, and desirable West side location, this home offers an excellent opportunity for families looking for a move-in-ready property with room to grow and adapt. (id:27750)
Property Details
| MLS® Number | NB146536 |
| Property Type | Single Family |
| Equipment Type | Water Heater |
| Rental Equipment Type | Water Heater |
| Structure | Shed |
Building
| Bathroom Total | 2 |
| Bedrooms Above Ground | 6 |
| Bedrooms Total | 6 |
| Architectural Style | 2 Level |
| Construction Style Attachment | Up And Down |
| Exterior Finish | Cedar Shingles, Vinyl |
| Flooring Type | Tile, Vinyl, Hardwood |
| Foundation Type | Block, Concrete |
| Heating Fuel | Electric, Natural Gas |
| Heating Type | Baseboard Heaters, Forced Air |
| Size Interior | 2,046 Ft2 |
| Total Finished Area | 2046 Sqft |
| Type | Multi-family |
| Utility Water | Municipal Water |
Land
| Access Type | Year-round Access, Public Road |
| Acreage | No |
| Sewer | Municipal Sewage System |
| Size Irregular | 6027 |
| Size Total | 6027 Sqft |
| Size Total Text | 6027 Sqft |
Rooms
| Level | Type | Length | Width | Dimensions |
|---|---|---|---|---|
| Second Level | Bedroom | 8'4'' x 11'6'' | ||
| Second Level | Living Room | 9'6'' x 10'8'' | ||
| Second Level | Bedroom | 6'8'' x 11'6'' | ||
| Second Level | Bedroom | 14'2'' x 11'4'' | ||
| Main Level | Bedroom | 7'4'' x 11'6'' | ||
| Main Level | Kitchen | 13'2'' x 11'6'' | ||
| Main Level | Foyer | 9'2'' x 11'4'' | ||
| Main Level | Kitchen | 12'8'' x 11'4'' | ||
| Main Level | Bedroom | 9'4'' x 8'11'' | ||
| Main Level | Living Room | 10'7'' x 11'6'' | ||
| Main Level | Bedroom | 7'8'' x 11'4'' |
https://www.realtor.ca/real-estate/30193484/605-607-harding-street-saint-john
Contact Us
Contact us for more information

The trademarks REALTOR®, REALTORS®, and the REALTOR® logo are controlled by The Canadian Real Estate Association (CREA) and identify real estate professionals who are members of CREA. The trademarks MLS®, Multiple Listing Service® and the associated logos are owned by The Canadian Real Estate Association (CREA) and identify the quality of services provided by real estate professionals who are members of CREA. The trademark DDF® is owned by The Canadian Real Estate Association (CREA) and identifies CREA's Data Distribution Facility (DDF®)
August 25 2026 12:11:35
New Brunswick Real Estate Board
Exp Realty