

59 Mallard Drive Grand Bay-Westfield, New Brunswick E5K 3K5

$379,900
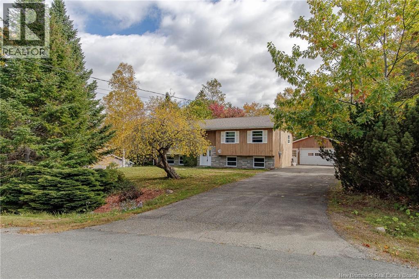
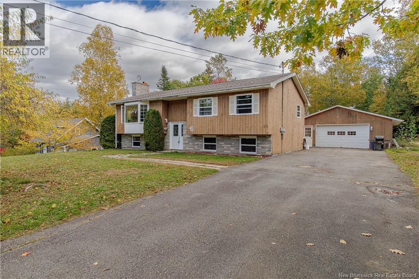
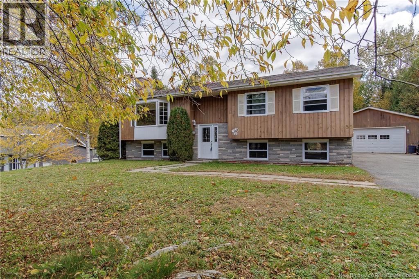
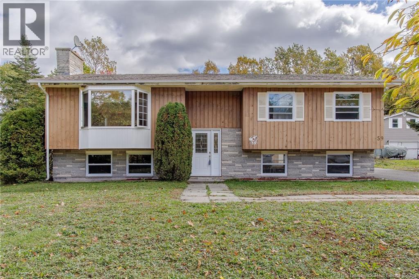
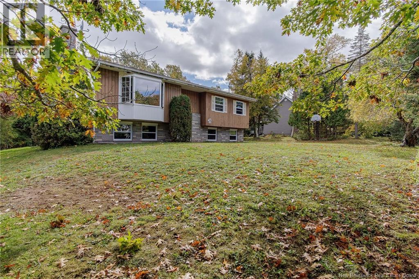
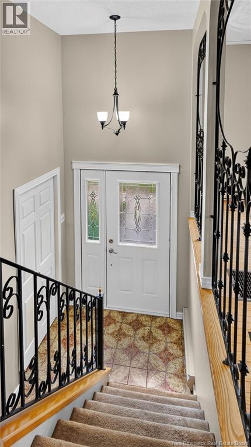
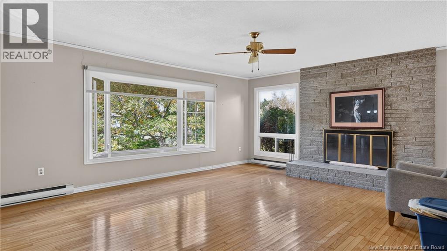
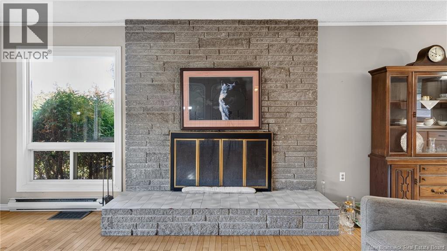
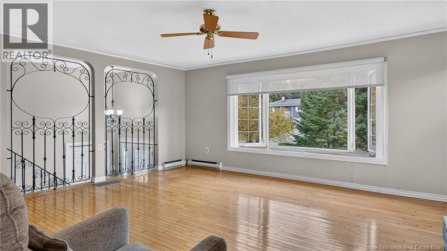
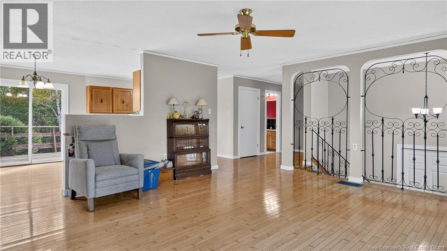
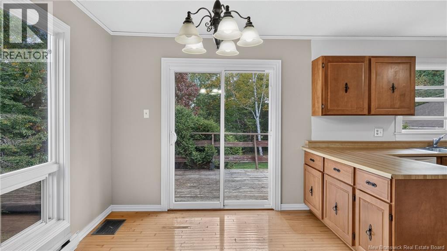
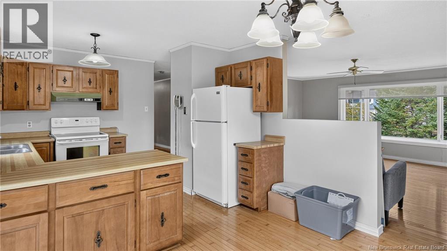
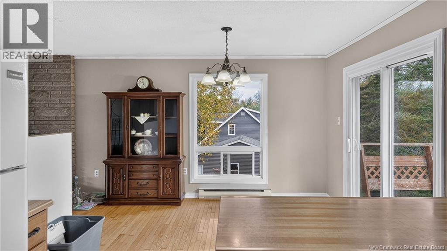
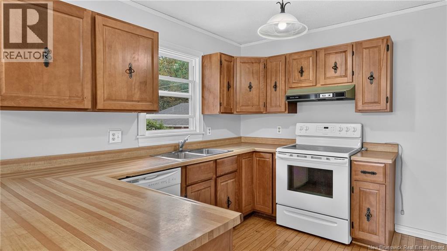
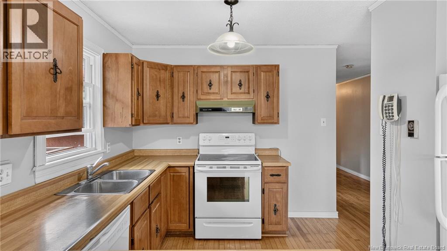
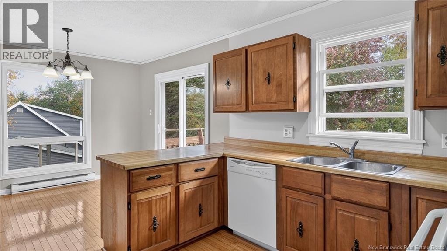
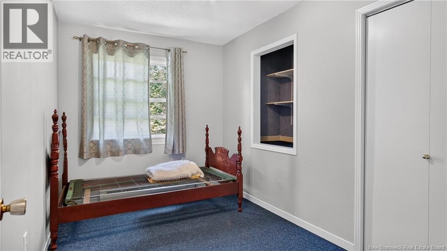
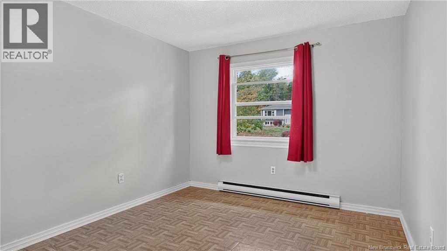
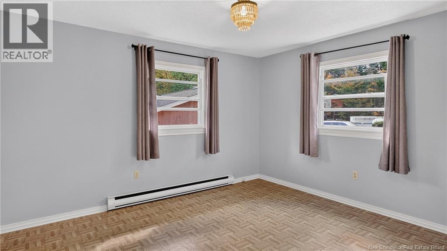
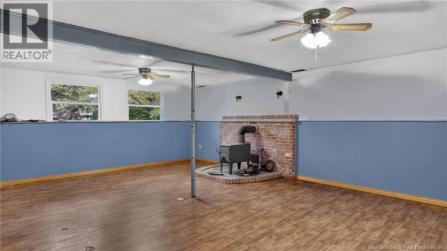
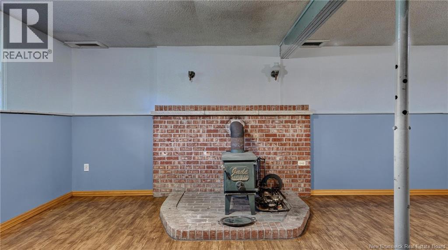
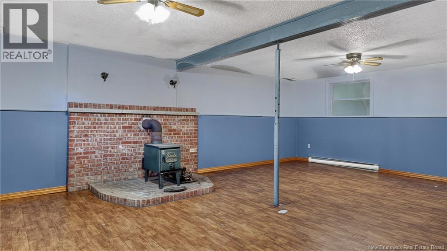
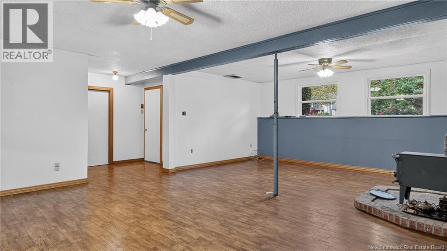
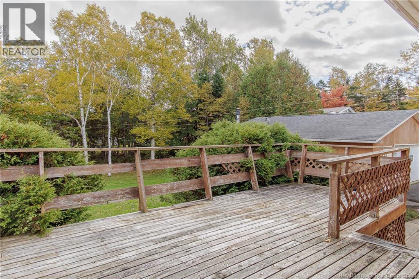
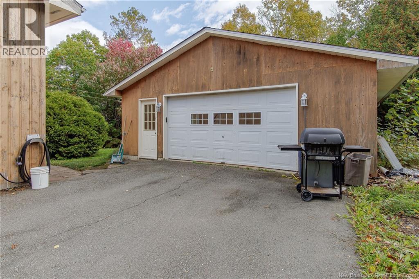
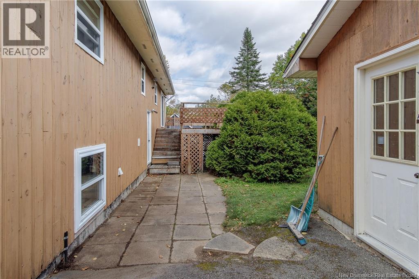
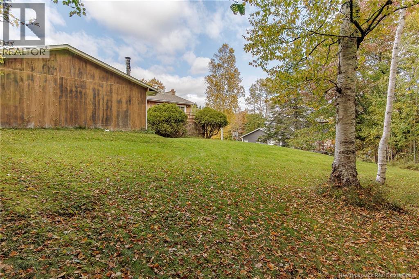
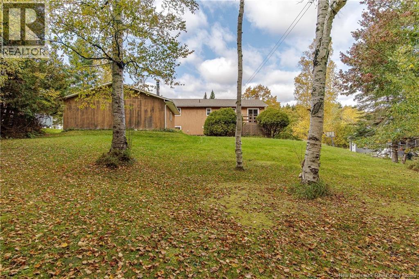
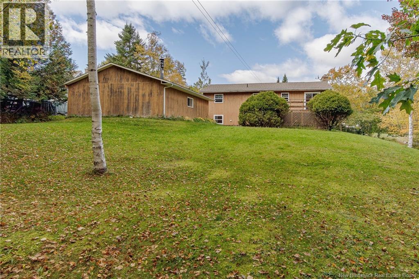
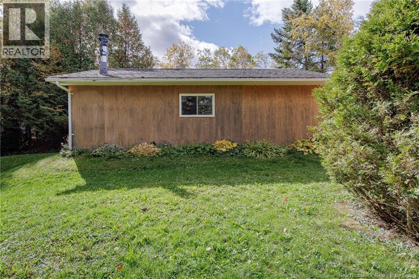
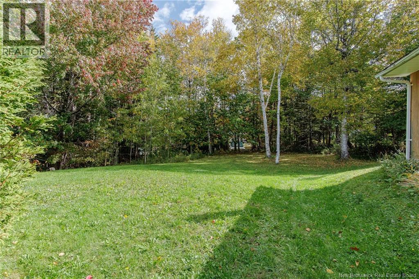
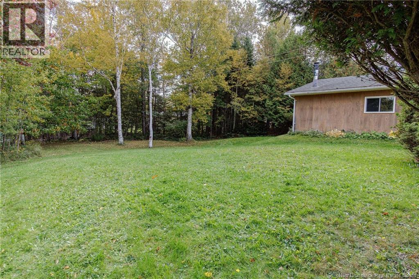
Welcome to this well-maintained 3-bedroom split-entry home located in one of Grand Bay-Westfield's most sought-after family neighborhoods. Conveniently situated close to schools, the golf course, beaches, arena, and offering easy highway access, this home combines comfort and convenience. The bright and spacious living room features a large bay window that fills the space with natural light. Recent updates include newer windows and roof, providing peace of mind for years to come. The lower level offers a generous family room complete with a cozy woodstove, making it the perfect space for relaxing or entertaining. Outside, you'll appreciate the private backyard, ideal for family gatherings, gardening, or simply enjoying the outdoors. A large insulated garage provides excellent storage and workspace options for hobbyists or vehicle enthusiasts. Whether you're a first-time buyer, growing family, or looking to settle in a welcoming community, this property offers exceptional value in a prime Grand Bay-Westfield location. Trails for snowmobiles and 4 wheelers at the end of the street. (id:27750)
Property Details
| MLS® Number | NB149120 |
| Property Type | Single Family |
| Amenities Near By | Golf Course, Recreation Nearby |
| Features | Golf Course/parkland, Balcony/deck/patio |
Building
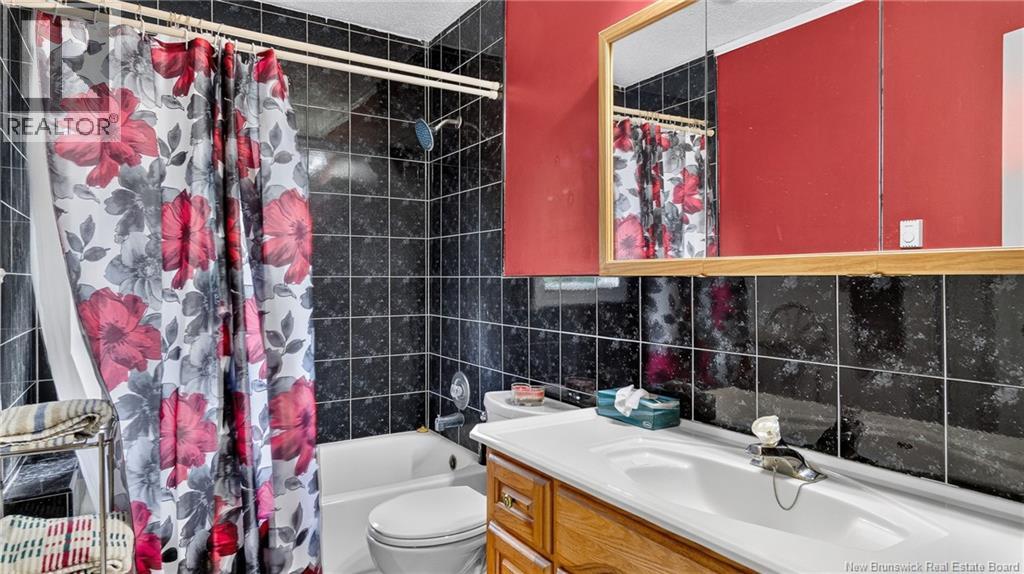
| Bathroom Total | 1 |
| Bedrooms Above Ground | 3 |
| Bedrooms Total | 3 |
| Amenities | Fireplace(s) |
| Architectural Style | Split Entry Bungalow, 2 Level |
| Construction Style Attachment | Detached |
| Exterior Finish | Stone, Wood |
| Flooring Type | Carpeted, Ceramic, Hardwood |
| Foundation Type | Concrete |
| Heating Fuel | Electric |
| Heating Type | Baseboard Heaters |
| Stories Total | 1 |
| Size Interior | 1,750 Ft2 |
| Total Finished Area | 1750 Sqft |
| Type | House |
| Utility Water | Drilled Well, Well |
Parking
| Detached Garage | |
| Garage |
Land
| Access Type | Year-round Access, Public Road |
| Acreage | No |
| Land Amenities | Golf Course, Recreation Nearby |
| Landscape Features | Landscaped |
| Sewer | Municipal Sewage System |
| Size Irregular | 26156 |
| Size Total | 26156 Sqft |
| Size Total Text | 26156 Sqft |
Rooms
| Level | Type | Length | Width | Dimensions |
|---|---|---|---|---|
| Basement | Recreation Room | 18'2'' x 23'9'' | ||
| Main Level | Bedroom | 11'8'' x 10'2'' | ||
| Main Level | Bedroom | 11'8'' x 7'7'' | ||
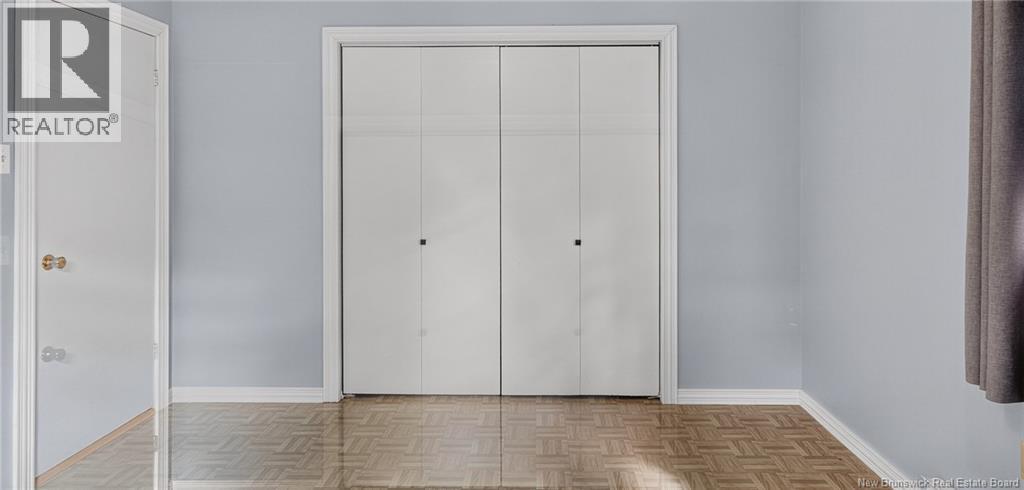
| Main Level | Primary Bedroom | 11'6'' x 13'2'' | ||
| Main Level | Dining Room | 8'8'' x 11'2'' | ||
| Main Level | Kitchen | 9'8'' x 10'6'' | ||
| Main Level | Living Room | 18' x 16' |
https://www.realtor.ca/real-estate/30379854/59-mallard-drive-grand-bay-westfield
Contact Us
Contact us for more information

The trademarks REALTOR®, REALTORS®, and the REALTOR® logo are controlled by The Canadian Real Estate Association (CREA) and identify real estate professionals who are members of CREA. The trademarks MLS®, Multiple Listing Service® and the associated logos are owned by The Canadian Real Estate Association (CREA) and identify the quality of services provided by real estate professionals who are members of CREA. The trademark DDF® is owned by The Canadian Real Estate Association (CREA) and identifies CREA's Data Distribution Facility (DDF®)
October 10 2026 04:11:34
New Brunswick Real Estate Board
RE/MAX Professionals