

57 Caleb Street Dieppe, New Brunswick E1A 2P7

$1,295,000
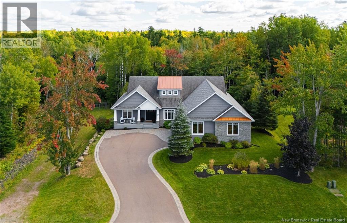
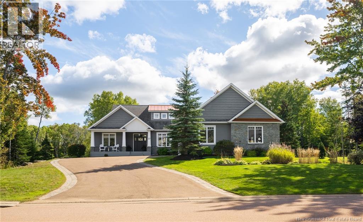
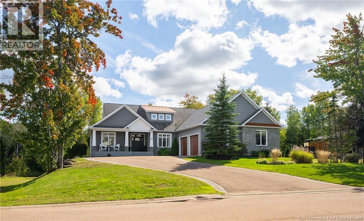
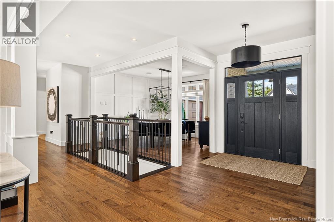
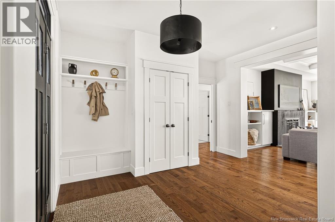
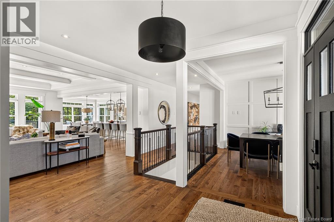
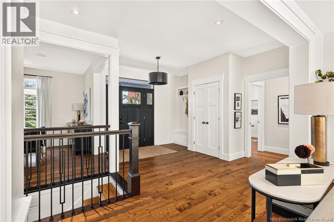
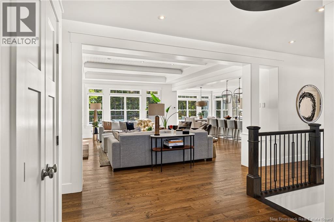
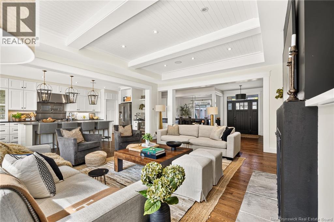
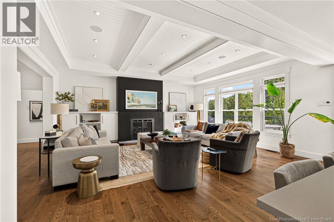
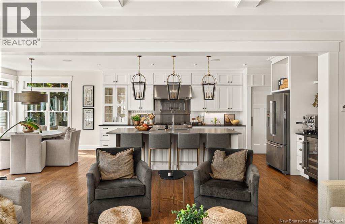
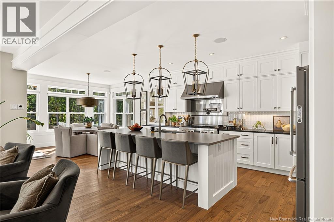
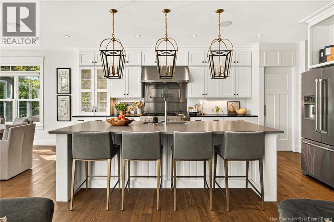
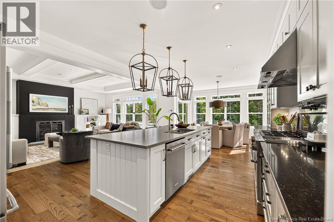
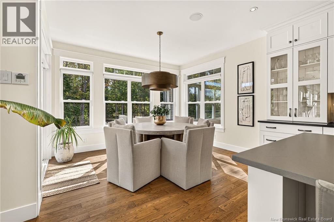
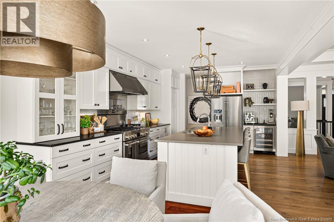
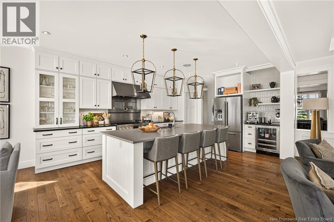
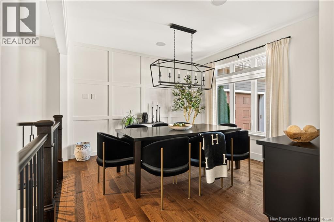
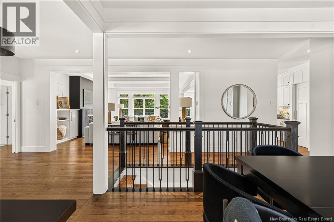
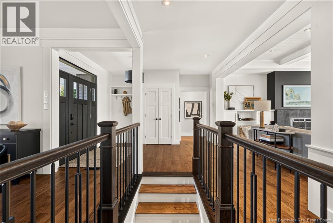
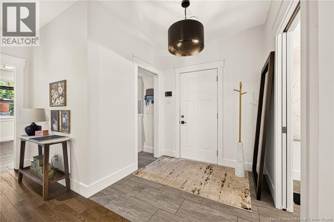
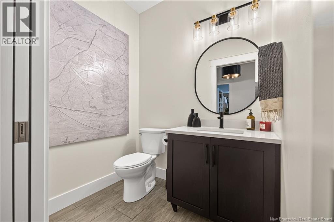
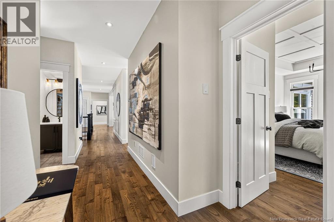
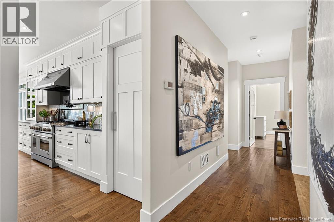
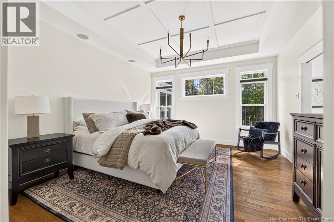
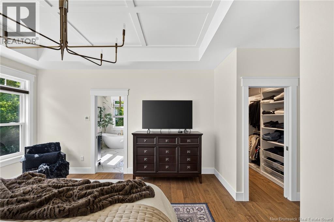
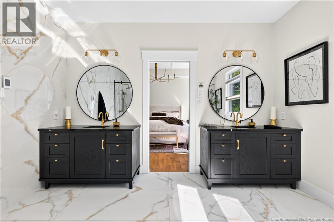
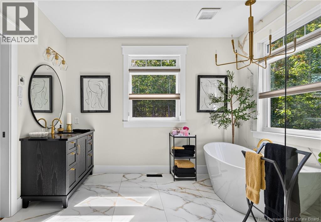
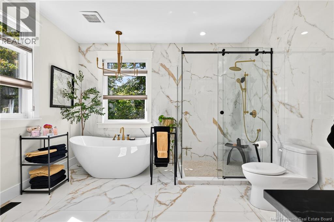
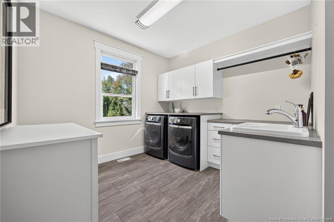
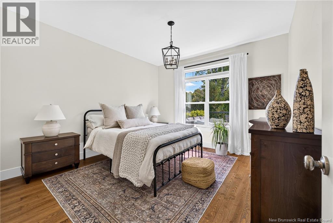
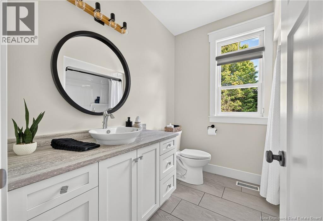
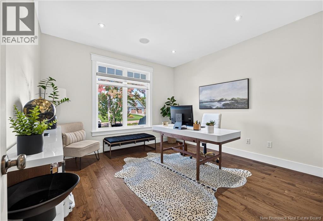
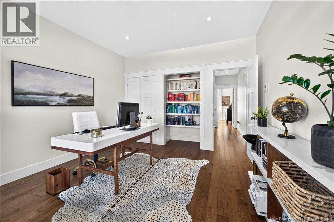
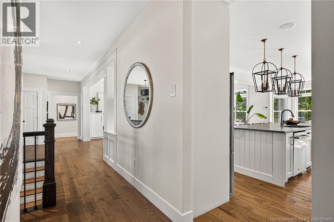
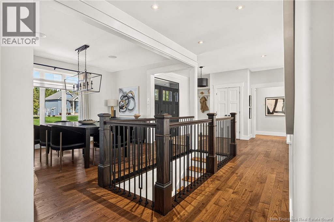
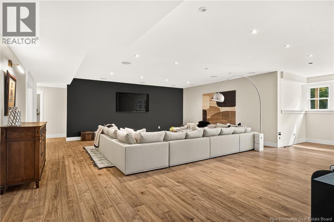
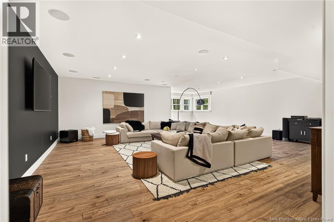
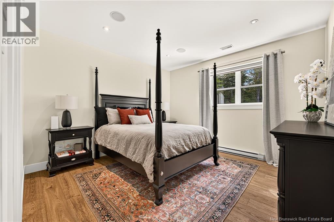
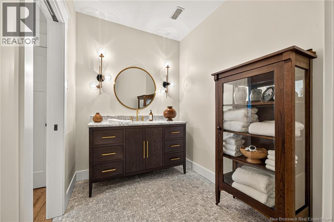
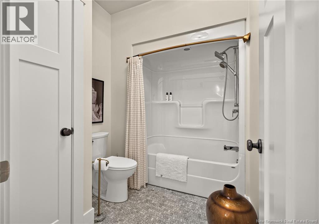
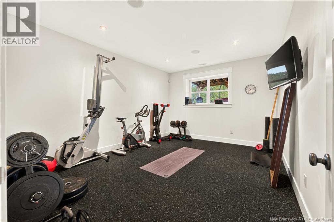
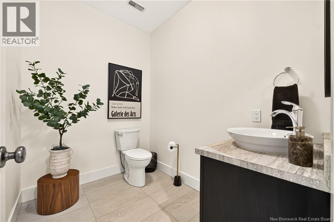
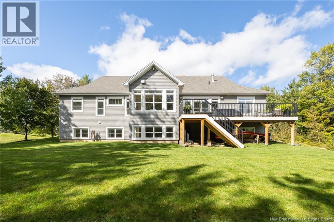
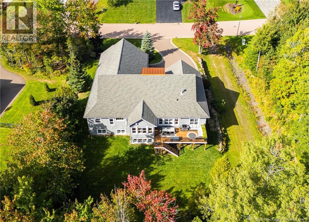
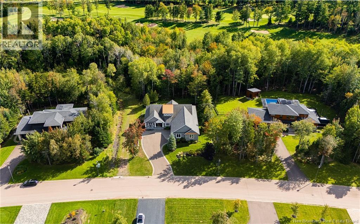
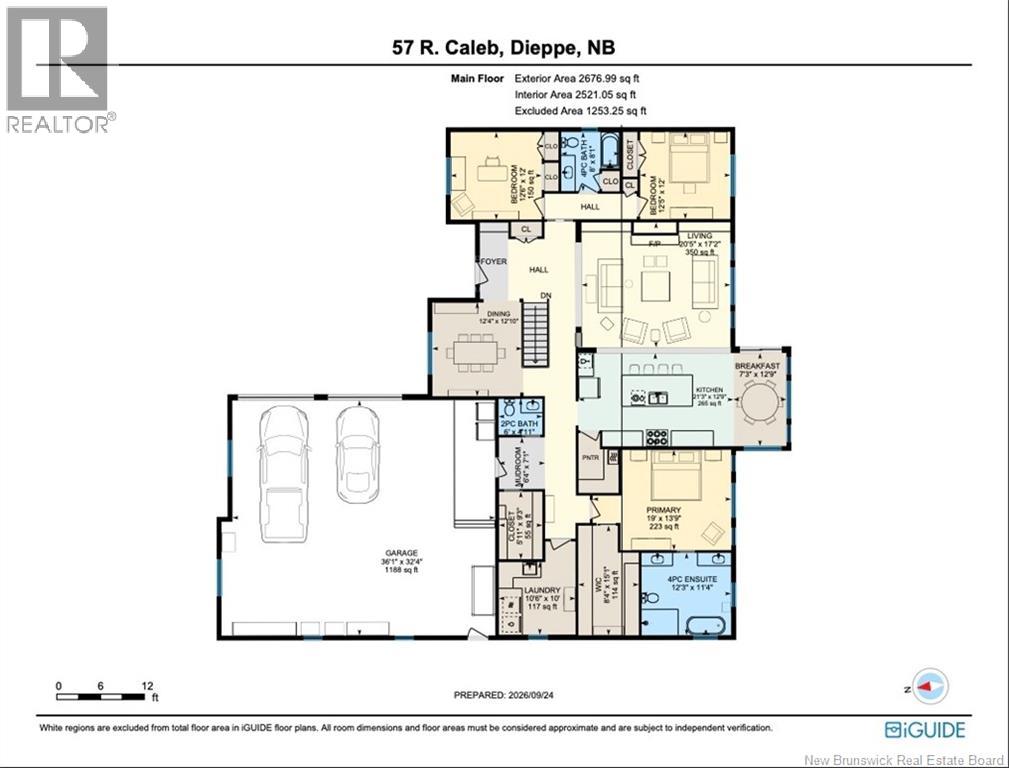
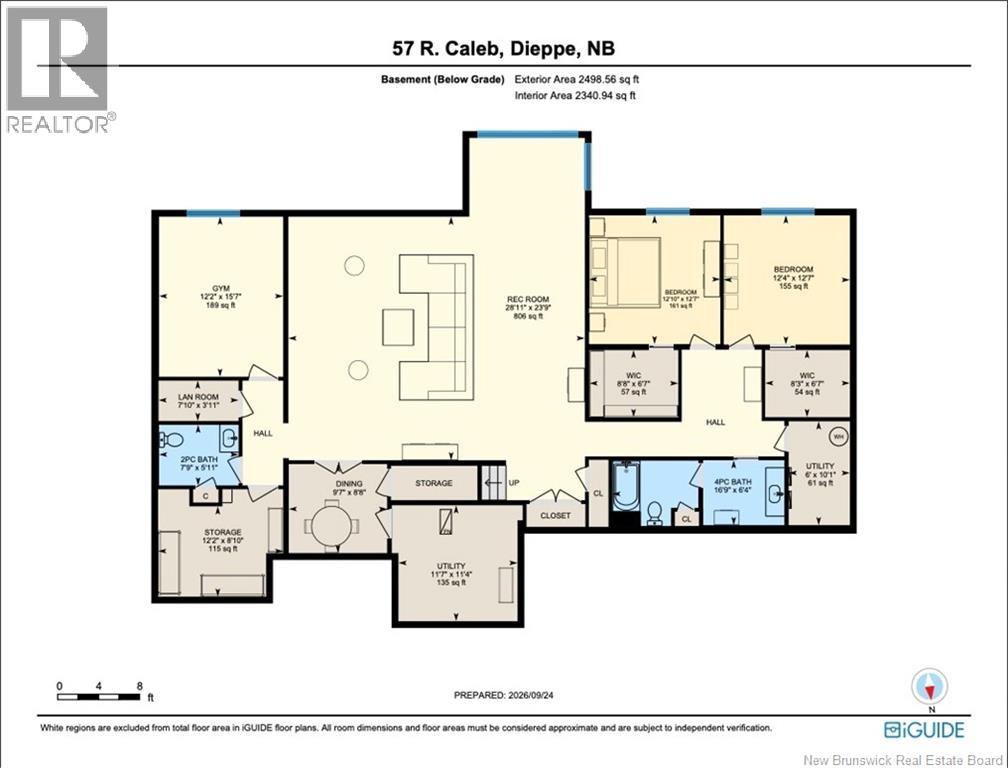
Welcome to 57 Caleb Street, an impressive 5-bedroom executive bungalow backing directly onto the golf course in one of Dieppes most desirable communities. Beautifully updated throughout, this spacious home offers a bright and inviting layout designed for both everyday living and entertaining. The main floor features a beautiful chefs kitchen with a large walk-in pantry, breakfast area, formal dining room and a spacious living room with fireplace. Three bedrooms are located on this level, including a generous primary suite with a large walk-in closet and private ensuite. Main-floor laundry and a convenient mudroom add to the homes functionality. The fully finished lower level offers 2 additional bedrooms, a gym and an impressive family/rec room, providing plenty of space for family, guests and entertaining. A 1188 sqft climate controlled garage lets you park your vehicles and all your toys, while the southern-exposure backyard backing onto the golf course provides a beautiful, peaceful setting with plenty of natural light. A new heat pump installed in 2026 adds year-round comfort. Offering 5 bedrooms, 3 full and 2 half bathrooms, exceptional living space and a sought-after golf-course setting. Vendor is a licensed real estate salesperson in the Province of New Brunswick. (id:27750)
Property Details
| MLS® Number | NB148646 |
| Property Type | Single Family |
| Equipment Type | Propane Tank |
| Features | Balcony/deck/patio |
| Rental Equipment Type | Propane Tank |
Building
| Bathroom Total | 5 |
| Bedrooms Above Ground | 3 |
| Bedrooms Below Ground | 2 |
| Bedrooms Total | 5 |
| Architectural Style | Bungalow |
| Constructed Date | 2013 |
| Construction Style Attachment | Detached |
| Cooling Type | Central Air Conditioning |
| Exterior Finish | Stone, Wood |
| Flooring Type | Laminate, Tile, Hardwood |
| Foundation Type | Concrete |
| Half Bath Total | 2 |
| Stories Total | 1 |
| Size Interior | 5,175 Ft2 |
| Total Finished Area | 5175 Sqft |
| Type | House |
| Utility Water | Municipal Water |
Land
| Acreage | No |
| Sewer | Municipal Sewage System |
| Size Irregular | 1883 |
| Size Total | 1883 M2 |
| Size Total Text | 1883 M2 |
Rooms
| Level | Type | Length | Width | Dimensions |
|---|---|---|---|---|
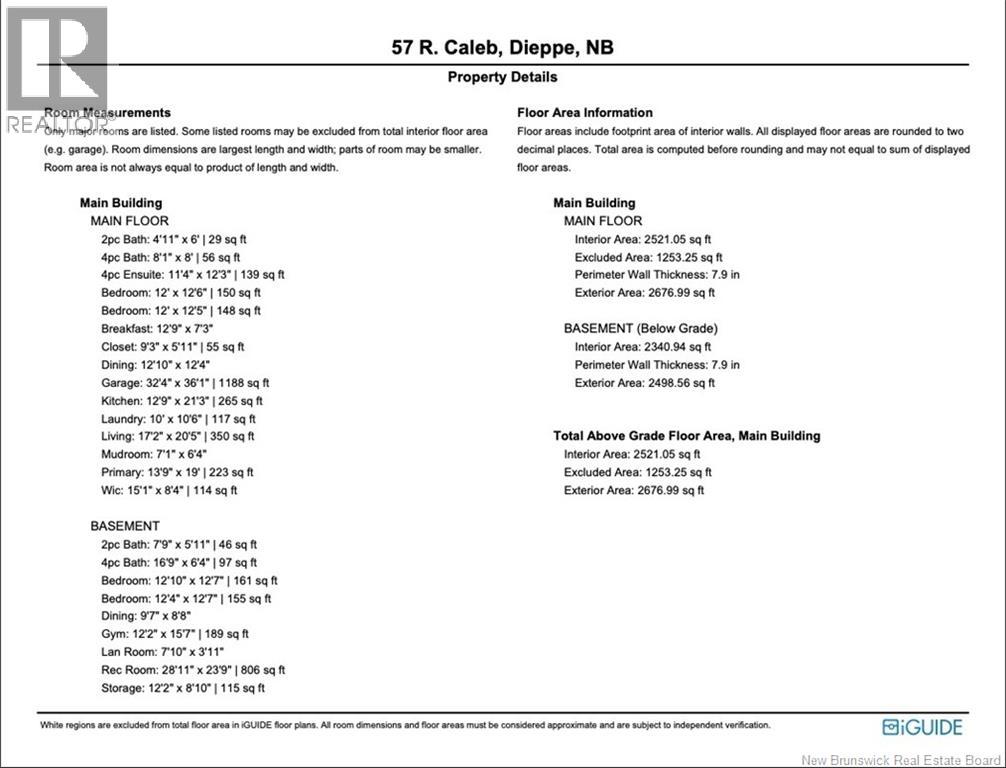
| Basement | Utility Room | 6' x 10'1'' | ||
| Basement | Storage | 12'2'' x 8'10'' | ||
| Basement | Utility Room | 11'7'' x 11'4'' | ||
| Basement | Other | X | ||
| Basement | Other | X | ||
| Basement | Exercise Room | 12'2'' x 15'7'' | ||
| Basement | 2pc Bathroom | X | ||
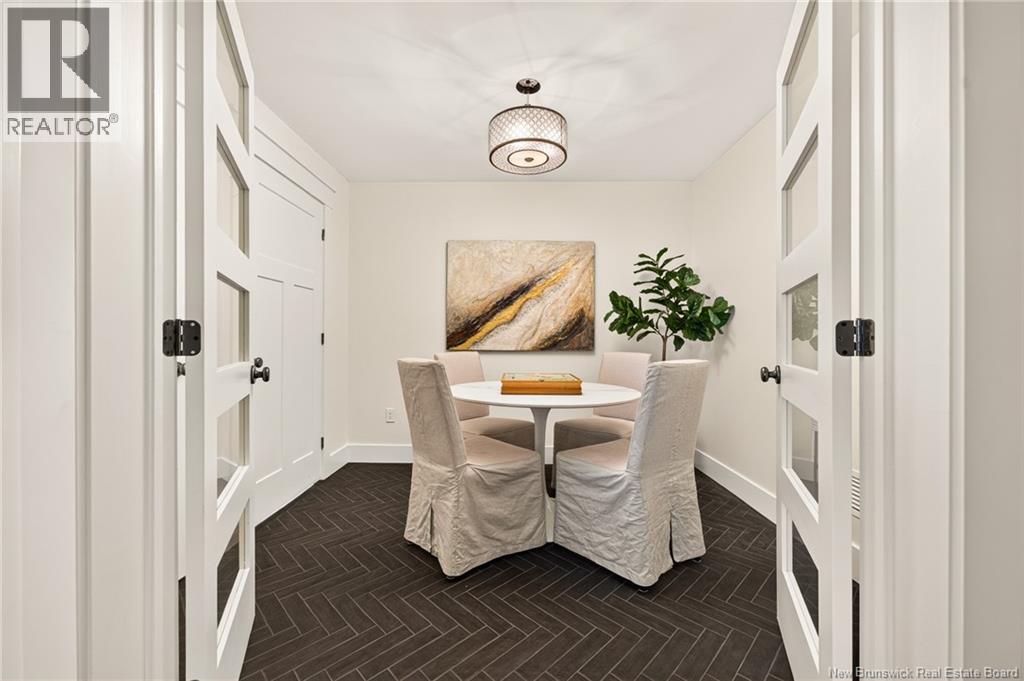
| Basement | Dining Nook | X | ||
| Basement | 4pc Bathroom | X | ||
| Basement | Bedroom | 12'4'' x 12'7'' | ||
| Basement | Bedroom | 12'10'' x 12'7'' | ||
| Basement | Recreation Room | 28'11'' x 23'9'' | ||
| Main Level | Other | 8'4'' x 15'1'' | ||
| Main Level | Laundry Room | 10'6'' x 10' | ||
| Main Level | 5pc Bathroom | 12'3'' x 11'4'' | ||
| Main Level | Primary Bedroom | 19' x 13'9'' | ||
| Main Level | 2pc Bathroom | X | ||
| Main Level | 4pc Bathroom | X | ||
| Main Level | Bedroom | 12'5'' x 12' | ||
| Main Level | Bedroom | 12'6'' x 12' | ||
| Main Level | Dining Room | 12'4'' x 12'10'' | ||
| Main Level | Dining Room | 7'3'' x 12'9'' | ||
| Main Level | Kitchen | 21'3'' x 12'9'' | ||
| Main Level | Living Room | 20'5'' x 17'2'' |
https://www.realtor.ca/real-estate/30335821/57-caleb-street-dieppe
Contact Us
Contact us for more information

The trademarks REALTOR®, REALTORS®, and the REALTOR® logo are controlled by The Canadian Real Estate Association (CREA) and identify real estate professionals who are members of CREA. The trademarks MLS®, Multiple Listing Service® and the associated logos are owned by The Canadian Real Estate Association (CREA) and identify the quality of services provided by real estate professionals who are members of CREA. The trademark DDF® is owned by The Canadian Real Estate Association (CREA) and identifies CREA's Data Distribution Facility (DDF®)
September 28 2026 05:55:37
New Brunswick Real Estate Board
Exit Realty Associates