

56 Waterford Lane Fredericton, New Brunswick E3A 0E2


$650,000
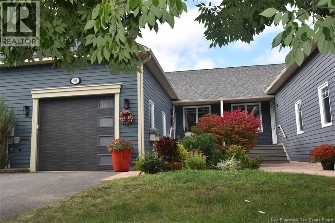
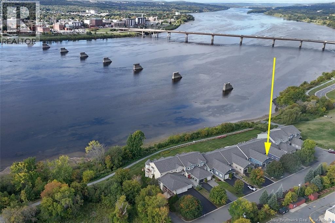
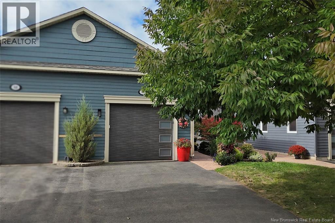
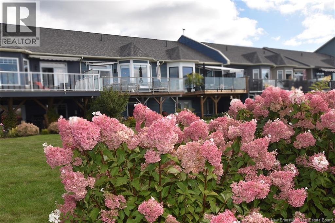
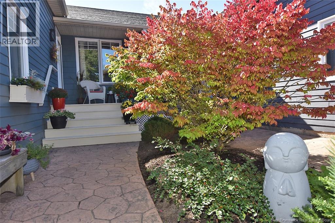
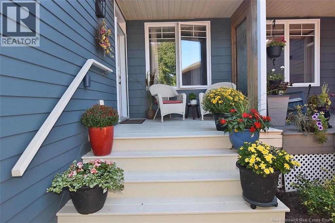
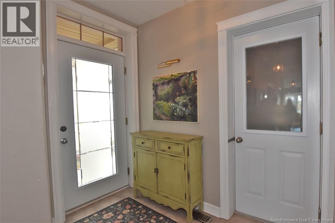
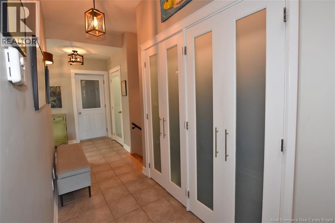
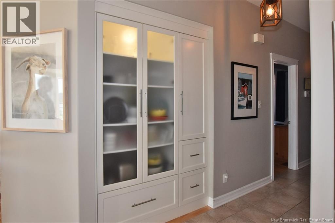
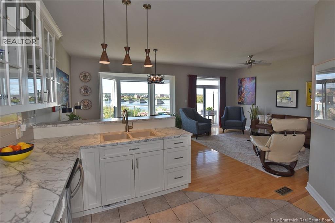
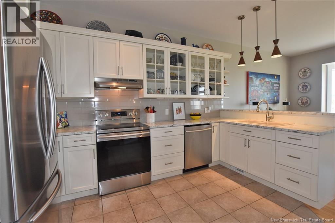
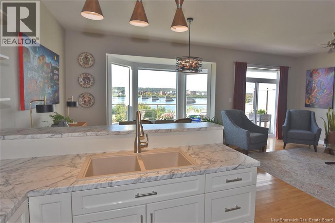
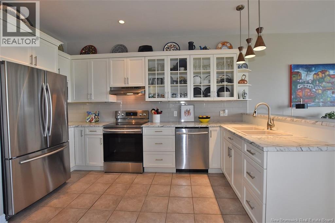
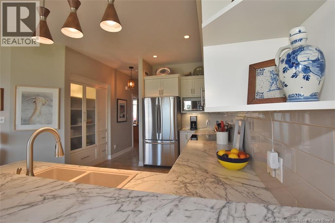
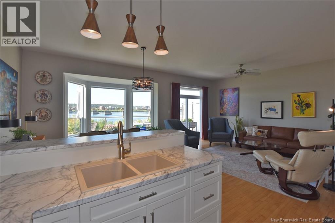
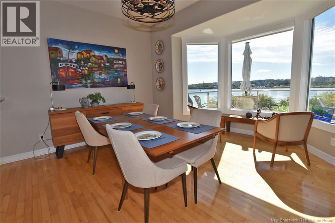
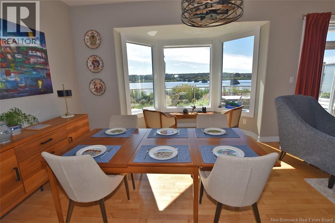
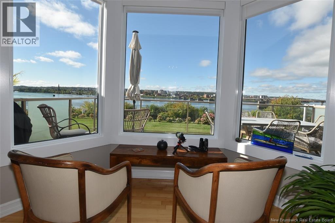
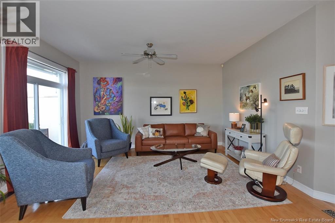
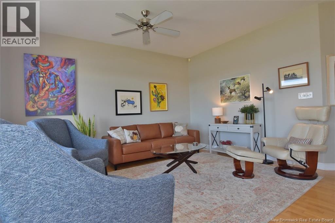
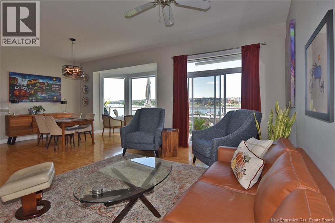
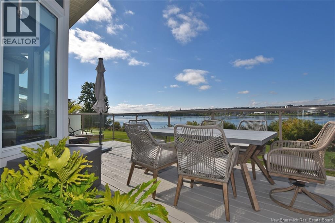
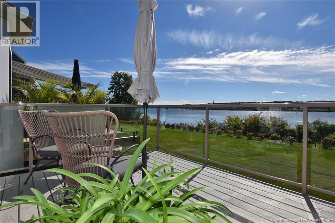
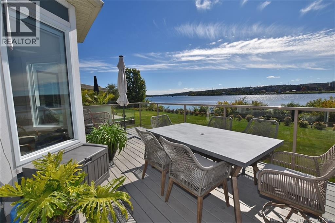
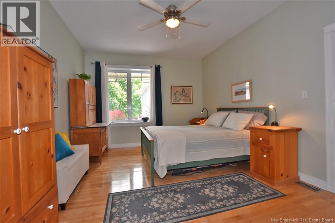
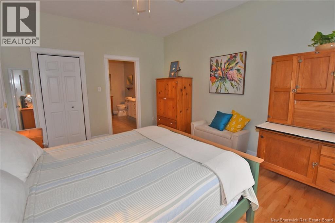
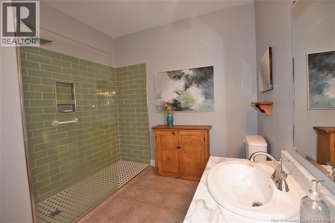
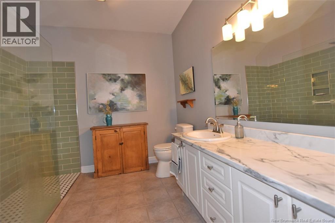
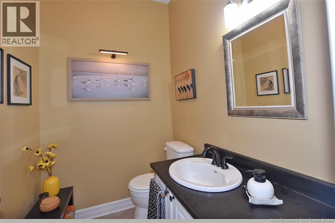
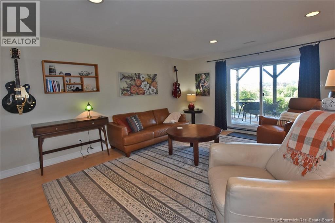
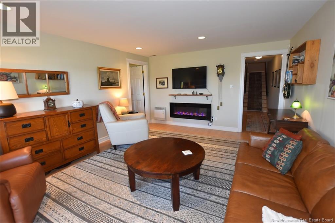
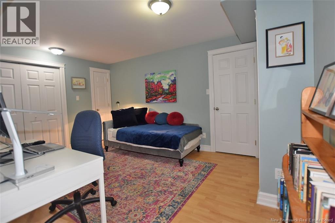
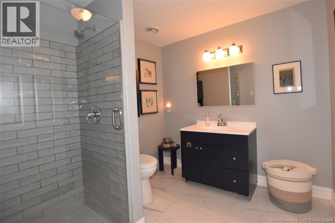
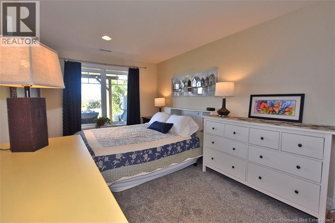
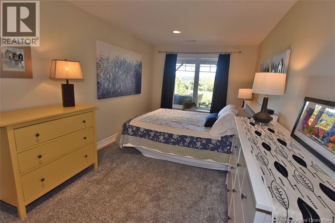
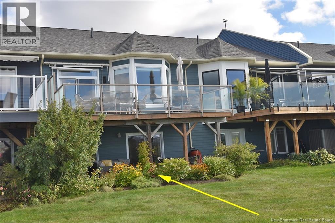
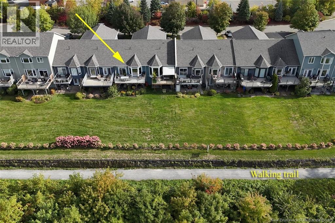
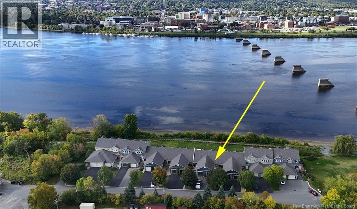
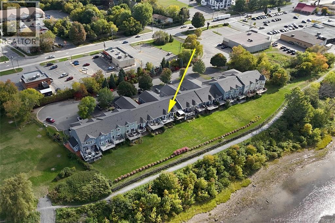
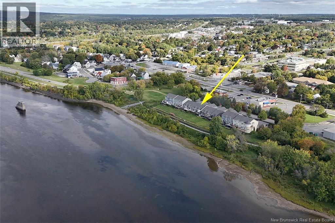
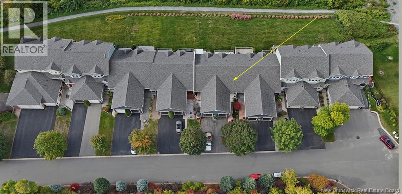
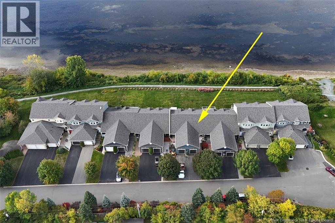
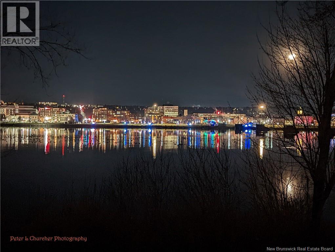
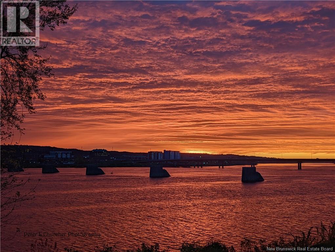
This stunning townhouse on desirable & private Waterford Lane offers effortless living in one of Frederictons most captivating settings. Experience unobstructed panoramic views of the Wolastoq/Saint John River and downtown skyline, framed by spectacular sunsets all from the comfort of this beautifully modernized home. Enjoy the city's walking trail from your backyard. A stamped concrete walkway and perennial garden lead to a covered front porch that welcomes you into a bright foyer with direct access to the attached garage. The open-concept main living area features nine-foot + ceilings. Southern exposure provides day-long natural light and solar warmth. A large bay window showcases the magnificent river views. The beautiful kitchen is both stylish and functional, providing an easy flow into the dining and living areas. A patio door opens to the rebuilt and enlarged deck an exceptional outdoor living space for dining, entertaining or enjoying the birdlife and river activity. The main level also features a half-bath and convenient laundry room. The primary bedroom offers a large ensuite bathroom with spacious walk-in glass shower. A hardwood staircase leads to the fully finished lower level, comprising a generous family room with walk-out to a ground-level patio and perennial garden. The lower level also includes a charming second bedroom, new bathroom with shower, den/office and excellent utility/storage space. A new ducted heat pump ensures year-round comfort. With beautifully finished living space on both levels, and a truly exceptional riverfront view, experience the lifestyle and the setting for yourself. Maintenance fees are $160 /month (snow removal including front walkway and steps, and lawn care). NB Power $193/month. (id:27750)
Property Details
| MLS® Number | NB148341 |
| Property Type | Single Family |
| Amenities Near By | Shopping |
| Features | Balcony/deck/patio |
| Road Type | Paved Road |
| Structure | None |
| View Type | River View |
| Water Front Type | Waterfront On River |
Building
| Bathroom Total | 3 |
| Bedrooms Above Ground | 1 |
| Bedrooms Below Ground | 1 |
| Bedrooms Total | 2 |
| Architectural Style | 2 Level |
| Constructed Date | 2004 |
| Construction Style Attachment | Attached |
| Cooling Type | Air Conditioned, Heat Pump |
| Exterior Finish | Hardboard |
| Flooring Type | Ceramic, Laminate, Hardwood |
| Foundation Type | Insulated Concrete Forms |
| Half Bath Total | 1 |
| Heating Fuel | Electric |
| Heating Type | Forced Air, Heat Pump |
| Size Interior | 2,474 Ft2 |
| Total Finished Area | 2474 Sqft |
| Type | Garden Home |
| Utility Water | Municipal Water |
Parking
| Attached Garage | |
| Garage | |
| Inside Entry |
Land
| Access Type | Year-round Access, Road Access, Private Road |
| Acreage | No |
| Land Amenities | Shopping |
| Landscape Features | Landscaped |
| Sewer | Municipal Sewage System |
| Size Irregular | 447 |
| Size Total | 447 M2 |
| Size Total Text | 447 M2 |
https://www.realtor.ca/real-estate/30316315/56-waterford-lane-fredericton
Contact Us
Contact us for more information

The trademarks REALTOR®, REALTORS®, and the REALTOR® logo are controlled by The Canadian Real Estate Association (CREA) and identify real estate professionals who are members of CREA. The trademarks MLS®, Multiple Listing Service® and the associated logos are owned by The Canadian Real Estate Association (CREA) and identify the quality of services provided by real estate professionals who are members of CREA. The trademark DDF® is owned by The Canadian Real Estate Association (CREA) and identifies CREA's Data Distribution Facility (DDF®)
October 02 2026 11:41:28
New Brunswick Real Estate Board
The Right Choice Realty