

55 Marcus Drive Kingsley, New Brunswick E3G 6G8

$79,900
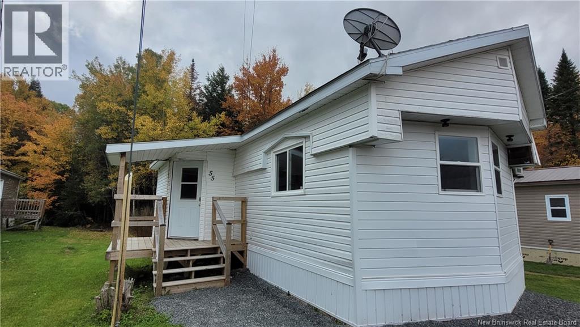
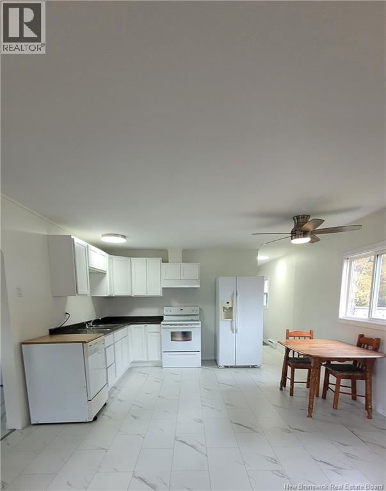
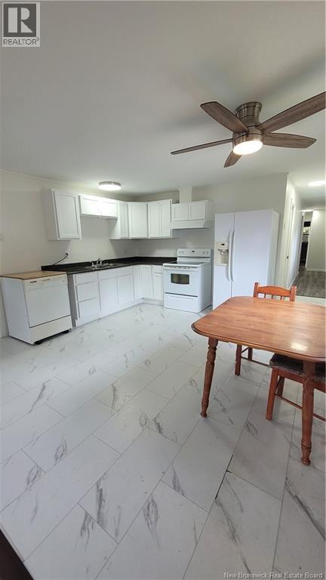
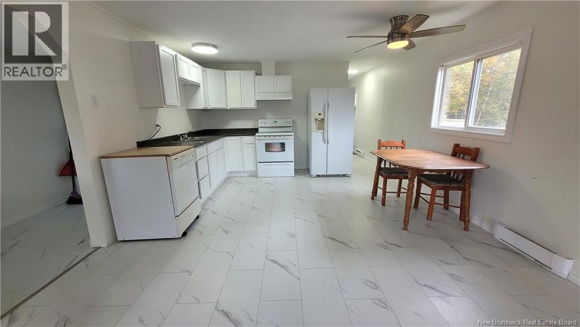
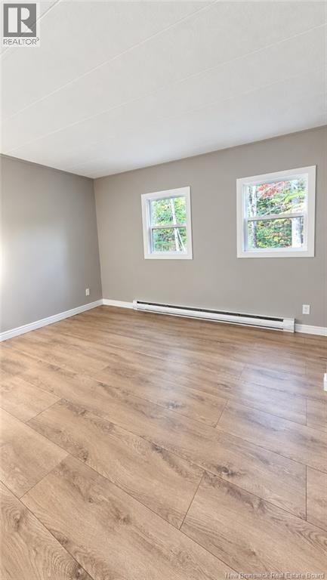
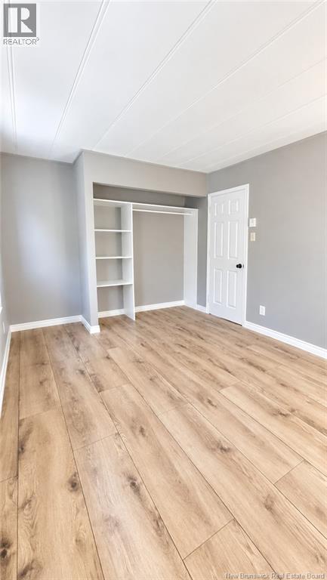
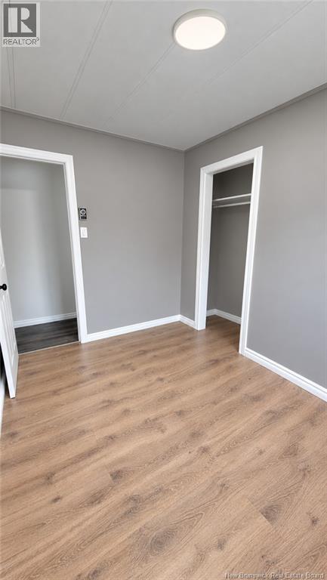
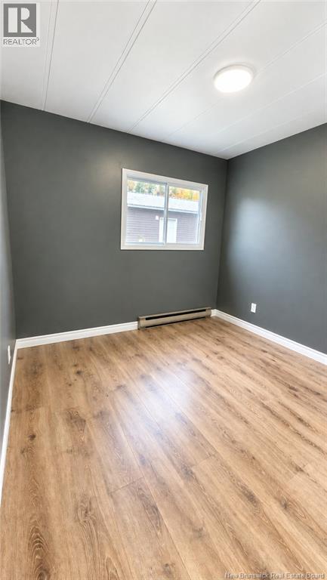
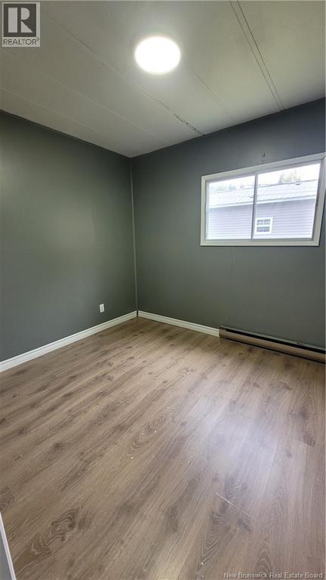
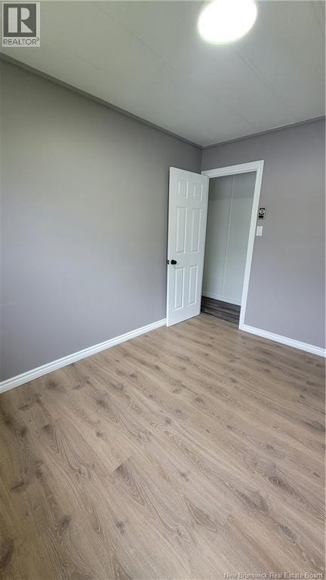
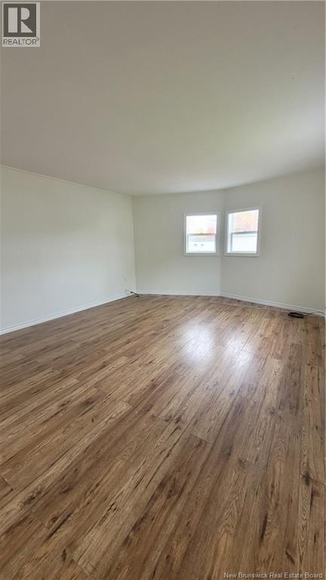
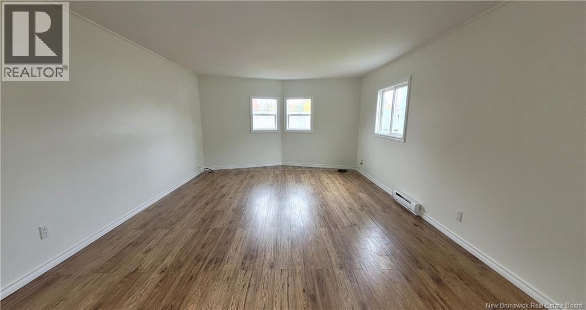
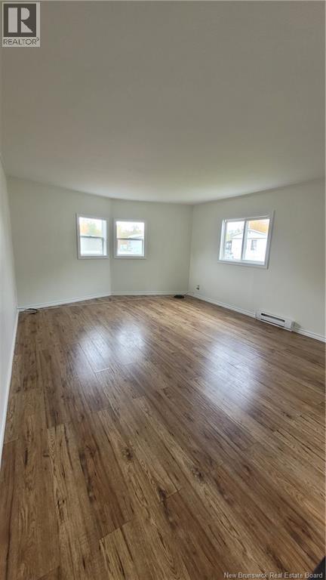
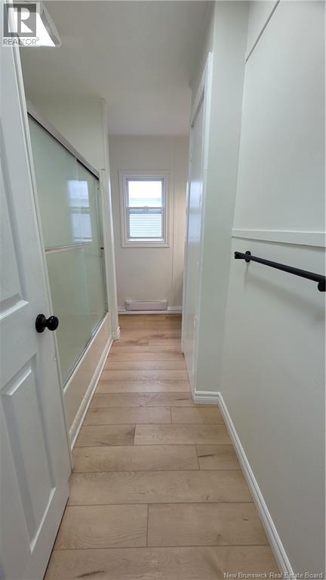
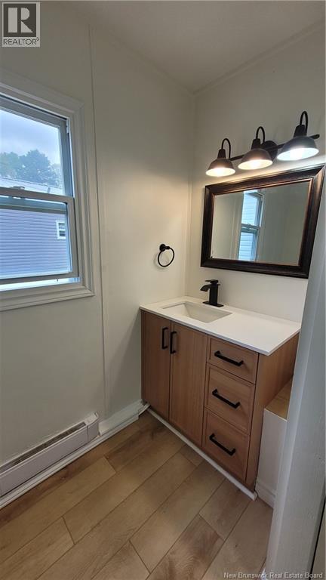
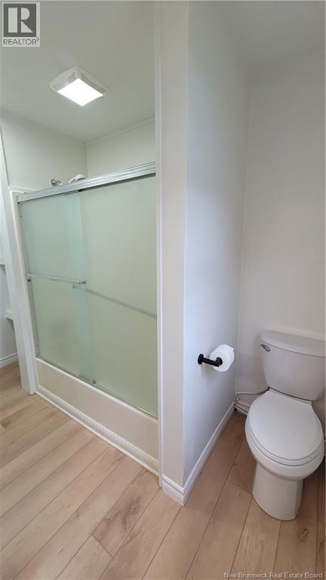
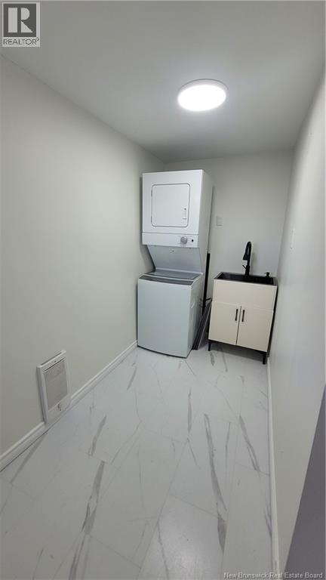
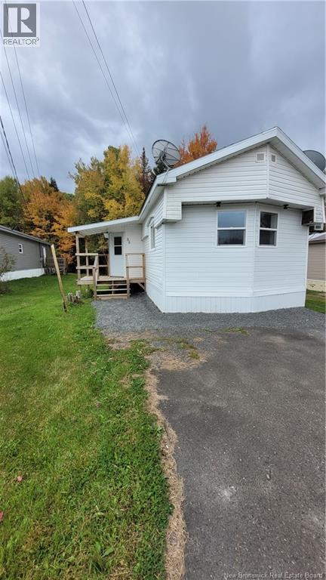
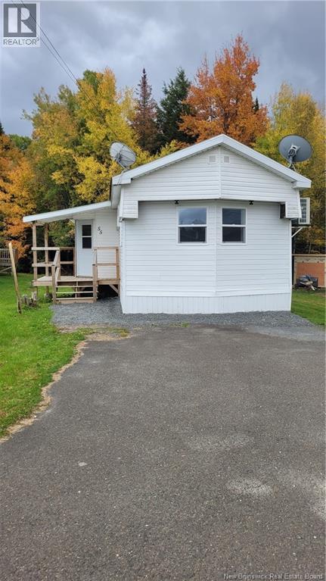
Welcome to 55 Marcus Drive located in Apple Blossom Park, only 7 minutes to city limits. Enjoy country living with the convenience of being close to town. This 3-bedroom, 1 bath mini home has been thoughtfully renovated throughout. Open concept, large living room with new windows providing an abundance of natural light. Good sized primary at the far end of the home. This home has had the following upgrades: upgraded insulation underneath, new skirting, many new windows, fresh paint, bathroom renovations, new flooring throughout, new subfloor in the primary bedroom, new front & back deck, new cabinets, new countertops, new rangehood and much more! (id:27750)
Property Details
| MLS® Number | NB149427 |
| Property Type | Single Family |
| Features | Balcony/deck/patio |
| Road Type | Paved Road |
| Structure | None |
Building
| Bathroom Total | 1 |
| Bedrooms Above Ground | 3 |
| Bedrooms Total | 3 |
| Basement Type | None |
| Constructed Date | 1974 |
| Construction Style Attachment | Detached |
| Exterior Finish | Vinyl |
| Flooring Type | Laminate, Vinyl |
| Foundation Type | None |
| Heating Fuel | Electric |
| Heating Type | Baseboard Heaters |
| Size Interior | 924 Ft2 |
| Total Finished Area | 924 Sqft |
| Type | House |
| Utility Water | Community Water System, Shared Well |
Land
| Access Type | Road Access |
| Acreage | No |
Rooms
| Level | Type | Length | Width | Dimensions |
|---|---|---|---|---|
| Main Level | Bedroom | 8'4'' x 9' | ||
| Main Level | Bedroom | 10'3'' x 7'7'' | ||
| Main Level | Primary Bedroom | 11'3'' x 10' | ||
| Main Level | 3pc Bathroom | 10'4'' x 3' | ||
| Main Level | Kitchen/dining Room | 11'10'' x 12'10'' | ||
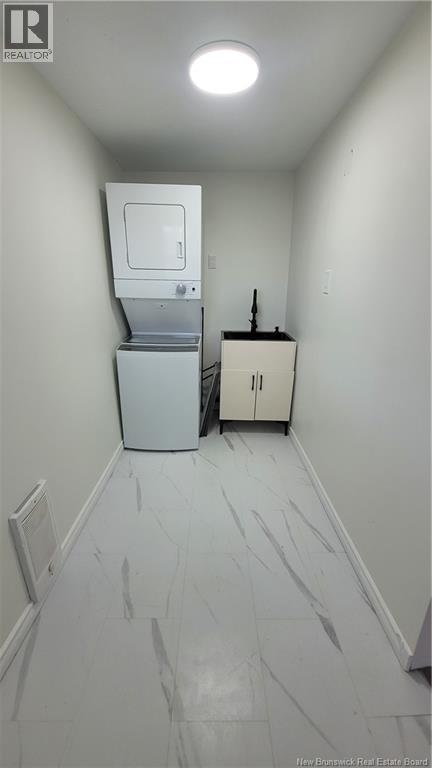
| Main Level | Laundry Room | 10'8'' x 4'6'' | ||
| Main Level | Living Room | 15'7'' x 12'10'' |
https://www.realtor.ca/real-estate/30385322/55-marcus-drive-kingsley
Contact Us
Contact us for more information

The trademarks REALTOR®, REALTORS®, and the REALTOR® logo are controlled by The Canadian Real Estate Association (CREA) and identify real estate professionals who are members of CREA. The trademarks MLS®, Multiple Listing Service® and the associated logos are owned by The Canadian Real Estate Association (CREA) and identify the quality of services provided by real estate professionals who are members of CREA. The trademark DDF® is owned by The Canadian Real Estate Association (CREA) and identifies CREA's Data Distribution Facility (DDF®)
October 09 2026 02:51:00
New Brunswick Real Estate Board
RE/MAX East Coast Elite Realty