

53 Yeomans Road Mill Brook, New Brunswick E4E 3W2

$299,900
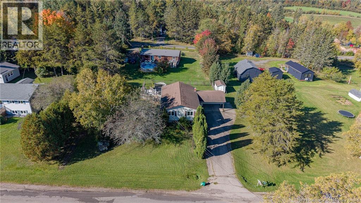
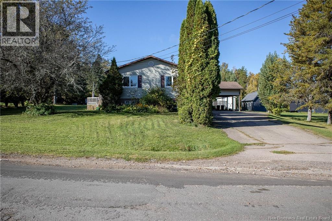
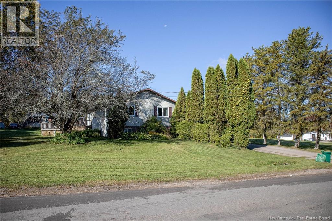
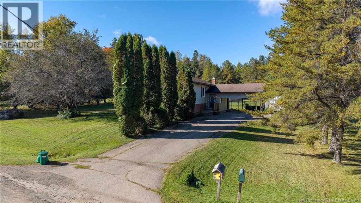
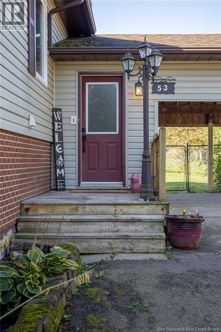
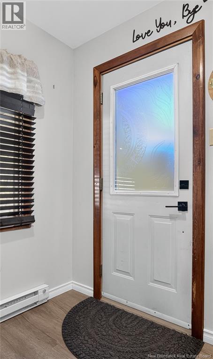
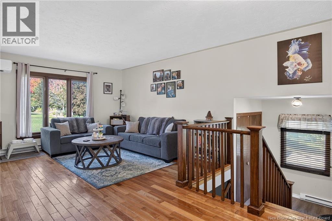
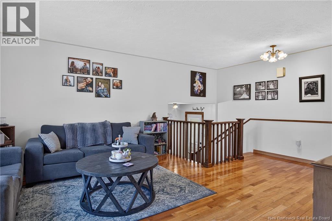
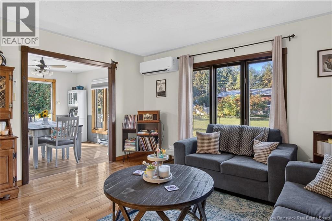
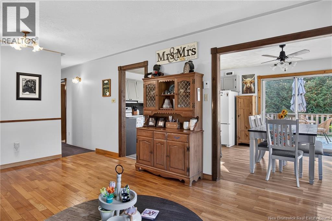
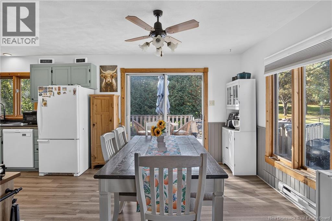
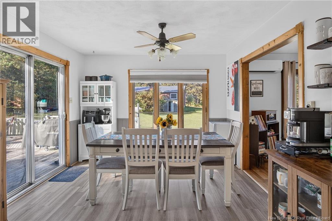
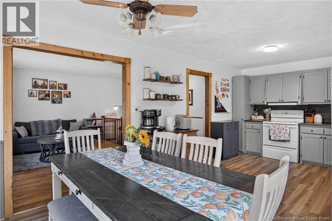
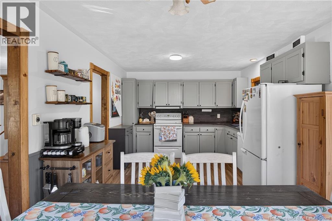
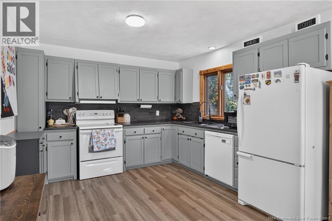
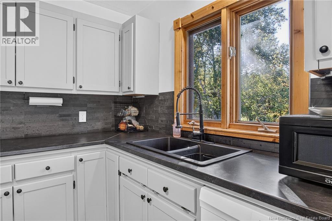
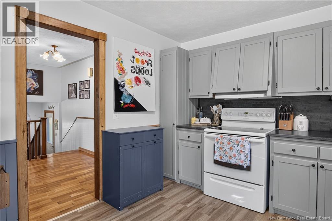
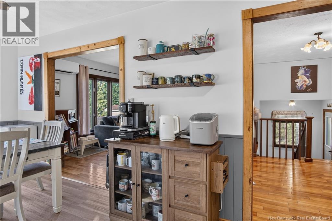
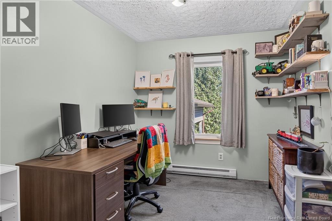
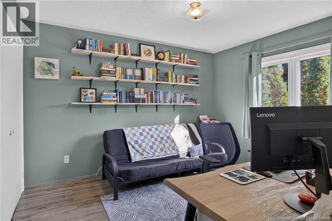
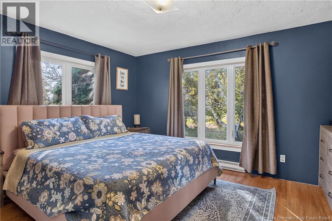
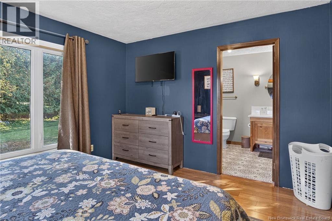
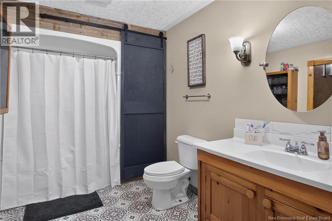
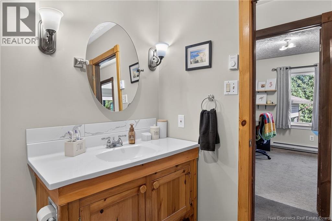
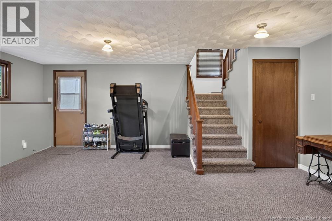
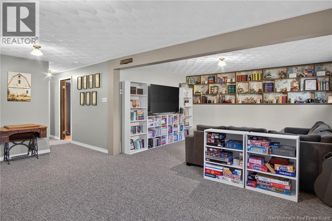
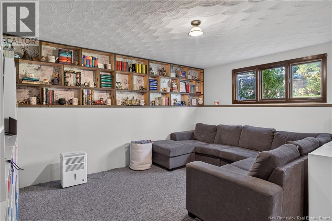
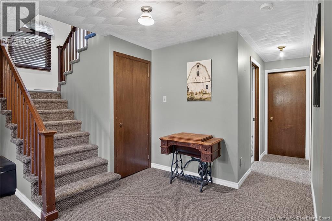
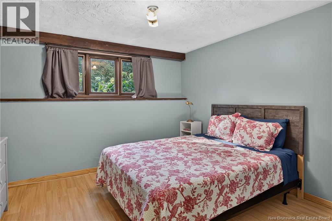
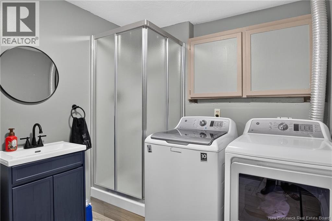
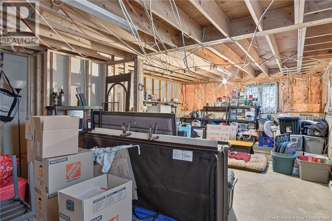
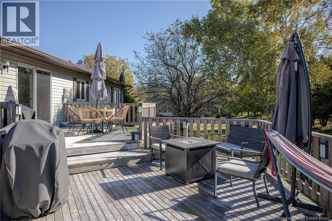
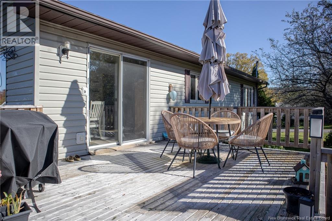
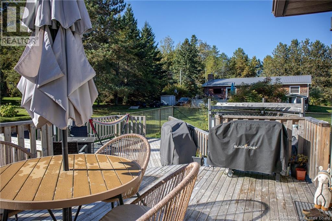
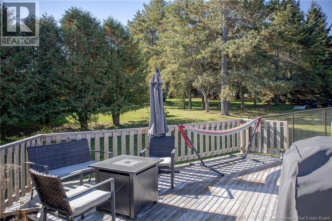
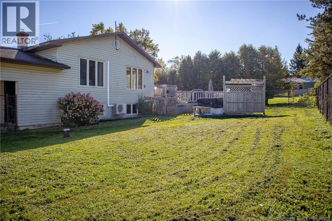
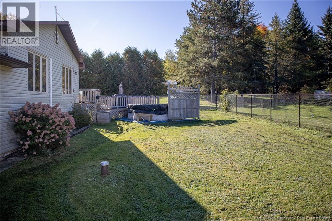
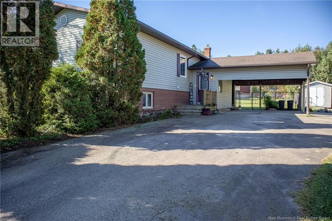
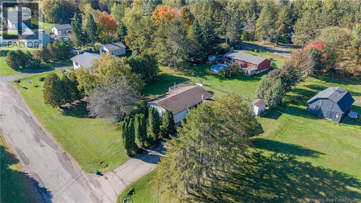
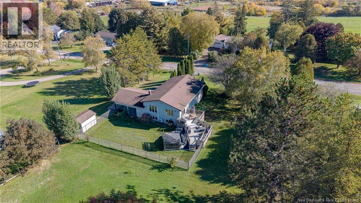
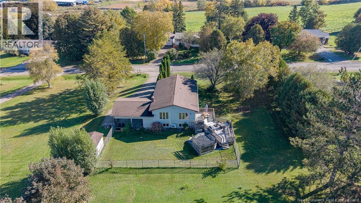
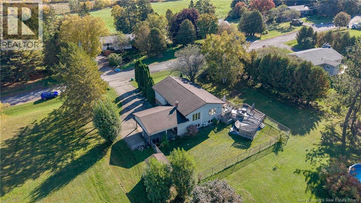
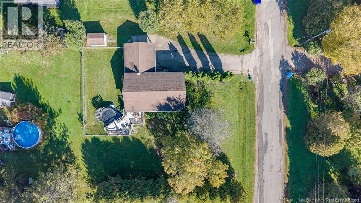
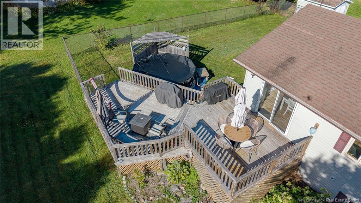
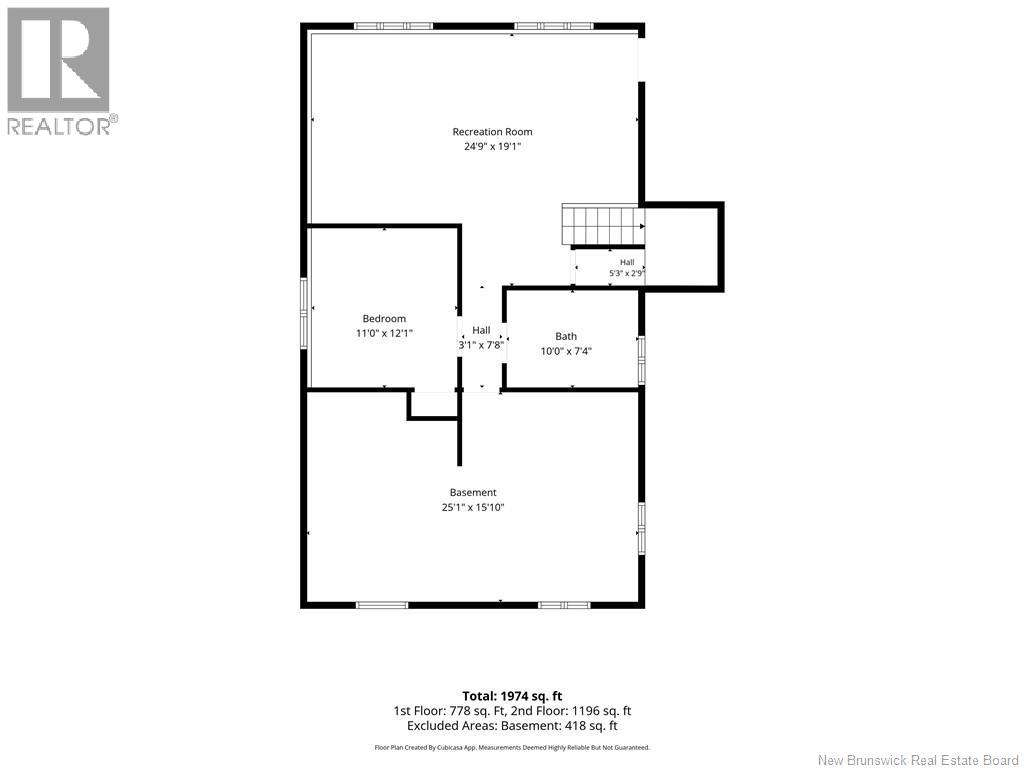
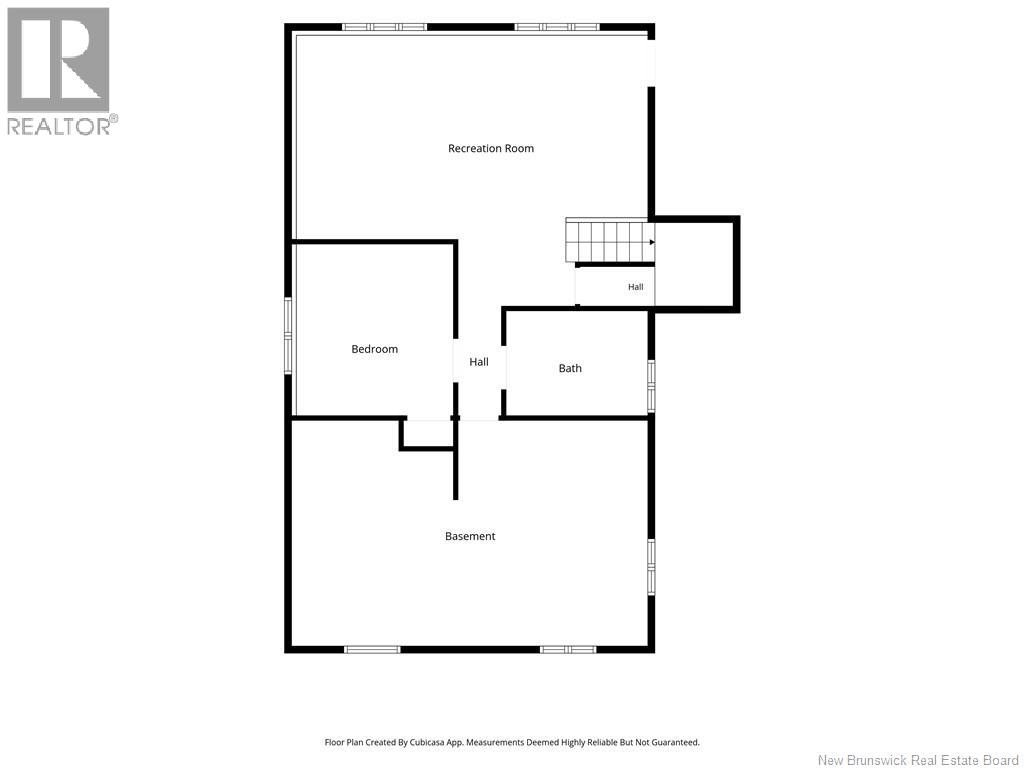
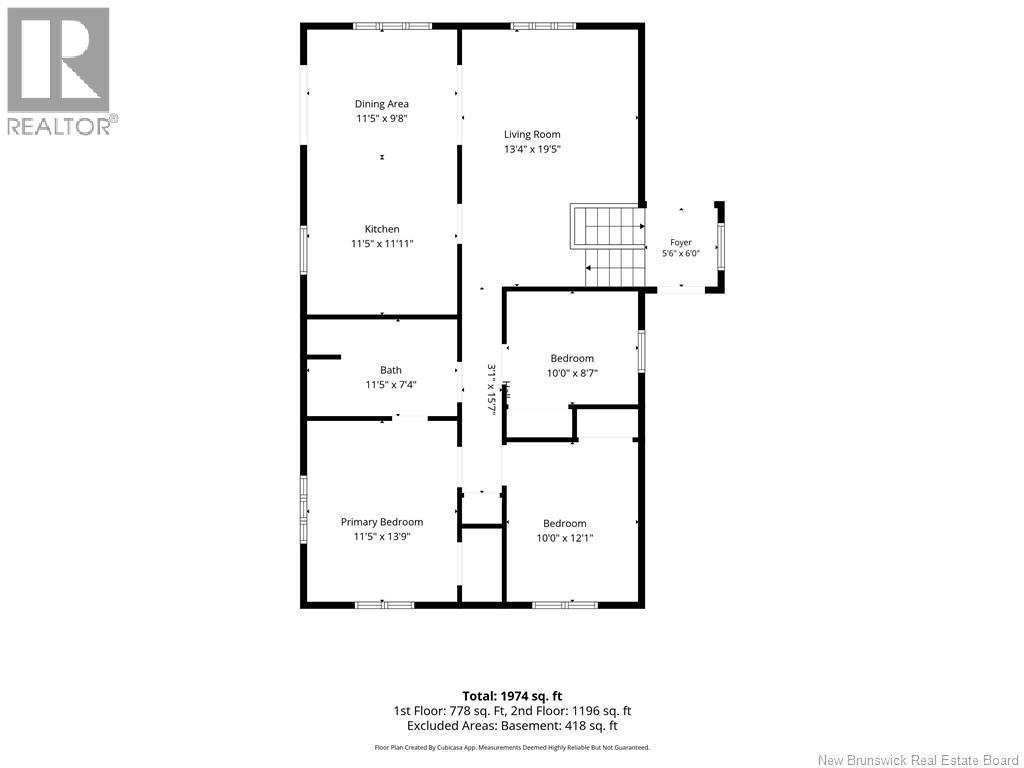
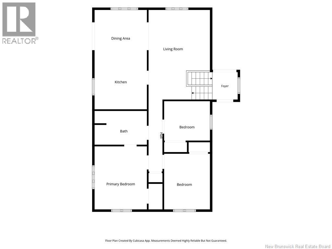
Welcome to 53 Yeomans Road, a beautifully cared-for home that has been thoughtfully updated and maintained over the years. From the moment you arrive, youll appreciate the mature trees, landscaped yard and inviting curb appeal. Inside, the bright and spacious main level offers a comfortable flow throughout. The living room features large windows and a heat pump for efficient heating and cooling, leading into the beautifully updated kitchen and dining area with easy access to the backyard. The main floor includes three bedrooms, including a spacious primary, along with a convenient Jack-and-Jill style bathroom. The lower level adds even more space with a large family room, a second full bathroom, laundry area, fourth bedroom and plenty of storage. Numerous updates have been completed over the years, including a refreshed kitchen, new flooring, fresh paint and improvements throughout. Outside, enjoy the new back deck and inviting new pool, creating the perfect setting for summer entertaining or relaxing with family. Conveniently located close to schools, amenities, Poley Mountain and highway access, this well-maintained home offers comfort, updates and plenty of space in a great location. Dont miss your opportunity to make it yours! (id:27750)
Property Details
| MLS® Number | NB148918 |
| Property Type | Single Family |
| Amenities Near By | Ski Hill, Shopping |
| Features | Balcony/deck/patio |
| Structure | Shed |
Building
| Bathroom Total | 2 |
| Bedrooms Above Ground | 3 |
| Bedrooms Below Ground | 1 |
| Bedrooms Total | 4 |
| Architectural Style | 2 Level |
| Basement Type | Full |
| Construction Style Attachment | Detached |
| Cooling Type | Heat Pump |
| Exterior Finish | Vinyl |
| Flooring Type | Carpeted, Laminate, Other, Hardwood |
| Foundation Type | Concrete |
| Heating Fuel | Electric |
| Heating Type | Baseboard Heaters, Heat Pump |
| Size Interior | 2,016 Ft2 |
| Total Finished Area | 2016 Sqft |
| Type | House |
| Utility Water | Well |
Parking
| Carport |
Land
| Access Type | Year-round Access, Public Road |
| Acreage | No |
| Land Amenities | Ski Hill, Shopping |
| Sewer | Septic System |
| Size Irregular | 16988.4 |
| Size Total | 16988.4 Sqft |
| Size Total Text | 16988.4 Sqft |
Rooms
| Level | Type | Length | Width | Dimensions |
|---|---|---|---|---|
| Basement | Family Room | 10' x 14' | ||
| Basement | Storage | 15' x 25' | ||
| Basement | Recreation Room | 13' x 19' | ||
| Basement | Bedroom | 11' x 10' | ||
| Main Level | Bedroom | 10' x 12' | ||
| Main Level | Living Room | 13' x 19' | ||
| Main Level | Bath (# Pieces 1-6) | X | ||
| Main Level | Bedroom | 10' x 8' | ||
| Main Level | Primary Bedroom | 11' x 13' | ||
| Main Level | Kitchen | 11' x 12' |
https://www.realtor.ca/real-estate/30363178/53-yeomans-road-mill-brook
Contact Us
Contact us for more information

The trademarks REALTOR®, REALTORS®, and the REALTOR® logo are controlled by The Canadian Real Estate Association (CREA) and identify real estate professionals who are members of CREA. The trademarks MLS®, Multiple Listing Service® and the associated logos are owned by The Canadian Real Estate Association (CREA) and identify the quality of services provided by real estate professionals who are members of CREA. The trademark DDF® is owned by The Canadian Real Estate Association (CREA) and identifies CREA's Data Distribution Facility (DDF®)
October 09 2026 12:24:57
New Brunswick Real Estate Board
RE/MAX Professionals