

52 Chestnut Street Minto, New Brunswick E4B 3L5

$60,000
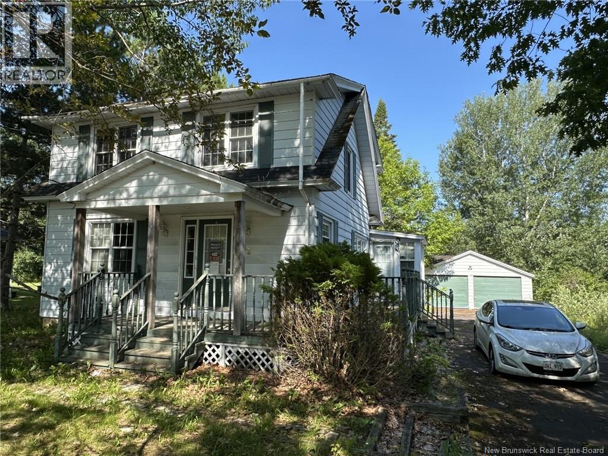
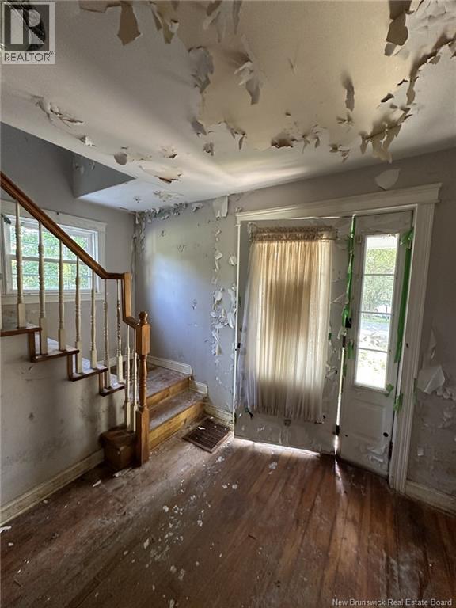
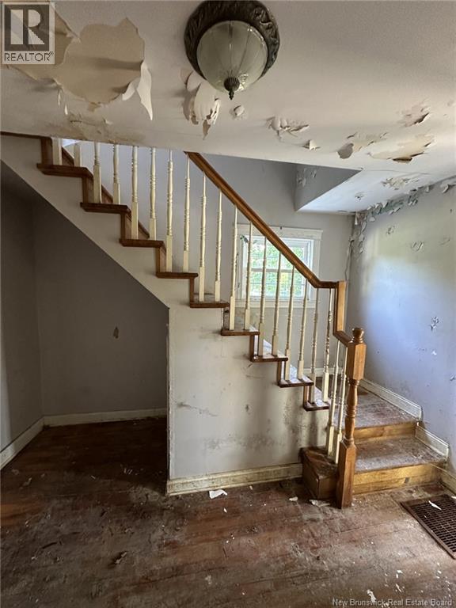
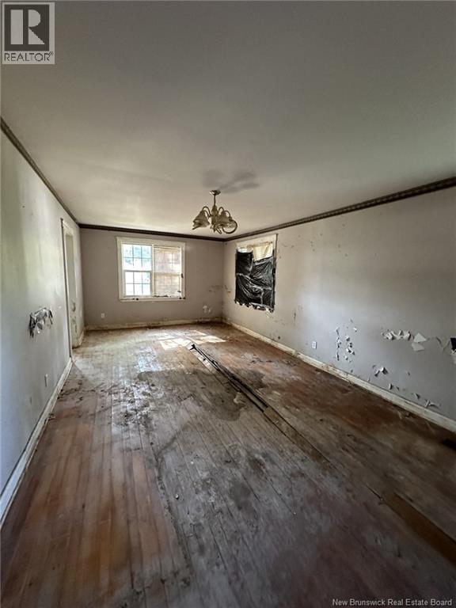
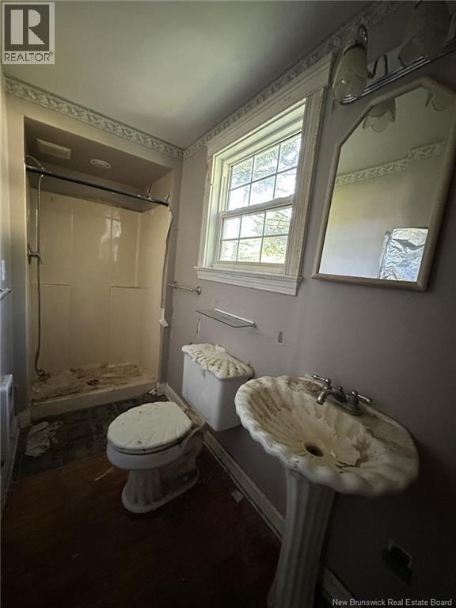
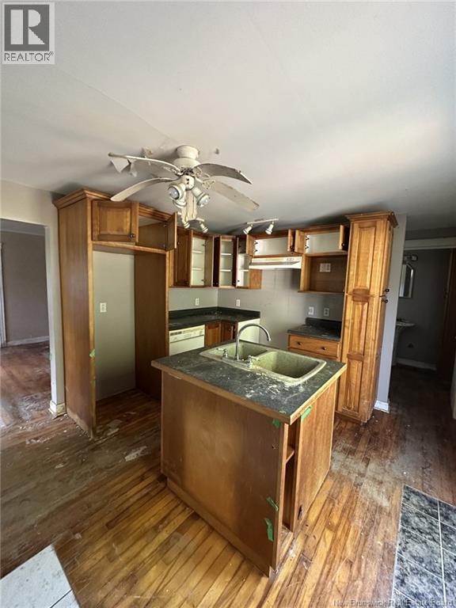
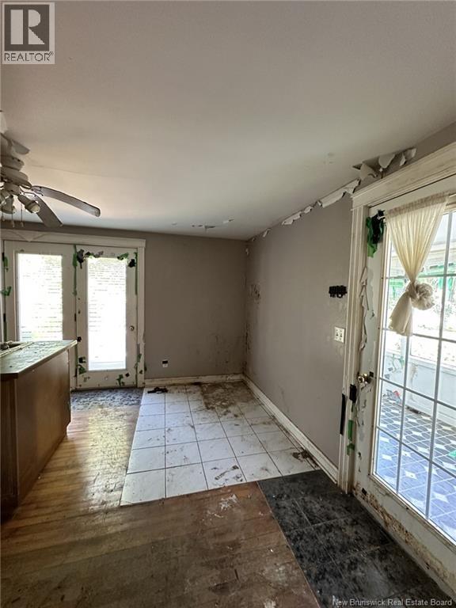
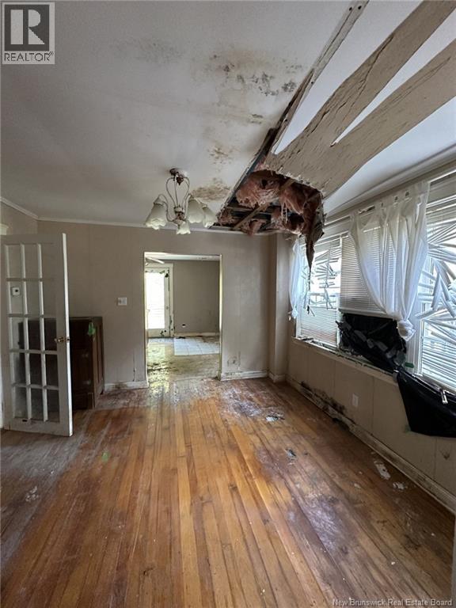
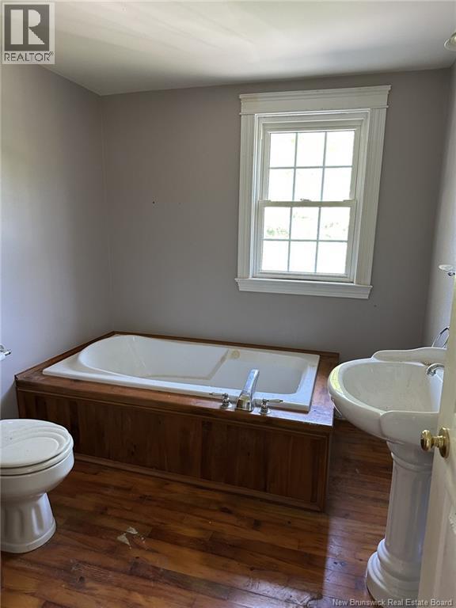
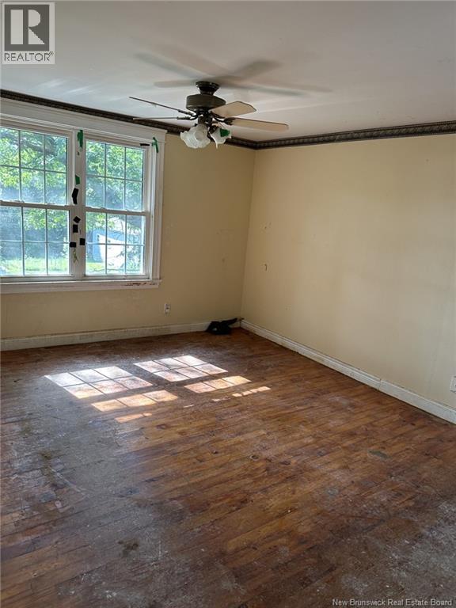
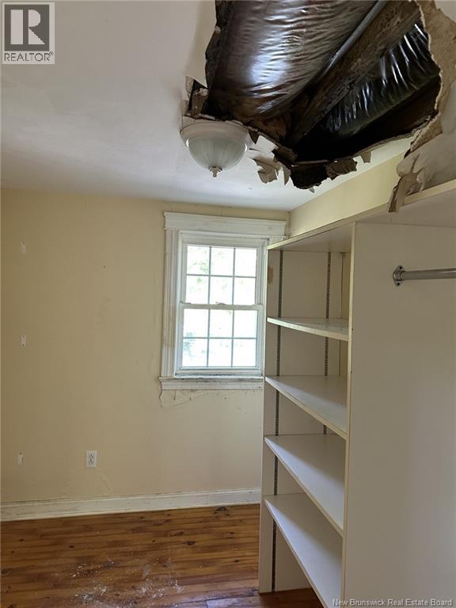
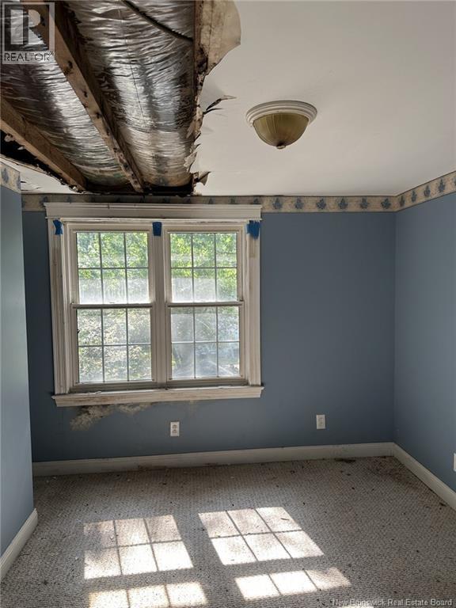
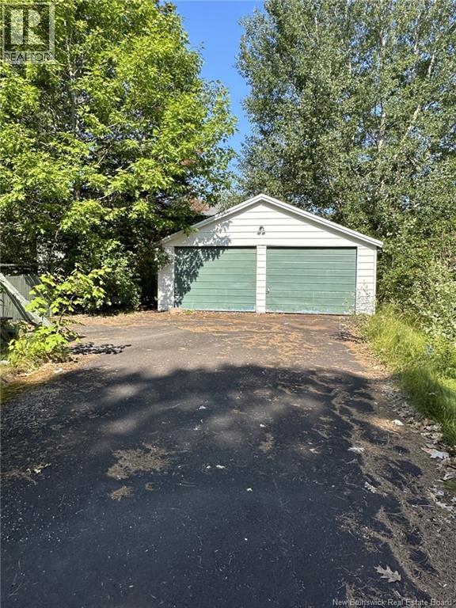
Located in Minto, approximately 2530 minutes from Fredericton, this 1.5-storey home offers three bedrooms, two bathrooms, a two-car garage and a paved driveway. All three bedrooms are on the upper level, with a bathroom on each floor. The property is serviced by municipal sewer and a shared well. The home requires substantial work, and the asking price is well below assessed value to reflect its condition. For a buyer willing to roll up their sleeves, with the resources to take on significant repairs and improvements, this may be a property to consider. The property is being sold as is, where is. All offers must remain open for 72 hours. Schedule A & B , available under Documents, must be signed and submitted with all offers. (id:27750)
Property Details
| MLS® Number | NB148946 |
| Property Type | Single Family |
| Amenities Near By | Shopping |
| Equipment Type | None |
| Features | Balcony/deck/patio |
| Rental Equipment Type | None |
Building
| Bathroom Total | 2 |
| Bedrooms Above Ground | 3 |
| Bedrooms Total | 3 |
| Basement Type | Full |
| Construction Style Attachment | Detached |
| Exterior Finish | Colour Loc |
| Flooring Type | Carpeted, Ceramic, Hardwood |
| Foundation Type | Block, Concrete |
| Heating Fuel | Electric |
| Heating Type | Forced Air |
| Stories Total | 2 |
| Size Interior | 1,700 Ft2 |
| Total Finished Area | 1700 Sqft |
| Type | House |
| Utility Water | Shared Well, Well |
Parking
| Detached Garage |
Land
| Access Type | Year-round Access, Public Road |
| Acreage | No |
| Land Amenities | Shopping |
| Landscape Features | Landscaped |
| Sewer | Municipal Sewage System |
| Size Irregular | 1230 |
| Size Total | 1230 M2 |
| Size Total Text | 1230 M2 |
Rooms
| Level | Type | Length | Width | Dimensions |
|---|---|---|---|---|
| Second Level | Bath (# Pieces 1-6) | 8'6'' x 7' | ||
| Second Level | Bedroom | 8'5'' x 8'5'' | ||
| Second Level | Primary Bedroom | 11' x 14' | ||
| Second Level | Bedroom | 15' x 8'9'' | ||
| Main Level | Bath (# Pieces 1-6) | 11' x 3'6'' | ||
| Main Level | Other | 6' x 11' | ||
| Main Level | Living Room | 11' x 23' | ||
| Main Level | Dining Room | 11'3'' x 11'2'' | ||
| Main Level | Kitchen | 11' x 15' |
https://www.realtor.ca/real-estate/30355044/52-chestnut-street-minto
Contact Us
Contact us for more information

The trademarks REALTOR®, REALTORS®, and the REALTOR® logo are controlled by The Canadian Real Estate Association (CREA) and identify real estate professionals who are members of CREA. The trademarks MLS®, Multiple Listing Service® and the associated logos are owned by The Canadian Real Estate Association (CREA) and identify the quality of services provided by real estate professionals who are members of CREA. The trademark DDF® is owned by The Canadian Real Estate Association (CREA) and identifies CREA's Data Distribution Facility (DDF®)
October 02 2026 01:25:49
New Brunswick Real Estate Board
RE/MAX East Coast Elite Realty