

507 King George Hwy Miramichi, New Brunswick E1V 4M2

$379,900
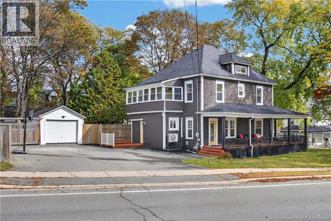
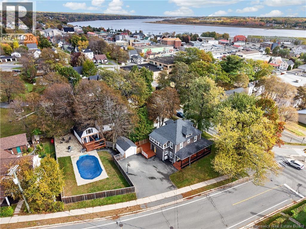
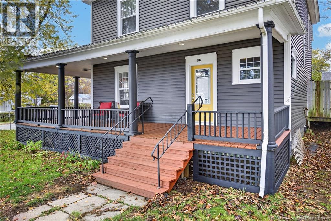
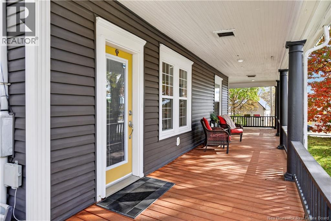
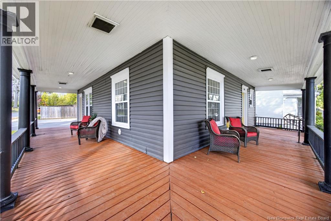
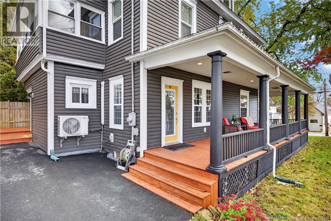
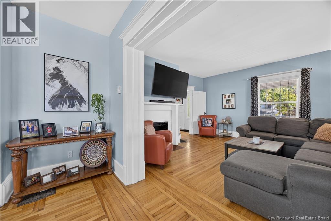
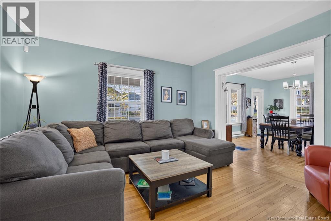
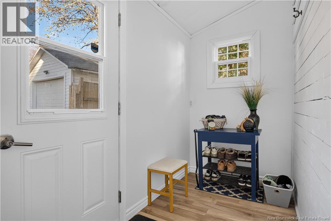
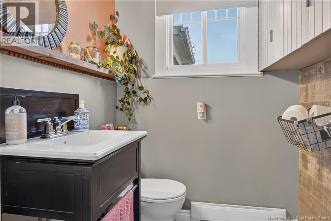
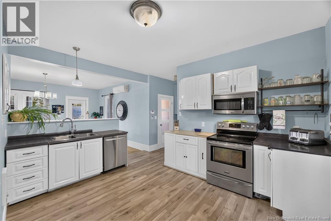
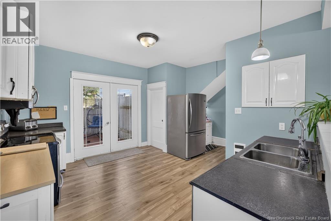
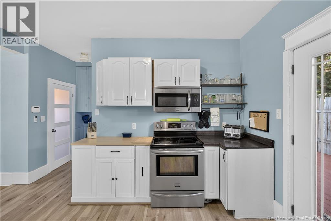
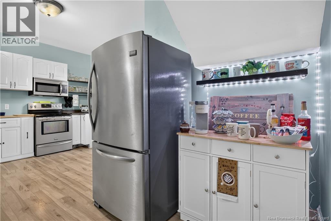
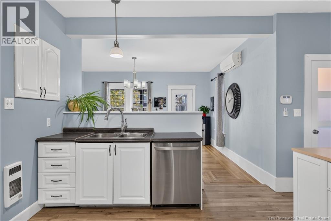
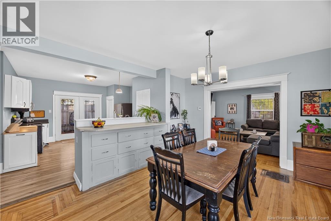
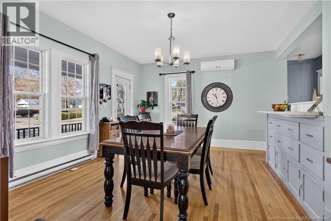
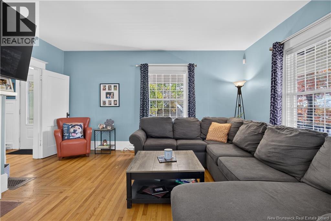
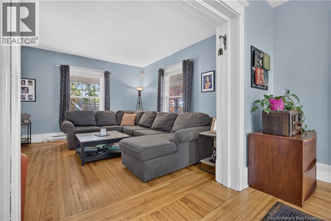
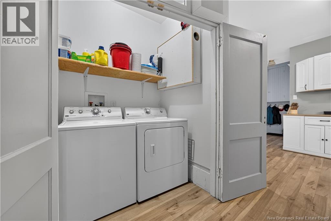
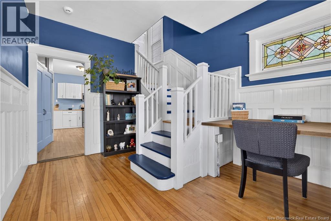
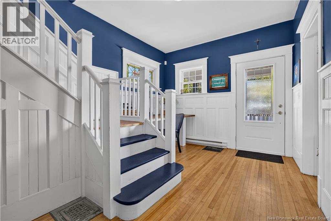
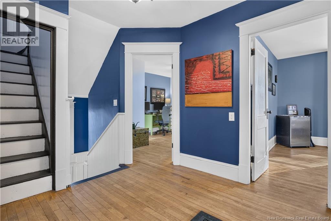
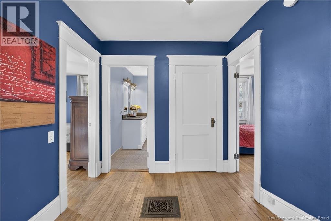
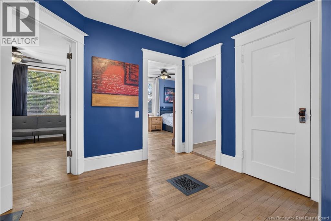
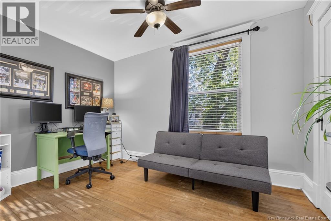
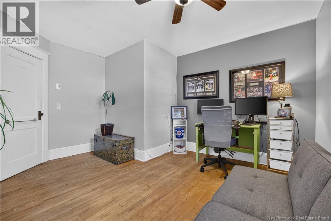
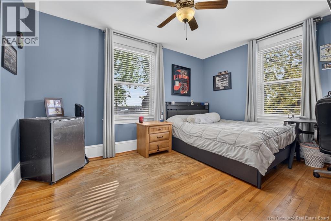
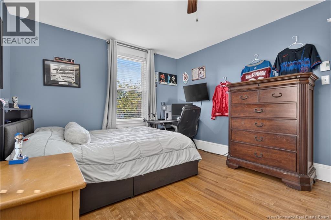
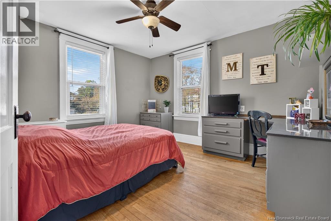
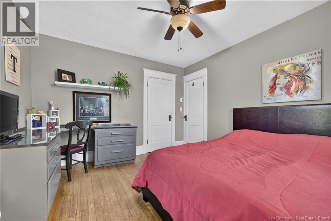
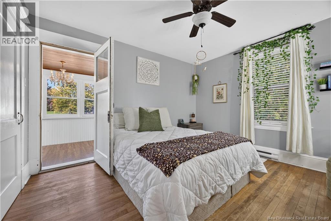
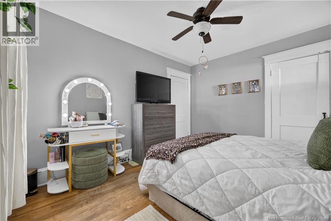
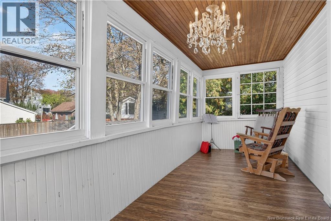
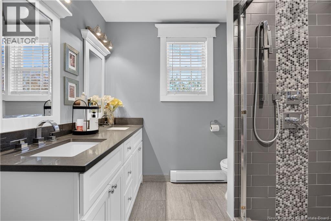
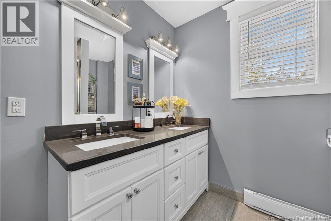
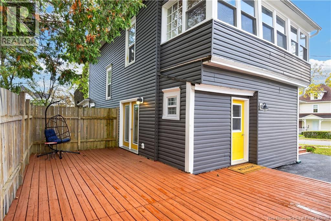
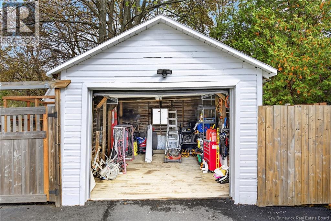
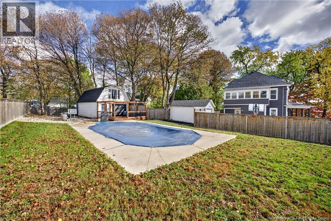
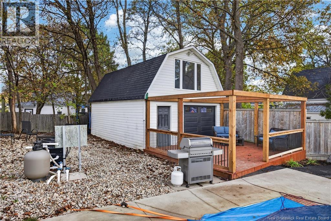
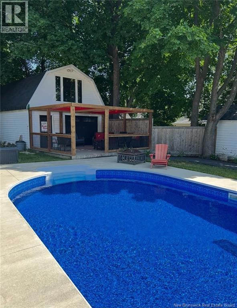
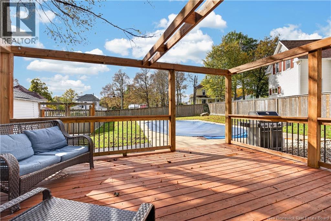
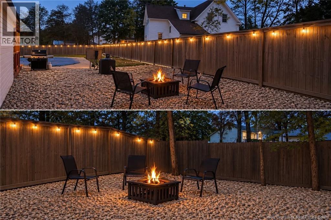
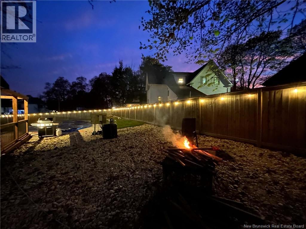
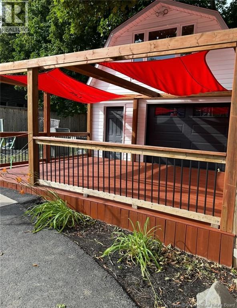
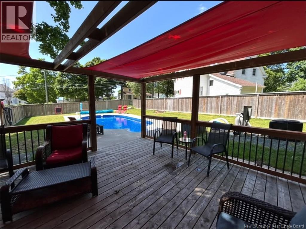
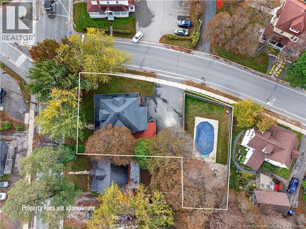
JUST LISTED! Charming 4-Bedroom Family Home with Room to Grow! Looking for space, character, and a great location? This lovely two-storey family home has so much to offer! Featuring 4 bedrooms, 1½ baths, and a wrap-around veranda, this home is full of potential and ready for its next chapter. Main Floor Features:Mudroom, conveniently half bath, Kitchen with garden doors leading to side deck, dining room, Comfortable living room & Laundry area. Second Level: 4 bedrooms, Full bath, Three-season sunroom a perfect spot to relax and unwind! Bonus Potential: The attic offers so many possibilities for additional space, a hobby room, or a creative retreat! Outside, Youll Love: Corner property on a double lot Fenced yard with an in-ground pool, pergola, Large storage shed with loft, Single-car garage Wrap-around veranda perfect for enjoying those warm summer days! Great City Location! Within walking distance of most city amenities, making everyday living convenient. A wonderful opportunity for families looking for space, outdoor enjoyment, and a home with plenty of potential! Call your favorite REALTOR® today for more information or to arrange your private viewing! (id:27750)
Property Details
| MLS® Number | NB149163 |
| Property Type | Single Family |
| Equipment Type | Water Heater |
| Features | Treed |
| Rental Equipment Type | Water Heater |
Building
| Bathroom Total | 2 |
| Bedrooms Above Ground | 4 |
| Bedrooms Total | 4 |
| Construction Style Attachment | Detached |
| Exterior Finish | Vinyl |
| Flooring Type | Other, Wood |
| Foundation Type | Concrete |
| Half Bath Total | 1 |
| Heating Fuel | Electric |
| Heating Type | Baseboard Heaters, Other |
| Stories Total | 2 |
| Size Interior | 1,857 Ft2 |
| Total Finished Area | 1857 Sqft |
| Type | House |
| Utility Water | Municipal Water |
Parking
| Detached Garage | |
| Garage |
Land
| Access Type | Year-round Access, Public Road |
| Acreage | No |
| Sewer | Municipal Sewage System |
| Size Irregular | 1135 |
| Size Total | 1135 M2 |
| Size Total Text | 1135 M2 |
Rooms
| Level | Type | Length | Width | Dimensions |
|---|---|---|---|---|
| Second Level | Sunroom | 19' x 6'9'' | ||
| Second Level | Bath (# Pieces 1-6) | 9' x 7'9'' | ||
| Second Level | Bedroom | 12' x 9'5'' | ||
| Second Level | Bedroom | 12'6'' x 11' | ||
| Second Level | Bedroom | 13'6'' x 11'5'' | ||
| Second Level | Primary Bedroom | 14' x 12' | ||
| Main Level | Bath (# Pieces 1-6) | 5'6'' x 4'9'' | ||
| Main Level | Foyer | 16' x 14' | ||
| Main Level | Living Room | 16'8'' x 14'6'' | ||
| Main Level | Dining Room | 16' x 13' | ||
| Main Level | Kitchen | 16' x 13' |
https://www.realtor.ca/real-estate/30393178/507-king-george-hwy-miramichi
Contact Us
Contact us for more information

The trademarks REALTOR®, REALTORS®, and the REALTOR® logo are controlled by The Canadian Real Estate Association (CREA) and identify real estate professionals who are members of CREA. The trademarks MLS®, Multiple Listing Service® and the associated logos are owned by The Canadian Real Estate Association (CREA) and identify the quality of services provided by real estate professionals who are members of CREA. The trademark DDF® is owned by The Canadian Real Estate Association (CREA) and identifies CREA's Data Distribution Facility (DDF®)
October 13 2026 12:54:32
New Brunswick Real Estate Board
Allied Realty Limited