

50 Hampton Road Rothesay, New Brunswick E2E 5L2

$699,000
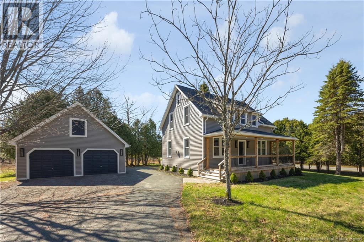
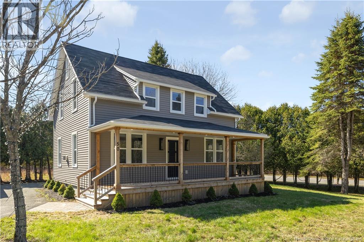
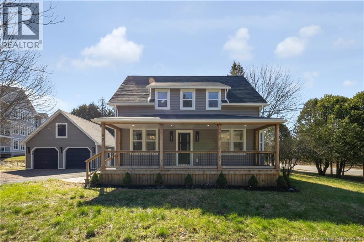
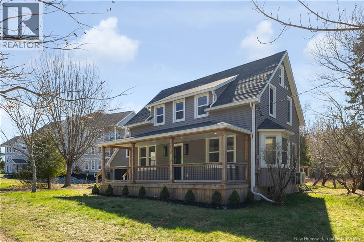
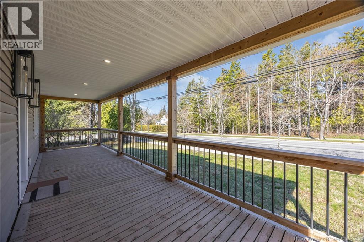
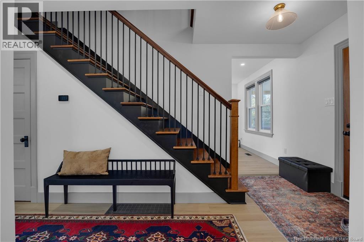
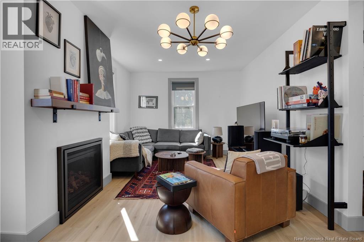
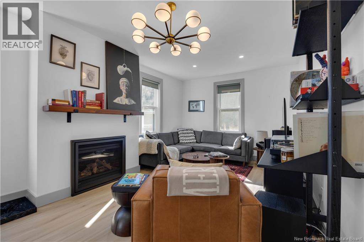
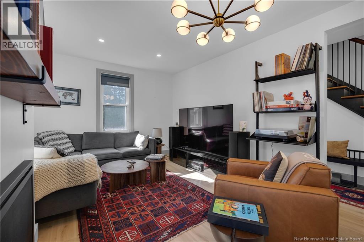
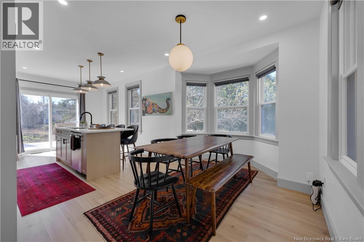
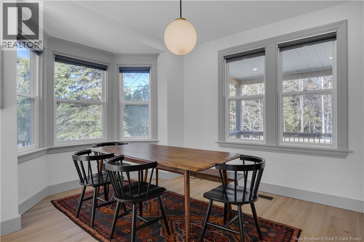
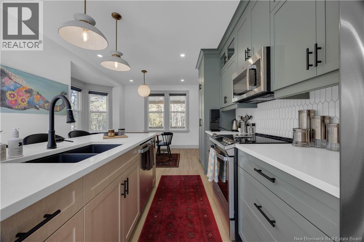
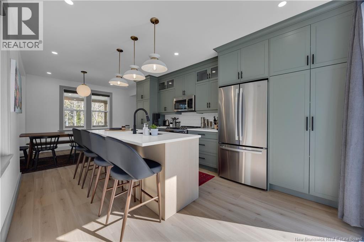
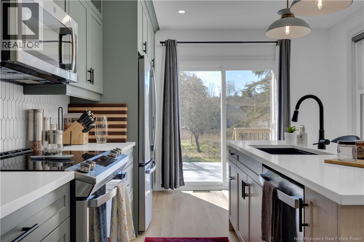
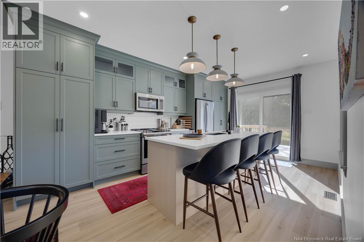
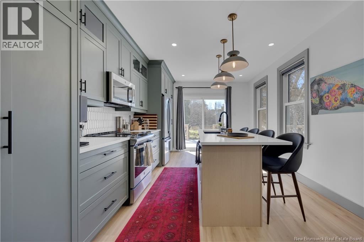
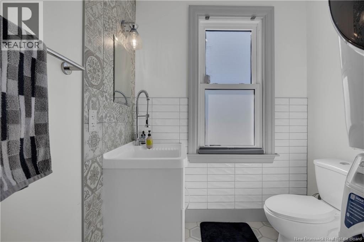
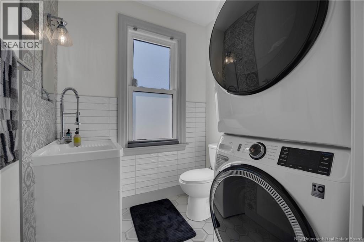
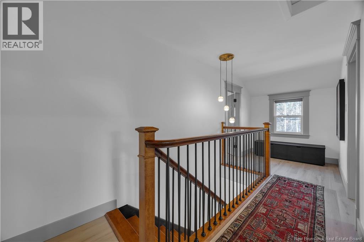
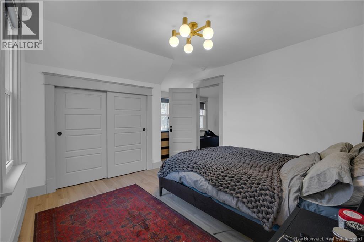
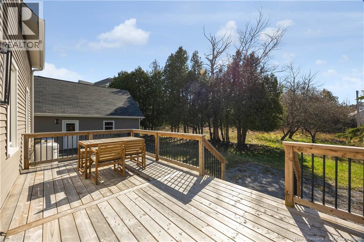
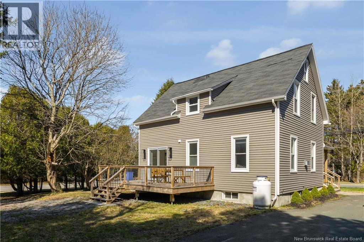
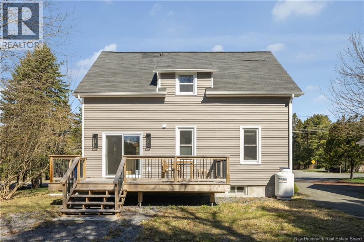
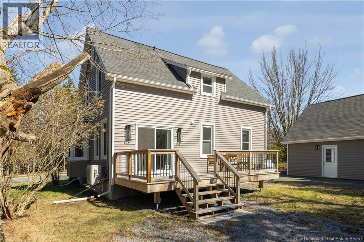
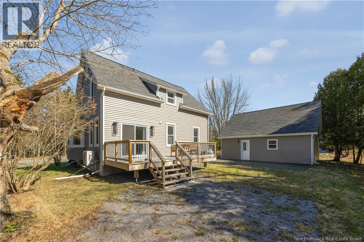
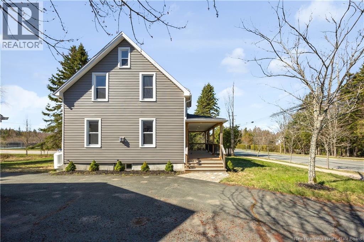
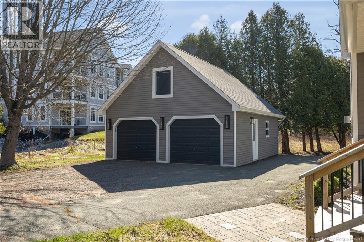
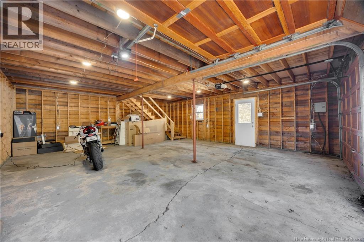
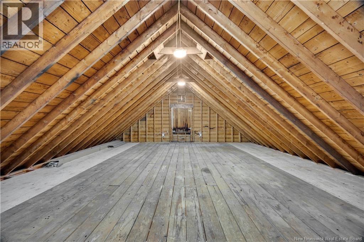
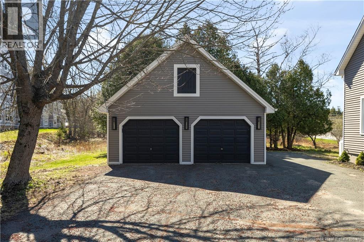
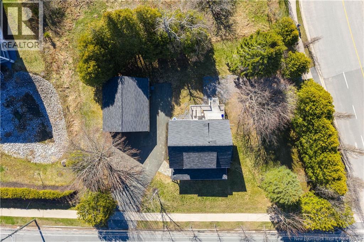
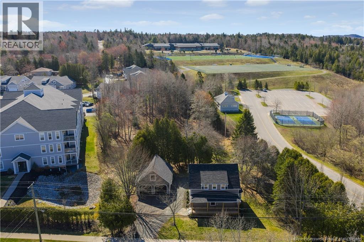
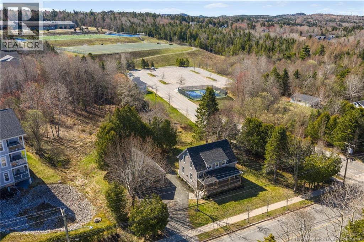
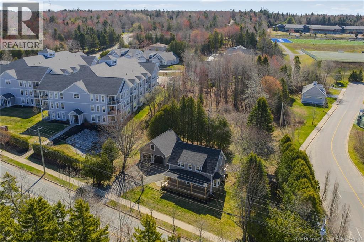
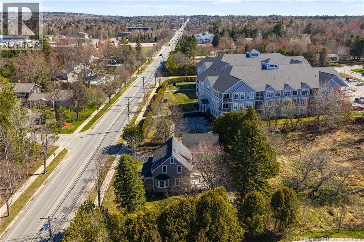
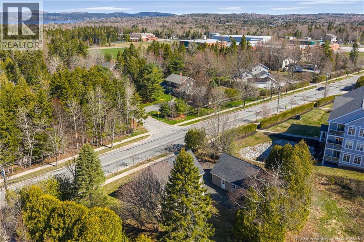
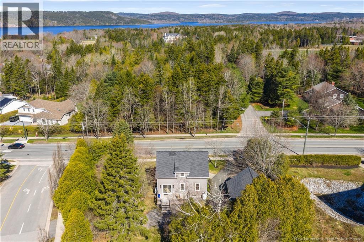
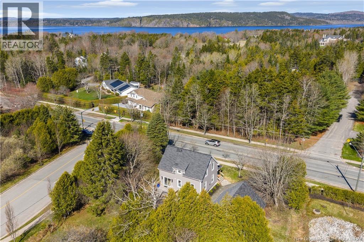
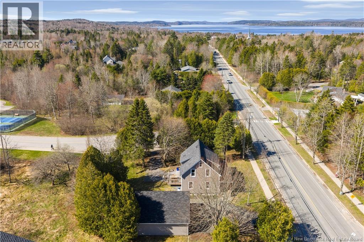
Welcome to this fully renovated, move-in ready home, thoughtfully updated just two years ago and designed for comfortable, modern living. From the moment you arrive, the large covered front veranda offers a warm and inviting first impressionperfect for relaxing outdoors in any season. Inside, the home features bright, refreshed interiors with an open feel, highlighted by generous living spaces and a cozy fireplace that anchors the main living area. The eat-in kitchen is both stylish and functional, complete with a central island, ample workspace, and a charming dining area ideal for everyday meals or entertaining. Step outside to enjoy a beautiful back deck overlooking a spacious, mature backyard- perfect for gatherings, gardening, or simply unwinding in your own private outdoor retreat. One of the standout features of this property is the detached double car garage, offering plenty of room for vehicles, storage, or a workshop setup. With its extensive recent renovations, inviting indoor spaces, and exceptional outdoor featuresincluding a large front veranda, expansive backyard, and versatile garagethis home offers the perfect blend of comfort, style, and practicality in a highly walkable Rothesay location. (id:27750)
Property Details
| MLS® Number | NB138686 |
| Property Type | Single Family |
| Equipment Type | Propane Tank, Water Heater |
| Features | Balcony/deck/patio |
| Rental Equipment Type | Propane Tank, Water Heater |
Building
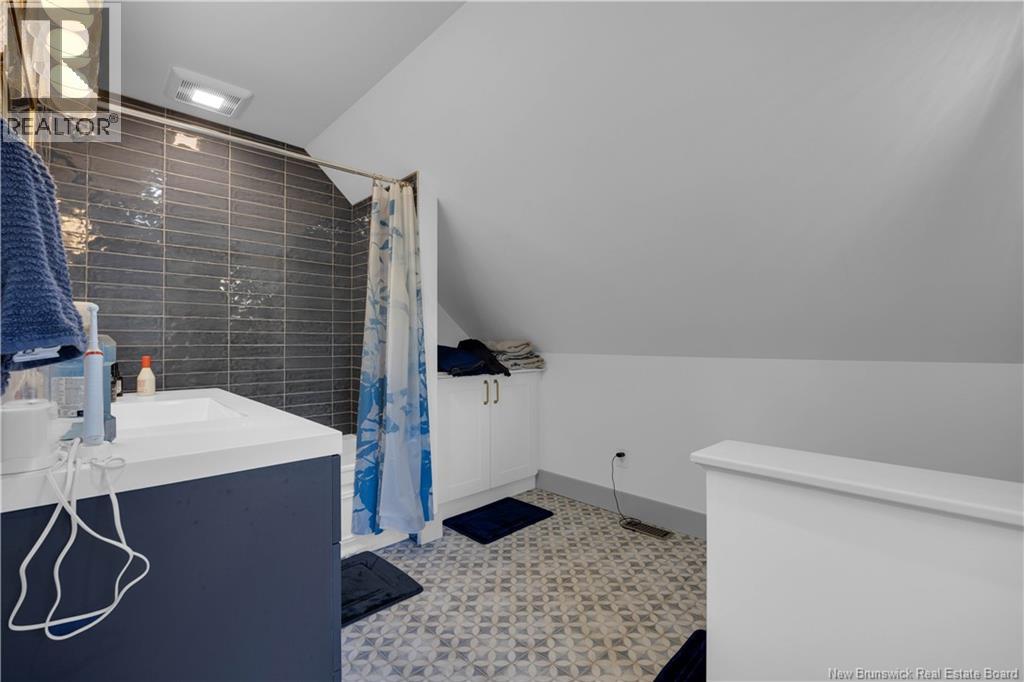
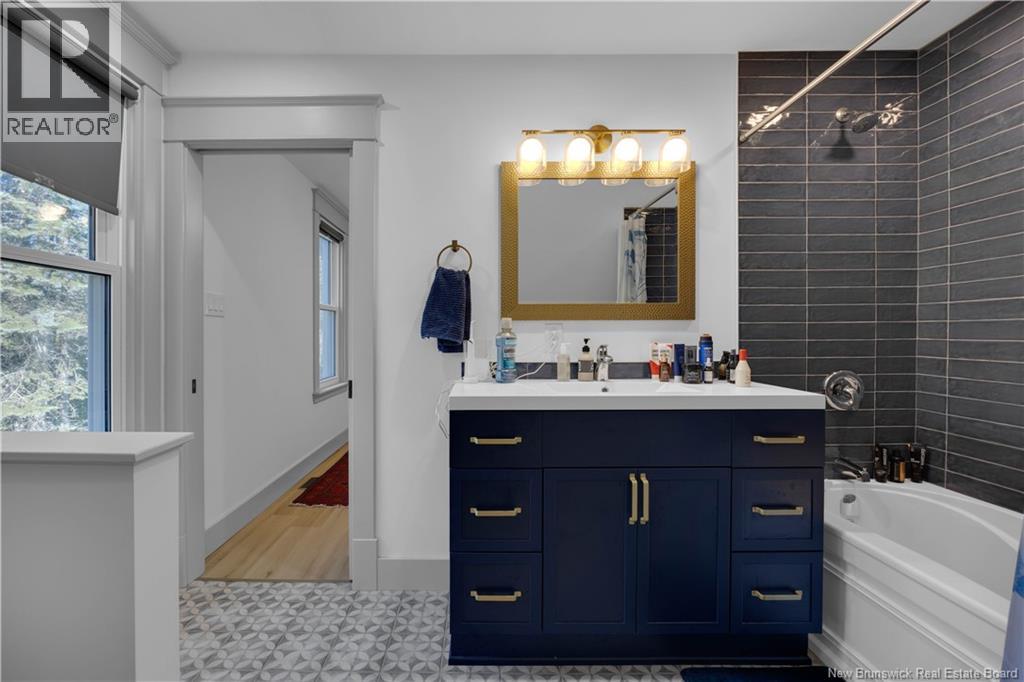
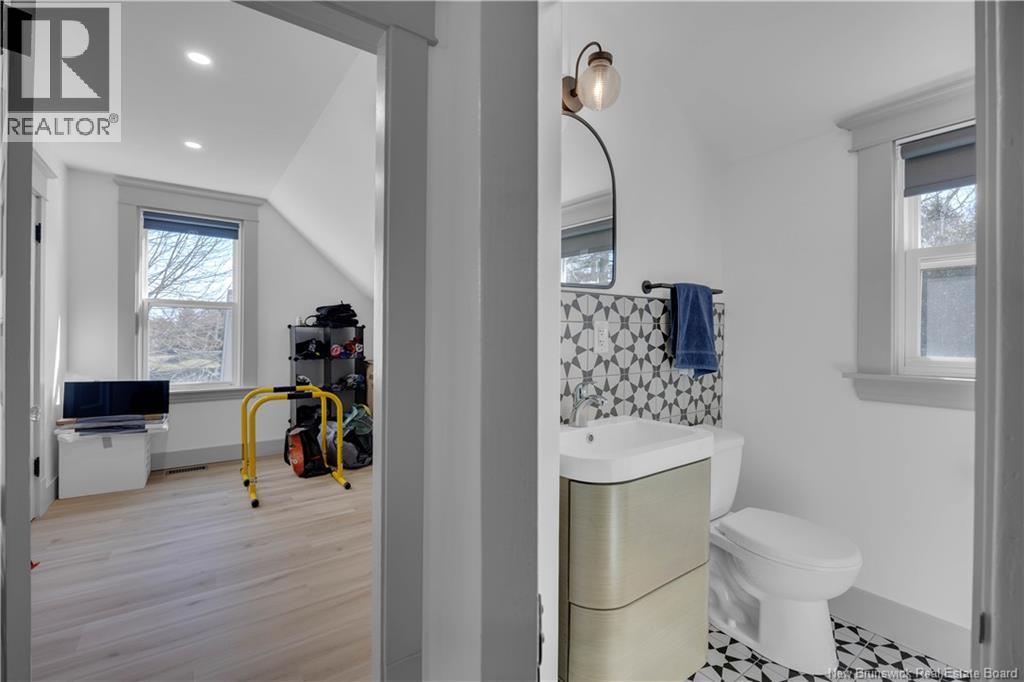
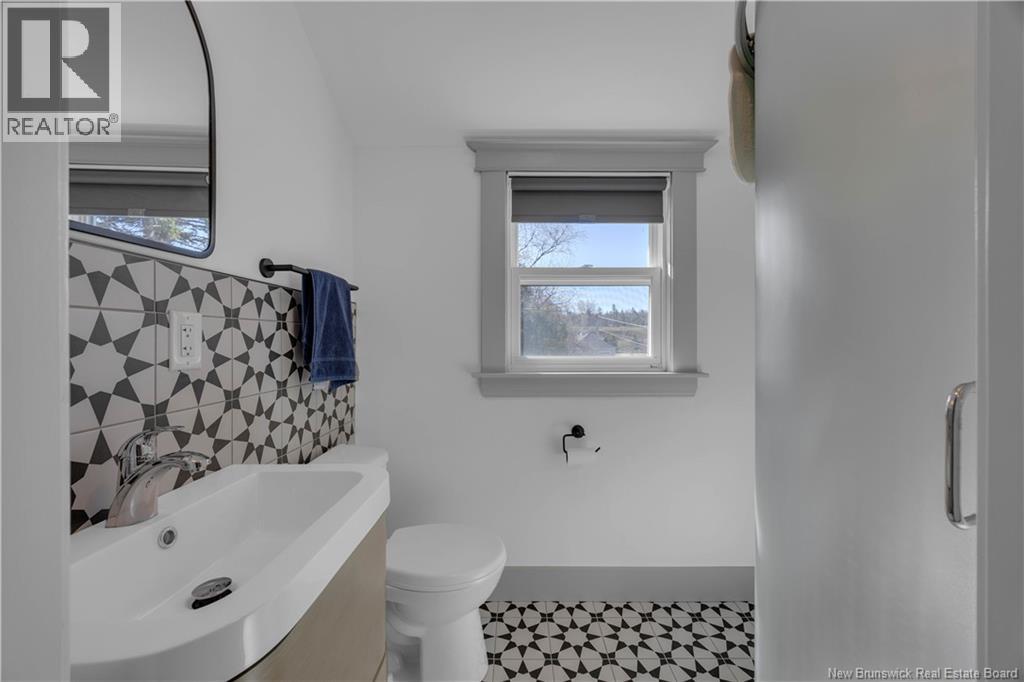
| Bathroom Total | 3 |
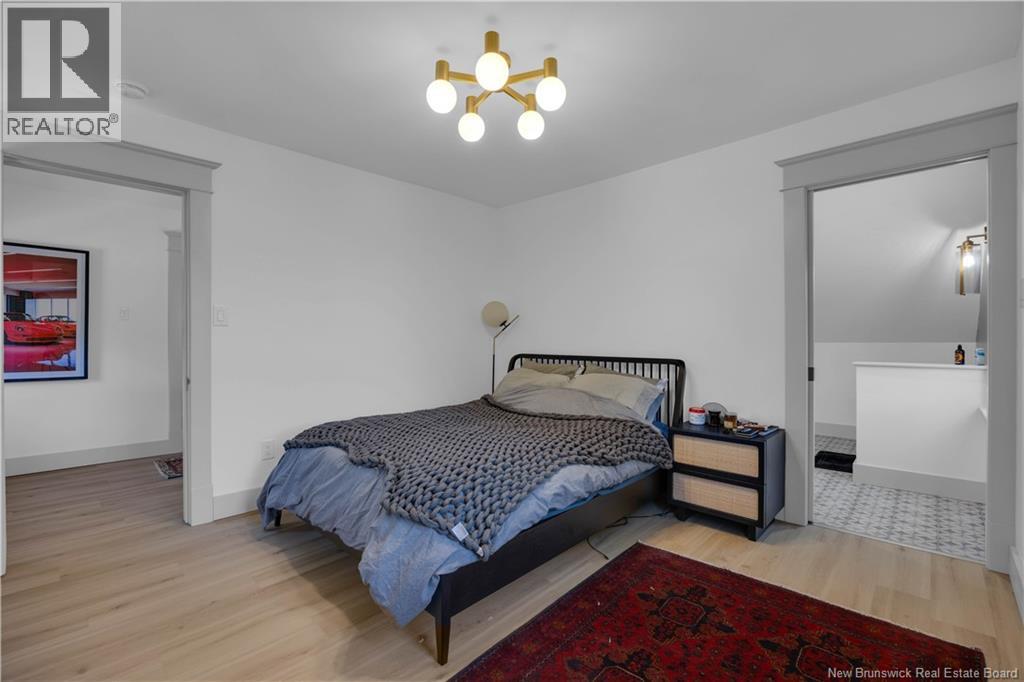
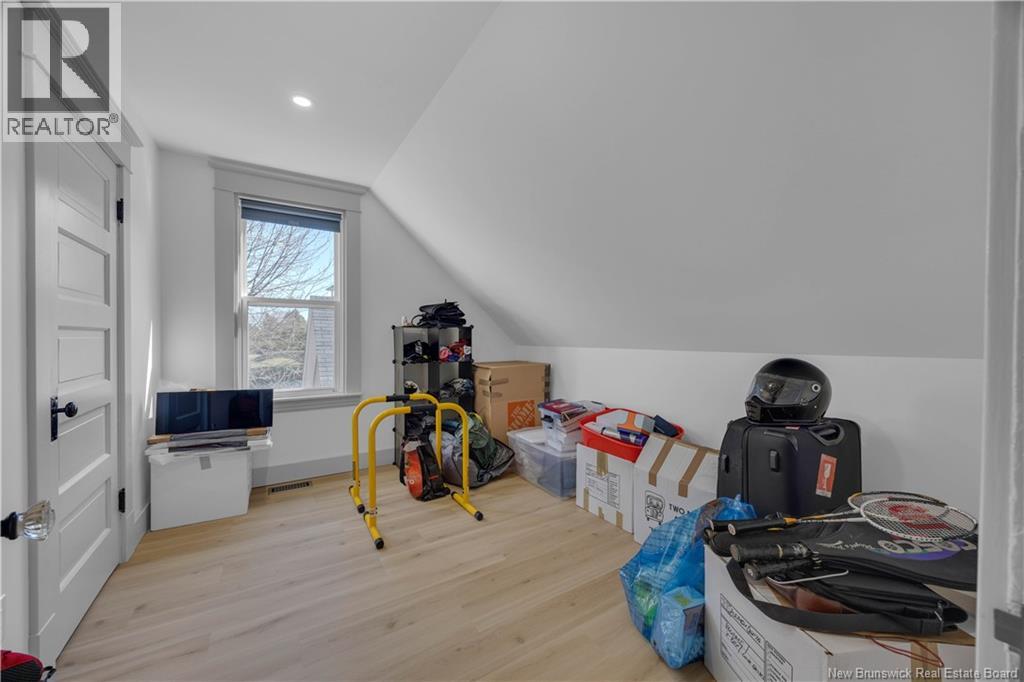
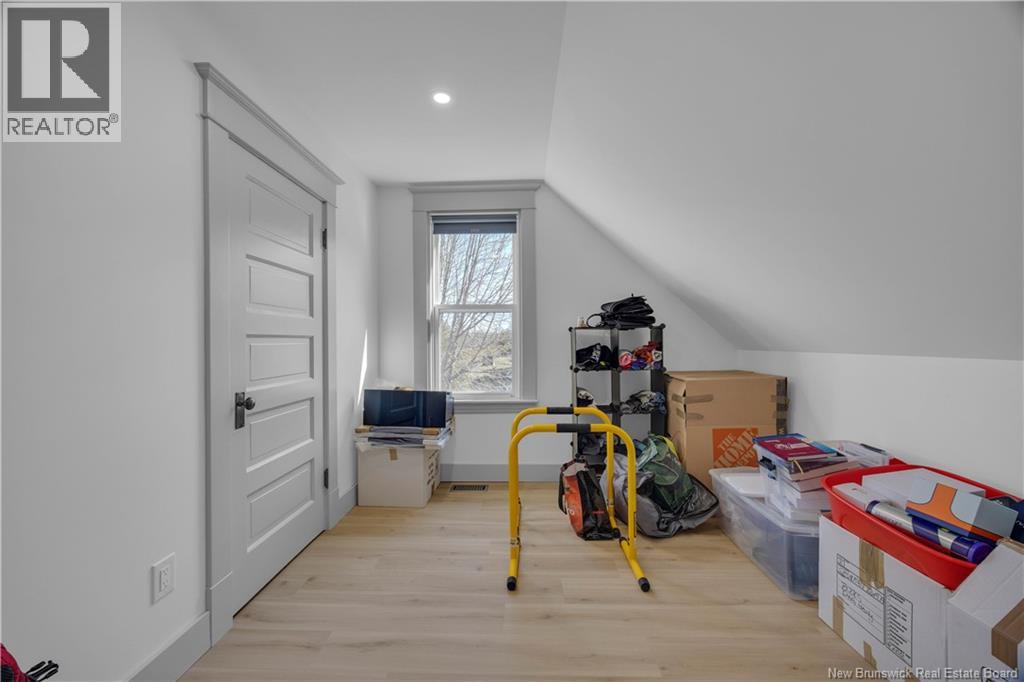
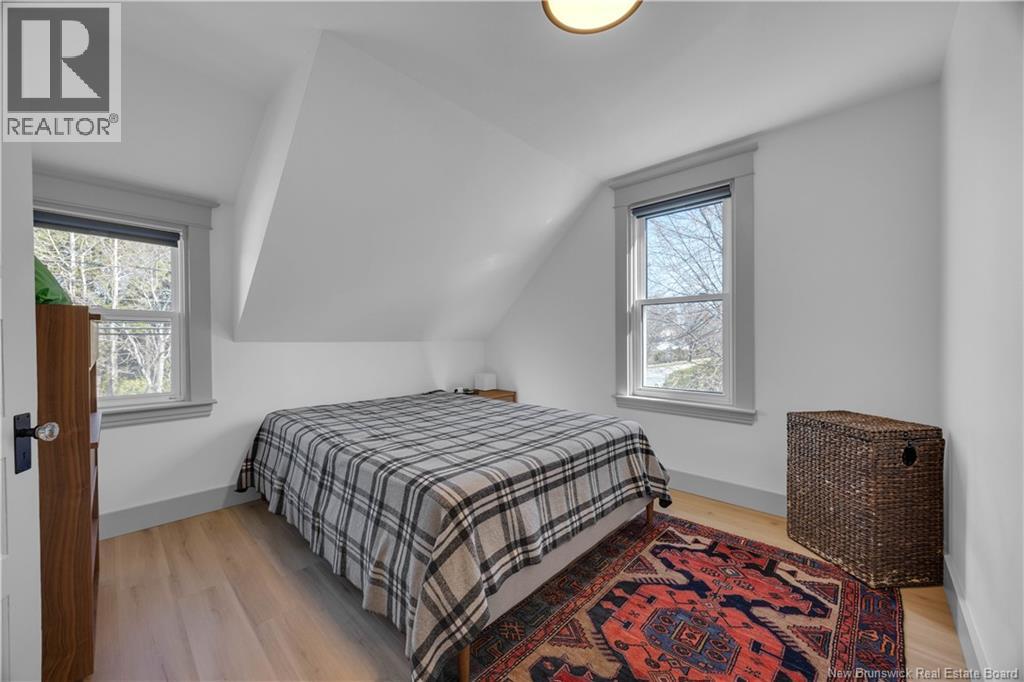
| Bedrooms Above Ground | 3 |
| Bedrooms Total | 3 |
| Amenities | Fireplace(s) |
| Constructed Date | 2024 |
| Construction Style Attachment | Detached |
| Cooling Type | Heat Pump |
| Exterior Finish | Vinyl |
| Fireplace Fuel | Gas |
| Fireplace Present | Yes |
| Fireplace Type | Conventional |
| Flooring Type | Ceramic, Hardwood |
| Foundation Type | Concrete |
| Half Bath Total | 1 |
| Heating Fuel | Electric, Propane |
| Heating Type | Heat Pump |
| Stories Total | 2 |
| Size Interior | 1,450 Ft2 |
| Total Finished Area | 1450 Sqft |
| Type | House |
| Utility Water | Municipal Water |
Parking
| Detached Garage | |
| Garage |
Land
| Access Type | Year-round Access, Public Road |
| Acreage | Yes |
| Sewer | Municipal Sewage System |
| Size Irregular | 4363 |
| Size Total | 4363 M2 |
| Size Total Text | 4363 M2 |
Rooms
| Level | Type | Length | Width | Dimensions |
|---|---|---|---|---|
| Second Level | Bedroom | 11'2'' x 11'2'' | ||
| Second Level | Bedroom | 11'2'' x 8'6'' | ||
| Second Level | Ensuite | 11'0'' x 8'2'' | ||
| Second Level | Primary Bedroom | 14'0'' x 11'4'' | ||
| Main Level | Living Room | 23'0'' x 11'2'' | ||
| Main Level | Kitchen/dining Room | 23'0'' x 11'2'' |
https://www.realtor.ca/real-estate/29775100/50-hampton-road-rothesay
Contact Us
Contact us for more information

The trademarks REALTOR®, REALTORS®, and the REALTOR® logo are controlled by The Canadian Real Estate Association (CREA) and identify real estate professionals who are members of CREA. The trademarks MLS®, Multiple Listing Service® and the associated logos are owned by The Canadian Real Estate Association (CREA) and identify the quality of services provided by real estate professionals who are members of CREA. The trademark DDF® is owned by The Canadian Real Estate Association (CREA) and identifies CREA's Data Distribution Facility (DDF®)
August 26 2026 02:13:48
New Brunswick Real Estate Board
RE/MAX Professionals