

5 Deer Lane New Maryland, New Brunswick E3C 1H8

$474,900
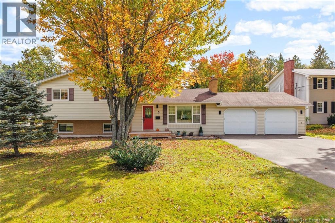
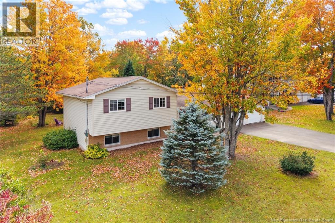
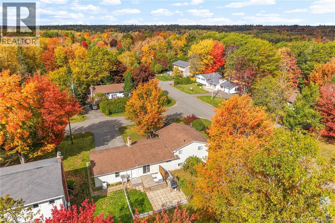
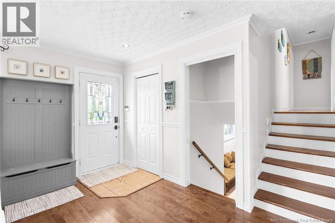
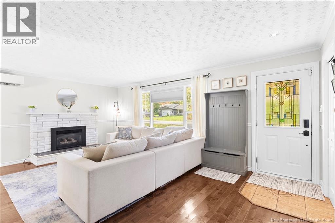
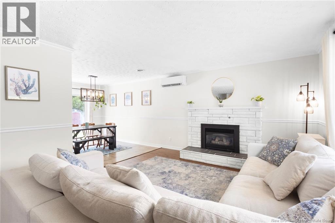
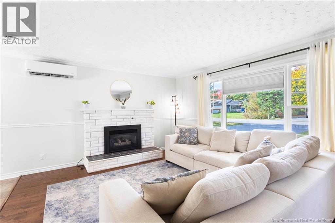
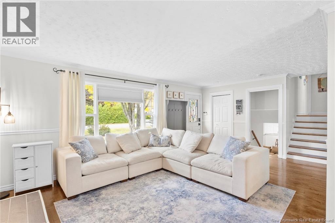
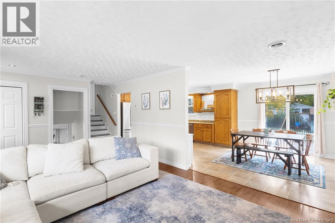
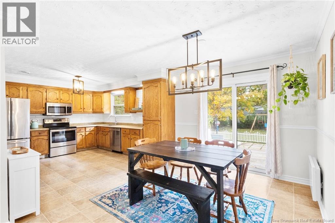
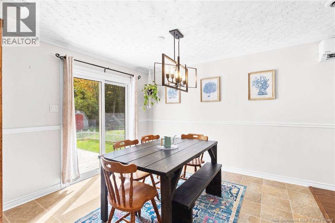
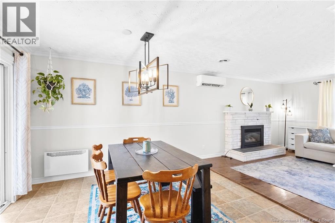
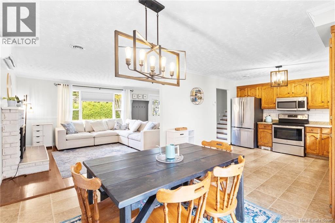
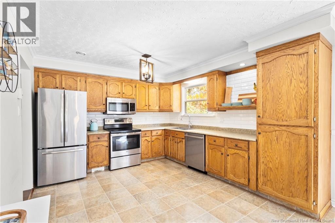
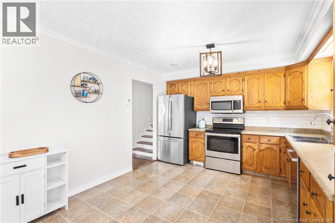
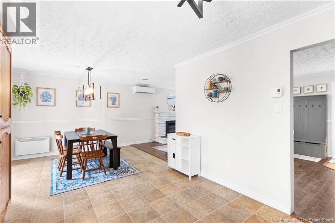
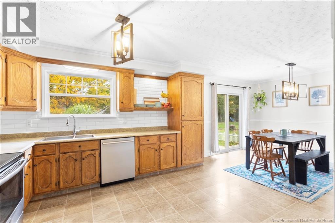
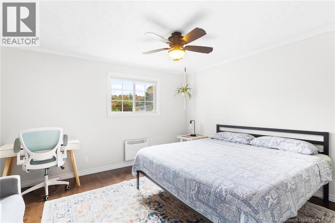
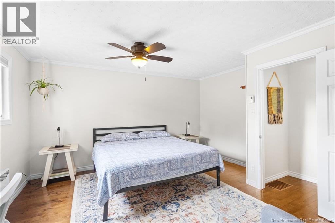
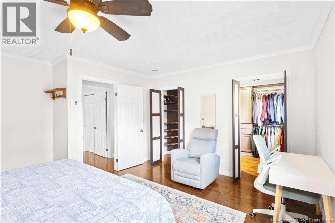
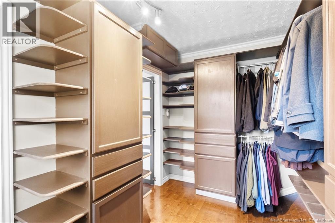
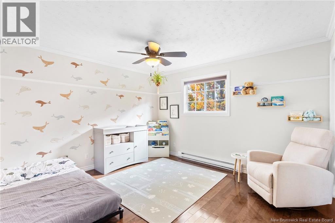
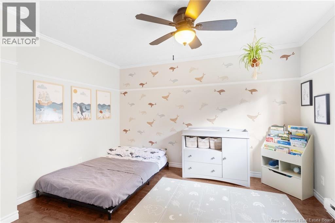
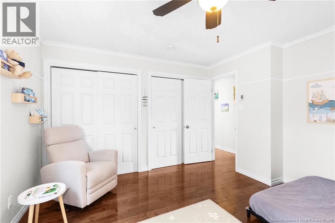
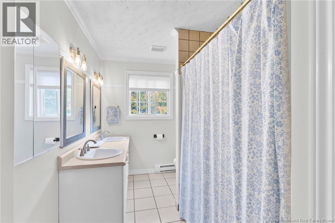
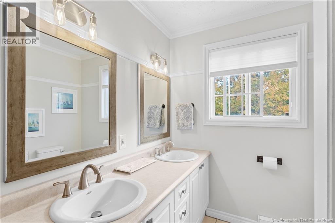
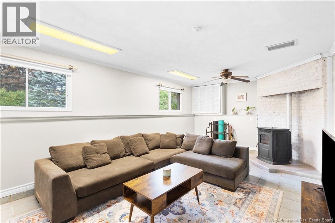
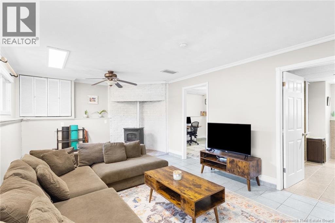
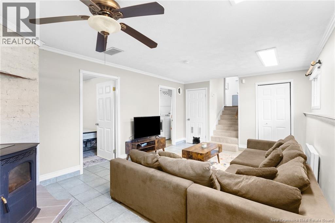
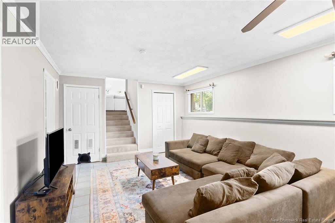
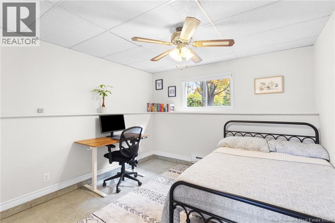
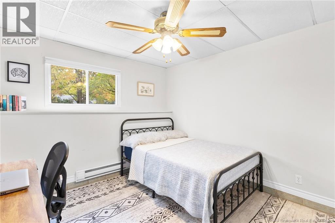
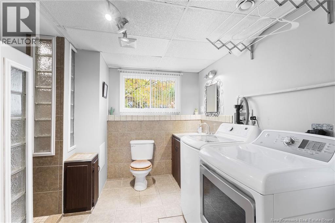
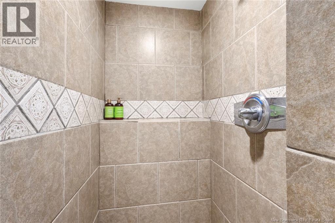
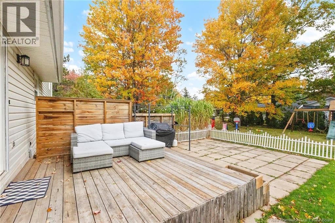
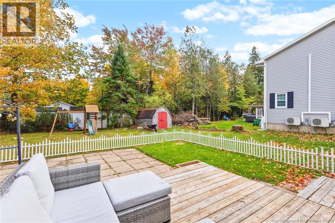
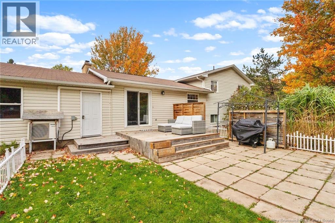
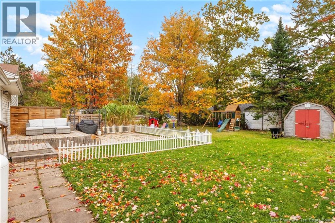
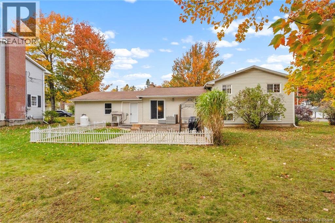
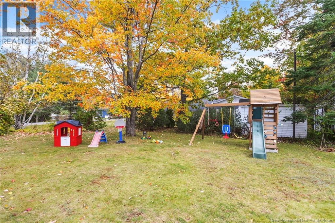
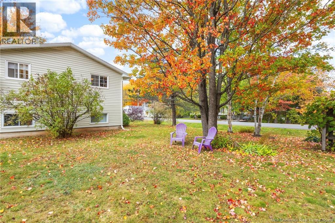
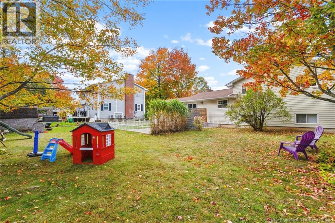
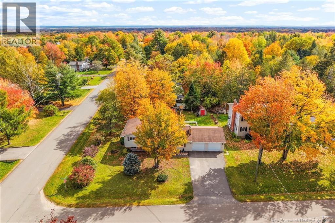
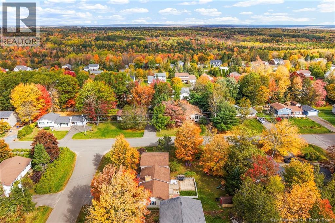
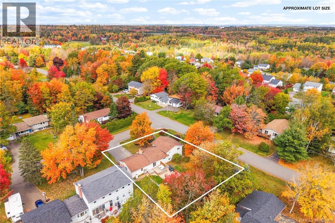
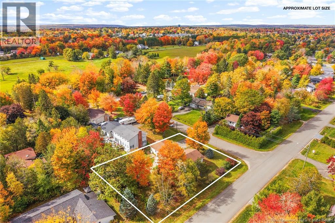
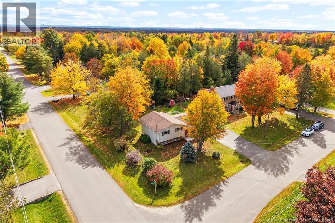
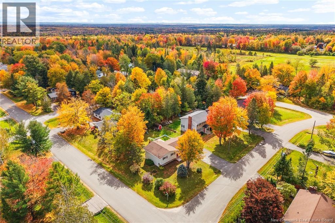
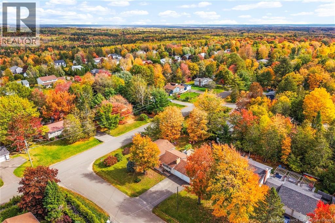
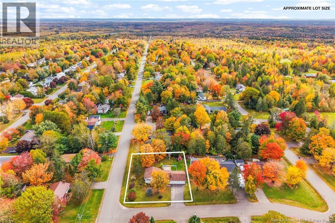
Welcome to desirable New Maryland! Set on a corner lot in a peaceful neighbourhood, this move-in-ready home offers three bedrooms, two full bathrooms and a double-car garage. The inviting living room features a gas fireplace, creating a cozy setting for relaxing or entertaining. The kitchen offers beautiful wood cabinetry and a ceramic tile backsplash, while the adjoining dining area includes a heat pump and patio doors leading to the back deck and spacious backyard framed by mature trees. Upstairs, youll find the main bathroom, a guest bedroom and a generous primary bedroom with a custom walk-in closet. The lower level offers a spacious family room with a pellet stove, a third bedroom and a second full bathroom featuring a walk-in tiled shower and laundry. Storage beneath the stairs adds everyday convenience. With comfortable gathering spaces, a mature yard and a sought-after location, this home is ready for you to settle in and enjoy! (id:27750)
Property Details
| MLS® Number | NB149322 |
| Property Type | Single Family |
| Amenities Near By | Recreation Nearby, Shopping |
| Equipment Type | Water Heater |
| Features | Level Lot, Balcony/deck/patio |
| Rental Equipment Type | Water Heater |
Building
| Bathroom Total | 2 |
| Bedrooms Above Ground | 2 |
| Bedrooms Below Ground | 1 |
| Bedrooms Total | 3 |
| Architectural Style | 2 Level |
| Basement Type | Full |
| Constructed Date | 1977 |
| Construction Style Attachment | Detached |
| Cooling Type | Heat Pump |
| Exterior Finish | Brick, Vinyl |
| Flooring Type | Ceramic, Tile, Wood |
| Foundation Type | Concrete |
| Heating Fuel | Electric |
| Heating Type | Baseboard Heaters, Heat Pump |
| Size Interior | 1,746 Ft2 |
| Total Finished Area | 1746 Sqft |
| Type | House |
| Utility Water | Drilled Well, Well |
Parking
| Attached Garage | |
| Garage |
Land
| Access Type | Year-round Access, Public Road |
| Acreage | No |
| Land Amenities | Recreation Nearby, Shopping |
| Landscape Features | Landscaped |
| Sewer | Municipal Sewage System |
| Size Irregular | 1162 |
| Size Total | 1162 M2 |
| Size Total Text | 1162 M2 |
Rooms
| Level | Type | Length | Width | Dimensions |
|---|---|---|---|---|
| Basement | 3pc Bathroom | 10'7'' x 11'6'' | ||
| Basement | Laundry Room | 10'7'' x 11'6'' | ||
| Basement | Bedroom | 11'6'' x 11'6'' | ||
| Basement | Family Room | 20'6'' x 12'4'' | ||
| Main Level | 3pc Bathroom | 6'8'' x 11'5'' | ||
| Main Level | Bedroom | 12'8'' x 12'7'' | ||
| Main Level | Other | 7'5'' x 11'9'' | ||
| Main Level | Primary Bedroom | 14'7'' x 11'9'' | ||
| Main Level | Kitchen | 12'10'' x 11'5'' | ||
| Main Level | Dining Room | 9'11'' x 11'5'' | ||
| Main Level | Living Room | 20'2'' x 12'7'' |
https://www.realtor.ca/real-estate/30380651/5-deer-lane-new-maryland
Contact Us
Contact us for more information

The trademarks REALTOR®, REALTORS®, and the REALTOR® logo are controlled by The Canadian Real Estate Association (CREA) and identify real estate professionals who are members of CREA. The trademarks MLS®, Multiple Listing Service® and the associated logos are owned by The Canadian Real Estate Association (CREA) and identify the quality of services provided by real estate professionals who are members of CREA. The trademark DDF® is owned by The Canadian Real Estate Association (CREA) and identifies CREA's Data Distribution Facility (DDF®)
October 11 2026 07:11:21
New Brunswick Real Estate Board
Keller Williams Capital Realty