

49 River Road Elgin, New Brunswick E4Z 2H3

$269,900
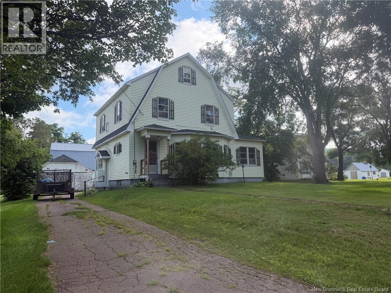
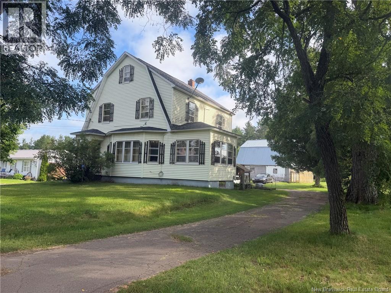
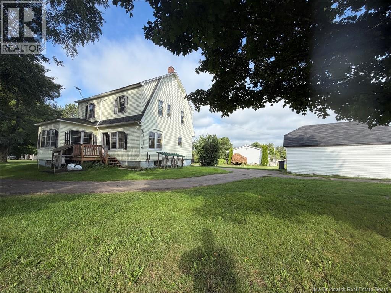
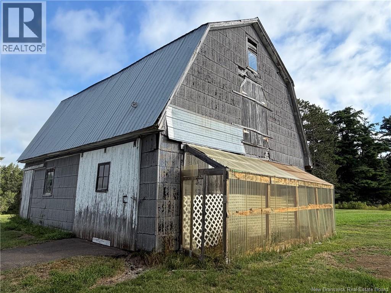
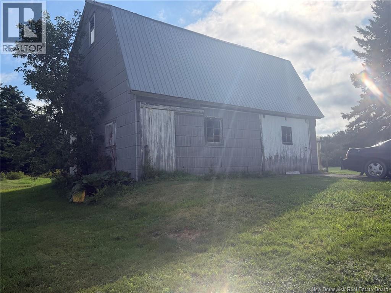
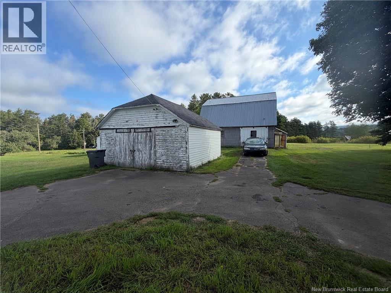
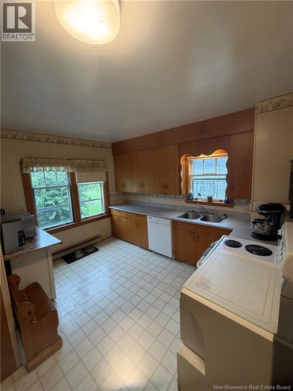
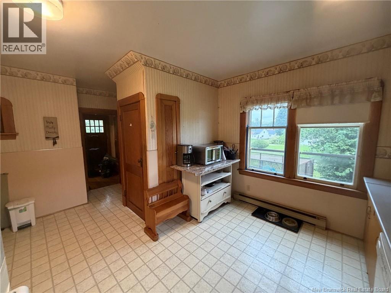
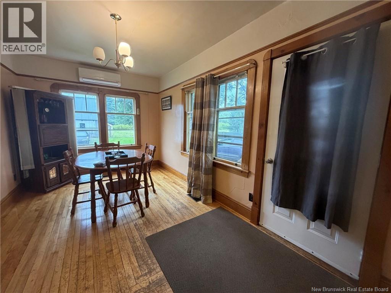
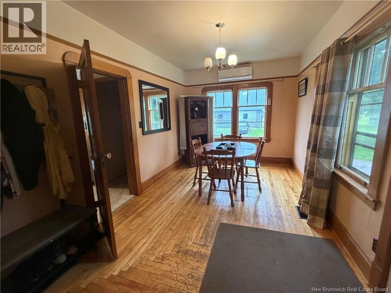
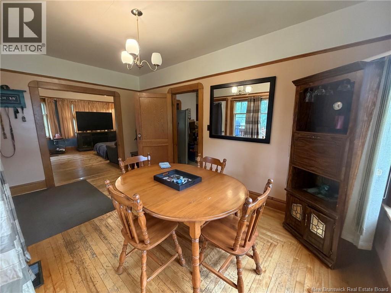
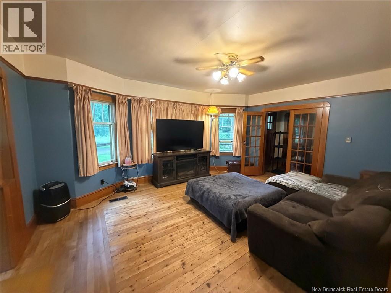
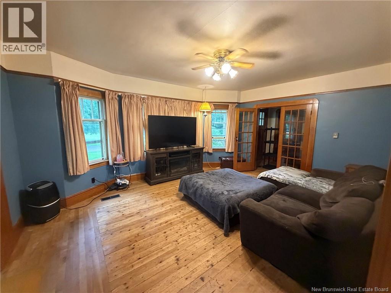
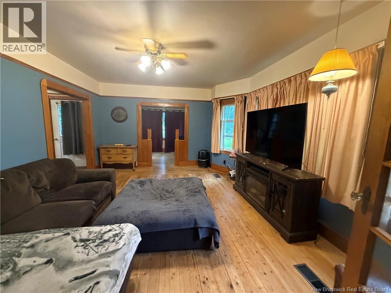
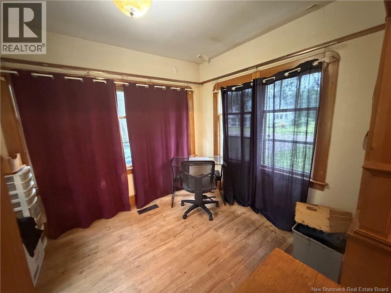
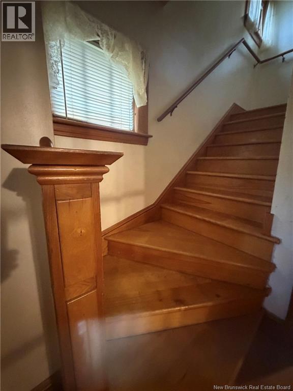
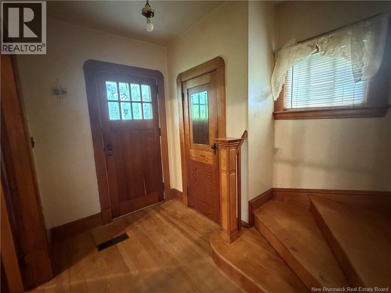
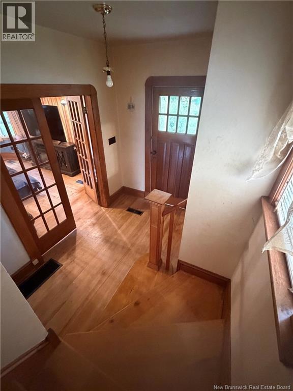
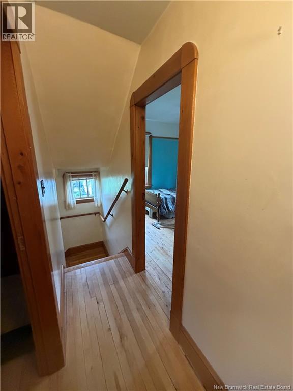

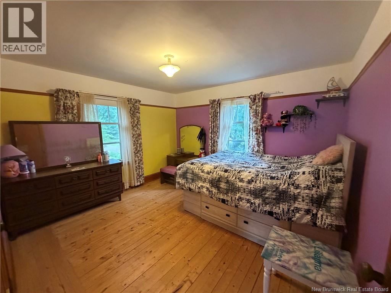
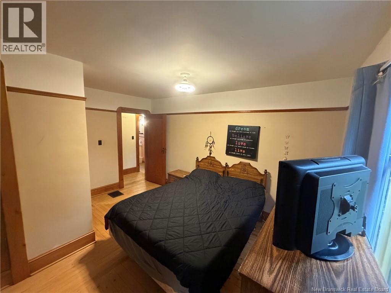
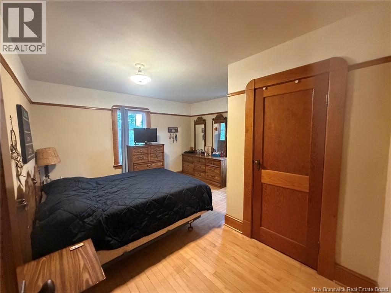
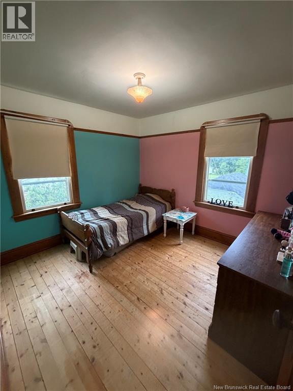
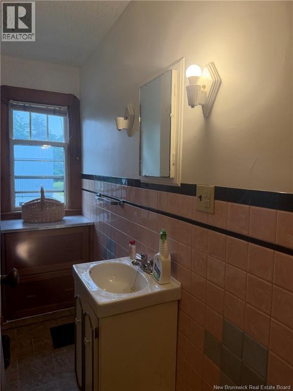
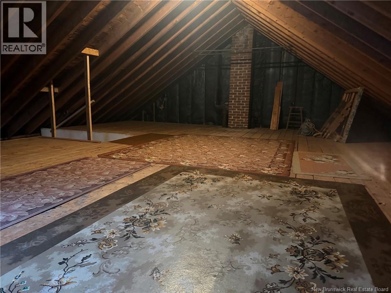
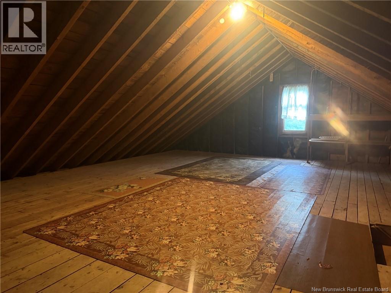
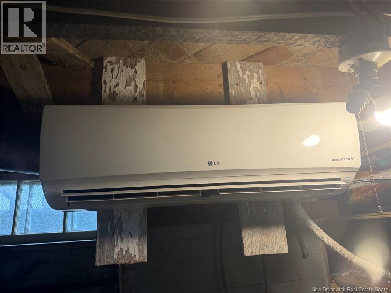
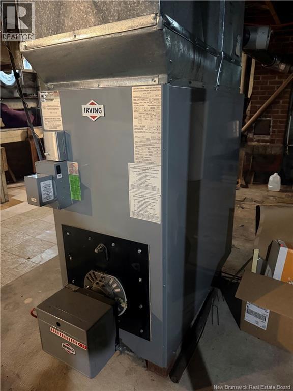
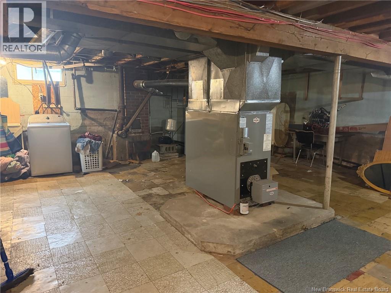
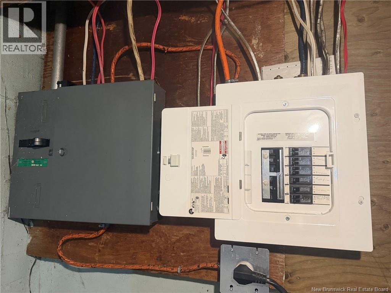
This is abit of a rare find having 4 bedrooms & all on the same floor. A well built house in the village of Elgin making it a great place to raise your family or if you're just ready to wind down to a more peaceful way of life. This property offers quite abit of land for being right in the village being pretty much an acre giving you room for the kids to play & that garden you've always wanted. The main floor offers a kitchen with more then enough cabinets & counter space it's also a nice & bright space that flows into the formal dining room or the large very inviting living room that also has a beautiful sun room right off of it , nice high ceilings on the main floor .The upper level offers the 4 bedrooms plus a 4 piece washroom. There's also a walk up attic that would make an awesome finished area aswell. The lower level offers a good dry concrete basement that's good for storage & utilities with a nice sized cold room. Mini splits make it great for heating plus air conditioning with an oil furnace for back up heat. Wired for generator aswell. Outside offers a horseshoe driveway with lots of parking , a nice sized barn for even more storage. Very quick and easy trail access to both sled and ATV trails right from this driveway. (id:27750)
Property Details
| MLS® Number | NB146531 |
| Property Type | Single Family |
| Community Features | Fishing |
Building
| Bathroom Total | 2 |
| Bedrooms Above Ground | 4 |
| Bedrooms Total | 4 |
| Basement Development | Unfinished |
| Basement Type | Full (unfinished) |
| Constructed Date | 1945 |
| Construction Style Attachment | Detached |
| Cooling Type | Heat Pump |
| Exterior Finish | Vinyl |
| Flooring Type | Carpeted, Vinyl, Hardwood |
| Foundation Type | Concrete |
| Half Bath Total | 1 |
| Heating Fuel | Oil |
| Heating Type | Forced Air, Heat Pump |
| Stories Total | 2 |
| Size Interior | 1,450 Ft2 |
| Total Finished Area | 1450 Sqft |
| Type | House |
| Utility Water | Well |
Land
| Access Type | Year-round Access, Public Road |
| Acreage | No |
| Size Irregular | 4046 |
| Size Total | 4046 M2 |
| Size Total Text | 4046 M2 |
Rooms
| Level | Type | Length | Width | Dimensions |
|---|---|---|---|---|
| Second Level | Bedroom | 12'0'' x 11'4'' | ||
| Second Level | Bedroom | 13'0'' x 12'0'' | ||
| Second Level | Bedroom | 10'3'' x 9'0'' | ||
| Second Level | Bedroom | 8'7'' x 12'0'' | ||
| Second Level | 4pc Bathroom | X | ||
| Main Level | 2pc Bathroom | X | ||
| Main Level | Sunroom | 8'0'' x 8'0'' | ||
| Main Level | Living Room | 14'0'' x 15'0'' | ||
| Main Level | Dining Room | 15'0'' x 8'10'' | ||
| Main Level | Kitchen | 13'0'' x 14'0'' |
https://www.realtor.ca/real-estate/30194345/49-river-road-elgin
Contact Us
Contact us for more information

The trademarks REALTOR®, REALTORS®, and the REALTOR® logo are controlled by The Canadian Real Estate Association (CREA) and identify real estate professionals who are members of CREA. The trademarks MLS®, Multiple Listing Service® and the associated logos are owned by The Canadian Real Estate Association (CREA) and identify the quality of services provided by real estate professionals who are members of CREA. The trademark DDF® is owned by The Canadian Real Estate Association (CREA) and identifies CREA's Data Distribution Facility (DDF®)
September 24 2026 01:50:13
New Brunswick Real Estate Board
RE/MAX Quality Real Estate Inc.