

49 Goldsboro Avenue Riverview, New Brunswick E1B 4E9

$419,999
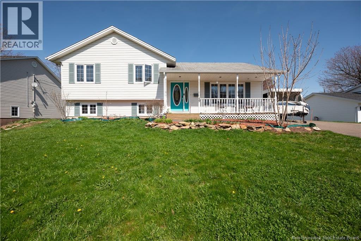
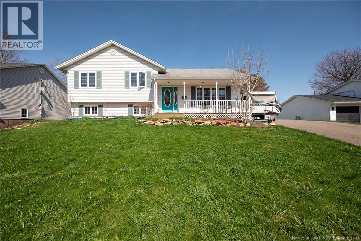
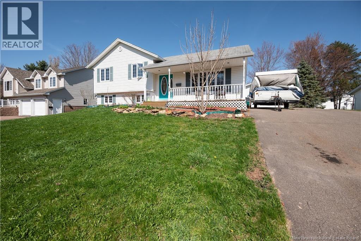
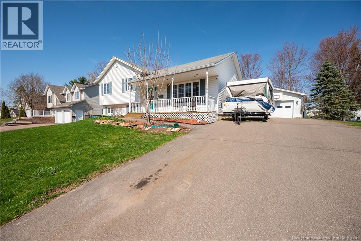
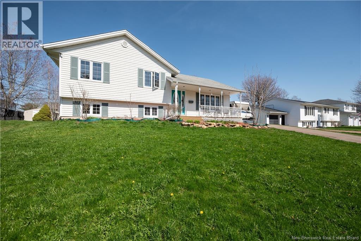
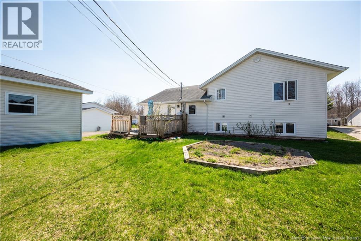
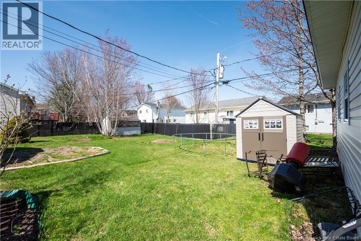
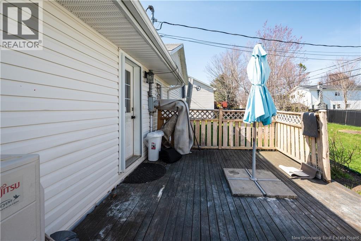
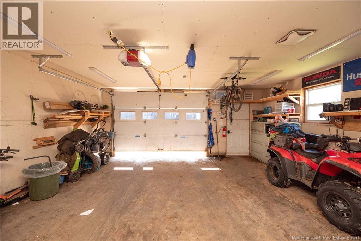
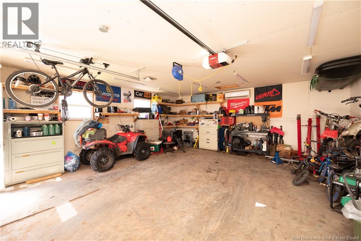
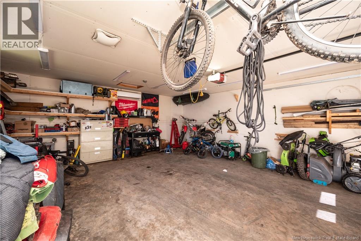
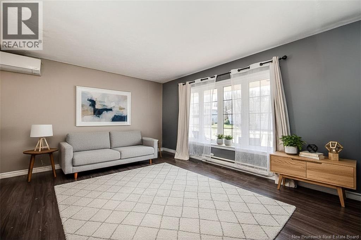
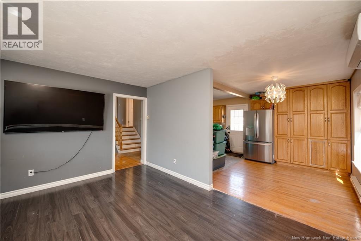
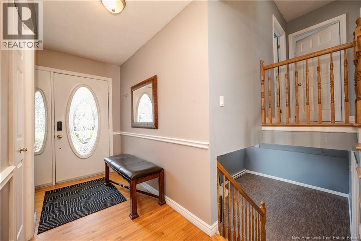
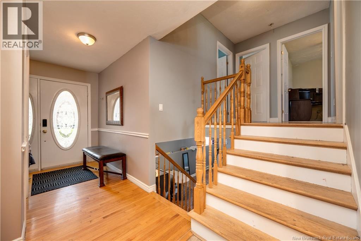
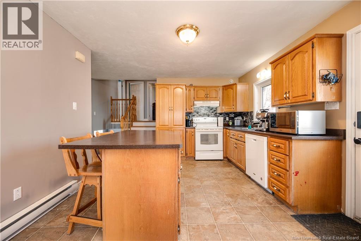
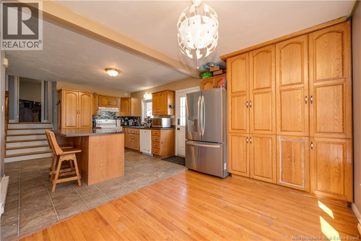
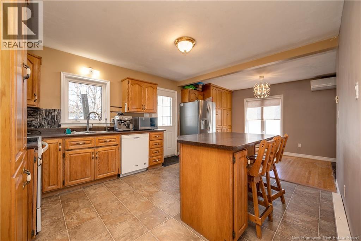
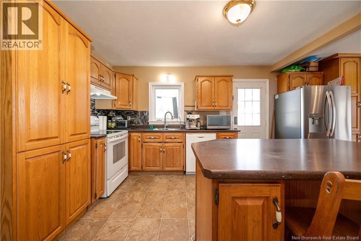
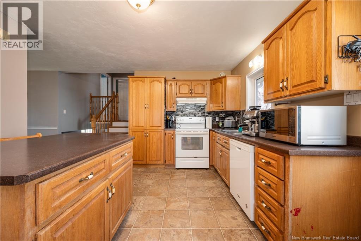
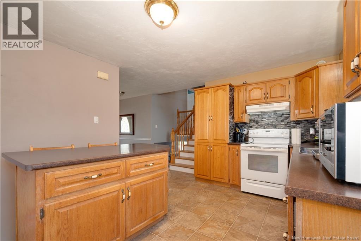
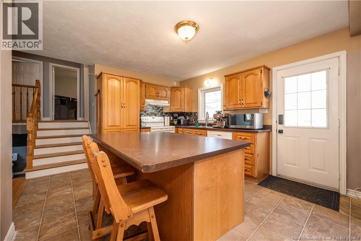
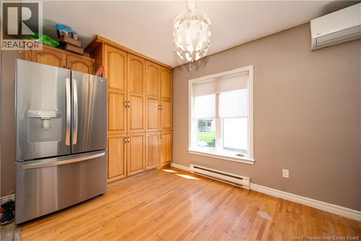
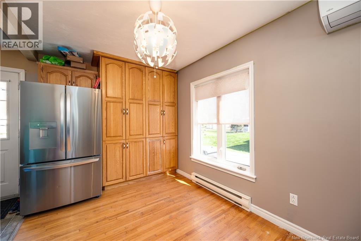
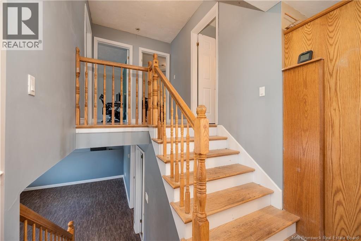
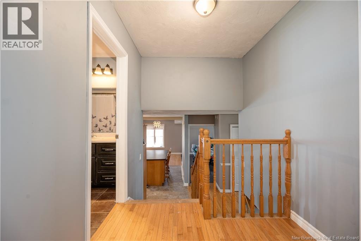
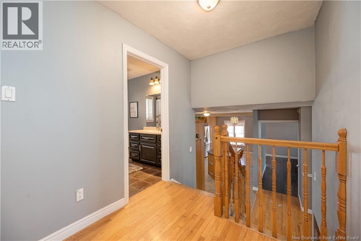
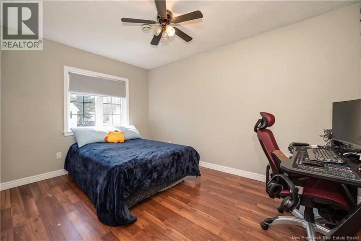
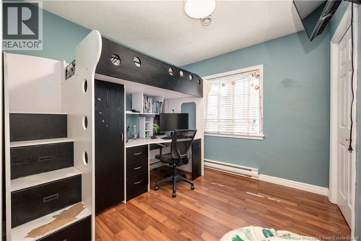
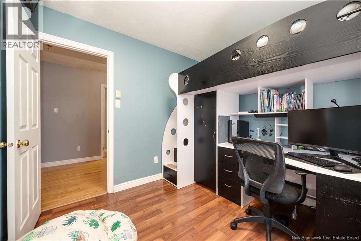
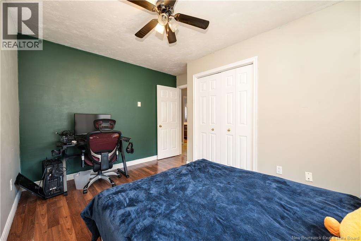
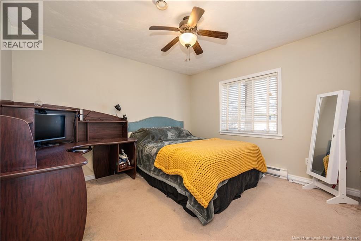
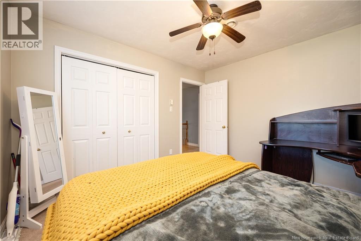
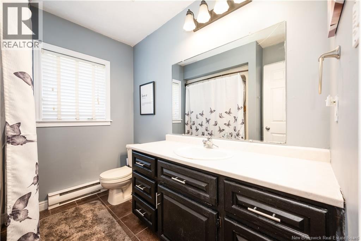
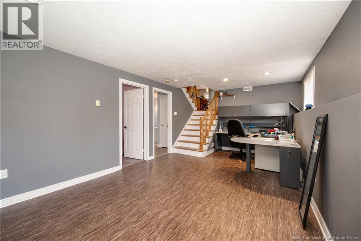
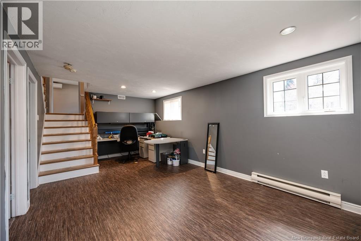
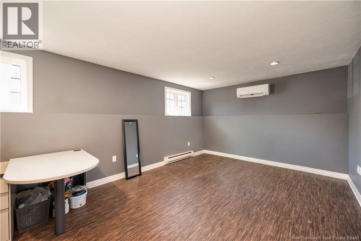
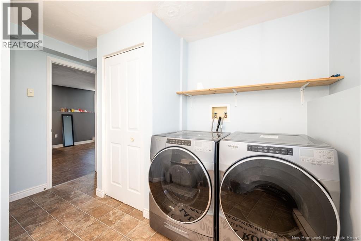
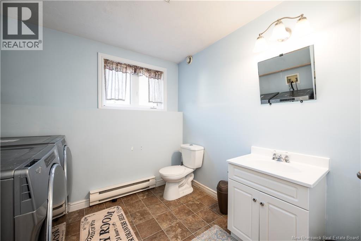
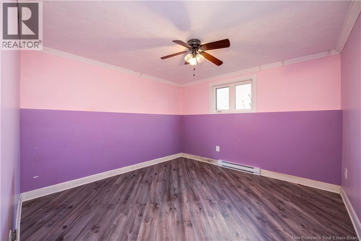
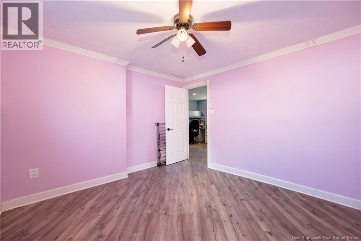
Welcome to 49 Goldsboro Ave nestled in one of Riverviews most sought-after neighborhood's, just minutes from Claude D. Taylor School! This charming home sits on a quiet street with beautiful trees across the road, offering peaceful surroundings and plenty of privacy. Step inside to find 4 well-sized bedrooms and a warm, inviting layout perfect for family living. The main floor features a beautiful oversized kitchen with real oak cabinets, a movable island, built-in dining area, and an impressive amount of storage including a pantry cabinet. The bright living room is filled with natural light from the large front window, while the main floor is equipped with a mini split for added comfort and efficiency. Upstairs offers 3 spacious bedrooms and a full bathroom, while the lower level features a large family room, an additional bedroom, a convenient half bath/laundry room, and a second mini split. Youll also find a huge crawl space providing even more storage. Outside, enjoy the beautiful back deck, spacious yard, and an incredible newer double detached garage, fully heated and cooled with a mini split and equipped with internet and cable hookup. A perfect space for hobbies, entertaining, or extra workspace! (id:27750)
Property Details
| MLS® Number | NB138990 |
| Property Type | Single Family |
| Amenities Near By | Golf Course, Recreation Nearby, Public Transit, Shopping |
| Features | Golf Course/parkland, Balcony/deck/patio |
| Structure | Shed |
Building
| Bathroom Total | 2 |
| Bedrooms Above Ground | 3 |
| Bedrooms Below Ground | 1 |
| Bedrooms Total | 4 |
| Architectural Style | Split Entry Bungalow, 3 Level |
| Constructed Date | 1997 |
| Cooling Type | Heat Pump |
| Exterior Finish | Vinyl |
| Flooring Type | Laminate, Vinyl, Hardwood |
| Foundation Type | Concrete |
| Half Bath Total | 1 |
| Heating Fuel | Electric |
| Heating Type | Baseboard Heaters, Heat Pump |
| Stories Total | 1 |
| Size Interior | 1,500 Ft2 |
| Total Finished Area | 1500 Sqft |
| Type | House |
| Utility Water | Municipal Water |
Parking
| Detached Garage | |
| Garage | |
| Heated Garage |
Land
| Acreage | No |
| Land Amenities | Golf Course, Recreation Nearby, Public Transit, Shopping |
| Landscape Features | Landscaped |
| Sewer | Municipal Sewage System |
| Size Irregular | 817 |
| Size Total | 817 M2 |
| Size Total Text | 817 M2 |
Rooms
| Level | Type | Length | Width | Dimensions |
|---|---|---|---|---|
| Second Level | 3pc Bathroom | X | ||
| Second Level | Bedroom | 12' x 10' | ||
| Second Level | Bedroom | 12' x 12' | ||
| Second Level | Bedroom | 13' x 12' | ||
| Basement | 2pc Bathroom | 11' x 9' | ||
| Basement | Bedroom | 12' x 12' | ||
| Basement | Family Room | 20' x 12' | ||
| Main Level | Dining Room | 12' x 9' | ||
| Main Level | Living Room | 12' x 12' | ||
| Main Level | Kitchen | 13' x 12' |
https://www.realtor.ca/real-estate/29716468/49-goldsboro-avenue-riverview
Contact Us
Contact us for more information

The trademarks REALTOR®, REALTORS®, and the REALTOR® logo are controlled by The Canadian Real Estate Association (CREA) and identify real estate professionals who are members of CREA. The trademarks MLS®, Multiple Listing Service® and the associated logos are owned by The Canadian Real Estate Association (CREA) and identify the quality of services provided by real estate professionals who are members of CREA. The trademark DDF® is owned by The Canadian Real Estate Association (CREA) and identifies CREA's Data Distribution Facility (DDF®)
May 17 2026 07:14:44
New Brunswick Real Estate Board
Exit Realty Associates