

47 Nowlanville Road Miramichi, New Brunswick E1N 6G9

$589,900
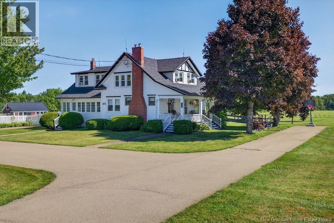
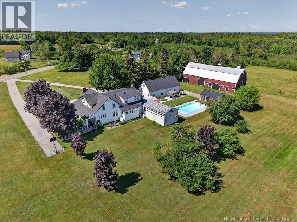
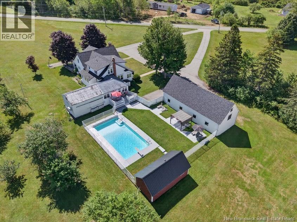
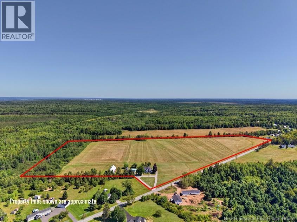
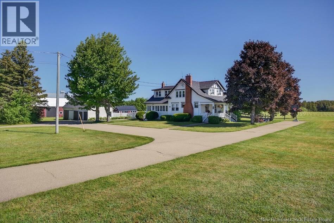
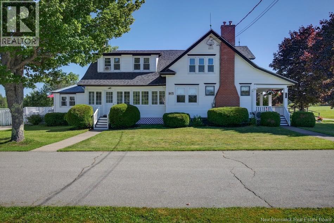
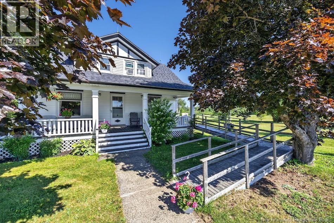
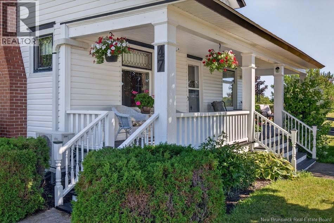
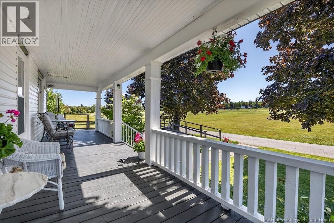
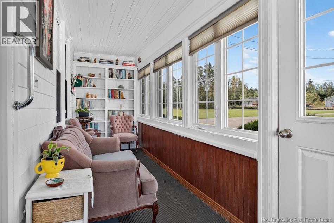
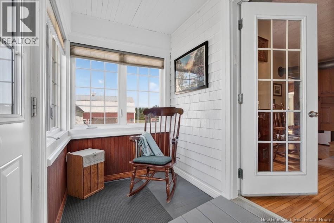
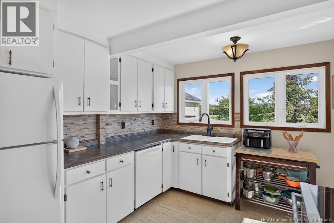
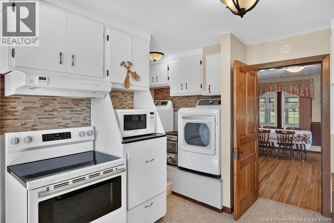
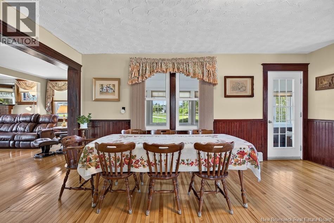
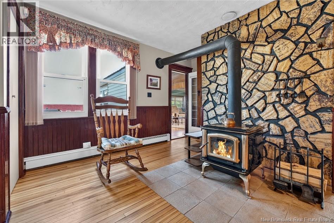
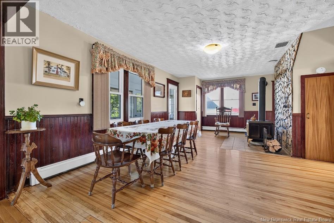
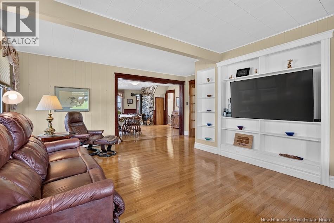
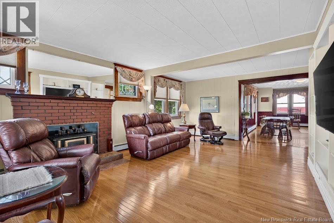
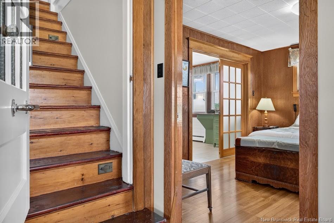
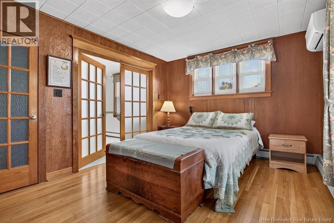
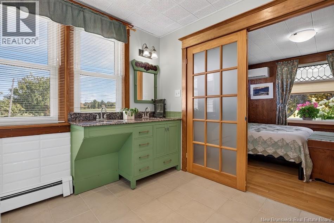
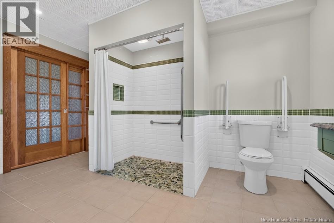
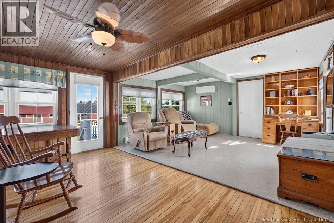
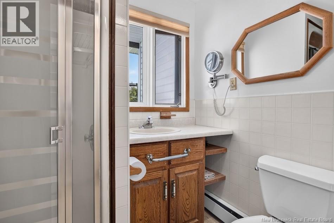
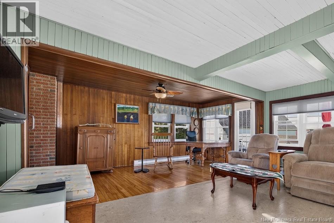
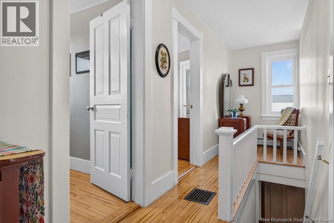
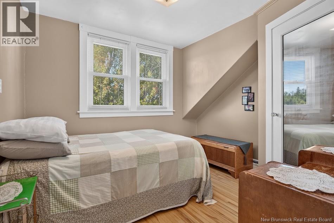
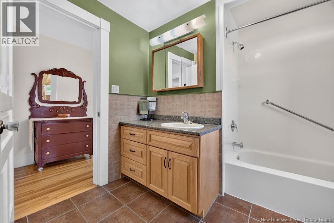
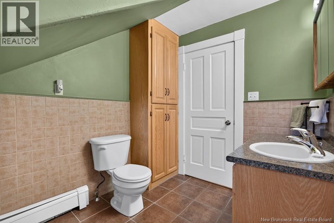
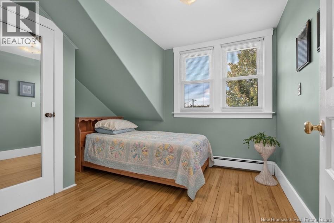
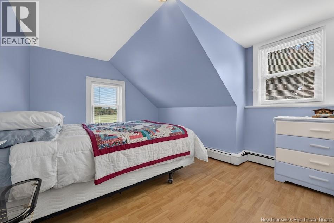
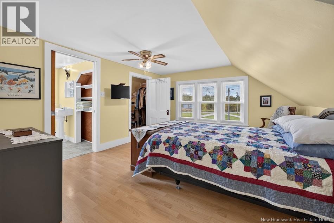
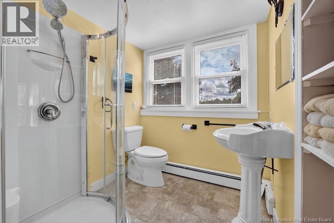
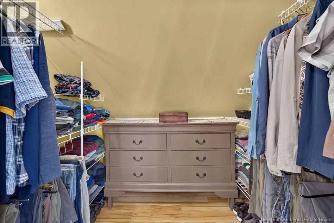
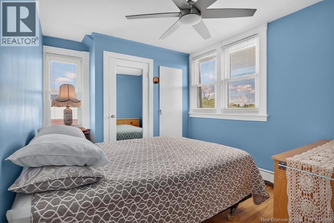
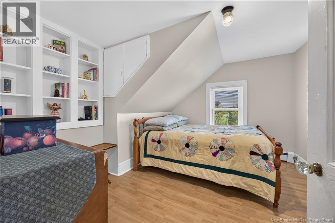
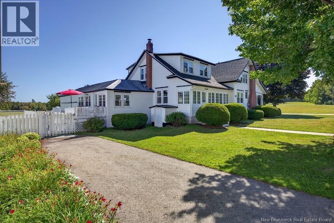
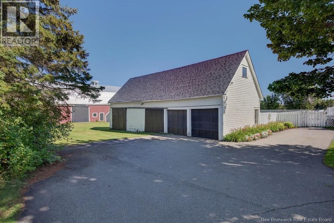
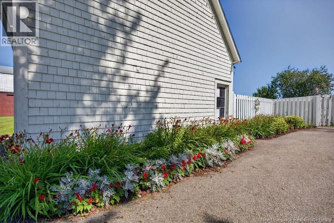
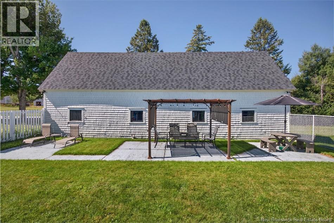
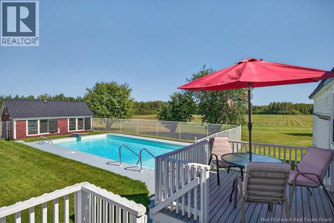
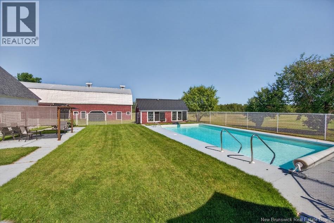
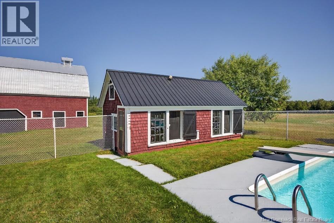
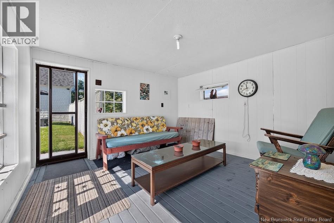
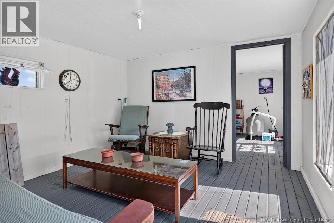
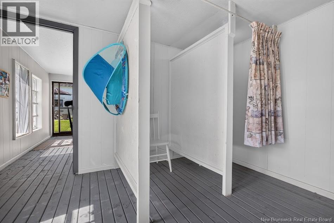
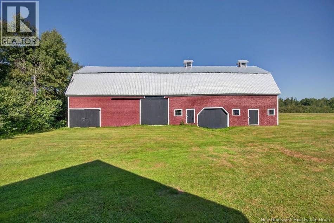
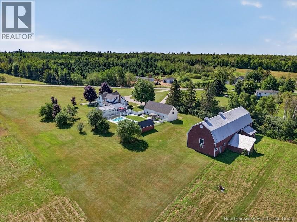
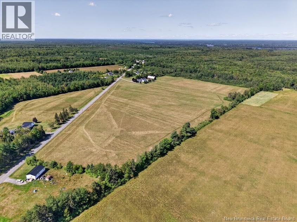
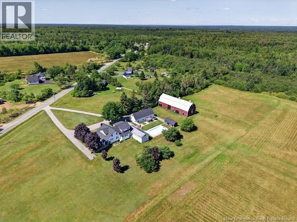
Welcome to Connell Farm, a truly special Miramichi property offering approximately 34 acres with beautifully maintained grounds, open fields, mature apple trees, established lilacs and colourful perennial gardens. Enjoy the feeling of rural living while remaining just minutes from city amenities. Dating back to the 1860s, this well-loved home combines historic character with modern updates. Original hardwood floors, wood accents, and an abundance of windows reflect the home's heritage and character. The home offers 7 bedrooms and 4 bathrooms, including 2 bedrooms with ensuites, providing plenty of space for a large family, guests or the possibility of a bed and breakfast. The south-facing veranda and sunporch create inviting spaces to enjoy morning coffee while overlooking the picturesque grounds. Generous living and dining areas provide plenty of room for family gatherings and entertaining. A wood-burning fireplace and wood stove add warmth and character, while mini-split heat pumps provide modern comfort. Outside, the property continues to impress with a paved circular driveway, double-car garage with a large storage extension, private in-ground pool, patio, decking and pool house with changing area and additional gathering space. The historic Connell Farm barn, once used for horses, livestock and farming the surrounding fields, is an impressive part of the property's story. With its size, character and setting, it offers exciting possibilities for livestock, gatherings, weddings, workshops or another creative vision. The history here is genuine. Generations have lived on and cared for this property, and a book has been written about its history. Expansive fields also offer potential for future subdivision, with road frontage that may allow for additional lots, subject to municipal approval. This is much more than a historic home on acreage. It is a property with land, character, recreation, history and opportunity! Now ready for someone with a new vision. (id:27750)
Property Details
| MLS® Number | NB149063 |
| Property Type | Single Family |
| Amenities Near By | Recreation Nearby, Shopping |
| Features | Balcony/deck/patio |
| Pool Type | Inground Pool |
| Road Type | Paved Road |
| Structure | Barn |
Building
| Bathroom Total | 4 |
| Bedrooms Above Ground | 7 |
| Bedrooms Total | 7 |
| Amenities | Fireplace(s) |
| Architectural Style | 2 Level |
| Basement Development | Unfinished |
| Basement Features | Walk Out |
| Basement Type | Full (unfinished) |
| Constructed Date | 1860 |
| Construction Style Attachment | Detached |
| Cooling Type | Heat Pump |
| Exterior Finish | Vinyl |
| Fireplace Fuel | Wood |
| Fireplace Present | Yes |
| Fireplace Type | Conventional |
| Flooring Type | Carpeted, Laminate, Cork, Hardwood |
| Foundation Type | Concrete, Pillars & Posts, Stone |
| Half Bath Total | 1 |
| Heating Fuel | Electric, Oil, Wood |
| Heating Type | Baseboard Heaters, Heat Pump, Hot Water, Stove |
| Size Interior | 2,683 Ft2 |
| Total Finished Area | 2683 Sqft |
| Type | House |
| Utility Water | Well |
Parking
| Detached Garage | |
| Garage |
Land
| Access Type | Year-round Access, Road Access, Public Road |
| Acreage | Yes |
| Land Amenities | Recreation Nearby, Shopping |
| Landscape Features | Landscaped |
| Sewer | Septic Field |
| Size Irregular | 34.31 |
| Size Total | 34.31 Ac |
| Size Total Text | 34.31 Ac |
Rooms
| Level | Type | Length | Width | Dimensions |
|---|---|---|---|---|
| Second Level | Bedroom | 10'7'' x 14'6'' | ||
| Second Level | Bedroom | 9'11'' x 11'4'' | ||
| Second Level | 3pc Ensuite Bath | 6'11'' x 6'4'' | ||
| Second Level | Primary Bedroom | 11'0'' x 13'10'' | ||
| Second Level | 4pc Bathroom | 9'10'' x 9'3'' | ||
| Second Level | Bedroom | 13'10'' x 9'2'' | ||
| Second Level | Bedroom | 10'6'' x 9'2'' | ||
| Second Level | Bedroom | 10'2'' x 9'3'' | ||
| Main Level | 3pc Ensuite Bath | 4'10'' x 6'10'' | ||
| Main Level | Family Room | 9'3'' x 15'9'' | ||
| Main Level | Family Room | 11'10'' x 15'6'' | ||
| Main Level | 4pc Bathroom | 13'8'' x 10'3'' | ||
| Main Level | Bedroom | 13'9'' x 10'8'' | ||
| Main Level | Living Room | 17'0'' x 21'3'' | ||
| Main Level | Dining Room | 15'4'' x 21'1'' | ||
| Main Level | Kitchen | 14'8'' x 13'11'' | ||
| Main Level | Enclosed Porch | 22'5'' x 5'0'' |
https://www.realtor.ca/real-estate/30363323/47-nowlanville-road-miramichi
Contact Us
Contact us for more information

The trademarks REALTOR®, REALTORS®, and the REALTOR® logo are controlled by The Canadian Real Estate Association (CREA) and identify real estate professionals who are members of CREA. The trademarks MLS®, Multiple Listing Service® and the associated logos are owned by The Canadian Real Estate Association (CREA) and identify the quality of services provided by real estate professionals who are members of CREA. The trademark DDF® is owned by The Canadian Real Estate Association (CREA) and identifies CREA's Data Distribution Facility (DDF®)
October 05 2026 12:54:43
New Brunswick Real Estate Board
Keller Williams Capital Realty (M)