

460 Vanier Street Campbellton, New Brunswick E3N 1V7

$189,900
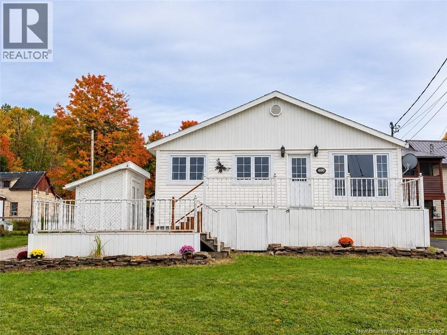
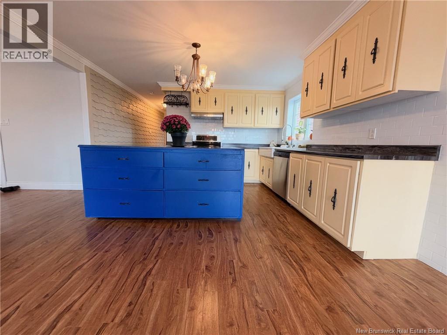
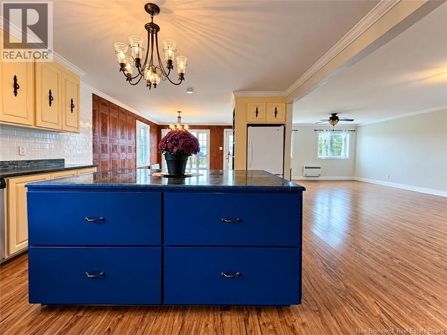
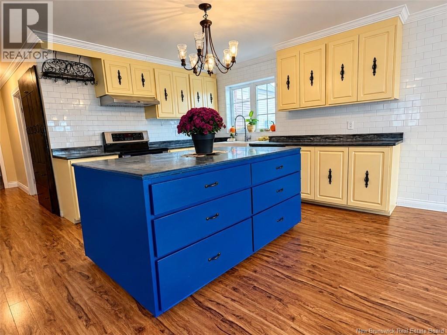
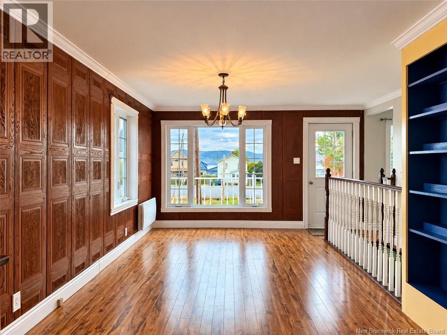
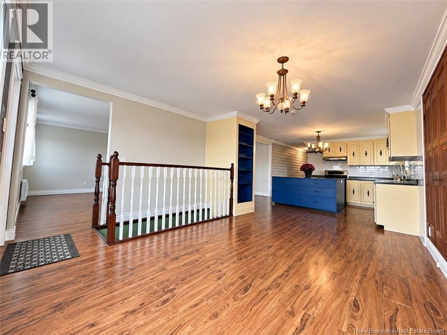
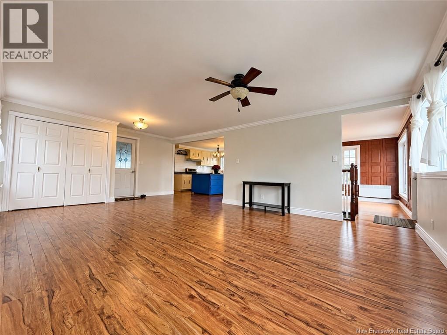
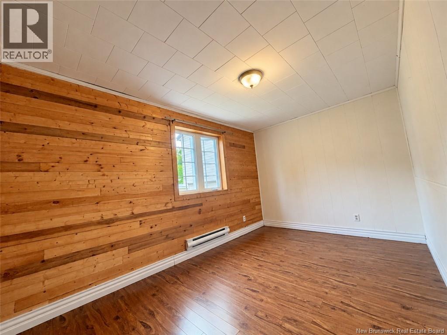
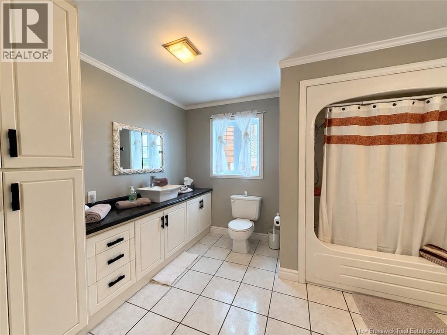
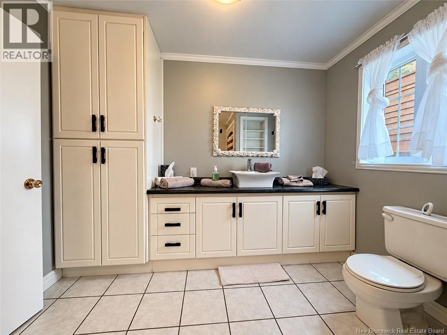
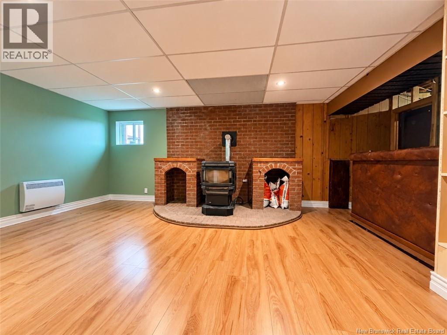
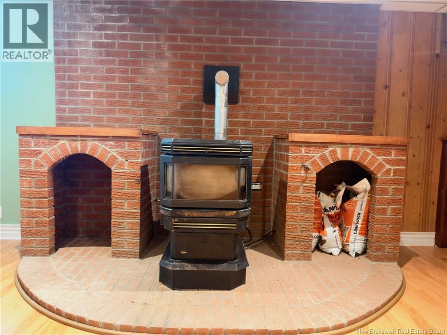
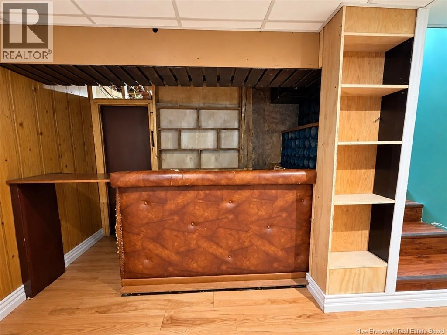
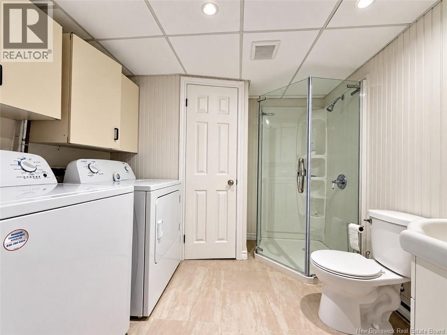
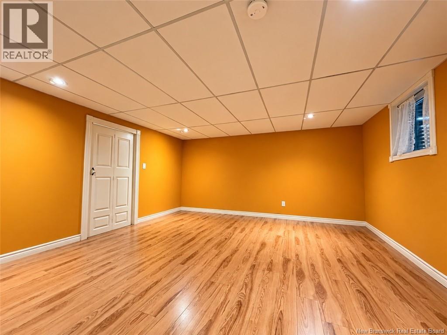
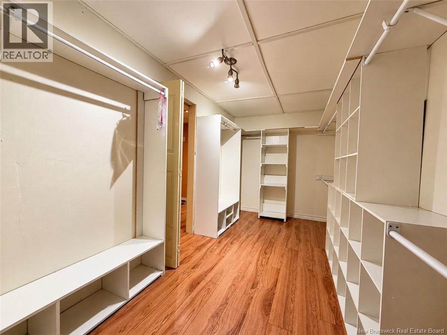
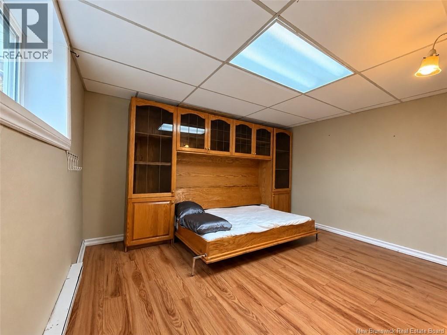
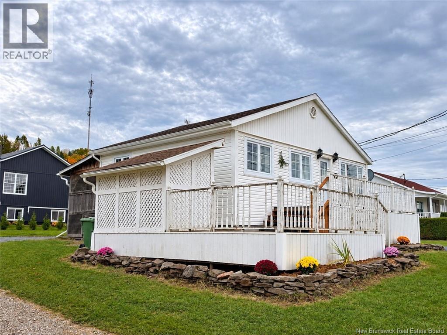
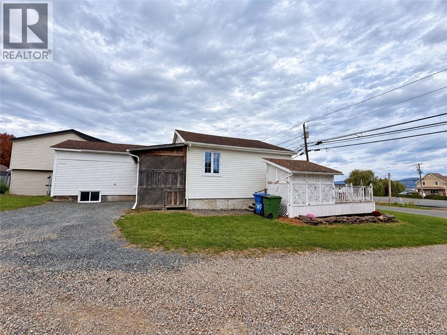
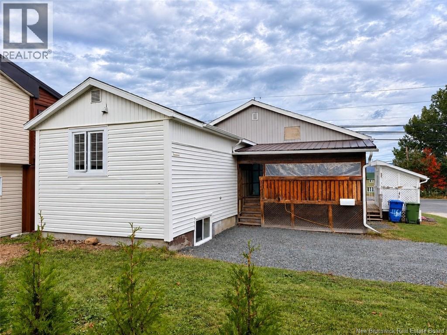
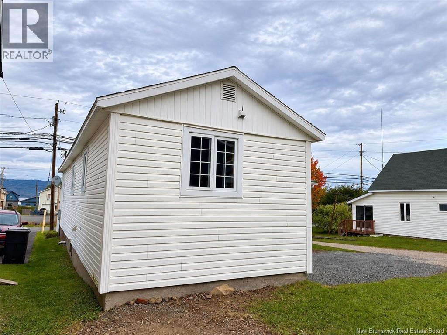
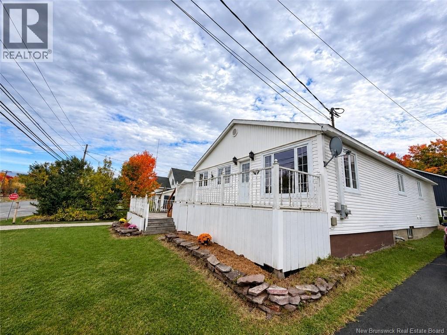
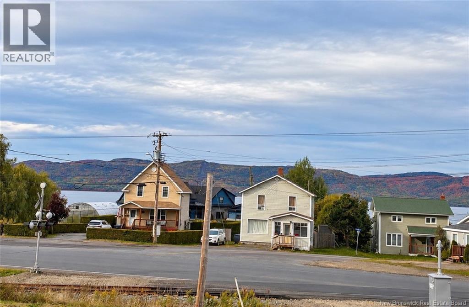
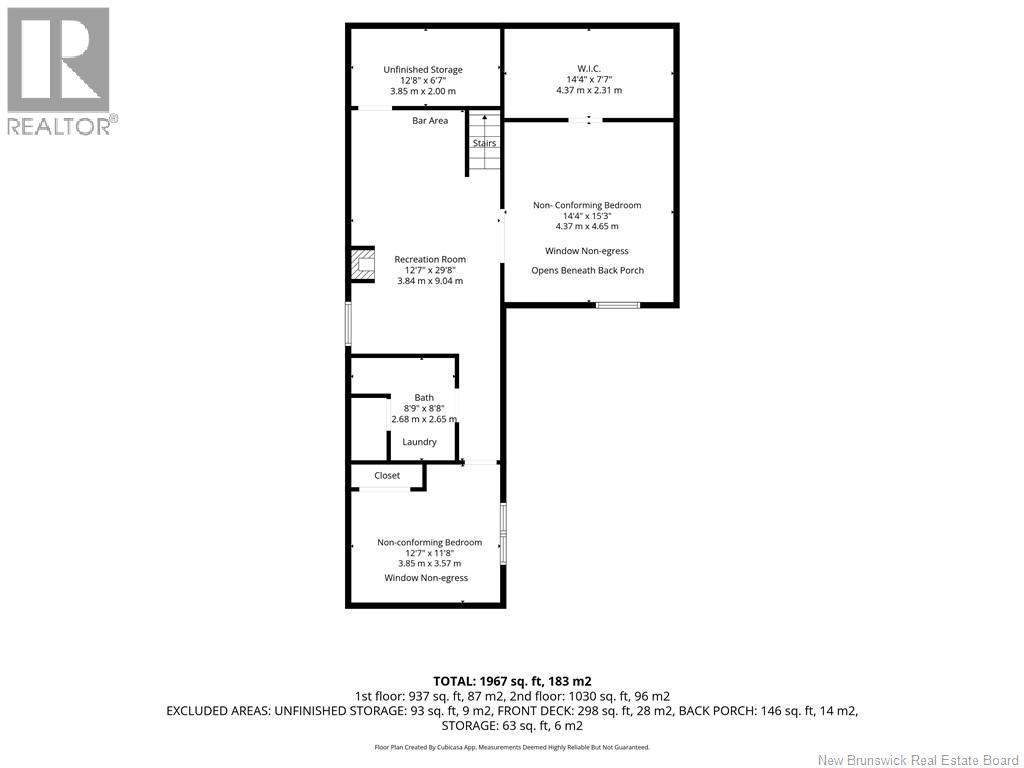
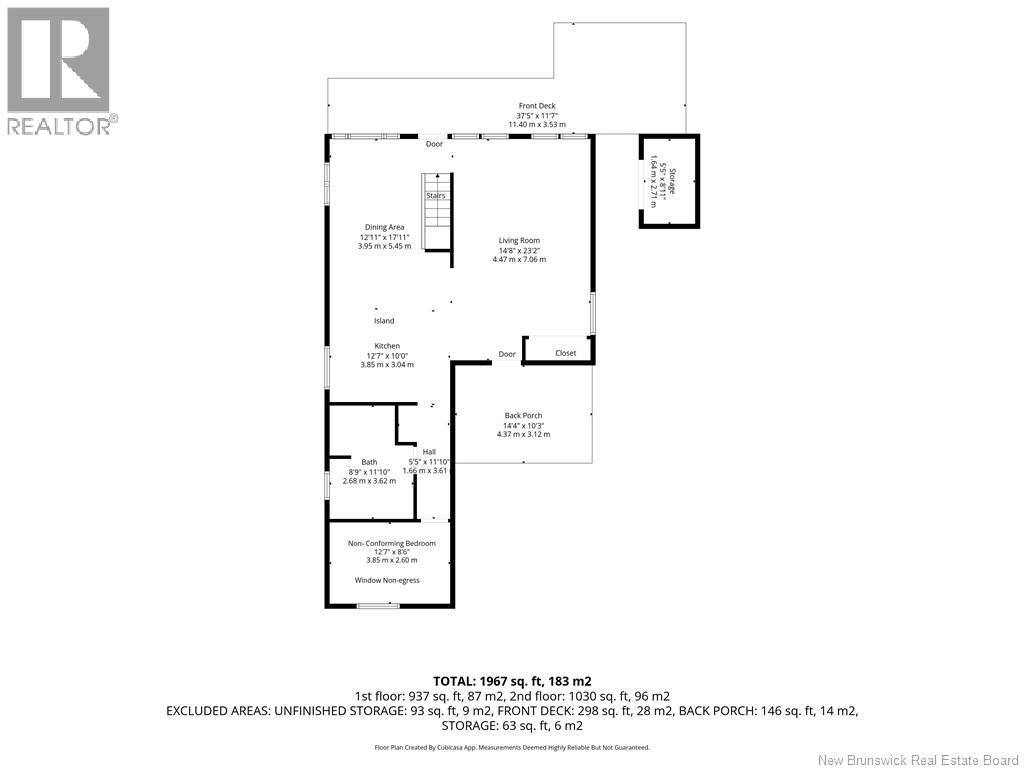
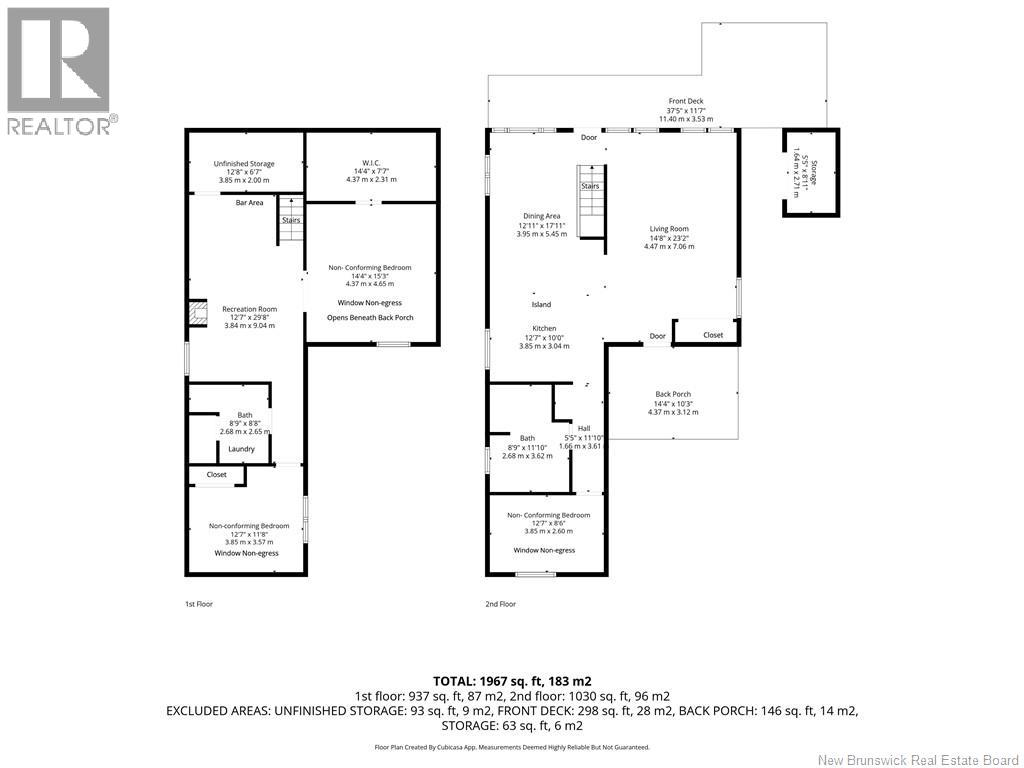
Enjoy beautiful views of the Restigouche River and Appalachian Mountains from this spacious, move in ready home. The functional layout, plenty of storage, comfortable living space and freshly painted areas, is a must see. The main floor features a spacious kitchen with plenty of cabinetry and a large island perfect for meal prep. The semi-open-concept design gives the kitchen, dining and living areas their own identity while keeping the spaces open and connected. The main floor also features a non-confirming bedroom (window non-egress) and full bathroom. Downstairs offers recreation room with pellet stove and bar area, a second full bathroom and two additional non-conforming bedrooms, one of which has a large walk-in closet with built in shelving and window that opens beneath the back porch and other conveniently has a murphy bed . Step outside onto the front deck and enjoy the beautiful views and handy storage area for your outdoor equipment. Quick closing available, sale includes dishwasher, murphy bed, washer and dryer. Property taxes are currently calculated as non-owner occupied. All measurements were taken with the CubiCasa app. (id:27750)
Property Details
| MLS® Number | NB148862 |
| Property Type | Single Family |
| Features | Balcony/deck/patio |
| View Type | River View |
Building
| Bathroom Total | 2 |
| Bedrooms Above Ground | 1 |
| Bedrooms Below Ground | 2 |
| Bedrooms Total | 3 |
| Architectural Style | Bungalow |
| Basement Development | Partially Finished |
| Basement Type | Full (partially Finished) |
| Constructed Date | 1980 |
| Construction Style Attachment | Detached |
| Exterior Finish | Other, Vinyl |
| Flooring Type | Ceramic, Laminate, Other, Vinyl |
| Foundation Type | Concrete |
| Heating Fuel | Electric, Pellet |
| Heating Type | Baseboard Heaters, Stove |
| Stories Total | 1 |
| Size Interior | 1,967 Ft2 |
| Total Finished Area | 1967 Sqft |
| Type | House |
| Utility Water | Municipal Water |
Land
| Access Type | Year-round Access, Public Road |
| Acreage | No |
| Landscape Features | Landscaped |
| Sewer | Municipal Sewage System |
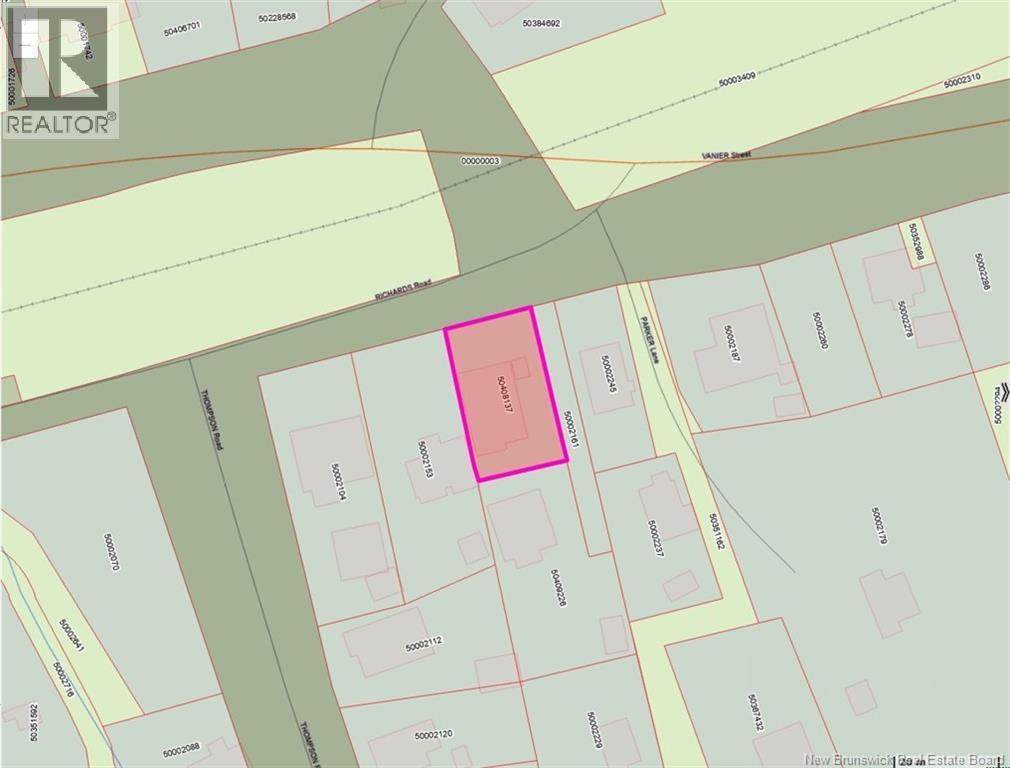
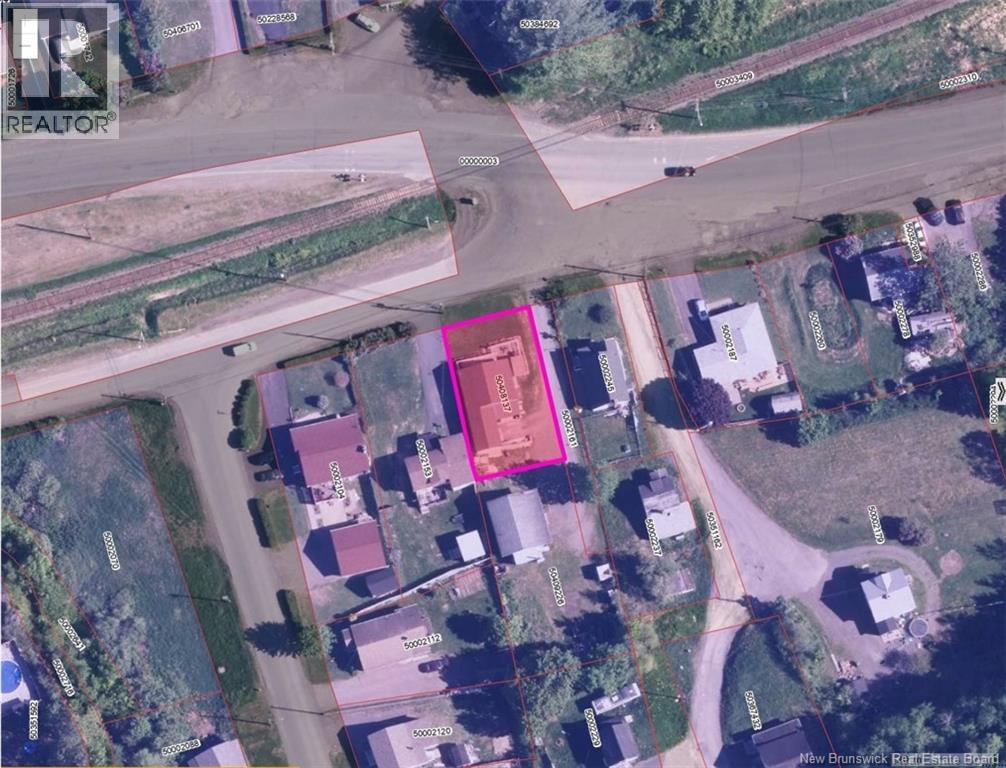
| Size Irregular | 504 |
| Size Total | 504 M2 |
| Size Total Text | 504 M2 |
Rooms
| Level | Type | Length | Width | Dimensions |
|---|---|---|---|---|
| Basement | Storage | 12'8'' x 6'7'' | ||
| Basement | Bath (# Pieces 1-6) | 8'9'' x 8'8'' | ||
| Basement | Other | 14'4'' x 7'7'' | ||
| Basement | Bedroom | 14'4'' x 15'3'' | ||
| Basement | Bedroom | 12'7'' x 11'8'' | ||
| Basement | Recreation Room | 12'7'' x 29'8'' | ||
| Main Level | Bath (# Pieces 1-6) | 8'9'' x 11'10'' | ||
| Main Level | Bedroom | 12'7'' x 8'6'' | ||
| Main Level | Living Room | 14'8'' x 23'2'' | ||
| Main Level | Dining Room | 12'11'' x 17'11'' | ||
| Main Level | Kitchen | 12'7'' x 10'0'' |
https://www.realtor.ca/real-estate/30357175/460-vanier-street-campbellton
Contact Us
Contact us for more information

The trademarks REALTOR®, REALTORS®, and the REALTOR® logo are controlled by The Canadian Real Estate Association (CREA) and identify real estate professionals who are members of CREA. The trademarks MLS®, Multiple Listing Service® and the associated logos are owned by The Canadian Real Estate Association (CREA) and identify the quality of services provided by real estate professionals who are members of CREA. The trademark DDF® is owned by The Canadian Real Estate Association (CREA) and identifies CREA's Data Distribution Facility (DDF®)
October 02 2026 06:26:44
New Brunswick Real Estate Board
RE/MAX Prestige Realty