

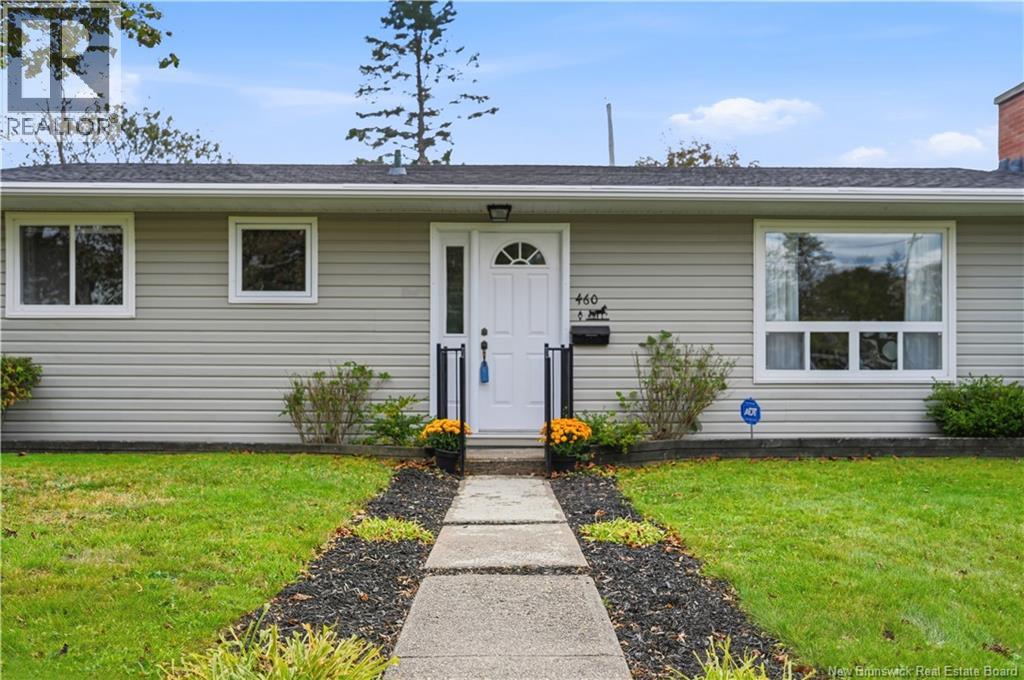
460 Lawrence Street Saint John, New Brunswick E2M 2Z2

$259,000
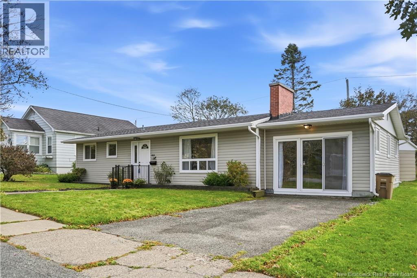
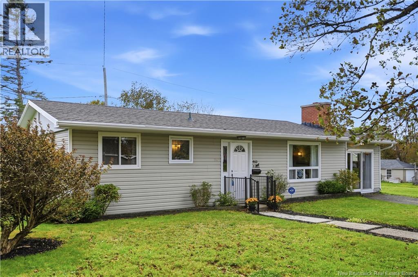
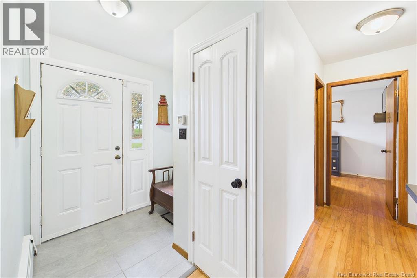
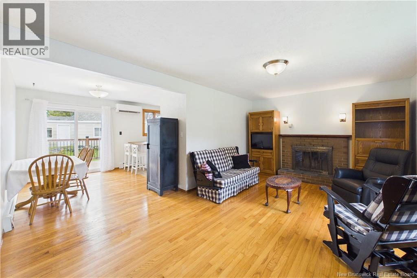
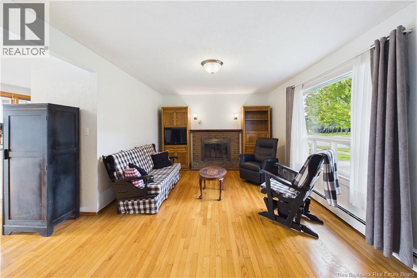
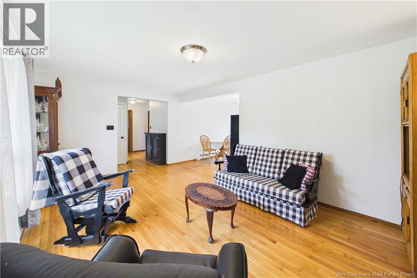
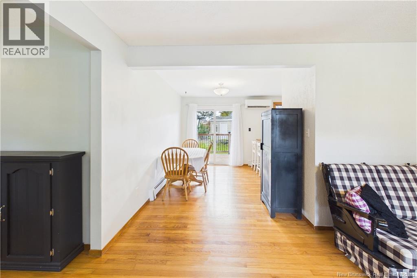
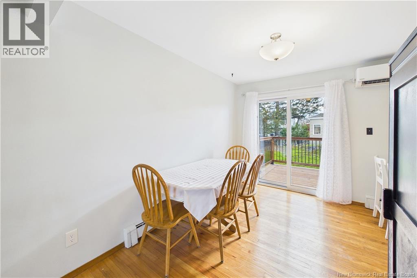
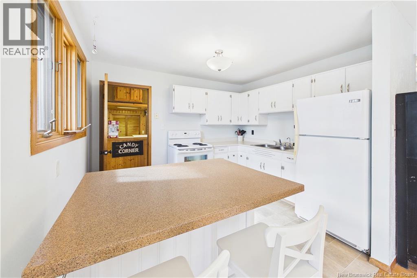
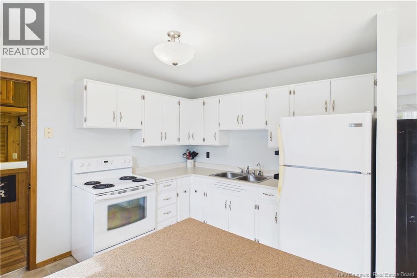
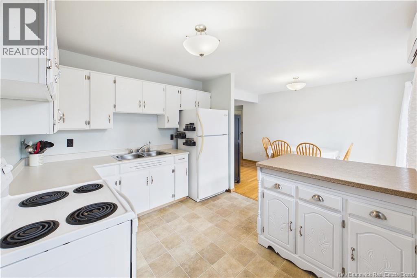
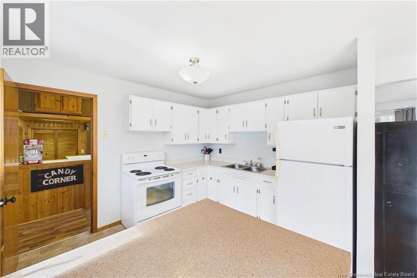
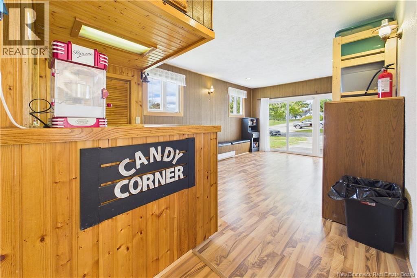
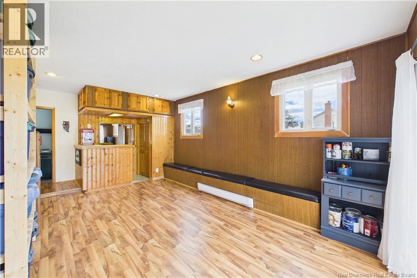
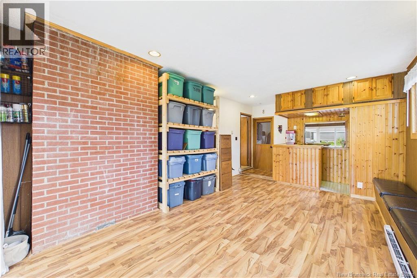
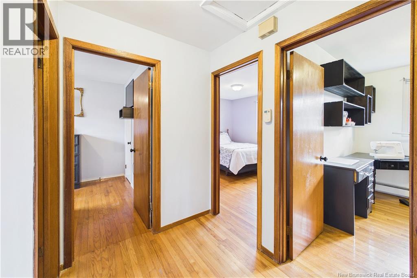
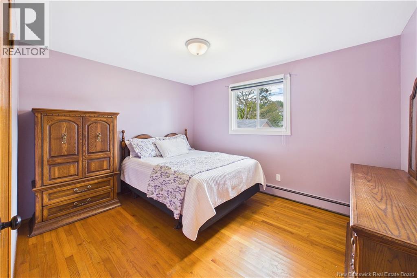
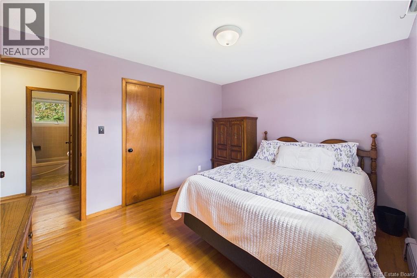
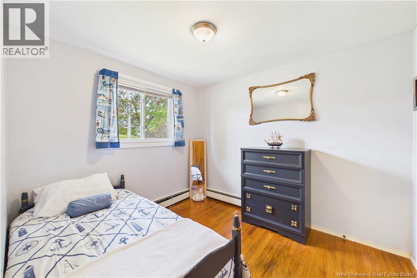
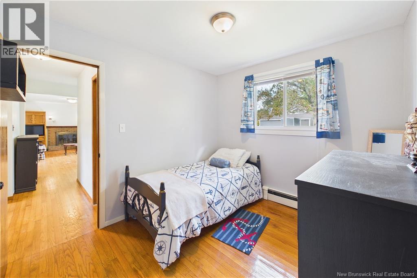
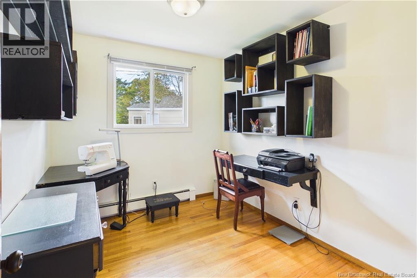
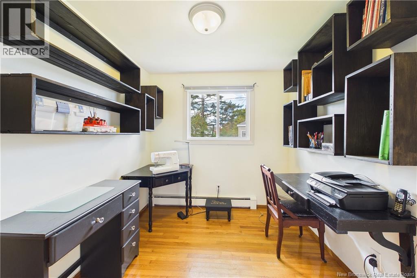
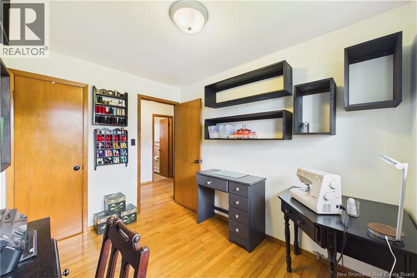
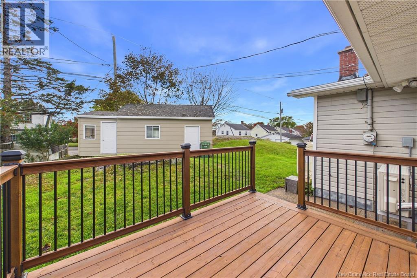
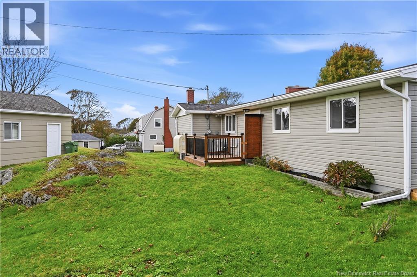
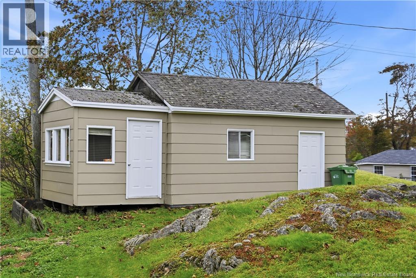
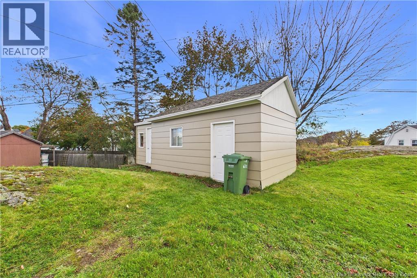
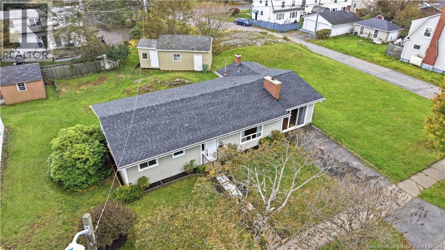
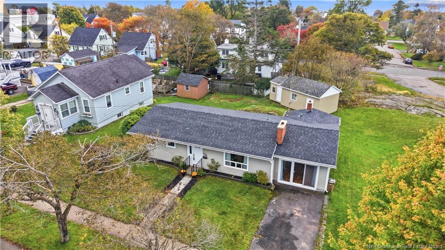
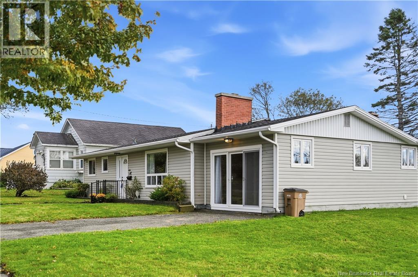
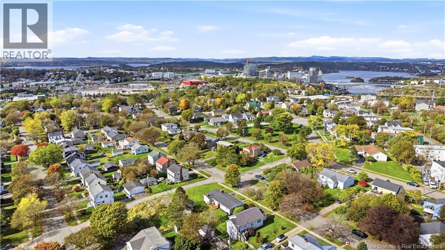
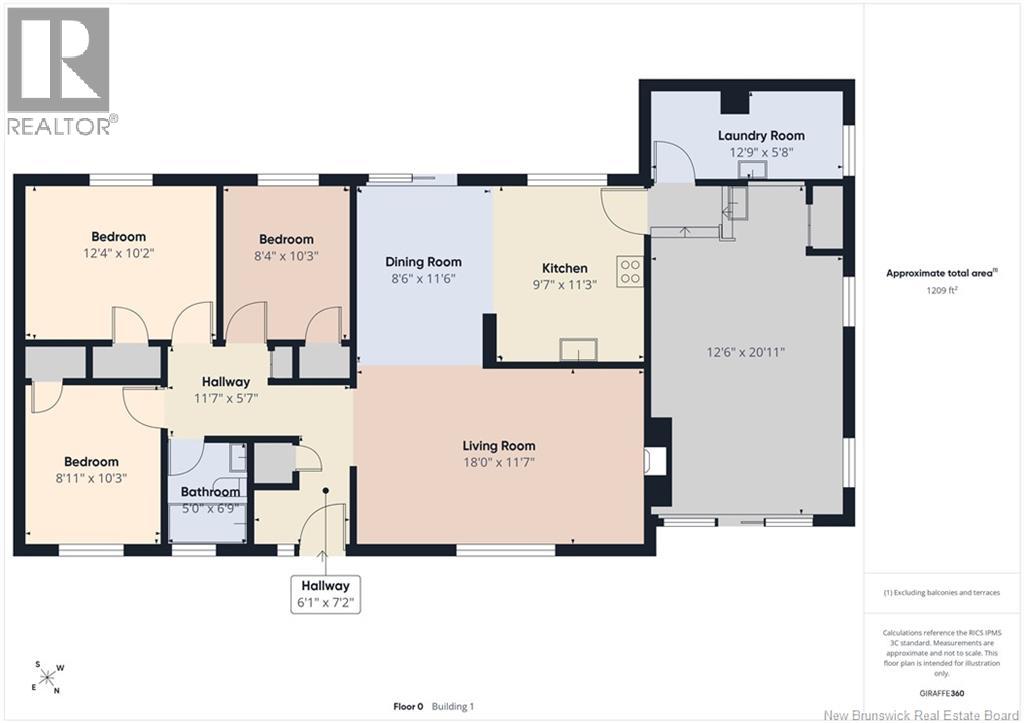
This 3-bedroom, 1-bathroom one-level home with a bonus family room is situated in Fundy Heights, an area known for its sense of community, just steps from Seaside Park School. It has a small-town feel yet you're still close to everything Saint John has to offer. You walk in to new tiled entry, hardwood floors run through the home, and a decorative fireplace gives the living room its focal point and a lot of character. The bonus room is a former single-car garage converted into extra living space, which gives you two family rooms. That's rare in a home this size. Use it as a playroom, a home office, or a second spot to unwind away from the main living area. Out back, the new deck is ready for summer evenings, and a large storage shed holds the bikes, tools, and seasonal gear. The lot borders a city-owned property. That gives you more space between you and the neighbours, and open green space right next door for the kids to get outside and play. The heat pump is owned, so there's no rental contract to take over. It keeps the home comfortable all year. One level, two family rooms, and room to breathe... in a neighbourhood people love to call home. (id:27750)
Property Details
| MLS® Number | NB149101 |
| Property Type | Single Family |
| Equipment Type | Other |
| Rental Equipment Type | Other |
| Structure | Shed |
Building
| Bathroom Total | 1 |
| Bedrooms Above Ground | 3 |
| Bedrooms Total | 3 |
| Basement Type | None |
| Construction Style Attachment | Detached |
| Cooling Type | Heat Pump |
| Exterior Finish | Vinyl |
| Flooring Type | Tile, Hardwood |
| Foundation Type | Concrete |
| Heating Fuel | Oil |
| Heating Type | Baseboard Heaters, Heat Pump |
| Size Interior | 1,209 Ft2 |
| Total Finished Area | 1209 Sqft |
| Type | House |
| Utility Water | Municipal Water |
Land
| Acreage | No |
| Sewer | Municipal Sewage System |
| Size Irregular | 0.173 |
| Size Total | 0.173 Ac |
| Size Total Text | 0.173 Ac |
Rooms
| Level | Type | Length | Width | Dimensions |
|---|---|---|---|---|
| Main Level | Bonus Room | 12'6'' x 20'11'' | ||
| Main Level | Bedroom | 8'4'' x 10'3'' | ||
| Main Level | Bedroom | 8'11'' x 10'3'' | ||
| Main Level | Primary Bedroom | 12'4'' x 10'2'' | ||
| Main Level | 4pc Bathroom | 5' x 6'9'' | ||
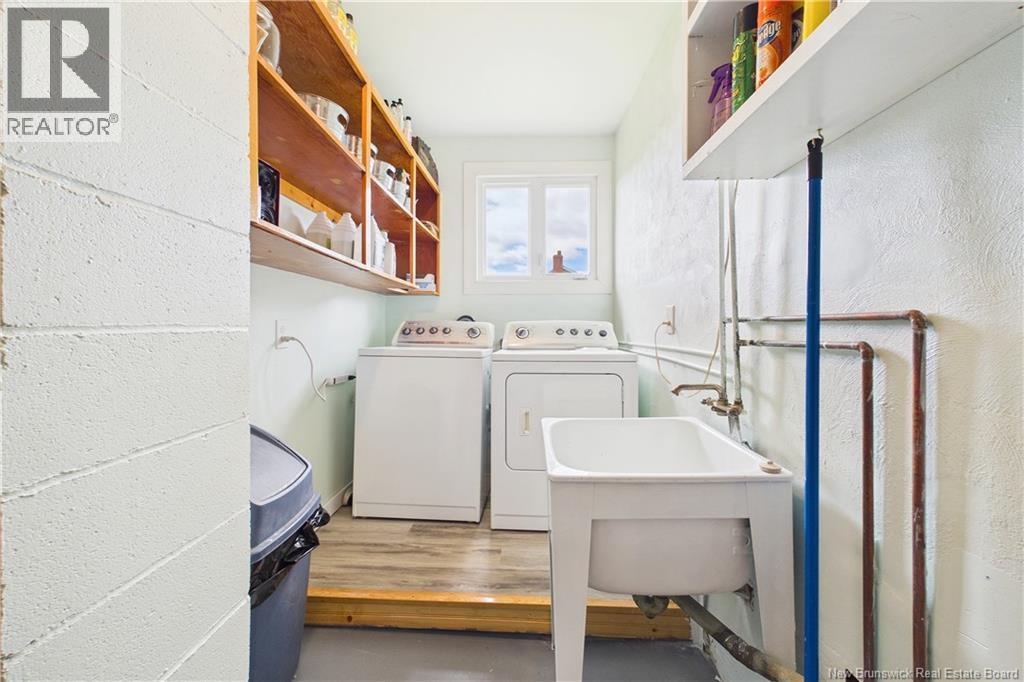
| Main Level | Laundry Room | 12'9'' x 5'8'' | ||
| Main Level | Living Room | 18' x 11'7'' | ||
| Main Level | Dining Room | 8'6'' x 11'6'' | ||
| Main Level | Kitchen | 9'7'' x 11'3'' |
https://www.realtor.ca/real-estate/30376098/460-lawrence-street-saint-john
Contact Us
Contact us for more information

The trademarks REALTOR®, REALTORS®, and the REALTOR® logo are controlled by The Canadian Real Estate Association (CREA) and identify real estate professionals who are members of CREA. The trademarks MLS®, Multiple Listing Service® and the associated logos are owned by The Canadian Real Estate Association (CREA) and identify the quality of services provided by real estate professionals who are members of CREA. The trademark DDF® is owned by The Canadian Real Estate Association (CREA) and identifies CREA's Data Distribution Facility (DDF®)
October 10 2026 06:11:47
New Brunswick Real Estate Board
Keller Williams Capital Realty