

4541 Route 910 Salem, New Brunswick E4H 4E7

$425,000
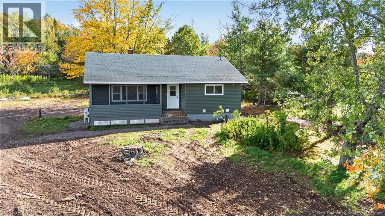
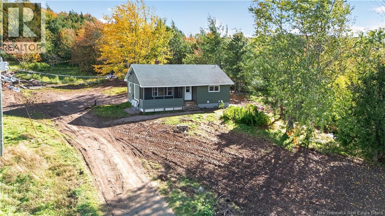
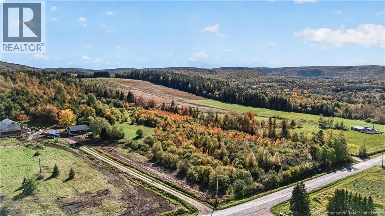
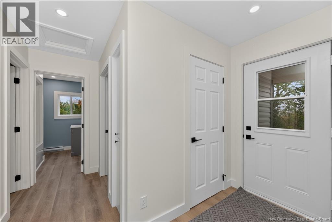
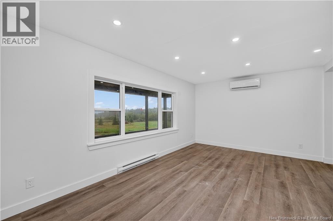
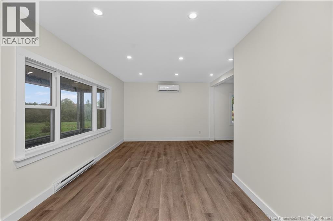
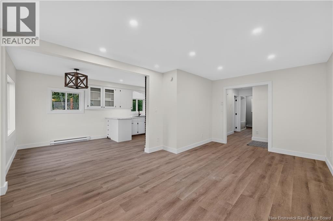
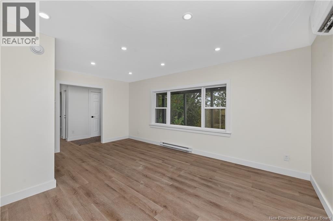
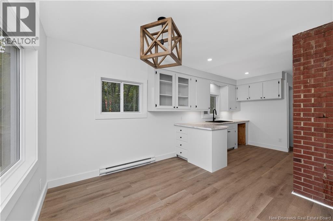
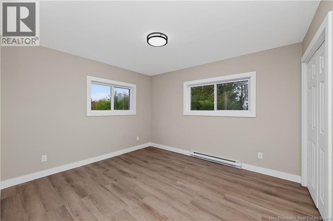
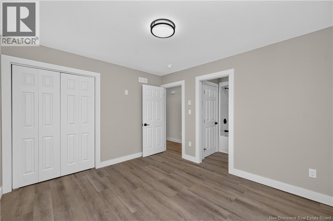
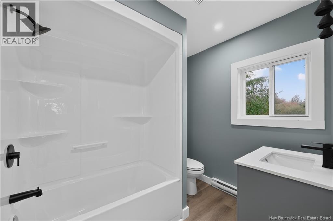
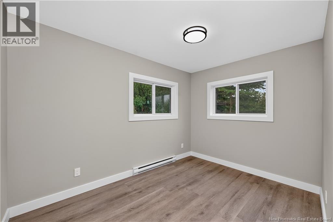
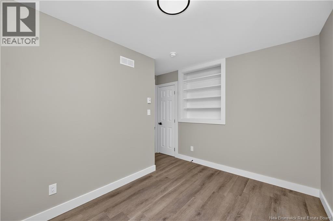
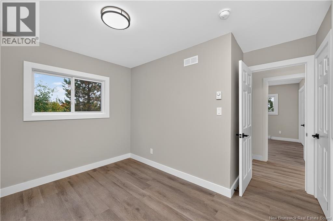
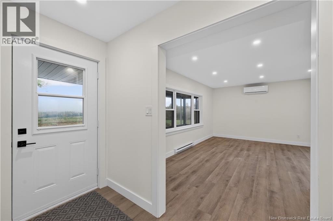
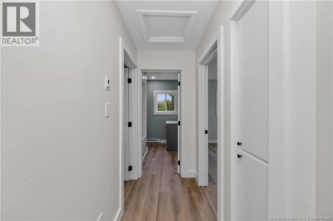
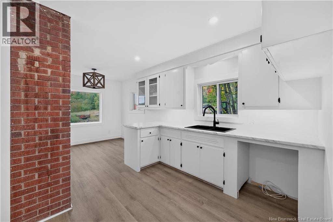
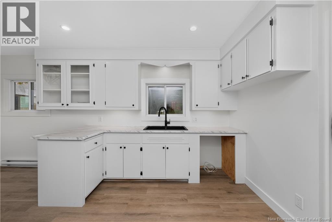
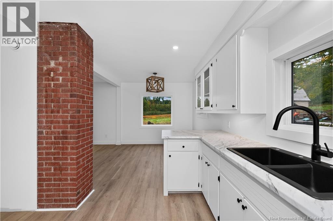
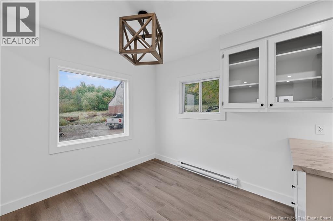
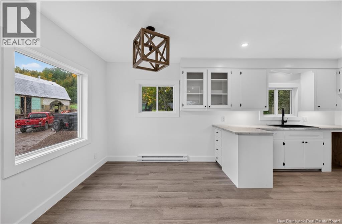
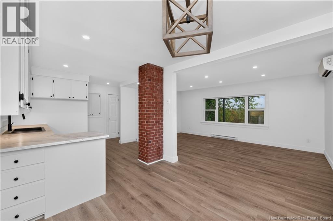
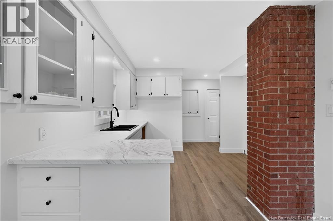
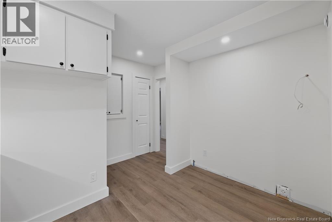
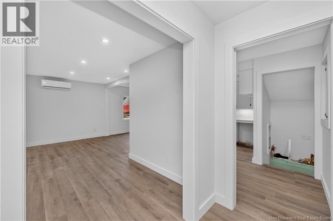
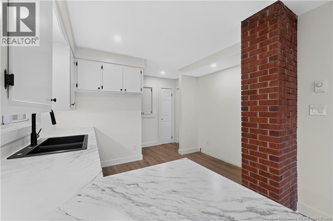
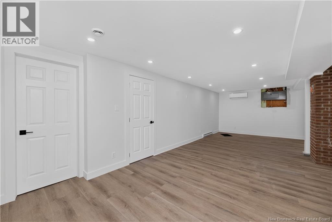
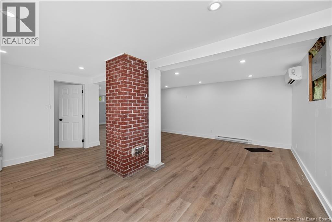
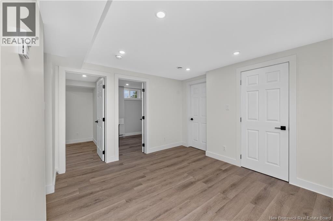
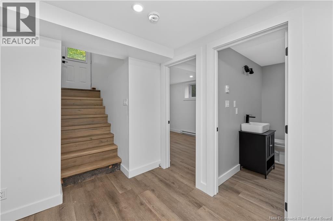
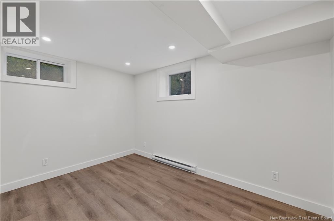
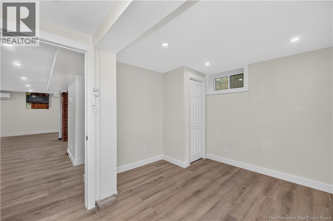
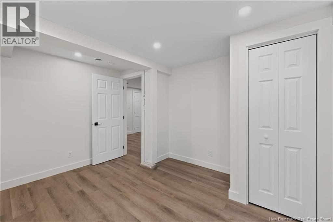
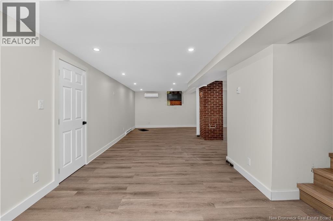
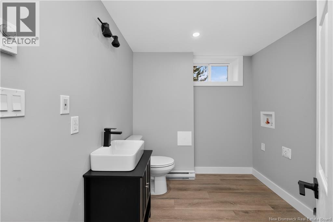
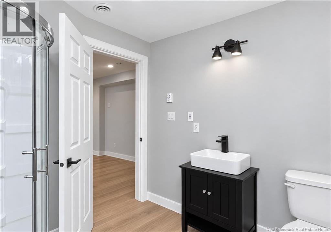
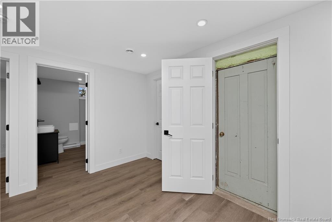
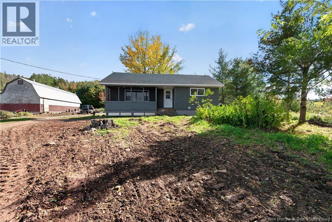
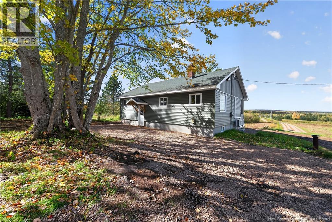
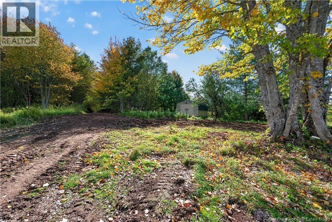
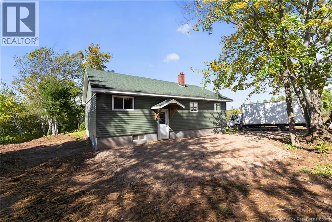
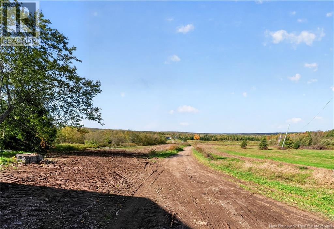
This home was completely gutted to the walls and meticulously rebuilt, offering the feel, comfort, and peace of mind of a brand-new home while retaining the character of a 1969 property. The main level features two spacious bedrooms, each with double windows, and a brand-new four-piece bathroom conveniently located between them. The primary bedroom also has direct access to the bathroom. Every major system in the home has been thoroughly reviewed and upgraded to the sellers standards. Improvements include: New windows and exterior doors New siding New baseboard heaters Mini-split heat pumps on each level Electrical system reviewed and upgraded All-new wiring and electrical panel Plumbing reviewed and upgraded throughout New perimeter drainage tile, following excavation around the entire foundation Spray-foam insulation on the basement walls New interior doors, trim, paint, and pot lights The fully finished basement adds significant living space and includes a third bedroom with an egress window, a new three-piece bathroom, and a large family room. There is also a spacious utility room, with extra care taken to provide accessible and well-organized plumbing shut-offs. Outside, the property offers approximately 1.89 acres, with plenty of space to garden and enjoy the surrounding countryside. A peaceful setting and distant views provide the privacy and tranquility of country living, with farm animals nearby. For outdoor enthusiasts, the property is located next to Rolie Hill, with direct access to four-wheeler trails. The property shares a driveway with access to the nearby barn. This move-in-ready home combines extensive renovations, modern systems, and thoughtful finishing with the privacy and space of country livinga truly turnkey property ready to enjoy. Contact your REALTOR® to book a showing. (id:27750)
Property Details
| MLS® Number | NB148000 |
| Property Type | Single Family |
Building
| Bathroom Total | 2 |
| Bedrooms Above Ground | 2 |
| Bedrooms Below Ground | 1 |
| Bedrooms Total | 3 |
| Architectural Style | Bungalow |
| Basement Type | Full |
| Construction Style Attachment | Detached |
| Cooling Type | Heat Pump |
| Exterior Finish | Other |
| Flooring Type | Laminate |
| Foundation Type | Concrete |
| Heating Fuel | Electric, Wood |
| Heating Type | Baseboard Heaters, Heat Pump, Stove |
| Stories Total | 1 |
| Size Interior | 1,625 Ft2 |
| Total Finished Area | 1625 Sqft |
| Type | House |
| Utility Water | Well |
Land
| Access Type | Year-round Access, Public Road |
| Acreage | Yes |
| Sewer | Septic System |
| Size Irregular | 1.89 |
| Size Total | 1.89 Ac |
| Size Total Text | 1.89 Ac |
Rooms
| Level | Type | Length | Width | Dimensions |
|---|---|---|---|---|
| Basement | Utility Room | 4' x 12' | ||
| Basement | Recreation Room | 19' x 26' | ||
| Basement | Bedroom | 12' x 10' | ||
| Basement | 3pc Bathroom | 7' x 8' | ||
| Main Level | Primary Bedroom | 10' x 12' | ||
| Main Level | Living Room | 11' x 17' | ||
| Main Level | Kitchen | 11' x 12' | ||
| Main Level | Dining Room | 9' x 9' | ||
| Main Level | Bedroom | 11' x 11' | ||
| Main Level | 4pc Bathroom | 6' x 7' |
https://www.realtor.ca/real-estate/30385937/4541-route-910-salem
Contact Us
Contact us for more information

The trademarks REALTOR®, REALTORS®, and the REALTOR® logo are controlled by The Canadian Real Estate Association (CREA) and identify real estate professionals who are members of CREA. The trademarks MLS®, Multiple Listing Service® and the associated logos are owned by The Canadian Real Estate Association (CREA) and identify the quality of services provided by real estate professionals who are members of CREA. The trademark DDF® is owned by The Canadian Real Estate Association (CREA) and identifies CREA's Data Distribution Facility (DDF®)
October 09 2026 04:21:09
New Brunswick Real Estate Board
Keller Williams Capital Realty