

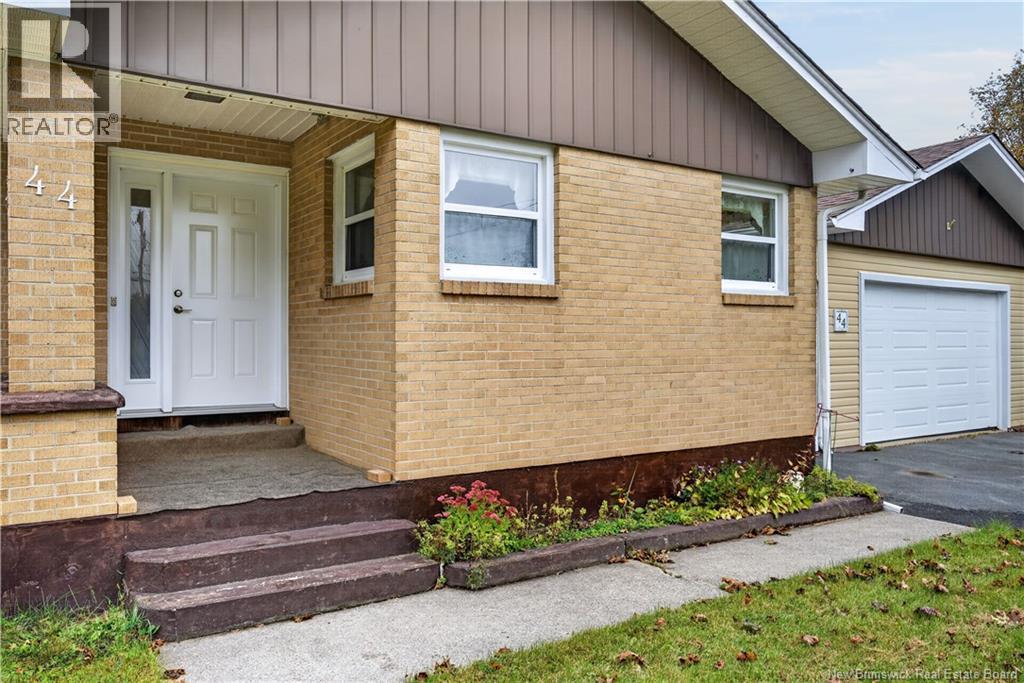
44 Nelson Street Miramichi, New Brunswick E1N 6A2

$350,000
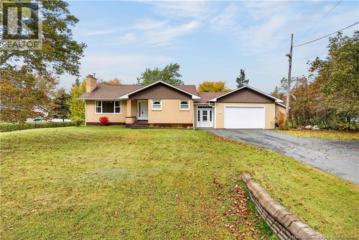
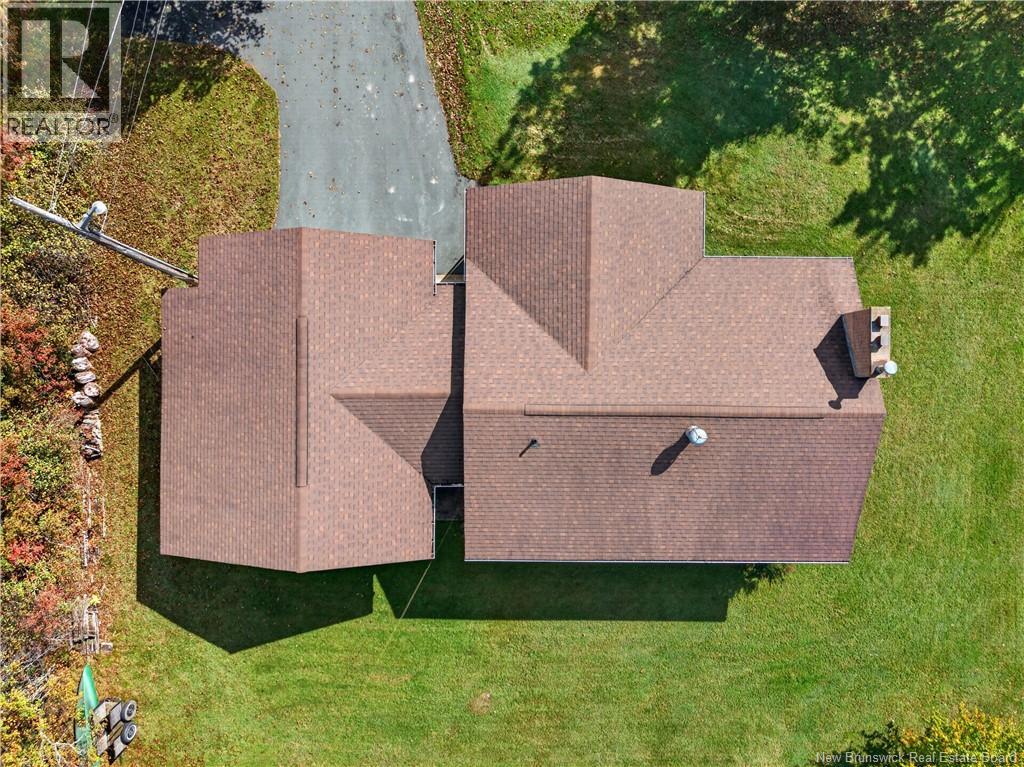
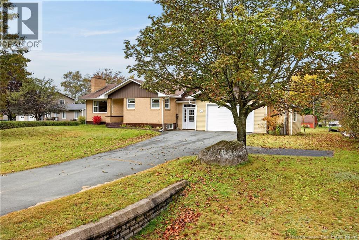
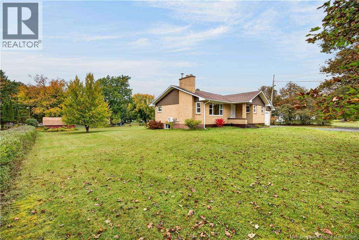
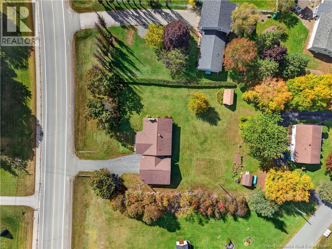
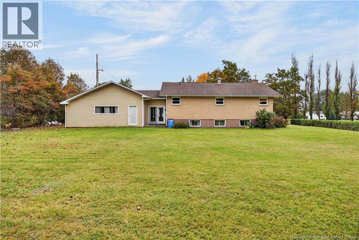
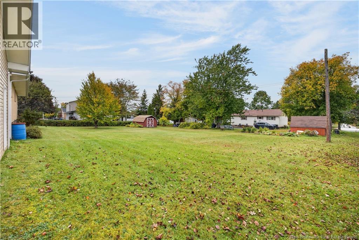
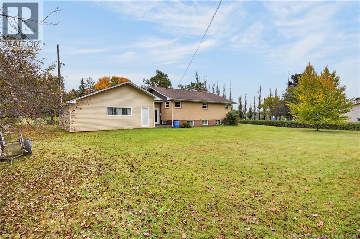
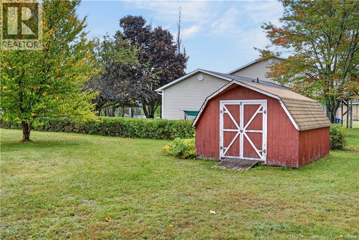
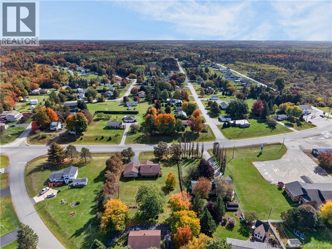
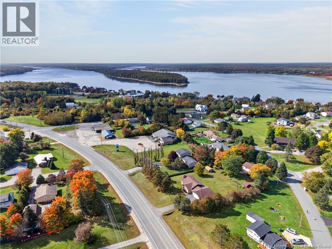
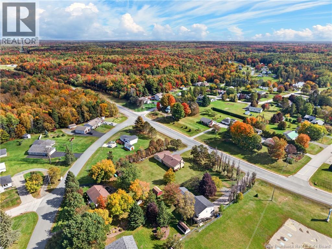
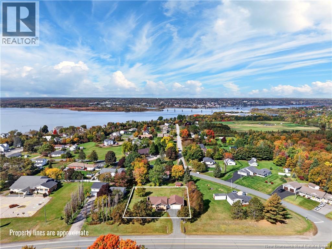
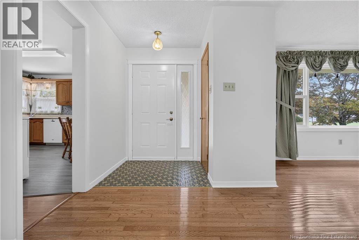
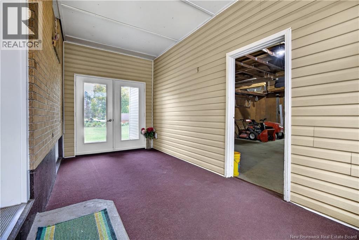
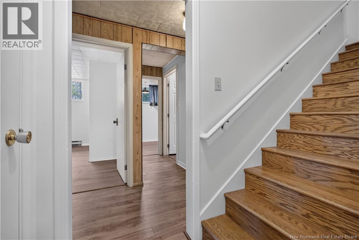
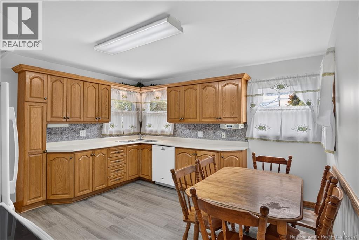
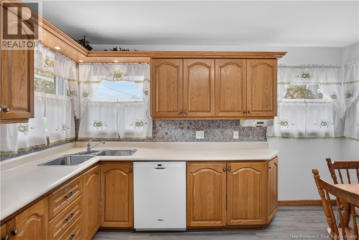
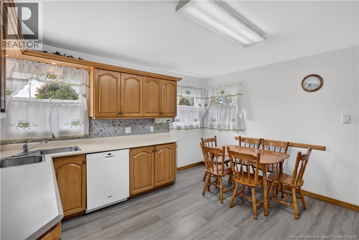
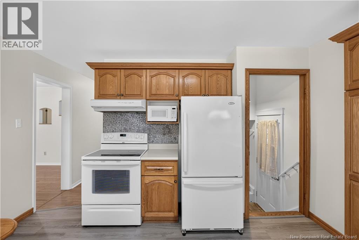
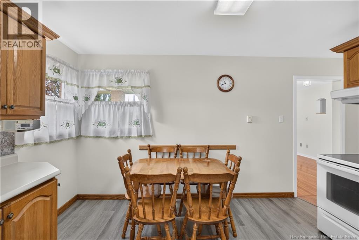
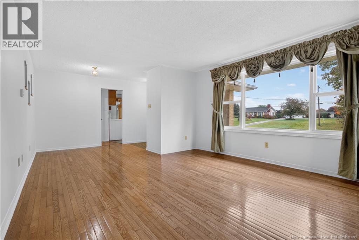
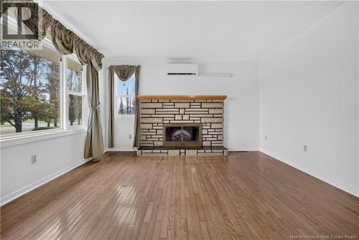
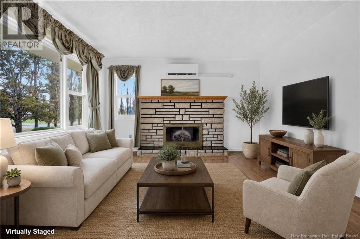
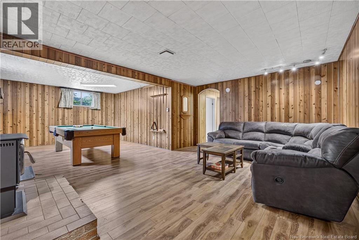
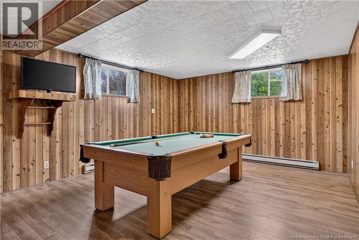
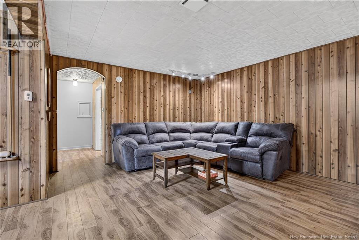
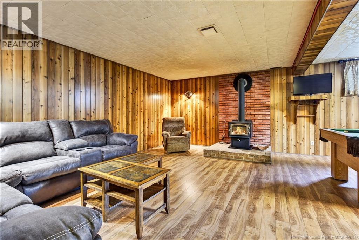
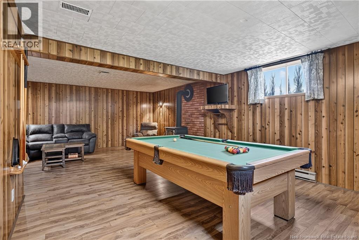
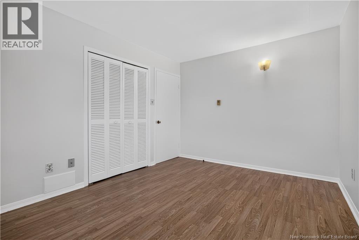
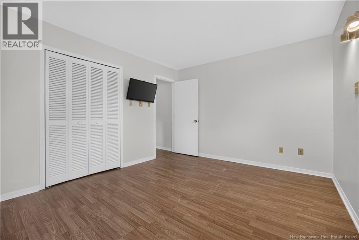
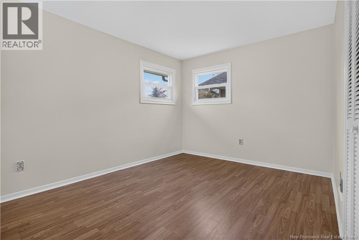
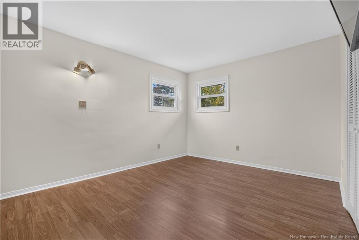
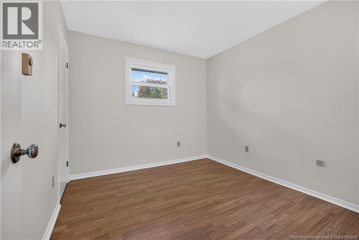
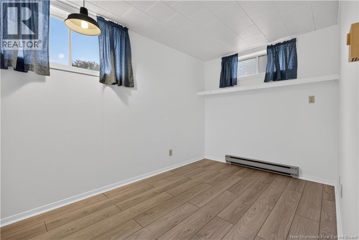
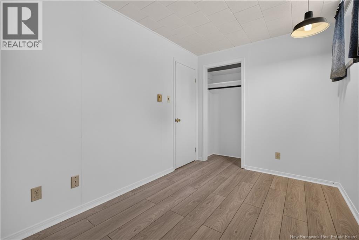
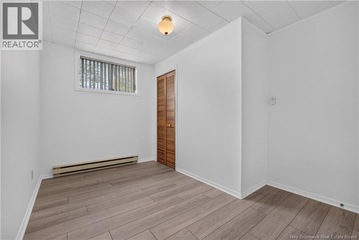
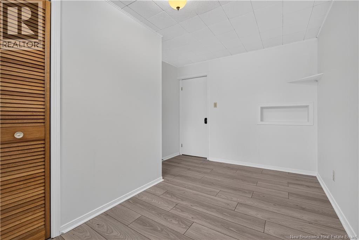
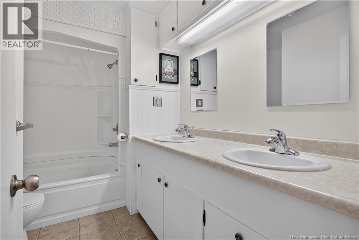
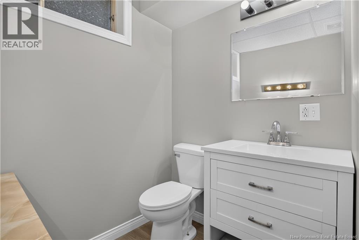
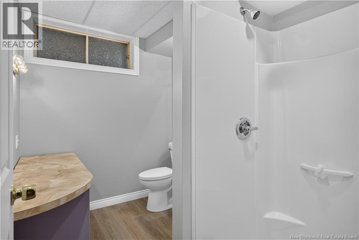
Welcome to this well-maintained 1973 home offering comfortable living and plenty of space for the whole family. The main level features three bedrooms, 4 piece bathroom, full kitchen and a spacious living room with beautiful hardwood floors. The basement adds even more living with two non-conforming bedrooms, a 3 piece bath and a large rec room with pool table and plenty of room for family activities. with its practical layout, generous living space and classic character, this property offers great opportunities for families, first-time home buyers, or anyone looking for a home with room to grow. This home is conveniently located to schools, churches, grocery store and hospital. Also located in walking distance to the beautiful Miramichi River for lots of fishing, esp bass! This home is a must see! (id:27750)
Property Details
| MLS® Number | NB148990 |
| Property Type | Single Family |
| Community Features | Fishing |
Building
| Bathroom Total | 2 |
| Bedrooms Above Ground | 3 |
| Bedrooms Below Ground | 2 |
| Bedrooms Total | 5 |
| Architectural Style | Bungalow |
| Basement Type | Full |
| Constructed Date | 1973 |
| Construction Style Attachment | Detached |
| Cooling Type | Air Conditioned, Heat Pump |
| Exterior Finish | Brick, Vinyl |
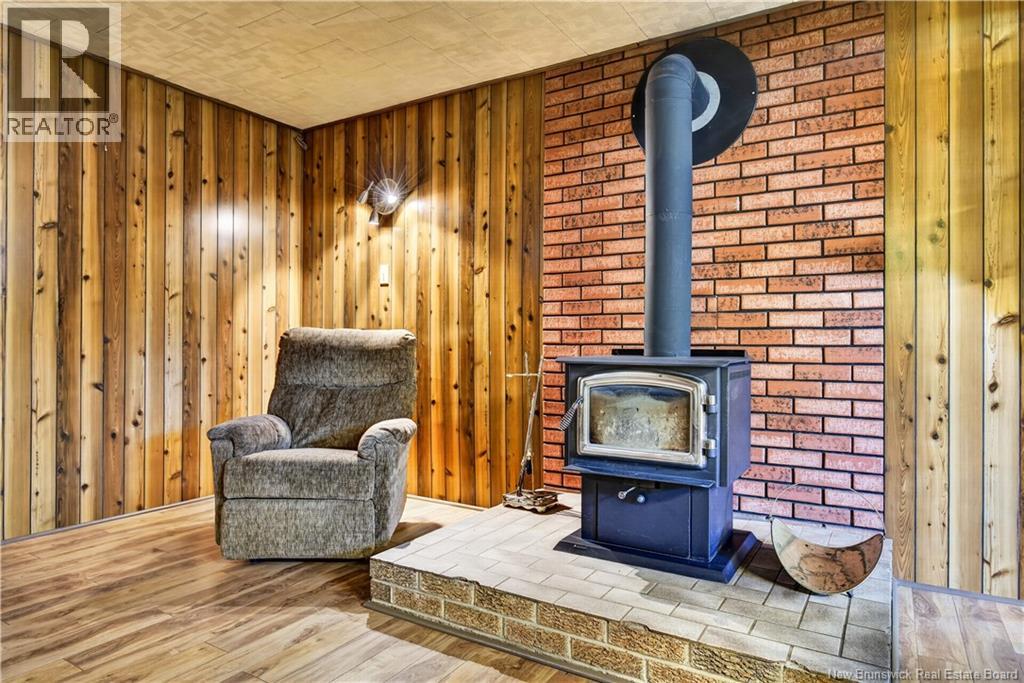
| Fireplace Fuel | Wood |
| Fireplace Present | Yes |
| Fireplace Type | Conventional |
| Flooring Type | Vinyl, Hardwood |
| Foundation Type | Concrete |
| Heating Fuel | Wood |
| Heating Type | Baseboard Heaters, Heat Pump, Stove |
| Stories Total | 1 |
| Size Interior | 2,279 Ft2 |
| Total Finished Area | 2279 Sqft |
| Type | House |
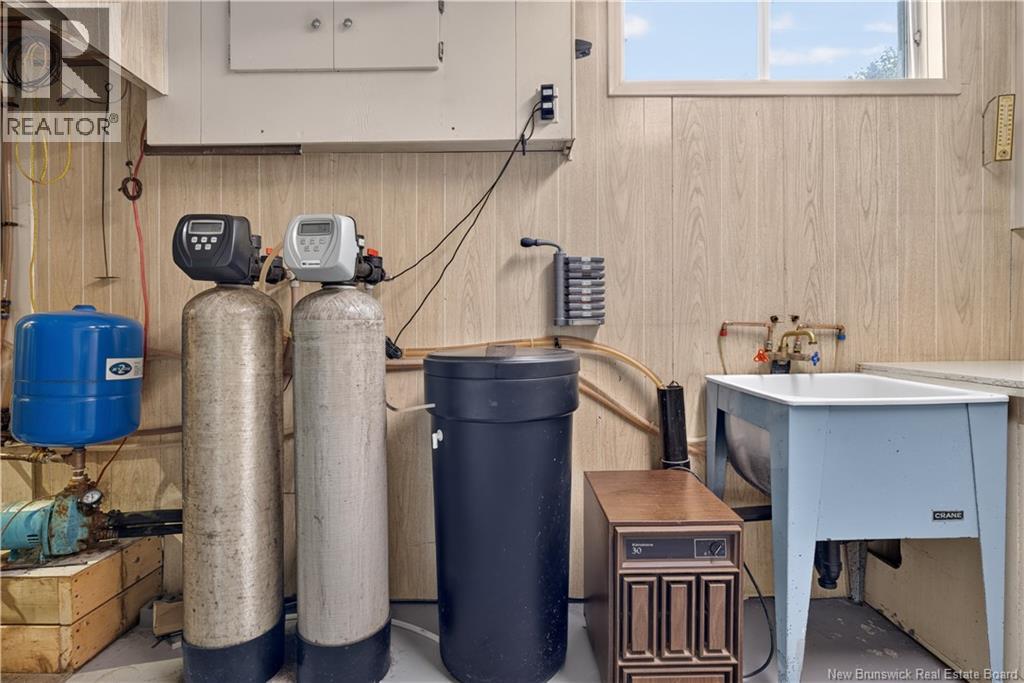
| Utility Water | Well |
Parking
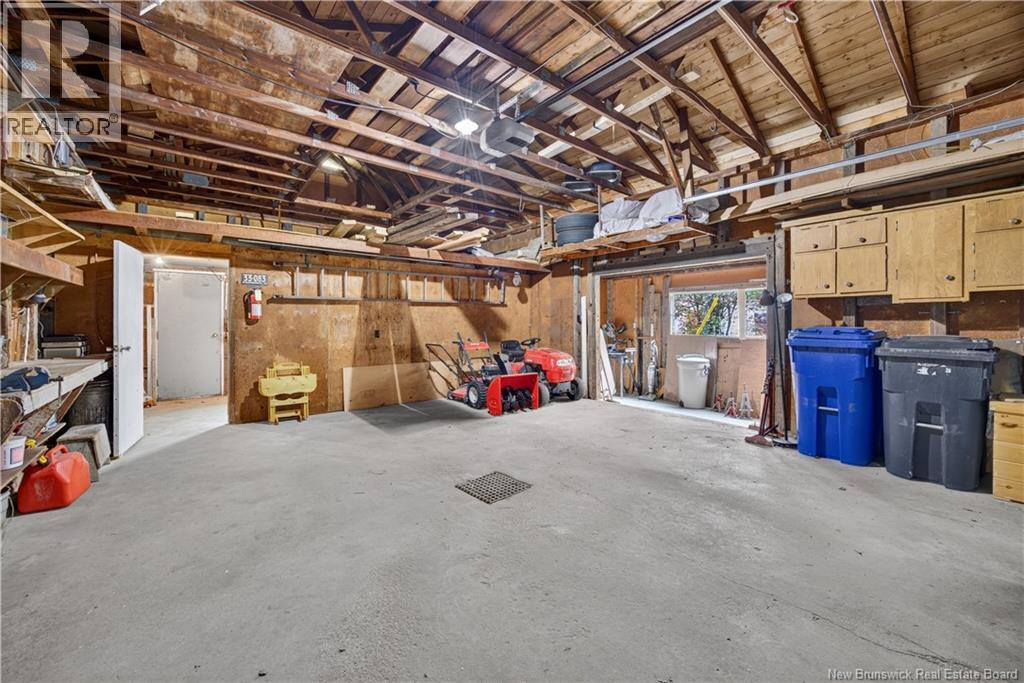
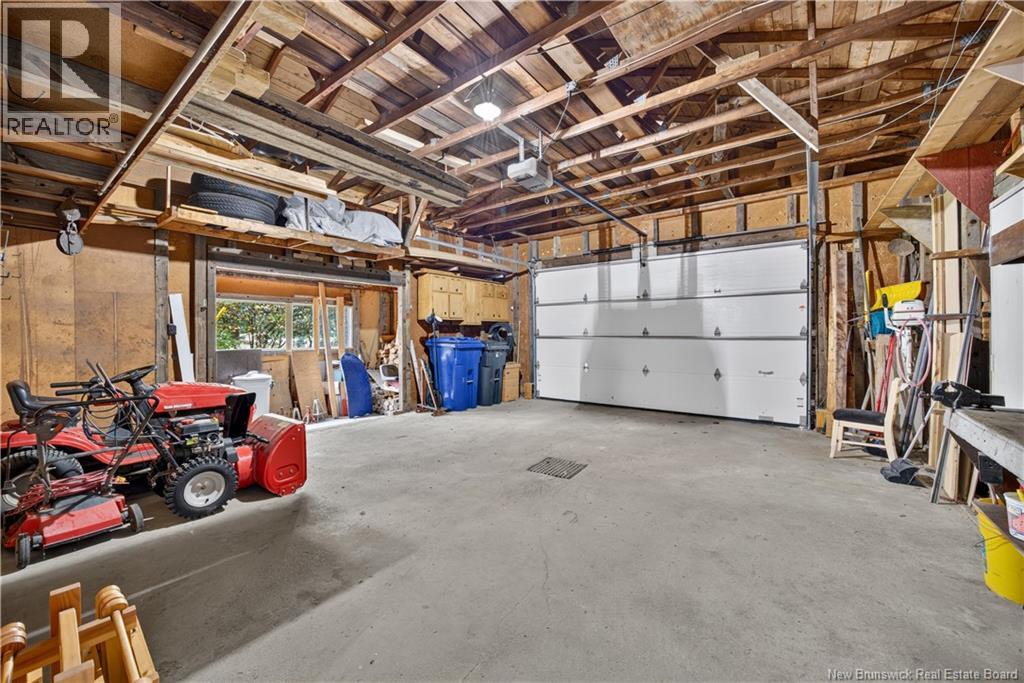
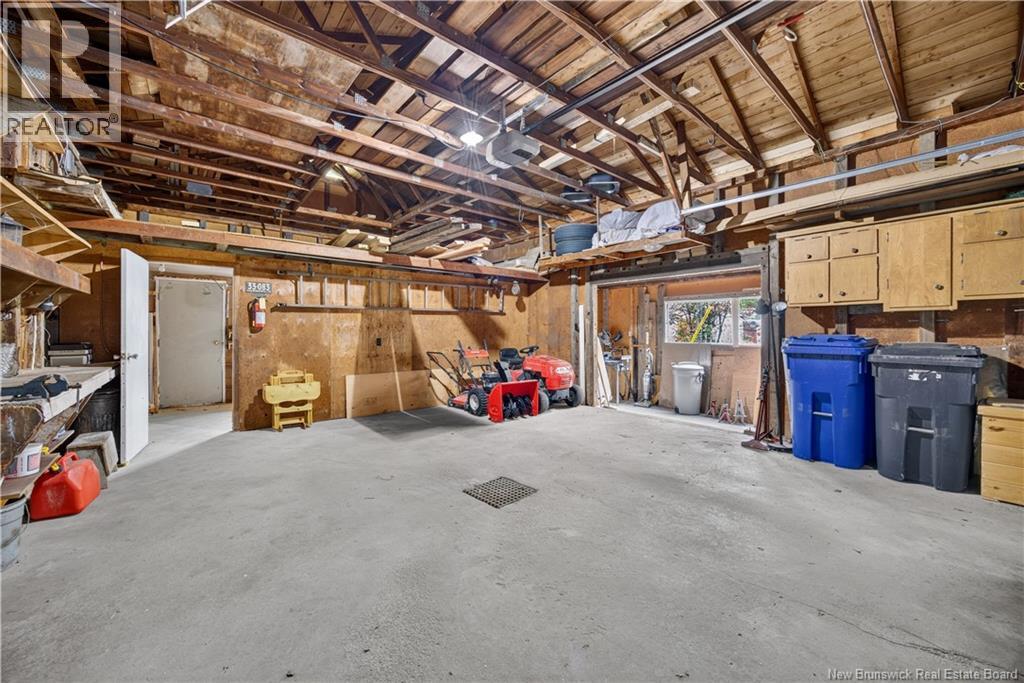
| Attached Garage |
Land
| Acreage | No |
| Sewer | Municipal Sewage System |
| Size Irregular | 1484 |
| Size Total | 1484 M2 |
| Size Total Text | 1484 M2 |
Rooms
| Level | Type | Length | Width | Dimensions |
|---|---|---|---|---|
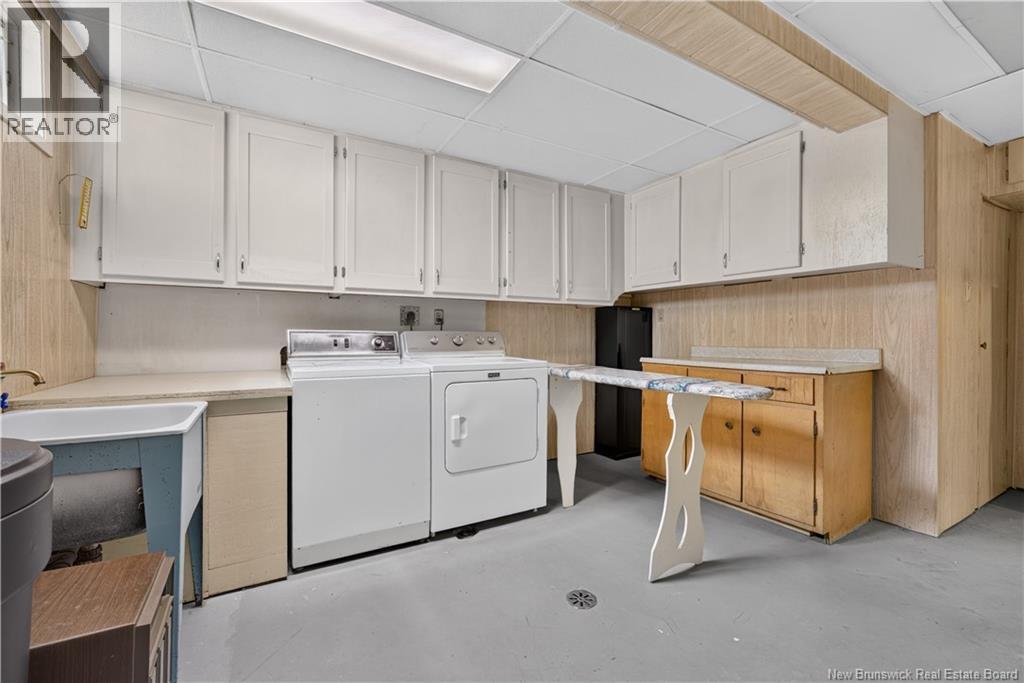
| Basement | Utility Room | 17'8'' x 19'11'' | ||
| Basement | Cold Room | 6'7'' x 7'1'' | ||
| Basement | Recreation Room | 17'6'' x 26'11'' | ||
| Basement | 3pc Bathroom | 8'11'' x 6'7'' | ||
| Basement | Bedroom | 9'5'' x 12'10'' | ||
| Basement | Bedroom | 12'4'' x 7'1'' | ||
| Main Level | 4pc Bathroom | 10'3'' x 7'4'' | ||
| Main Level | Living Room | 22'11'' x 14'8'' | ||
| Main Level | Bedroom | 10'7'' x 13'1'' | ||
| Main Level | Bedroom | 8'5'' x 9'11'' | ||
| Main Level | Bedroom | 13'6'' x 9'11'' | ||
| Main Level | Foyer | 8'1'' x 17'6'' | ||
| Main Level | Kitchen | 13'6'' x 13'2'' |
https://www.realtor.ca/real-estate/30358026/44-nelson-street-miramichi
Contact Us
Contact us for more information

The trademarks REALTOR®, REALTORS®, and the REALTOR® logo are controlled by The Canadian Real Estate Association (CREA) and identify real estate professionals who are members of CREA. The trademarks MLS®, Multiple Listing Service® and the associated logos are owned by The Canadian Real Estate Association (CREA) and identify the quality of services provided by real estate professionals who are members of CREA. The trademark DDF® is owned by The Canadian Real Estate Association (CREA) and identifies CREA's Data Distribution Facility (DDF®)
October 02 2026 07:01:41
New Brunswick Real Estate Board
Exit Realty Specialists